
Address
736 Lake Drive N, Georgina, ON
Price
$ 14,995,000
Property Attributes
- MLS#N13174988
- TypeSingle Family
- Listing Status New
- CityGeorgina
- AreaHistoric Lakeshore Communities
- NeighbourhoodHistoric Lakeshore Communities
- Postal CodeL4P 3C8
- Style3-Storey
- Taxes$ 79628
- Price$ 14,995,000
- Bedrooms9
- Full Bathrooms8
- Half Bathrooms0
- Sqr Footage5000 +
- Lot Size6.9 Acres
Data Source:
Toronto Real Estate Board (TRREB)
Property Description
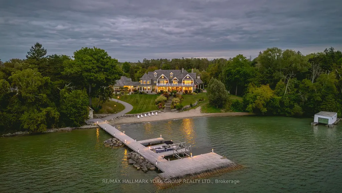
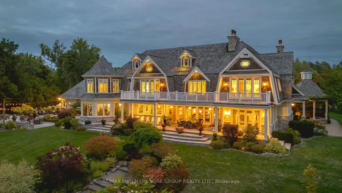
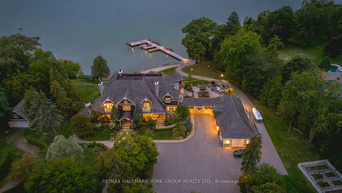
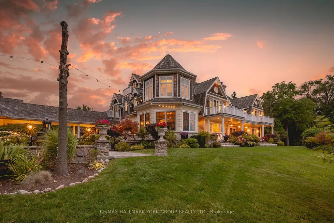
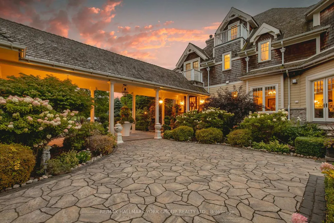
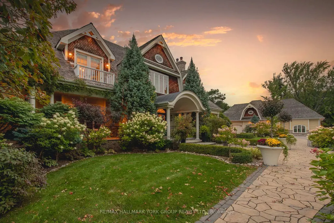
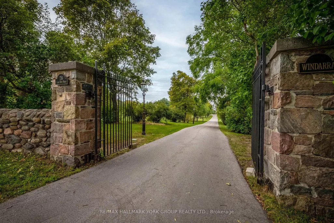
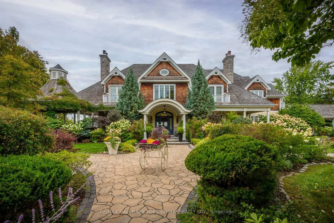
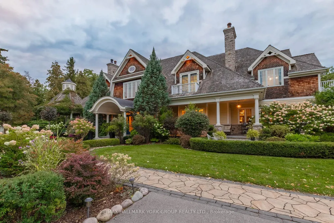
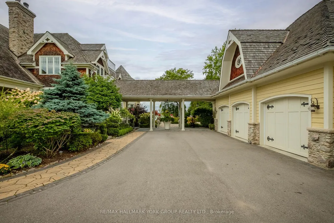
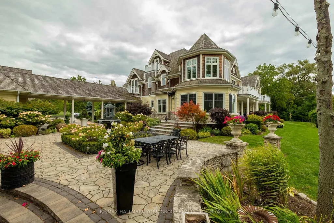
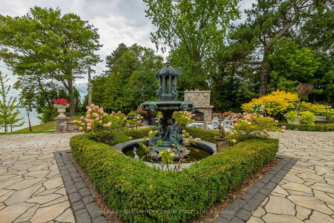
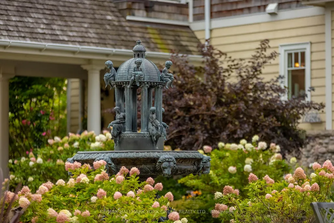
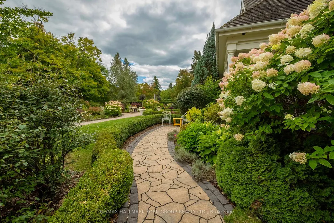
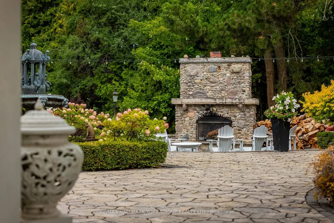
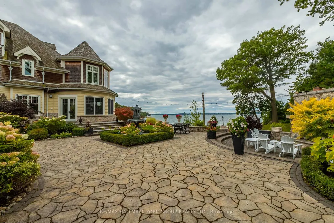
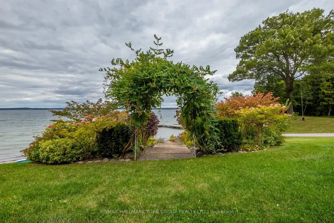
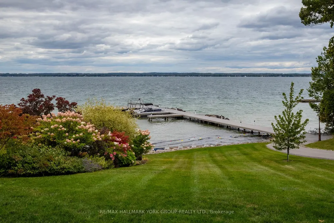
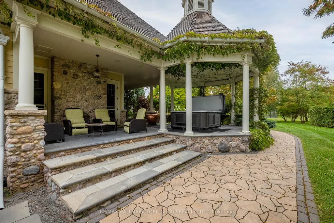
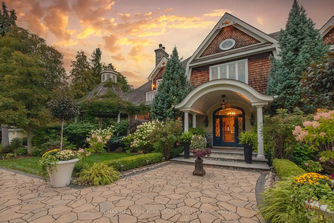
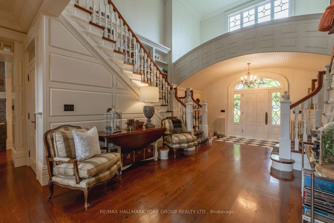
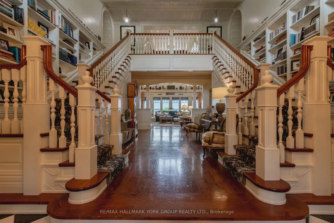
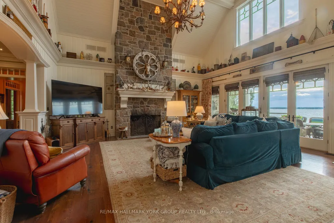
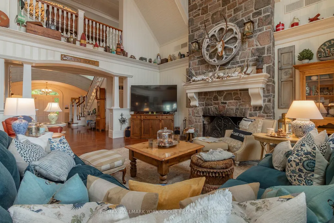
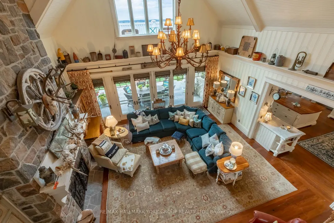
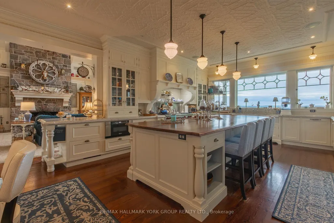
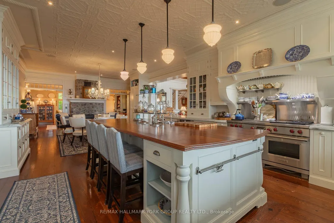
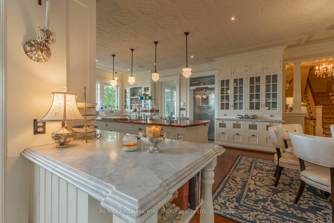
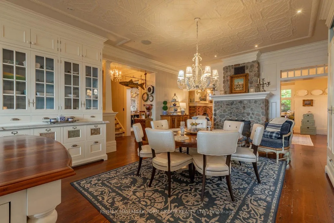
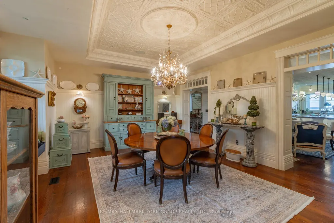
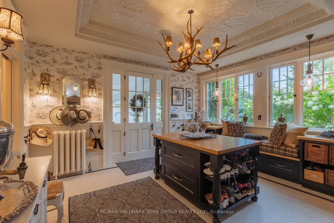
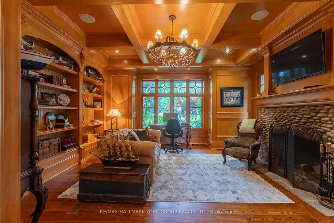
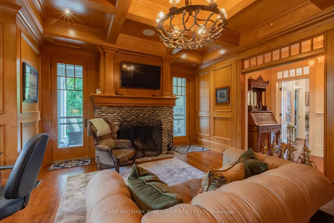
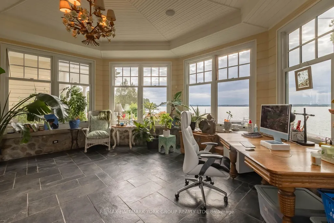
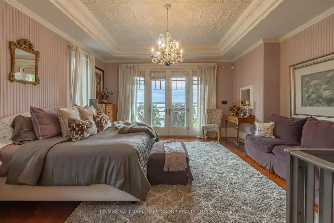
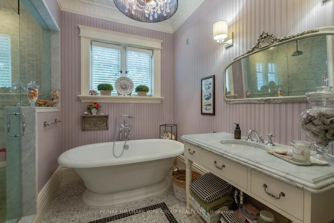
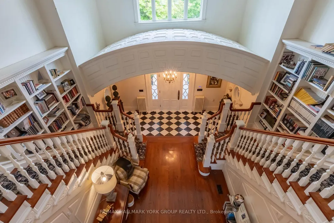
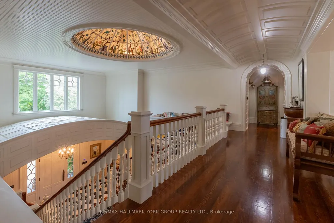
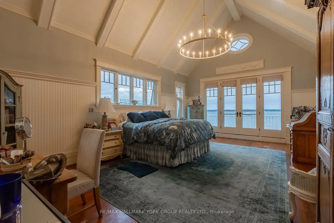
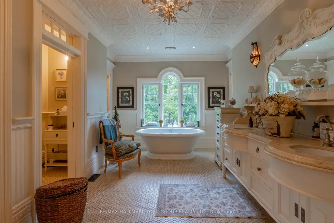
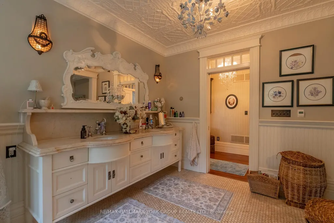
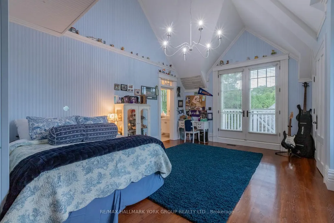
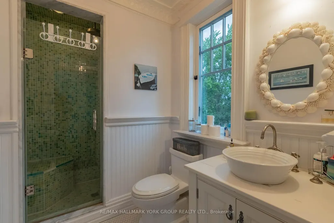
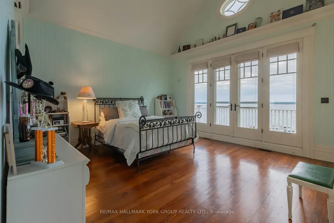
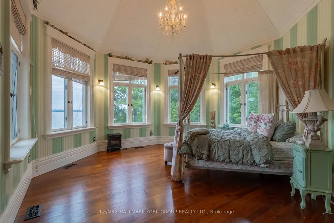
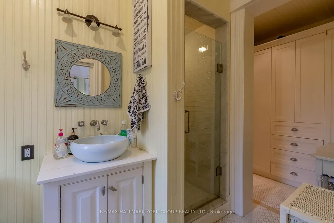
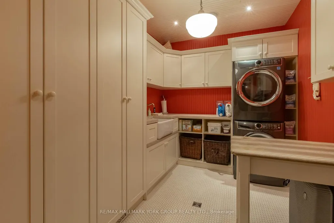
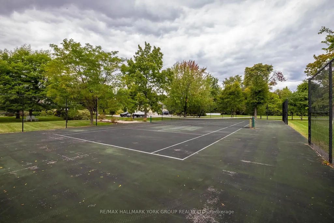
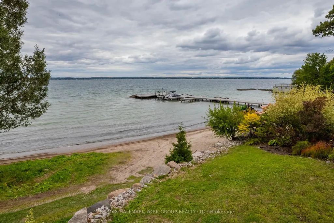
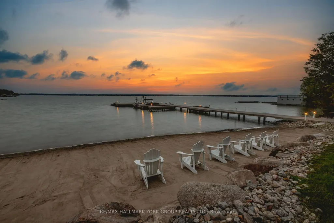
A rare opportunity to own one of Lake Simcoe's most preeminent Lakefront Estates. Set on nearly 7 acres with 280' of prime shoreline, this classic and elegant 10,000 sq' residence built in 2007 combines 100 year old charm & timeless craftsmanship of the Hamptons with resort-style amenities for an unparalleled lifestyle. A grand fieldstone fence, over a century old, frames the 700' frontage & sets the tone for the elegance within. Inside, every detail has been thoughtfully curated: Brenlo moldings & doors, bead board walls, 12" baseboards, tin & coffered ceilings, & replica antique push-button switches add period charm. The bespoke Bloomsbury kitchen, butlers pantry & baths feature marble counters, porcelain sinks & Gingers plumbing fixtures, 7 bedrooms & 8 bathrooms are appointed with marble and hexagon tile flooring. Rich dark stained Hemlock floors flow throughout, anchored by 8 fireplaces: 4 wood burning, 4 gas, creating warmth & intimacy. A 20' high backlit stained glass domed ceiling is the highlight of the breathtaking main hall with 2 ornate staircases and B/I bookcases. Multiple staircases connect all levels, while walkouts lead to expansive verandas, terraces & balconies with incredible lake views & year round sunsets. A 60' covered porch overlooks the lake, perfect for hosting. Outdoors, indulge in 280' of sandy beach, a 200' permanent dock with 3 boat slips & an insulated & drywalled 2250 SQ' 5 bay garage & a separate 800 SQ' garage used for landscape equipment & storage. Lush landscaping with perennial gardens, a fenced vegetable garden, tennis court, & an extraordinary 2,700 SQ'. patio with a historic circular bronze fountain & fieldstone fireplace create a private sanctuary. The open breezeway, black slate terraces, cedar shake roof, & Copperwork eaves exemplify enduring quality. This estate is more than a home it is a legacy property designed for family, entertaining & waterfront living at its finest.
| Price History | |
|---|---|
| 5/26/2026 | Listed $14,995,000 |
General Features
| Sewer | Septic |
|---|---|
| Cooling | Central Air |
| Roof | Cedar |
| Architectural Style | 3-Storey |
| Pool Features | None |
| Security Features | Security System |
| Construction Materials | Hardboard,Stone |
| Waterview | Direct |
| View | Beach,Garden,Lake,Panoramic,Trees/Woods,Water |
| Heater Type | Forced Air |
| Parking Spaces | 40 |
| Topography | Level,Sloping |
| Property Subtype | Detached |
| Tax Year | 2026 |
| Lot Depth | 620.4 |
| PropertyFeatures | Beach,Clear View,Lake/Pond,School Bus Route,Wooded/Treed |
| Waterfront Features | Beach Front,Dock |
| County | York |
| New Construction | No |
| Property Type | Residential Freehold |
| Attached Garage | No |
| Facing Direction | North |
| Garage Y/N | Yes |
| Other Structures | Additional Garage(s) |
| Status | New |
| City | Georgina |
| Body of Water | Lake Simcoe |
| Disclosures | Unknown |
| Senior Community Y/N | No |
| Lot Size Units | Acres |
| Property Attached Y/N | No |
| Tax Annual Amount | 79628.11 |
| Virtual Tour | https://www.shoothomes.ca/736-lake-drive-north-roches-point |
| Standard Status | Active |
| Occupancy Type | Owner |
| Legal Description | Con 2 & 3 Pt Lt 25 Plan 110 Pt Lot 16 Water Lot RS65R19716 Part 4 |
Interior Features
| Interior Amenities | Carpet Free,Primary Bedroom - Main Floor,Steam Room,Storage,Water Heater |
|---|---|
| Basement | Separate Entrance,Partially Finished |
| Fireplace Features | Living Room,Natural Gas,Rec Room,Wood Stove |
| Heat Source | Gas |
| Basement (Y/N) | No |
| Air Conditioning Y/N | Yes |
| Heating Y/N | Yes |
| Fireplace Y/N | Yes |
| Total Bedrooms | 9 |
| Elevator? | No |
| Total Baths | 8 |
| Bedrooms | 7+2 |
| Living Area Range | 5000 + |
Exterior Features
| Exterior Amenities | Hot Tub,Landscape Lighting,Landscaped,Patio,Privacy,Porch,Year Round Living |
|---|---|
| Waterfront | Direct,WaterfrontCommunity |
| Parking Features | Private |
| Total Parking | 45.0 |
| Garage Type | Detached |
| Foundation Details | Poured Concrete |
| Spa | No |
| Lot Size Source | Survey |
| Waterfront Y/N | Yes |
| Covered Spaces | 5.0 |
Amenities
- Views
- New Construction
- Adult 55+
- Lease To Own
- No Strata Fees
- Furnished
- Primary On Main
- Air Conditioning
- Seller Finance
- Green
- Fixer Upper
- Horse
- Golf
- Fireplace
- Deck
- Garage
- Basement
- Pool
Property vs Single Family Average in L4P 3C8
Price
Taxes
Visits
 Toronto Real Estate Board (TRREB); All information deemed reliable but not guaranteed. All properties are subject to prior sale, change or withdrawal. Neither listing broker(s) or information provider(s) shall be responsible for any typographical errors, misinformation, misprints and shall be held totally harmless. Listing(s) information is provided for consumer's personal, non-commercial use and may not be used for any purpose other than to identify prospective properties consumers may be interested