
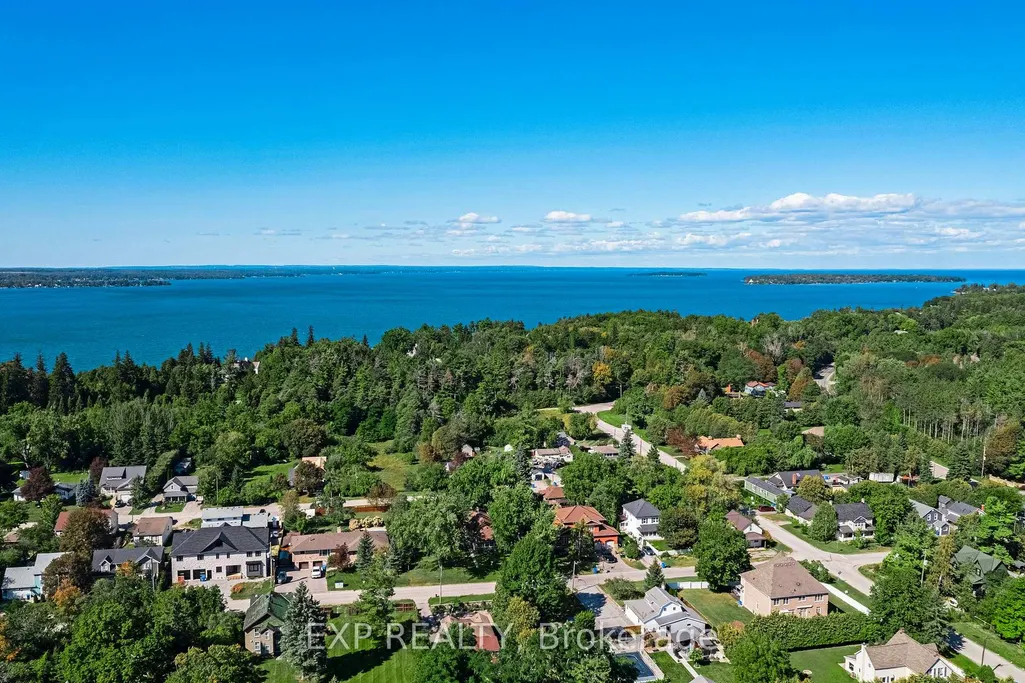
Address
388 Bouchier Street, Georgina, ON
Price
$ 1,140,000
Property Attributes
- MLS#N13790044
- TypeSingle Family
- Listing Status New
- CityGeorgina
- AreaHistoric Lakeshore Communities
- NeighbourhoodHistoric Lakeshore Communities
- Postal CodeL4P 3C8
- StyleSidesplit 4
- Taxes$ 6322
- Price$ 1,140,000
- Bedrooms5
- Full Bathrooms4
- Half Bathrooms0
- Sqr Footage1100-1500
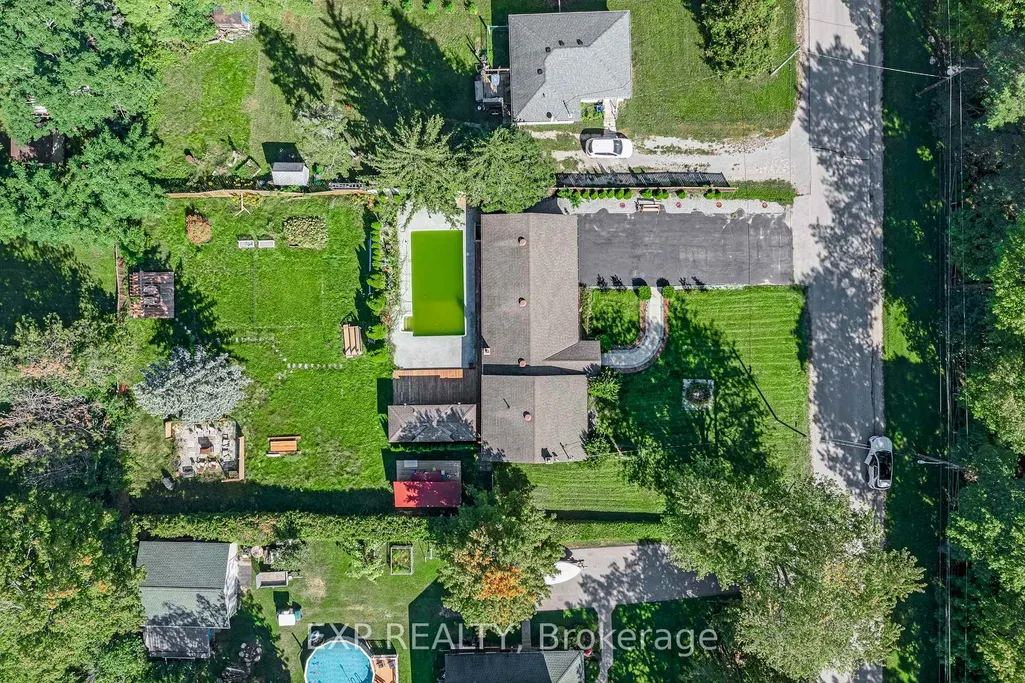
- Lot Size0.25 Acres
Data Source:
Toronto Real Estate Board (TRREB)
Property Description
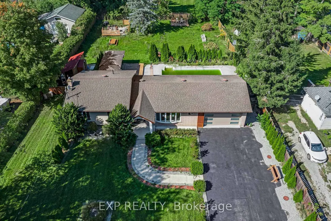
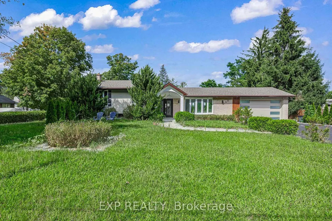
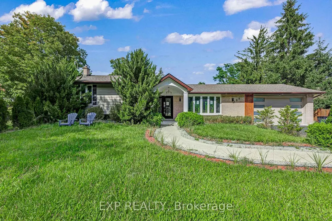
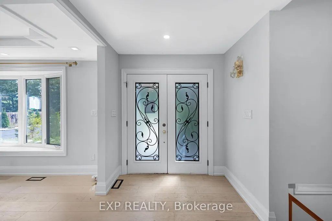
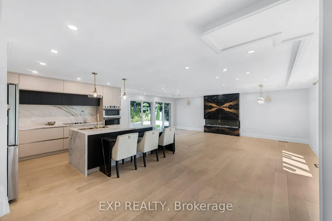
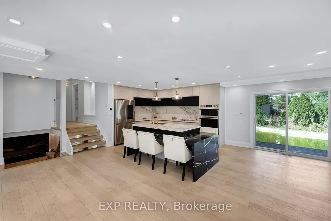
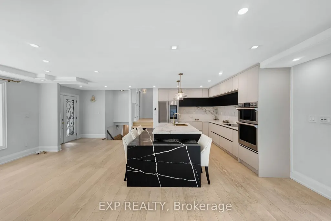
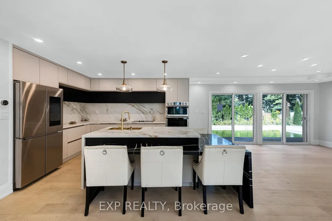
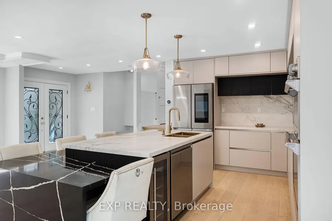
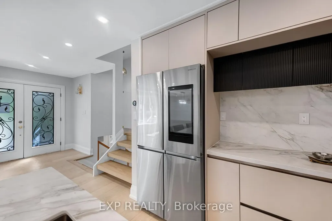
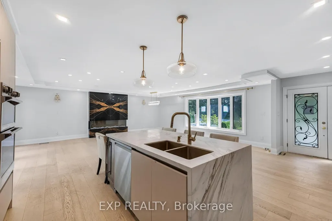
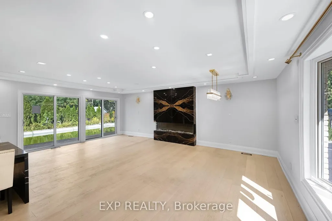
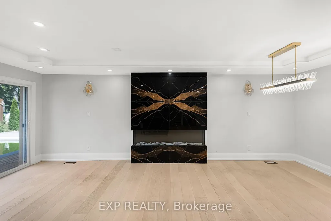
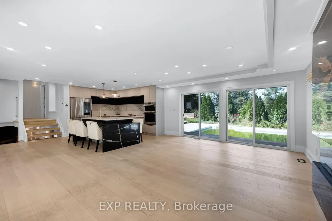
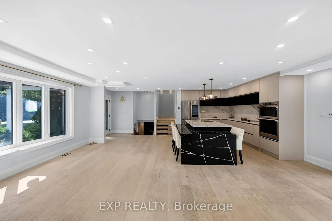
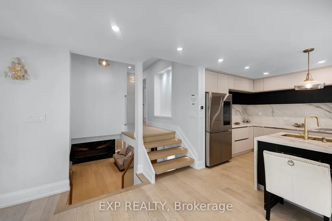
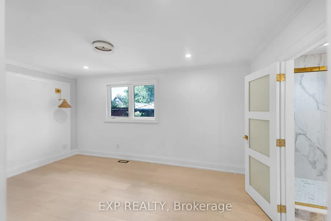
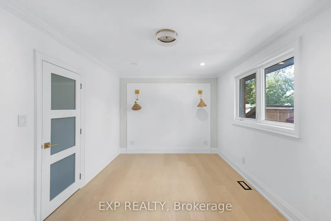
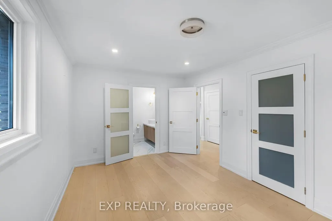
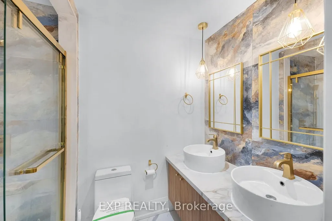
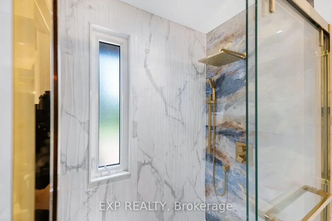
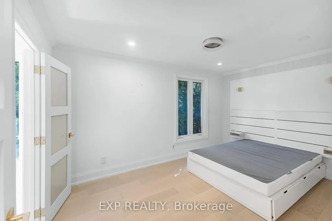
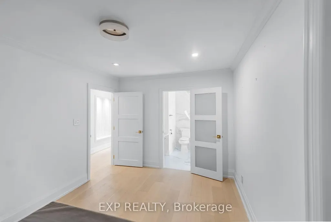
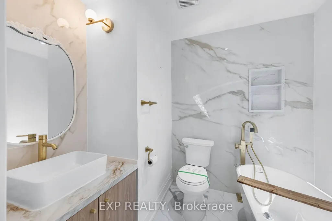
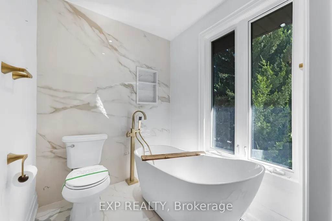
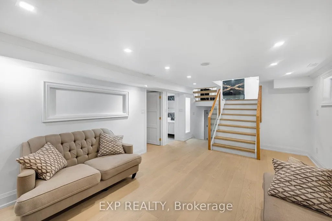
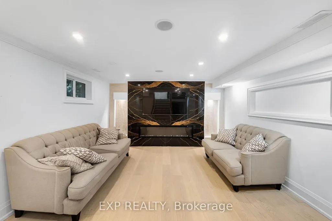
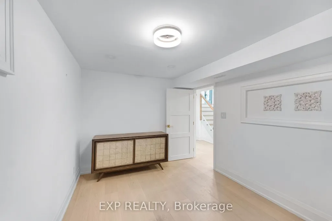
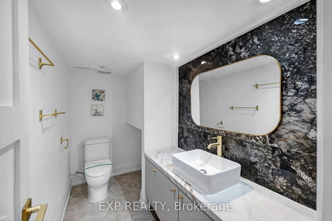
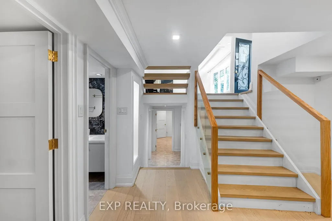
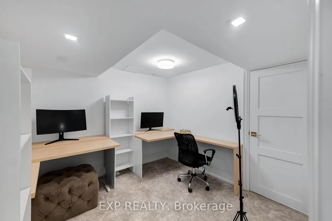
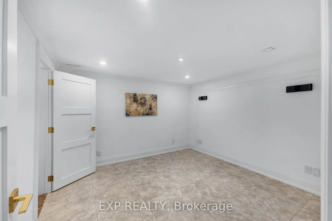
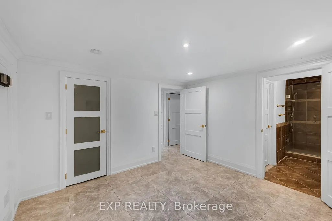
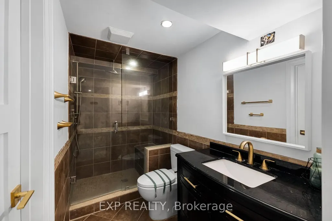
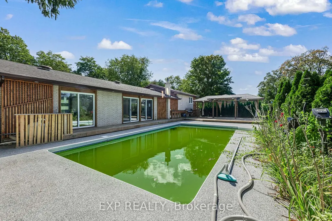
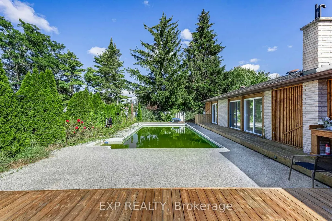
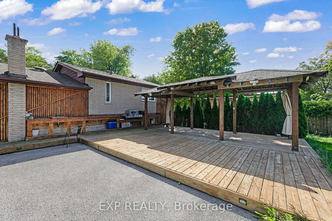
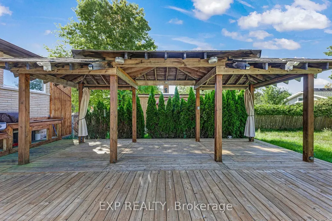
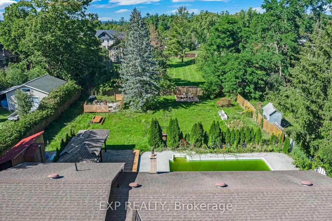
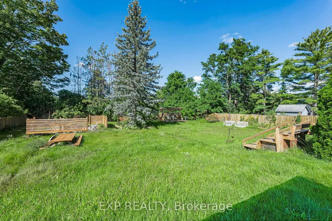
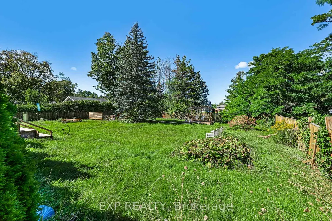
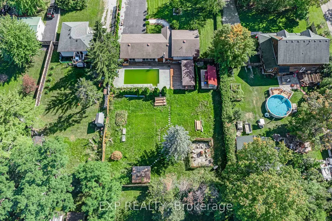
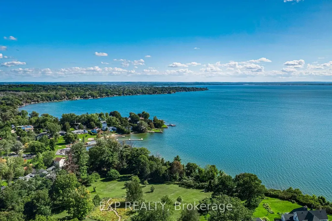
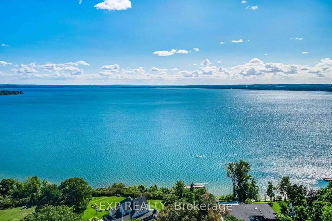
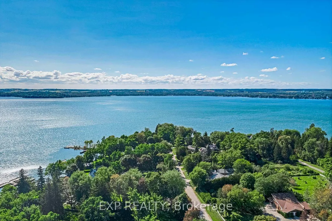
An opportunity rarely offered in historic Roches Point: a 100-foot-wide lot set back from the road, facing permanent forested green space that will never be built on. Behind the custom-designed home, the backyard has been built for full-scale entertaining, in ground pool with epoxy-coated surround, expansive deck all within a fully fenced yard. Inside, oversized windows fill the open-concept main space with views of the forest out front and the pool behind. The upper level is finished in light-toned hardwood under soaring ceilings and custom lighting, anchored by a kitchen designed for both daily life and hosting: central island, porcelain-quartz countertops, designer cabinetry and pendant lighting. Two statement fireplaces warm the home, and four full bathrooms serve a layout that includes a secondary suite, genuine multigenerational flexibility, not an afterthought. The lower level is a comfortable retreat.Steps from the water, residents enjoy access to a private park and sandy beach at the end of the street ($40/year association fee, per seller), with parks, golf, and public transit all nearby, surrounded by multi-million-dollar homes. Elegant full-time residence or four-season escape. Roches Point delivers both.
| Price History | |
|---|---|
| 9/16/2026 | Listed $1,140,000 |
General Features
| Sewer | Sewer |
|---|---|
| Cooling | Central Air |
| Roof | Asphalt Shingle |
| Architectural Style | Sidesplit 4 |
| Pool Features | Inground |
| Construction Materials | Aluminum Siding,Brick |
| Heater Type | Forced Air |
| Parking Spaces | 6 |
| Property Subtype | Detached |
| Tax Year | 2025 |
| Lot Depth | 186.25 |
| PropertyFeatures | Beach,Golf,Park,Lake/Pond |
| County | York |
| New Construction | No |
| Property Type | Residential Freehold |
| Attached Garage | No |
| Facing Direction | North |
| Garage Y/N | Yes |
| Status | New |
| City | Georgina |
| Senior Community Y/N | No |
| Lot Size Units | Feet |
| Property Attached Y/N | No |
| Tax Annual Amount | 6322.0 |
| Virtual Tour | https://388bouchierstreet.onepageproperties.com/ |
| Standard Status | Active |
| Occupancy Type | Vacant |
| Legal Description | PT RES N OF BOUCHIER ST PL TOWN PLOT OF KESWICK N GWILLIMBURY PT 1 65R2000 ; GEORGINA |
Interior Features
| Interior Amenities | Auto Garage Door Remote,Built-In Oven,Countertop Range |
|---|---|
| Basement | Finished |
| Fireplace Features | Electric |
| Heat Source | Gas |
| Basement (Y/N) | No |
| Air Conditioning Y/N | Yes |
| Heating Y/N | Yes |
| Fireplace Y/N | Yes |
| Total Bedrooms | 5 |
| Elevator? | No |
| Total Baths | 4 |
| Bedrooms | 3+2 |
| Living Area Range | 1100-1500 |
Exterior Features
| Parking Features | Private |
|---|---|
| Total Parking | 8.0 |
| Garage Type | Attached |
| Foundation Details | Concrete |
| Spa | No |
| Lot Size Source | GeoWarehouse |
| Waterfront Y/N | No |
| Covered Spaces | 2.0 |
Amenities
- Views
- New Construction
- Adult 55+
- Lease To Own
- No Strata Fees
- Furnished
- Primary On Main
- Air Conditioning
- Seller Finance
- Green
- Fixer Upper
- Horse
- Golf
- Fireplace
- Deck
- Garage
- Basement
- Pool
Property vs Single Family Average in L4P 3C8
Price
Taxes
Visits
 Toronto Real Estate Board (TRREB); All information deemed reliable but not guaranteed. All properties are subject to prior sale, change or withdrawal. Neither listing broker(s) or information provider(s) shall be responsible for any typographical errors, misinformation, misprints and shall be held totally harmless. Listing(s) information is provided for consumer's personal, non-commercial use and may not be used for any purpose other than to identify prospective properties consumers may be interested