
Just Listed
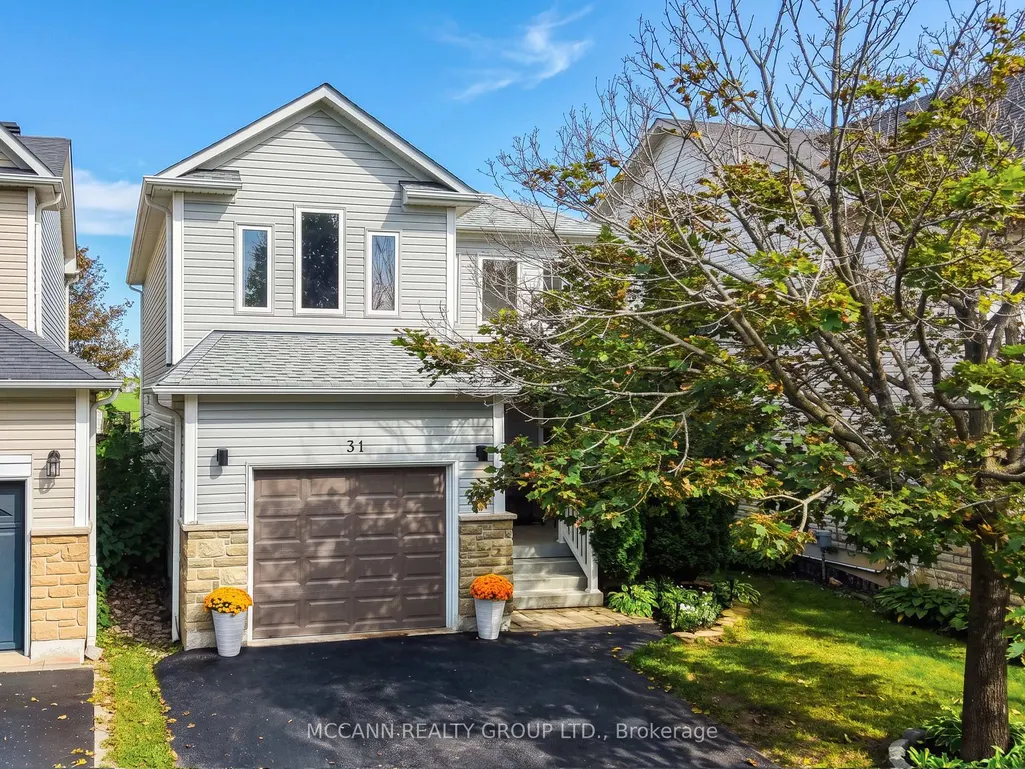
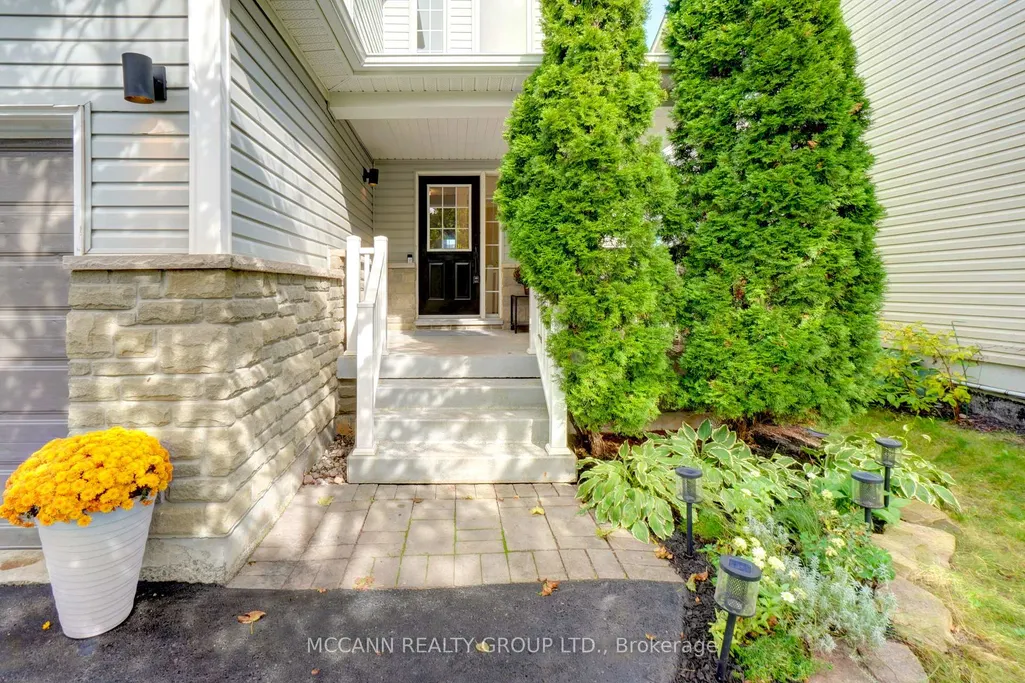






Address
31 Hatch Street, Whitby, ON
Price
$ 799,000
Property Attributes
- MLS#E13807398
- TypeSingle Family
- Listing Status New
- CityWhitby
- AreaBrooklin
- NeighbourhoodBrooklin
- Postal CodeL1M 2H8
- Style2-Storey
- Taxes$ 6055
- Price$ 799,000
- Bedrooms3
- Full Bathrooms3
- Half Bathrooms0
- Sqr Footage1100-1500
Data Source:
Toronto Real Estate Board (TRREB)
Property Description
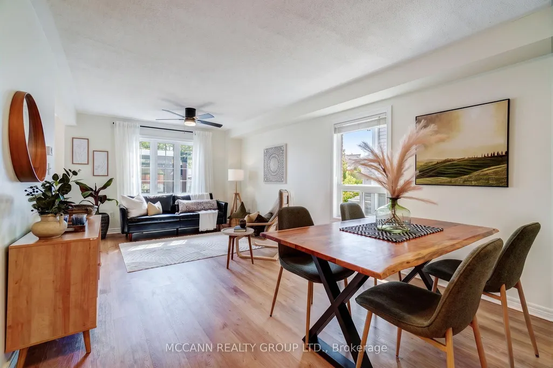
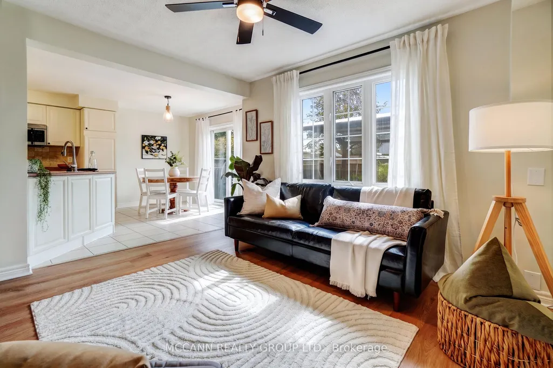
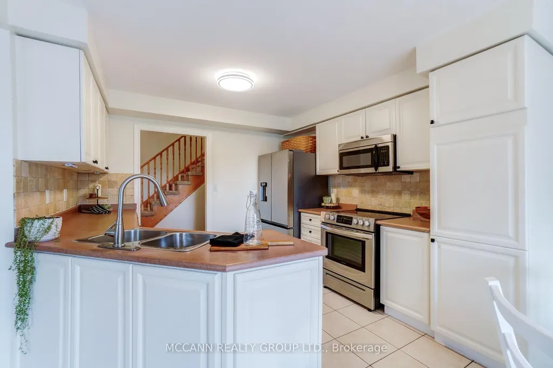
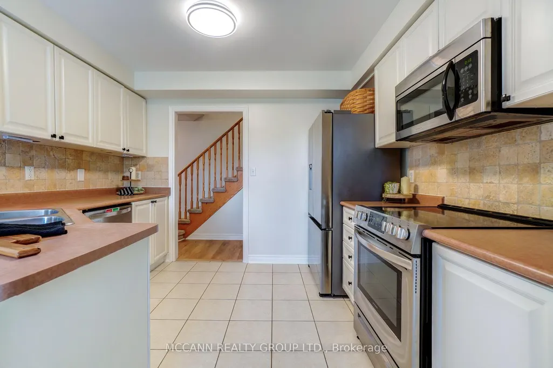
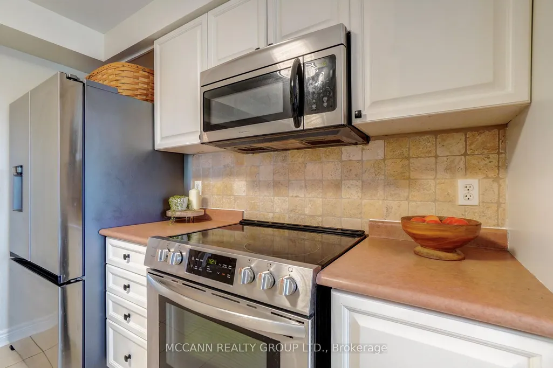
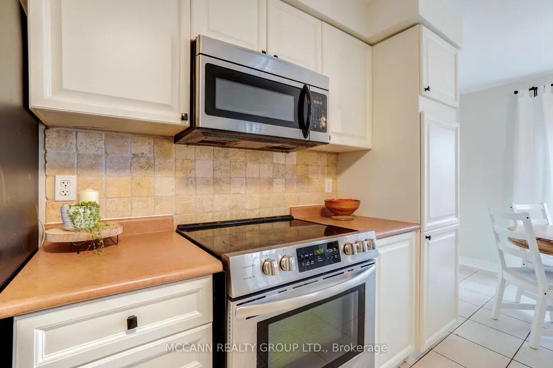
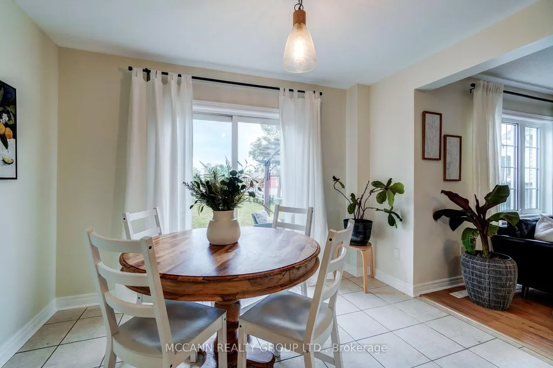
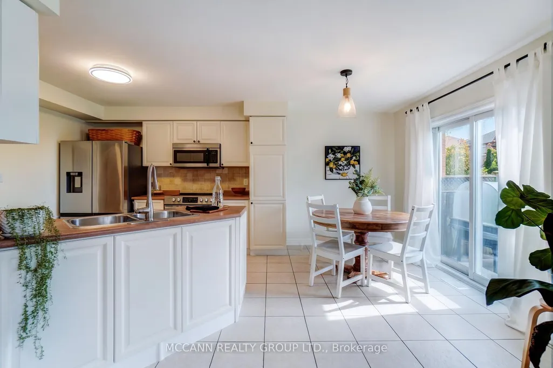
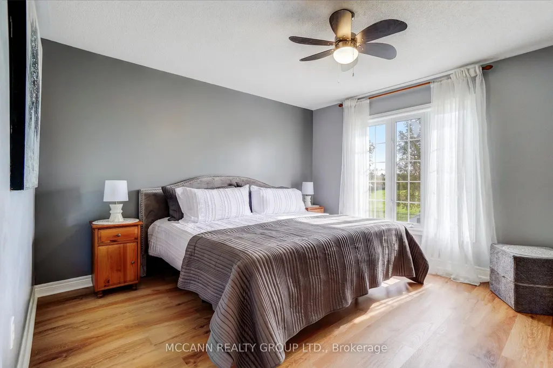
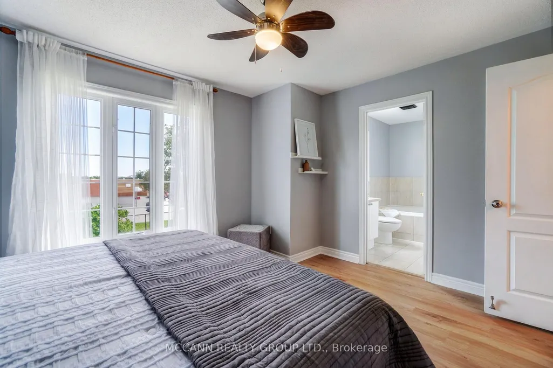
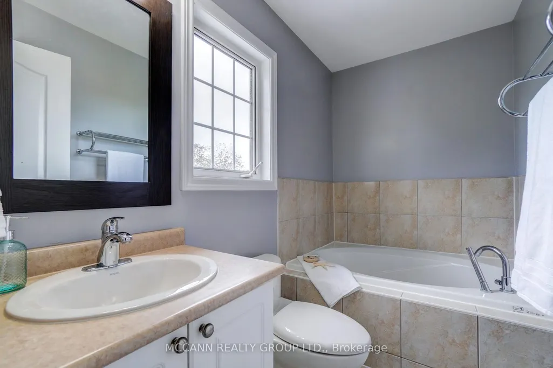
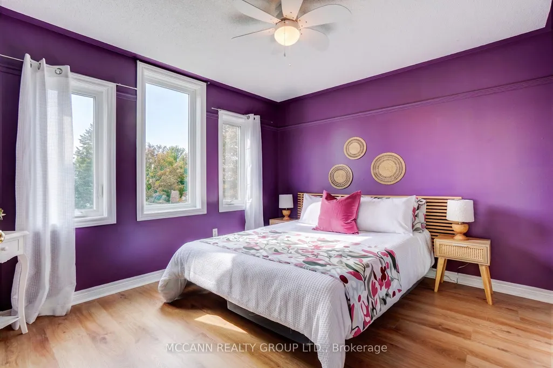
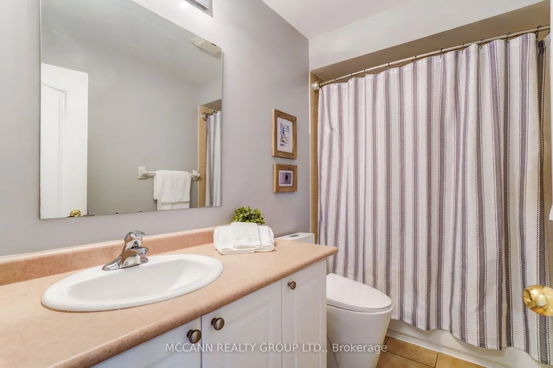
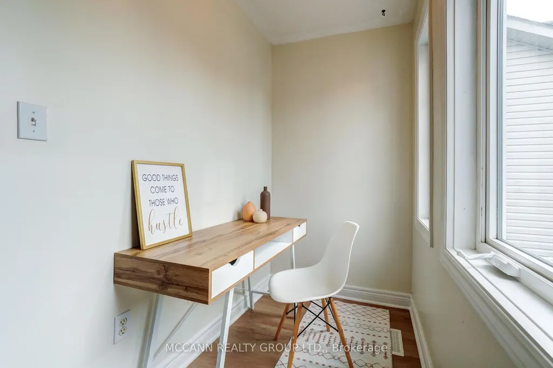
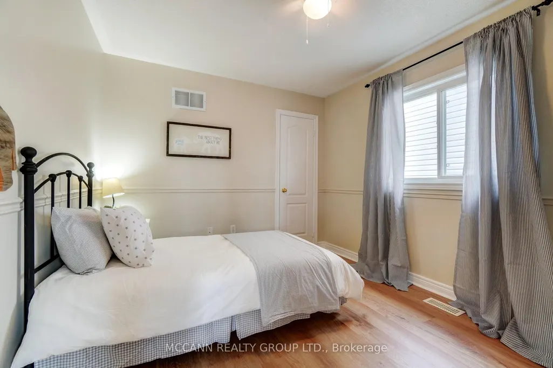
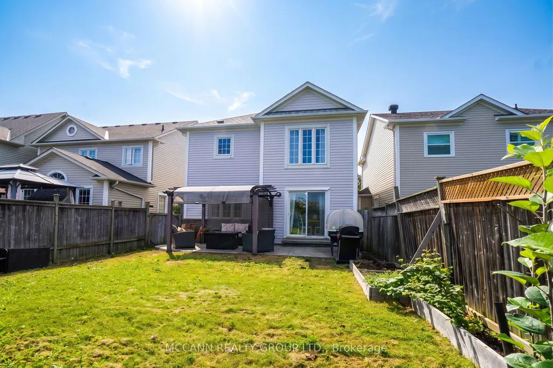
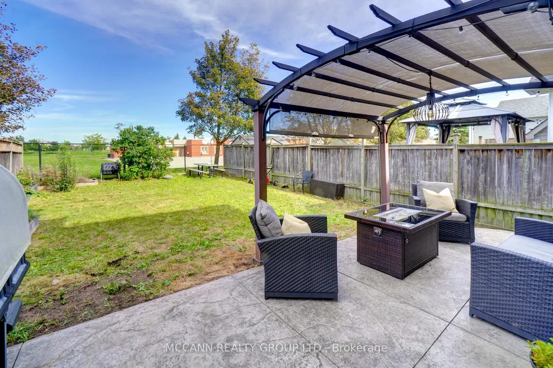
Welcome to 31 Hatch Street, a beautifully maintained 3-bedroom, 3-bathroom home in the heart of Brooklin. Freshly painted and featuring brand-new luxury vinyl flooring throughout the main and upper levels, this move-in-ready home offers a bright, comfortable and functional layout ideal for everyday living. The kitchen features newer appliances, while the fully finished lower level provides valuable additional living space-perfect for a recreation room, home office, playroom or a comfortable place to unwind.Step outside to a beautiful backyard featuring stamped concrete, creating a wonderful space for relaxing and entertaining. Backing onto school grounds and open green space, the backyard enjoys a park-like setting with no homes directly behind.Located in a well-connected community, Brooklin offers a wonderful balance of small-town charm, suburban convenience and modern amenities, with schools, parks, shopping, dining and everyday essentials close by. Convenient access to Highways 407, 412 and 401 makes commuting throughout Durham Region and the GTA easy. A fantastic opportunity to simply move in, settle in and enjoy everything this sought-after community has to offer.
| Price History | |
|---|---|
| 9/20/2026 | Listed $799,000 |
General Features
| Sewer | Sewer |
|---|---|
| Cooling | Central Air |
| Roof | Shingles |
| Architectural Style | 2-Storey |
| Pool Features | None |
| Construction Materials | Stone,Vinyl Siding |
| Heater Type | Forced Air |
| Parking Spaces | 2 |
| Property Subtype | Detached |
| Tax Year | 2026 |
| Lot Depth | 114.83 |
| PropertyFeatures | Golf,Hospital,Park,Place Of Worship,School |
| County | Durham |
| New Construction | No |
| Property Type | Residential Freehold |
| Attached Garage | No |
| Facing Direction | East |
| Garage Y/N | Yes |
| Status | New |
| City | Whitby |
| Senior Community Y/N | No |
| Lot Size Units | Feet |
| Property Attached Y/N | No |
| Tax Annual Amount | 6055.31 |
| Standard Status | Active |
| Occupancy Type | Owner |
| Legal Description | PT LOT 9,PLAN 40M2131,PT 2 40R21806; S/T RIGHT AS IN DR143425,S/T RIGHT AS IN DR176362 TOWN OF WHITBY |
Interior Features
| Interior Amenities | Auto Garage Door Remote,Rough-In Bath |
|---|---|
| Basement | Finished |
| Heat Source | Gas |
| Basement (Y/N) | No |
| Air Conditioning Y/N | Yes |
| Heating Y/N | Yes |
| Fireplace Y/N | No |
| Total Bedrooms | 3 |
| Elevator? | No |
| Total Baths | 3 |
| Bedrooms | 3 |
| Living Area Range | 1100-1500 |
Exterior Features
| Parking Features | Private |
|---|---|
| Total Parking | 3.0 |
| Garage Type | Built-In |
| Foundation Details | Unknown |
| Spa | No |
| Waterfront Y/N | No |
| Covered Spaces | 1.0 |
Amenities
- Views
- New Construction
- Adult 55+
- Lease To Own
- No Strata Fees
- Furnished
- Primary On Main
- Air Conditioning
- Seller Finance
- Green
- Fixer Upper
- Horse
- Golf
- Fireplace
- Deck
- Garage
- Basement
- Pool
Property vs Single Family Average in L1M 2H8
Price
Taxes
 Toronto Real Estate Board (TRREB); All information deemed reliable but not guaranteed. All properties are subject to prior sale, change or withdrawal. Neither listing broker(s) or information provider(s) shall be responsible for any typographical errors, misinformation, misprints and shall be held totally harmless. Listing(s) information is provided for consumer's personal, non-commercial use and may not be used for any purpose other than to identify prospective properties consumers may be interested