
Just Listed

Address
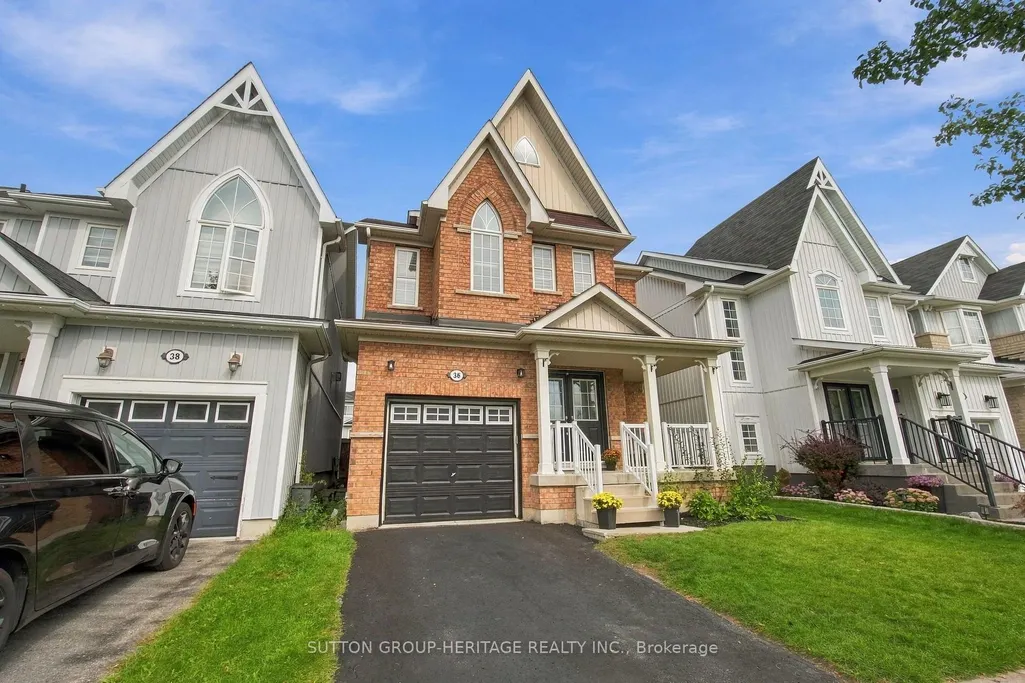
36 Mildenhall Place, Whitby, ON
Price
$ 924,900
Property Attributes
- MLS#E13801020
- TypeSingle Family
- Listing Status New
- CityWhitby
- AreaBrooklin
- NeighbourhoodBrooklin
- Postal CodeL1M 0E4
- Style2-Storey
- Taxes$ 7020
- Price$ 924,900
- Bedrooms4
- Full Bathrooms3
- Half Bathrooms0
- Sqr Footage2000-2500
Data Source:
Toronto Real Estate Board (TRREB)
Property Description
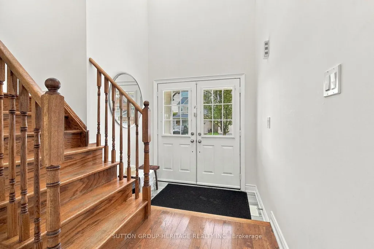
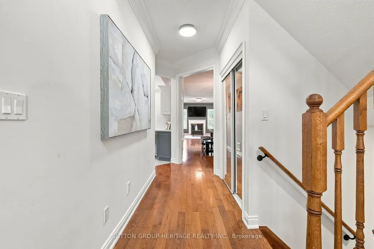
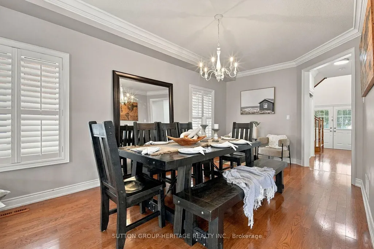
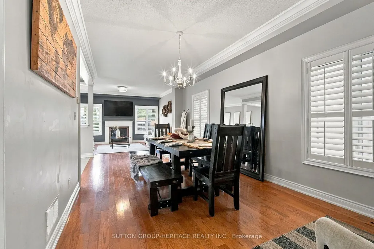
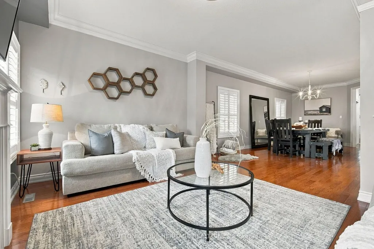
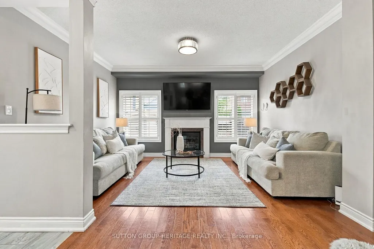
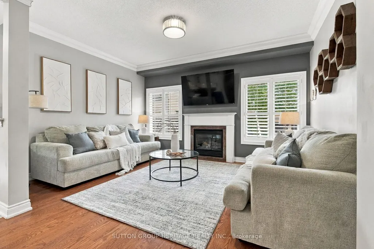
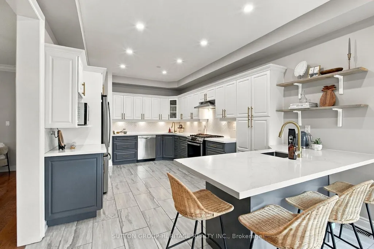
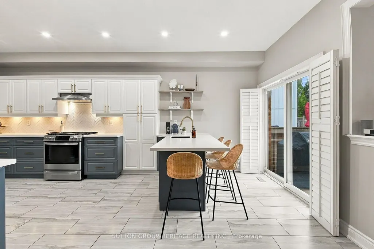
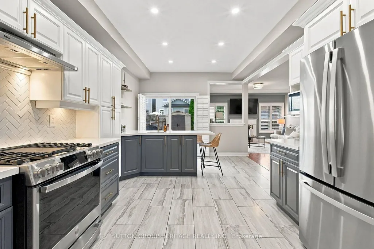
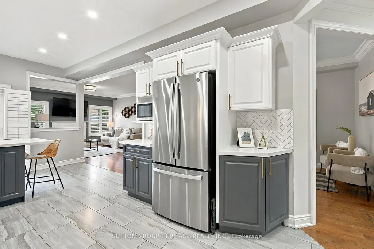
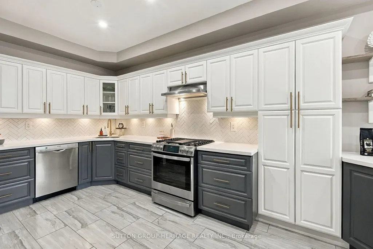
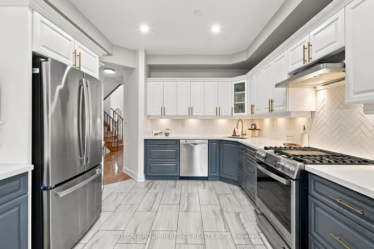
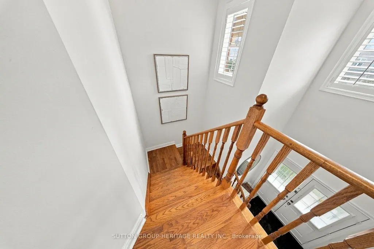
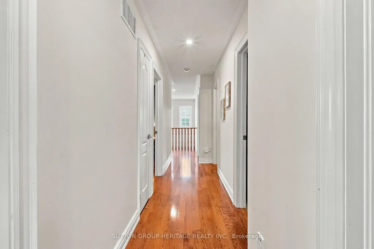
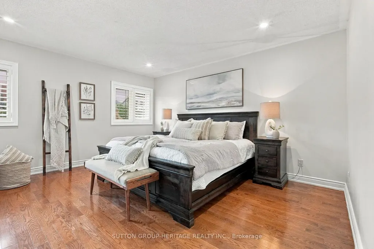
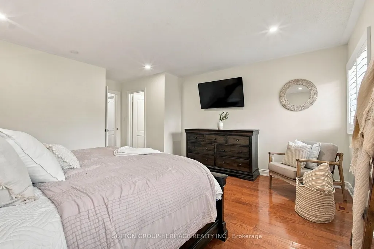
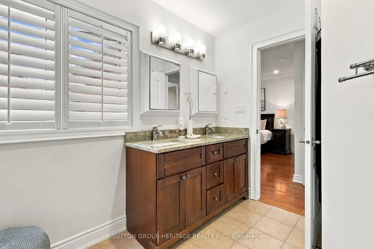
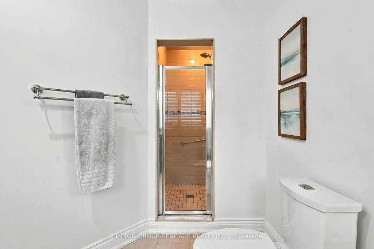
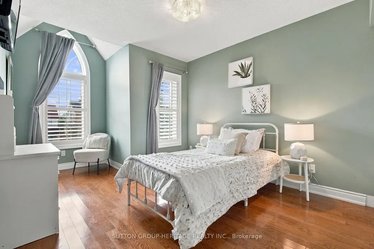
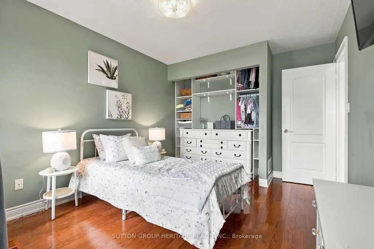
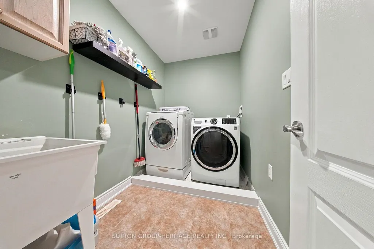
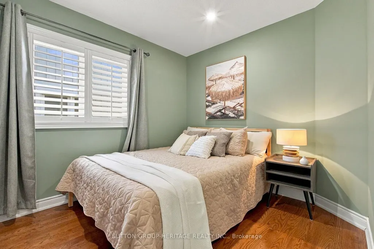
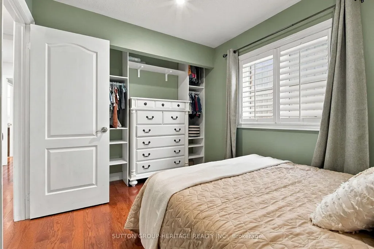
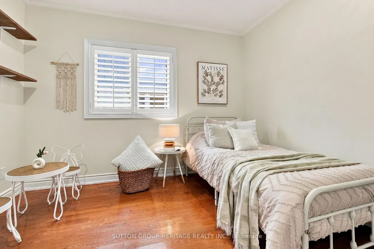
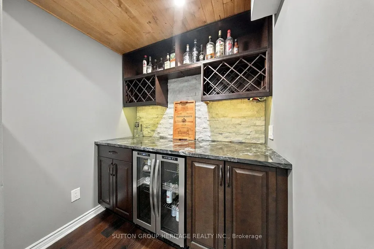
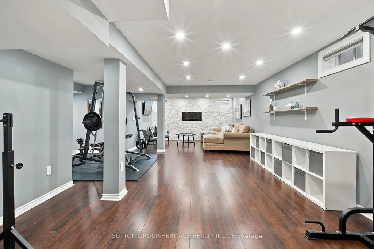
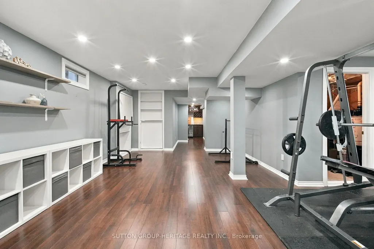
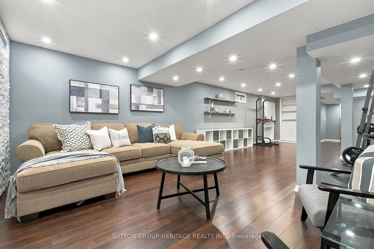
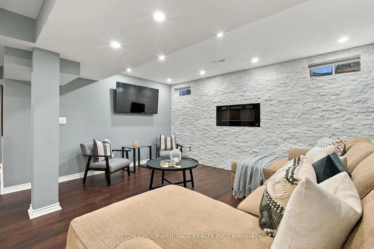
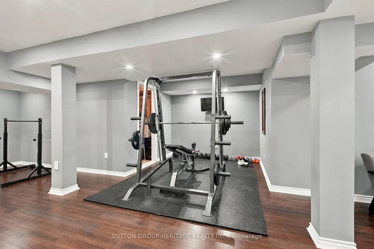
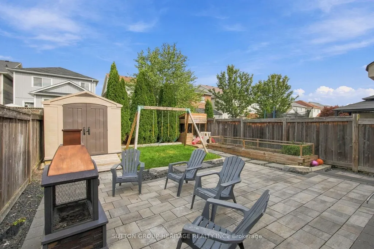
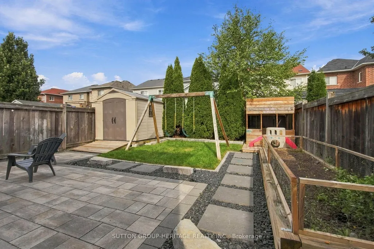
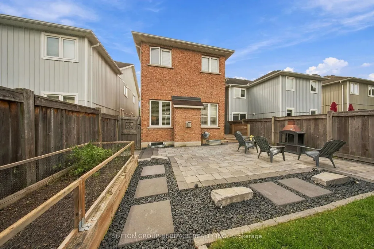
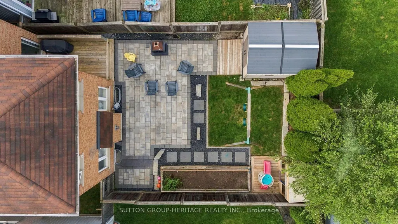
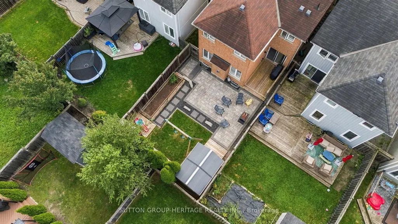
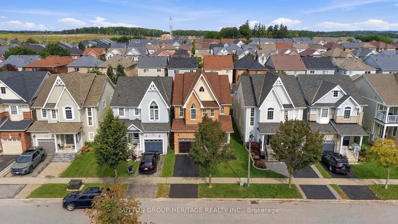
Finding a detached home in Brooklin for under $1 million is one thing. Finding one with over 2,000 sq. ft. above grade, 4 bedrooms, 3 bathrooms, modern renovations and a finished basement is something else. Welcome to 36 Mildenhall Place-a deceptively spacious, move-in-ready home offering the space and features today's families are looking for. Built for families who entertain. The custom kitchen is the heart of the main floor, featuring stone counters, upgraded cabinetry and appliances, a large island, built-in breakfast seating and a convenient second sink. This carpet free home offers pot lights, gas fireplace and California shutters on every window that add a polished finish throughout. Upstairs, the spacious primary bedroom includes a private ensuite, while second-floor laundry makes everyday life a little easier while 3 Additional Bedrooms offer Built in Closets / Shelving. The finished basement adds even more flexibility, whether for the family or entertaining with a built-in dry bar, media area, and flex space for a home office, gym or guest space. Outside, the landscaped backyard creates an attractive, low-maintenance place to relax or entertain. All of this and you are located in one of Durhams most sought after family oriented communities. Walking distance of Top Rates Schools, parks, playgrounds, and the Historic Charm of Downtown Brooklin's shops, restaurants and amenities. It's a lot of house, in a community families love, at a price that is difficult to find in Brooklin.
| Price History | |
|---|---|
| 9/18/2026 | Listed $924,900 |
General Features
| Sewer | Sewer |
|---|---|
| Cooling | Central Air |
| Roof | Asphalt Shingle |
| Architectural Style | 2-Storey |
| Pool Features | None |
| Construction Materials | Brick |
| Heater Type | Forced Air |
| Parking Spaces | 1 |
| Property Subtype | Detached |
| Tax Year | 2025 |
| Lot Depth | 109.91 |
| County | Durham |
| New Construction | No |
| Property Type | Residential Freehold |
| Attached Garage | No |
| Facing Direction | North |
| Garage Y/N | Yes |
| Status | New |
| City | Whitby |
| Senior Community Y/N | No |
| Lot Size Units | Feet |
| Property Attached Y/N | No |
| Tax Annual Amount | 7020.0 |
| Virtual Tour | https://reeltor-media.aryeo.com/sites/rppydgww/unbranded |
| Standard Status | Active |
| Occupancy Type | Owner |
| Legal Description | PT LT 92 PL 40M2352,PT 3 PL 40R25076,S/T EASEMENT FOR ENTRY AS IN DR611418,S/T EASEMENT FOR ENTRY AS IN DR709952,S/T EASEMENT FOR ENTRY AS IN DR709952 TOWN OF WHITBY |
Interior Features
| Interior Amenities | Bar Fridge,Water Heater,Carpet Free |
|---|---|
| Basement | Finished |
| Heat Source | Gas |
| Basement (Y/N) | No |
| Air Conditioning Y/N | Yes |
| Heating Y/N | Yes |
| Fireplace Y/N | Yes |
| Total Bedrooms | 4 |
| Elevator? | No |
| Total Baths | 3 |
| Bedrooms | 4 |
| Living Area Range | 2000-2500 |
Exterior Features
| Total Parking | 2.0 |
|---|---|
| Garage Type | Attached |
| Foundation Details | Concrete |
| Spa | No |
| Lot Size Source | MPAC |
| Waterfront Y/N | No |
| Covered Spaces | 1.0 |
Amenities
- Views
- New Construction
- Adult 55+
- Lease To Own
- No Strata Fees
- Furnished
- Primary On Main
- Air Conditioning
- Seller Finance
- Green
- Fixer Upper
- Horse
- Golf
- Fireplace
- Deck
- Garage
- Basement
- Pool
Property vs Single Family Average in L1M 0E4
Price
Taxes
Visits
 Toronto Real Estate Board (TRREB); All information deemed reliable but not guaranteed. All properties are subject to prior sale, change or withdrawal. Neither listing broker(s) or information provider(s) shall be responsible for any typographical errors, misinformation, misprints and shall be held totally harmless. Listing(s) information is provided for consumer's personal, non-commercial use and may not be used for any purpose other than to identify prospective properties consumers may be interested