
Just Listed





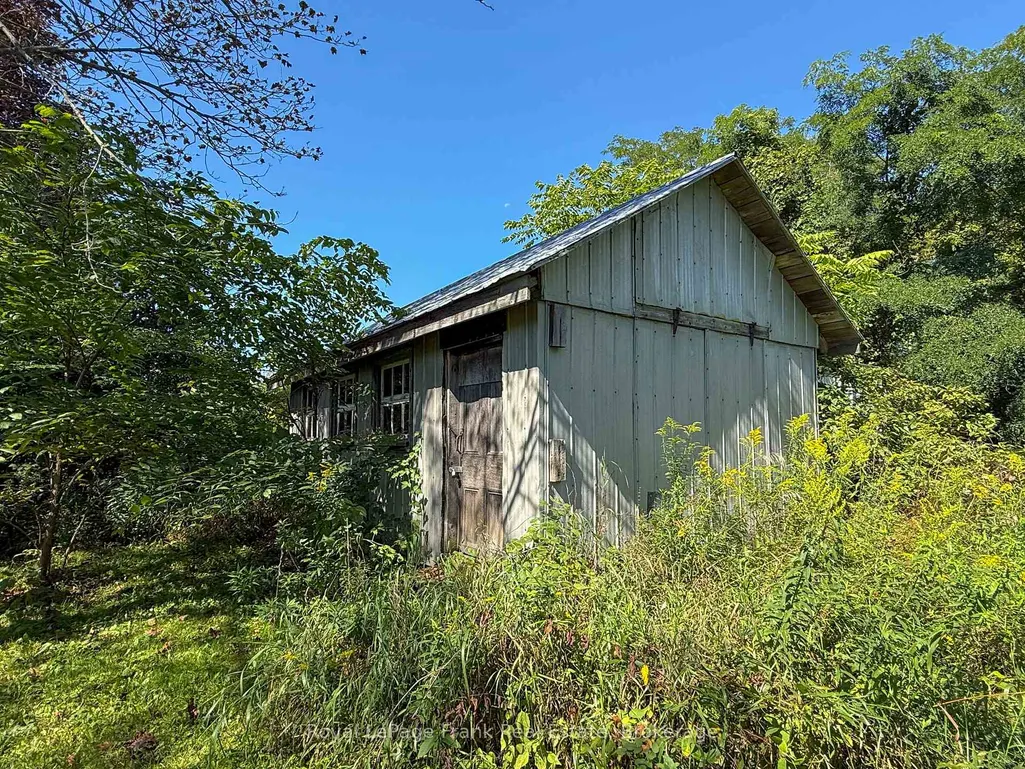
Address
1350 4th Line Road, Port Hope, ON
Price
$ 1,499,000
Property Attributes
- MLS#X13819288
- TypeSingle Family
- Listing Status New
- CityPort Hope
- AreaRural Port Hope
- NeighbourhoodRural Port Hope
- Postal CodeL1A 3V7
- Style1 1/2 Storey
- Taxes$ 5592
- Price$ 1,499,000
- Bedrooms4
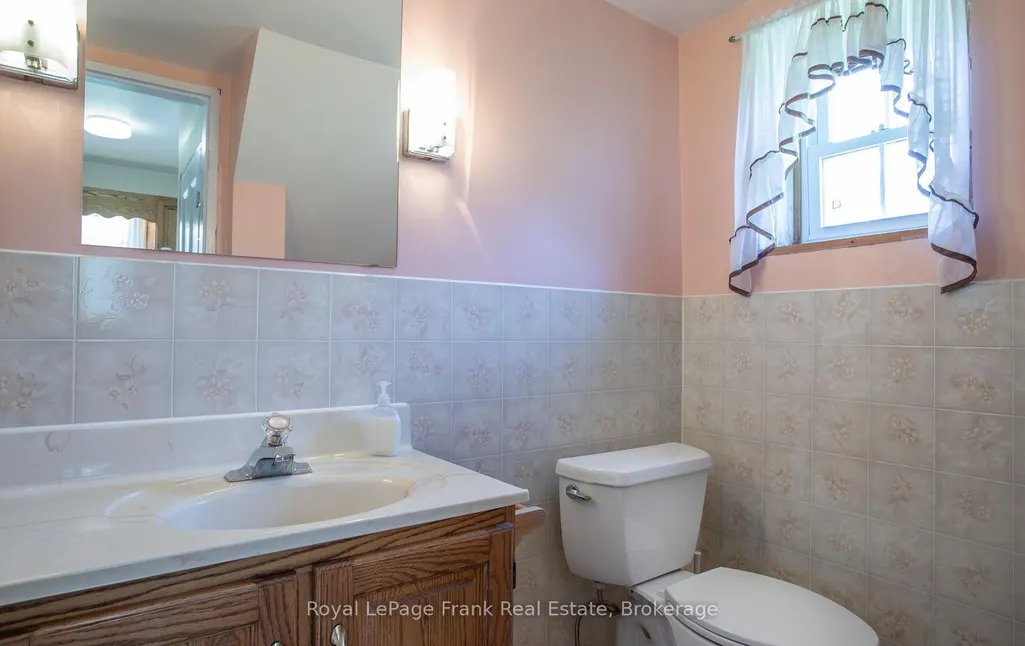
- Full Bathrooms2
- Half Bathrooms0
- Sqr Footage2000-2500
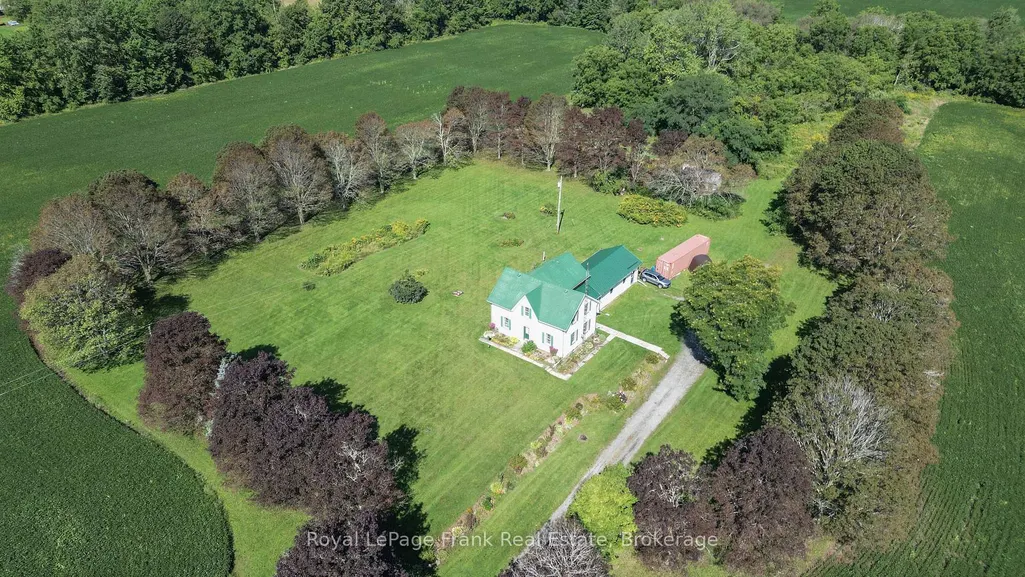
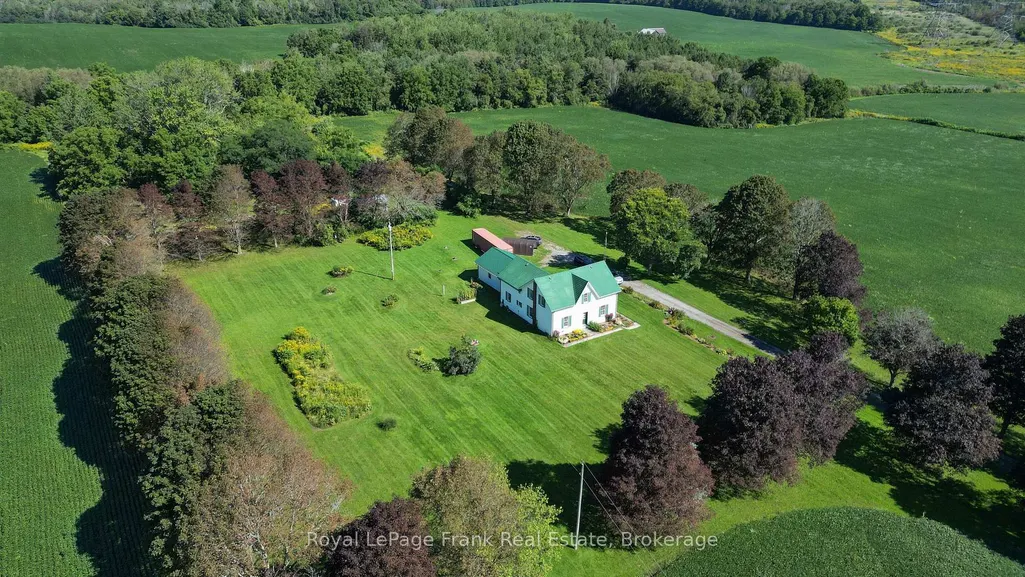
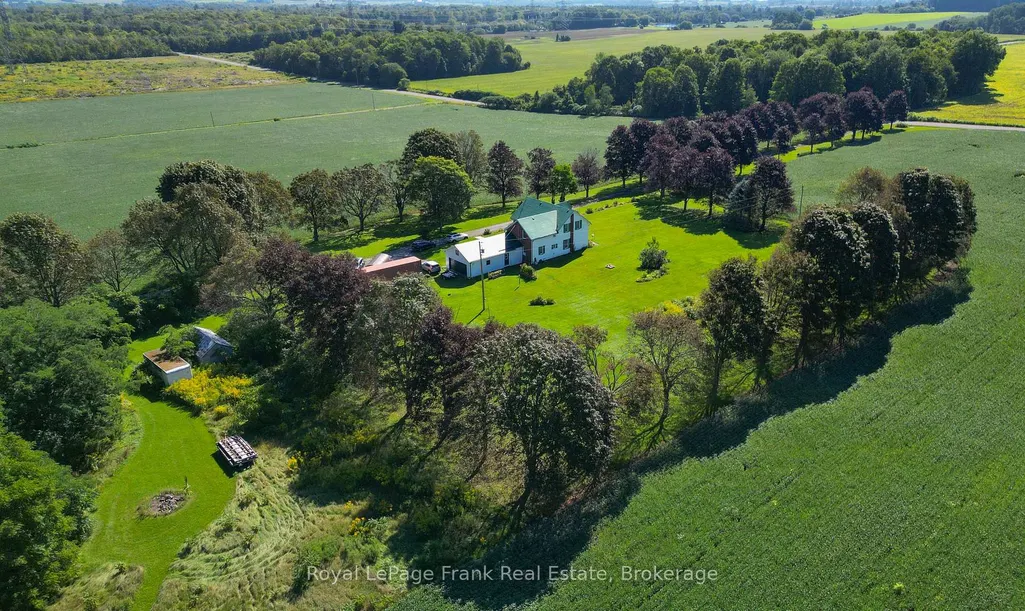
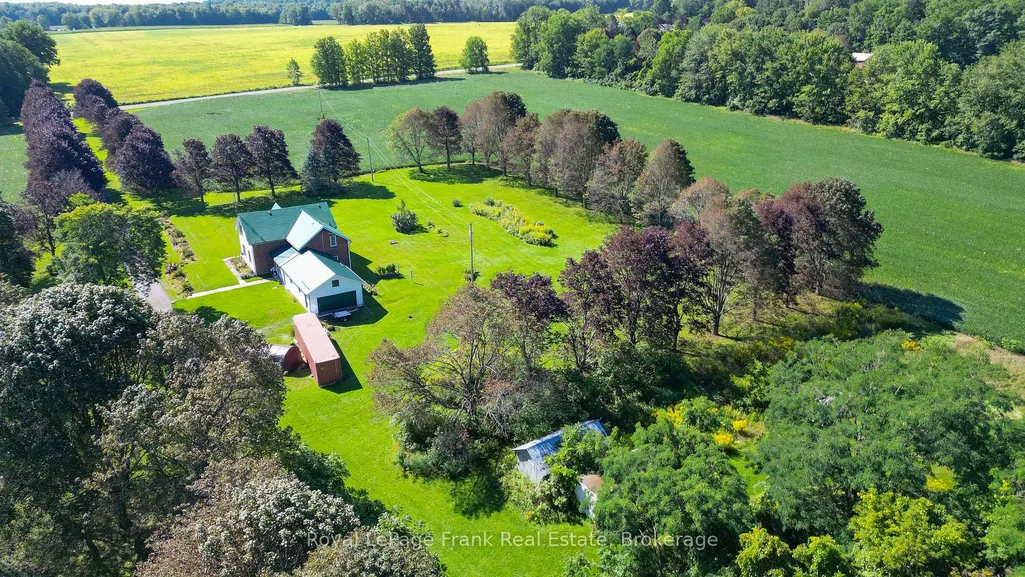
- Lot Size99.8 Acres
Data Source:
Toronto Real Estate Board (TRREB)
Property Description
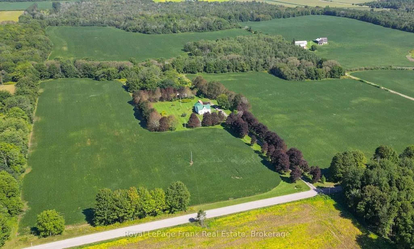
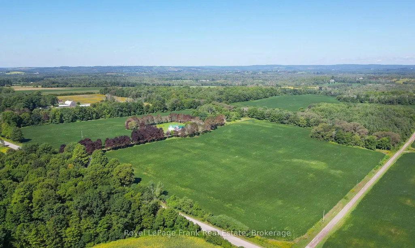
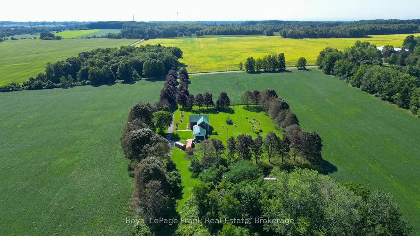
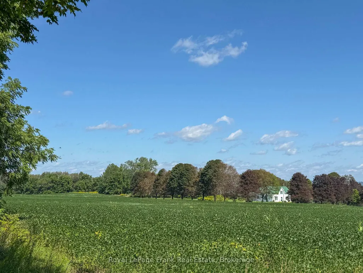
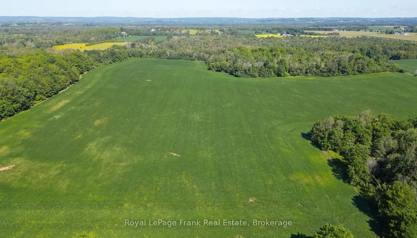
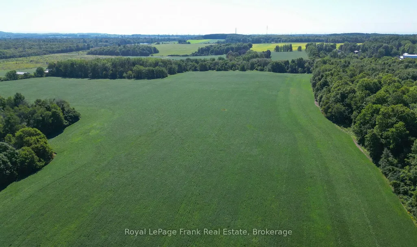
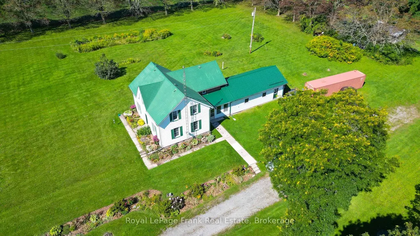
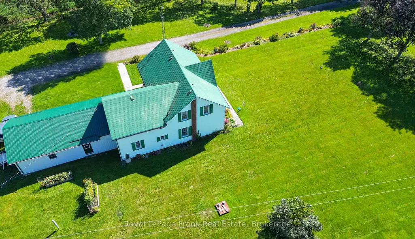
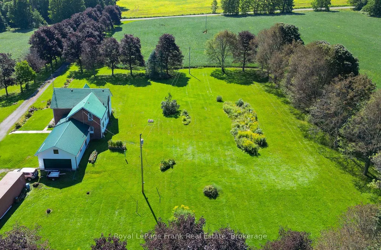
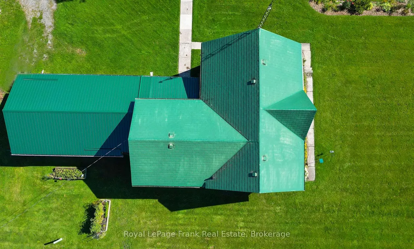
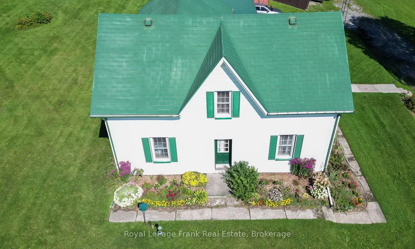
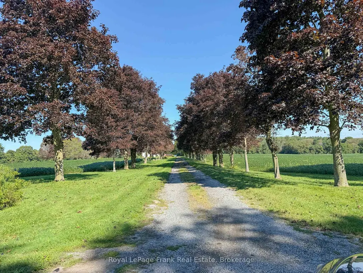
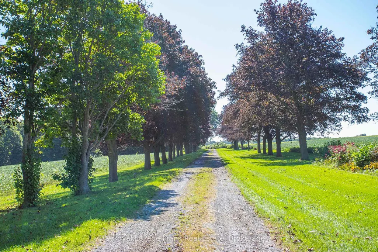
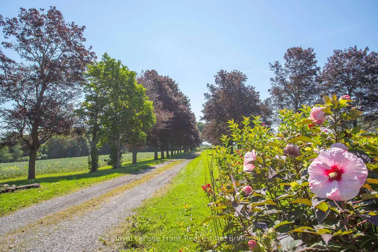
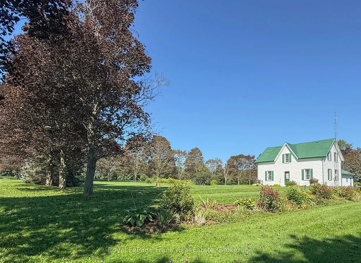
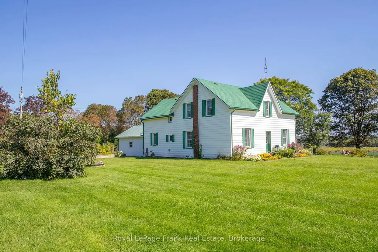
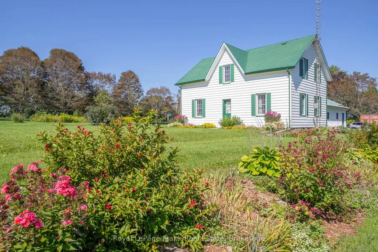
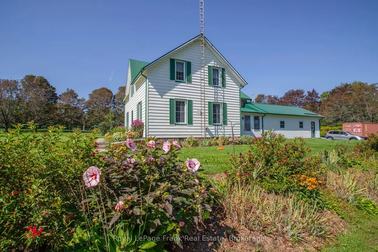
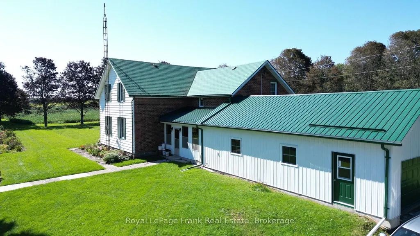
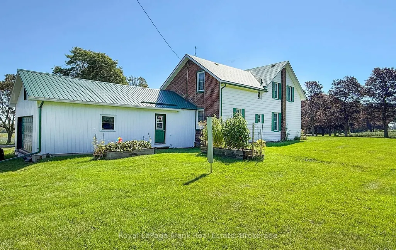
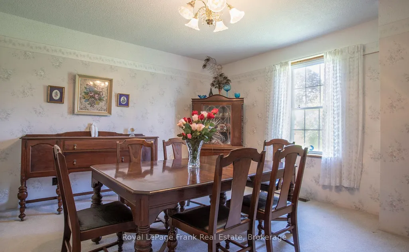
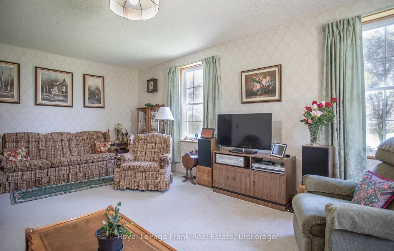
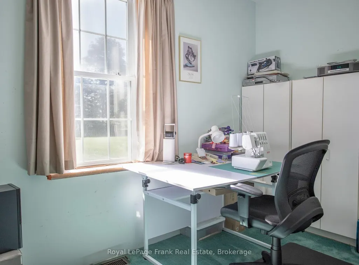
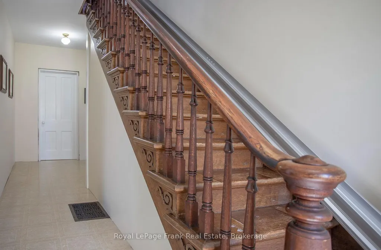
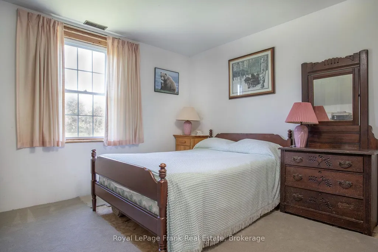
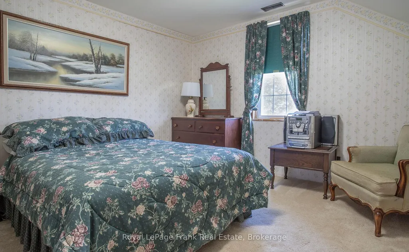
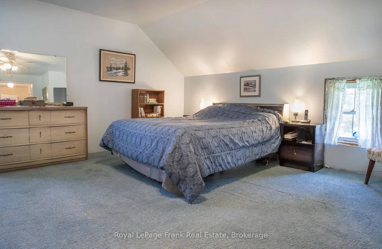
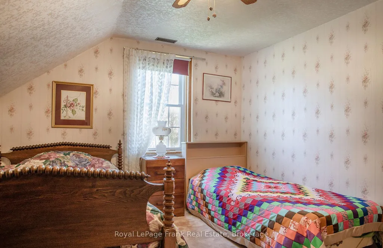
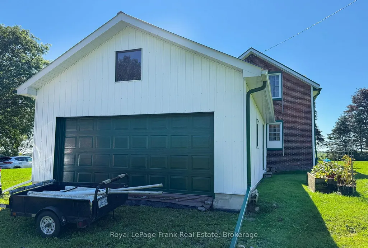
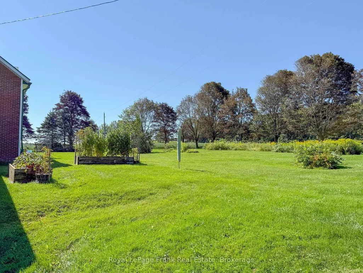
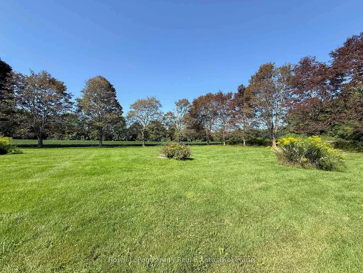
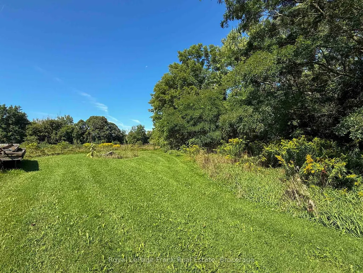
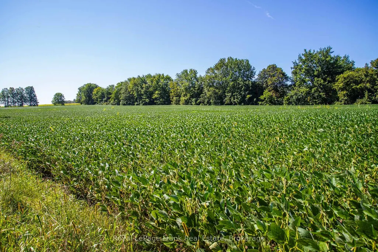
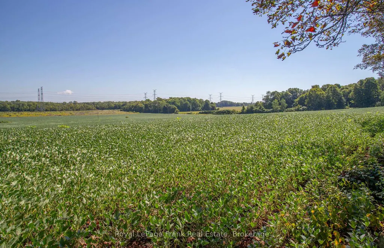
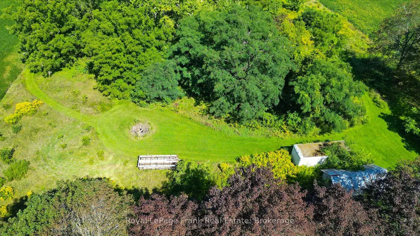
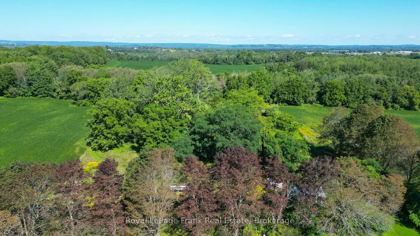
This is a well-loved family home, a solid brick exterior exterior, with vinyl siding and interior upgraded with care with specific attention to interior details. This gem is situated among and is surrounded by lands, 99.9 acres with 65 acres workable acres. For peaceful, private and open outdoor living this property is it! Sparkling clean and spacious, all updates were done with pride and ownership! The geothermal system heats and cools the air, heats the hot water tanks and is highly economical. 8.5 Foot ceilings on the main level keep each room feeling open and airy. All main level rooms are a generous size. The convenience of having a covered side porch access as well as mud room/garage addition is most valuable. The living room offers two French doors and is separate formal room. The family kitchen is what many families wish for and it is truly the focal point of this home. Accesses from the covered side porch, the mudroom, dining room, the primary bedroom, a powder room and the center hallway make this the most practical room for any family gathering. Some areas of the original layout were changed to allow for generous bedrooms with closets and easier access to areas of this home . Roofing is steel roof over the main house and Aluminum tile roof over the kitchen and 20x30-foot mud room and the 21.5x20-foot garage. Convenient location is close to 401, minutes to 115 and easy access to many communities. Please see the attached detail sheet for more information.
| Price History | |
|---|---|
| 9/23/2026 | Listed $1,499,000 |
General Features
| Sewer | Septic |
|---|---|
| Cooling | Central Air |
| Roof | Metal,Shingles |
| Architectural Style | 1 1/2 Storey |
| Pool Features | None |
| Security Features | Carbon Monoxide Detectors,Smoke Detector |
| Construction Materials | Aluminum Siding,Vinyl Siding |
| View | Clear,Pasture,Trees/Woods |
| Heater Type | Heat Pump |
| Parking Spaces | 10 |
| Property Subtype | Farm |
| Tax Year | 2026 |
| Lot Depth | 3288.45 |
| PropertyFeatures | Clear View,Golf,Hospital,School,School Bus Route,Tiled/Drainage |
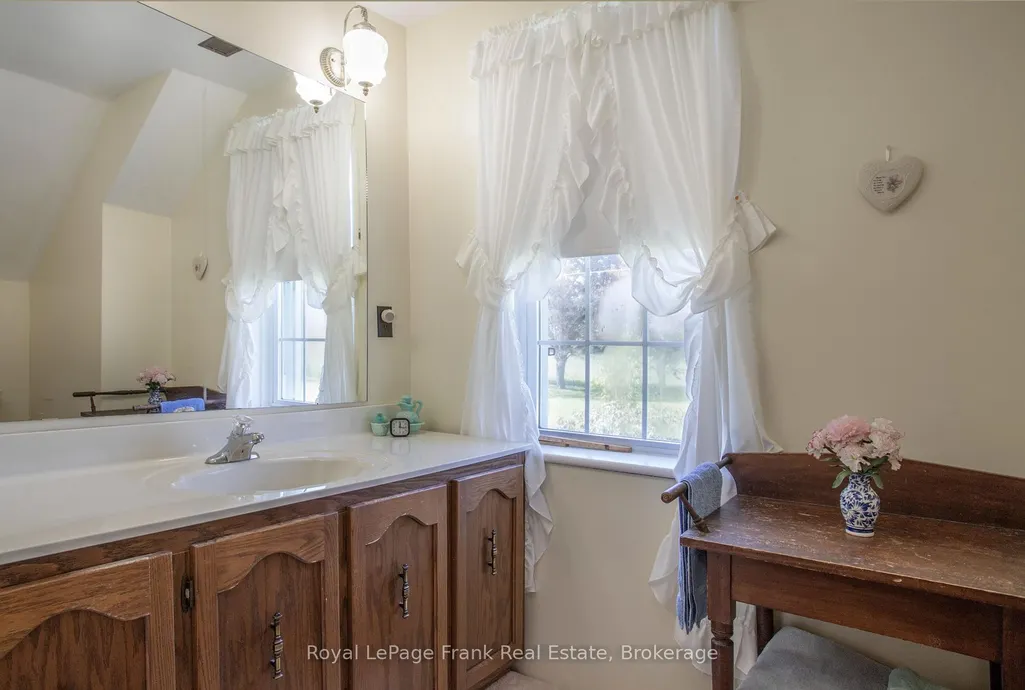
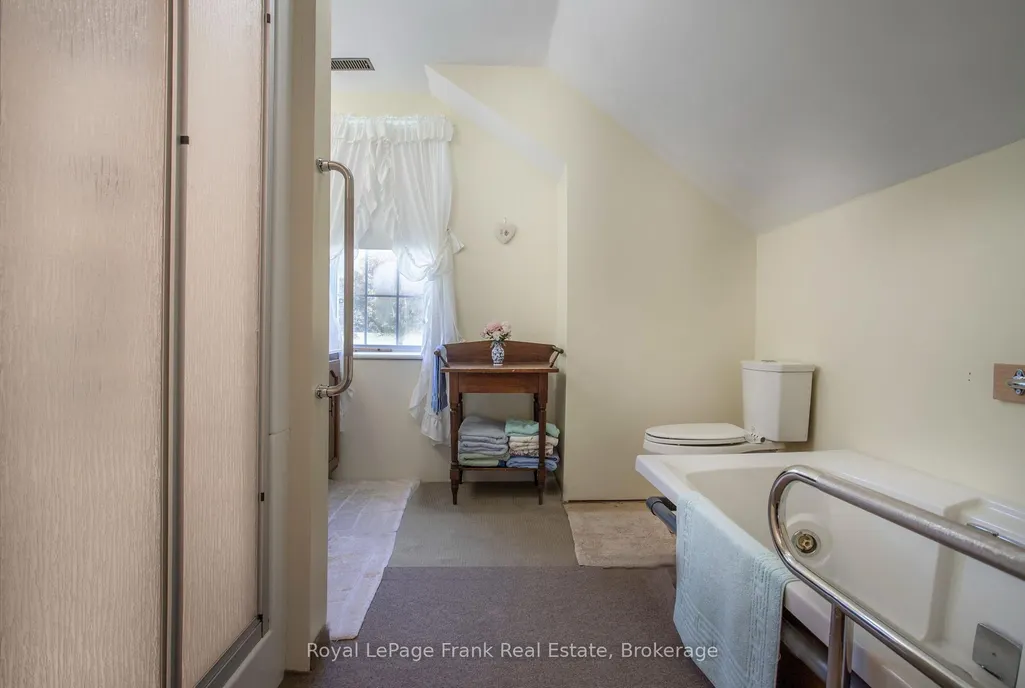
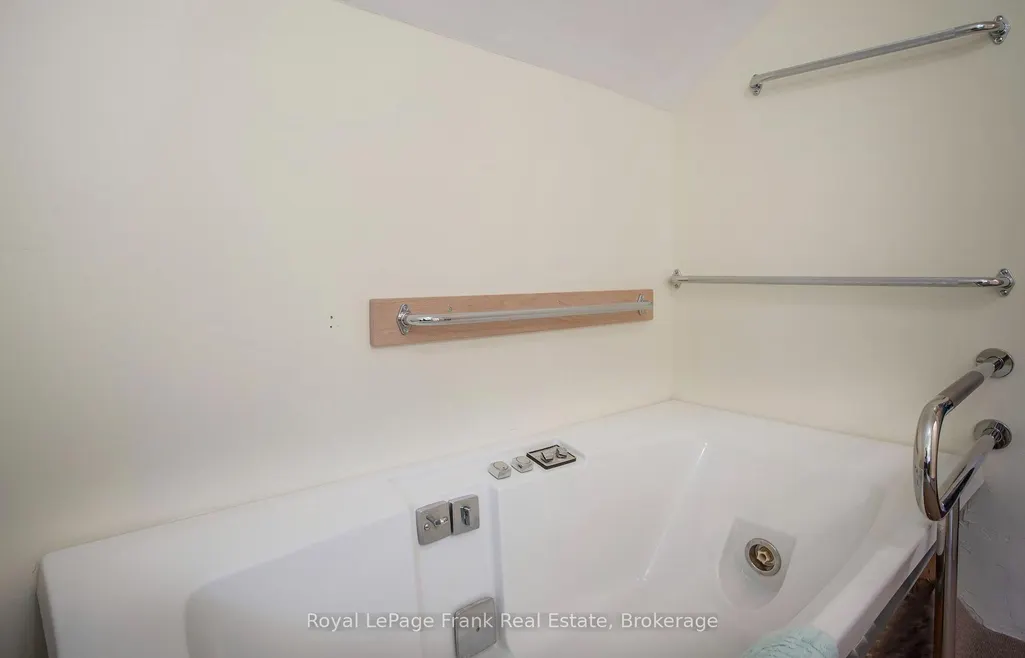
| Accessibility | Bath Grab Bars |
| County | Northumberland |
| New Construction | No |
| Property Type | Residential Freehold |
| Attached Garage | No |
| Facing Direction | North |
| FarmType | Cash Crop |
| Garage Y/N | Yes |
| Other Structures | Other |
| Status | New |
| City | Port Hope |
| Senior Community Y/N | No |
| Lot Size Units | Feet |
| Property Attached Y/N | No |
| Tax Annual Amount | 5592.06 |
| Virtual Tour | https://show.tours/1350-4th-line-port-hope-j43h |
| Standard Status | Active |
| Occupancy Type | Owner |
| Legal Description | CONC 4,PT LT 29; 5 1/2 LT 29 CONC 4 HOPE,PORT HOPE |
Interior Features
| Interior Amenities | Auto Garage Door Remote,Storage,Upgraded Insulation,Water Heater Owned,Water Heater |
|---|---|
| Basement | Separate Entrance,Unfinished |
| Heat Source | Ground Source |
| Basement (Y/N) | No |
| Air Conditioning Y/N | Yes |
| Heating Y/N | Yes |
| Fireplace Y/N | No |
| Total Bedrooms | 4 |
| Elevator? | No |
| Total Baths | 2 |
| Bedrooms | 4 |
| Living Area Range | 2000-2500 |
Exterior Features
| Exterior Amenities | Porch Enclosed |
|---|---|
| Waterfront | None |
| Parking Features | Front Yard Parking,Lane |
| Water Source | Drilled Well |
| Total Parking | 20.0 |
| Garage Type | Attached |
| Foundation Details | Stone |
| Spa | No |
| Lot Size Source | GeoWarehouse |
| Waterfront Y/N | No |
| Covered Spaces | 2.0 |
Amenities
- Views
- New Construction
- Adult 55+
- Lease To Own
- No Strata Fees
- Furnished
- Primary On Main
- Air Conditioning
- Seller Finance
- Green
- Fixer Upper
- Horse
- Golf
- Fireplace
- Deck
- Garage
- Basement
- Pool
Property vs Single Family Average in L1A 3V7
Price
 Toronto Real Estate Board (TRREB); All information deemed reliable but not guaranteed. All properties are subject to prior sale, change or withdrawal. Neither listing broker(s) or information provider(s) shall be responsible for any typographical errors, misinformation, misprints and shall be held totally harmless. Listing(s) information is provided for consumer's personal, non-commercial use and may not be used for any purpose other than to identify prospective properties consumers may be interested