
Just Listed










Address
15 Humberstone Avenue, Brantford, ON
Price
$ 629,000
Property Attributes
- MLS#X13814282
- TypeSingle Family
- Listing Status New
- CityBrantford
- NeighbourhoodBrantford
- Postal CodeN3S 7A4
- Style1 1/2 Storey
- Taxes$ 6407
- Price$ 629,000
- Bedrooms3
- Full Bathrooms2
- Half Bathrooms0
- Sqr Footage1500-2000
- Lot Size5.95 Acres
Data Source:
Toronto Real Estate Board (TRREB)
Property Description
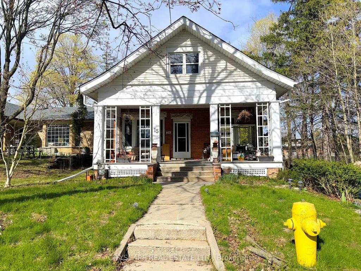
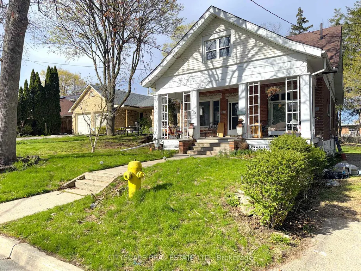
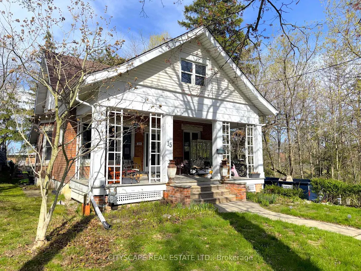
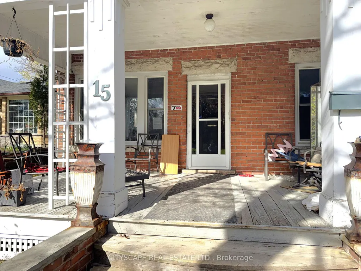
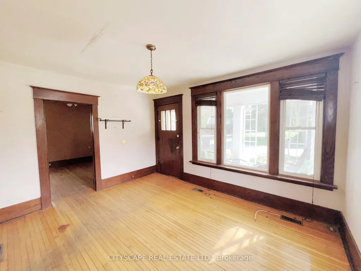
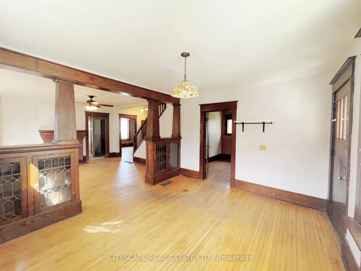
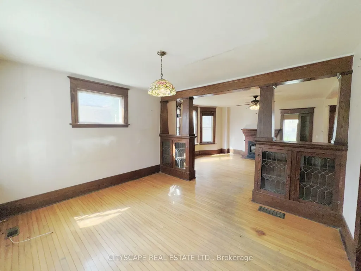
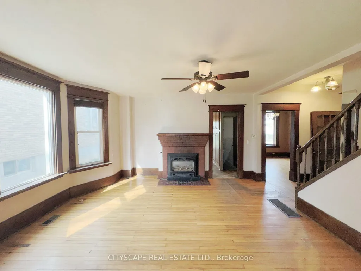
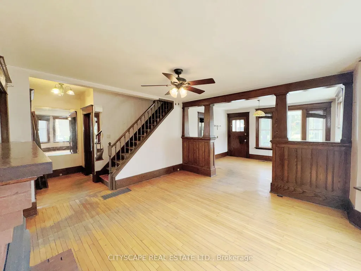
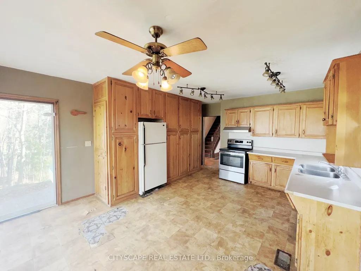
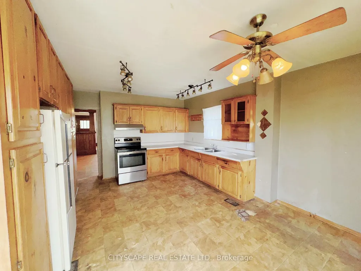
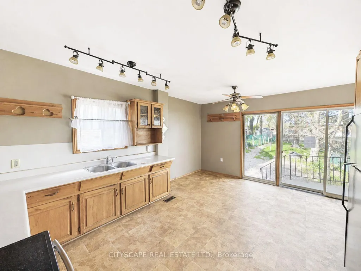
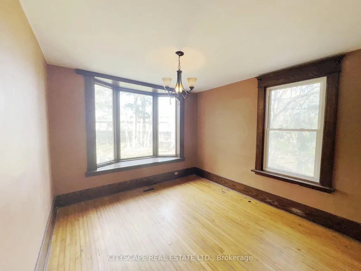
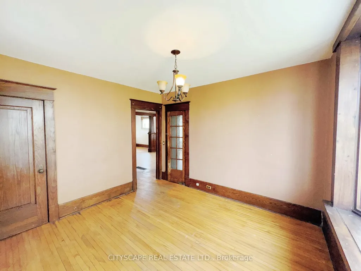
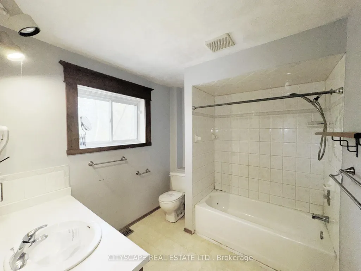
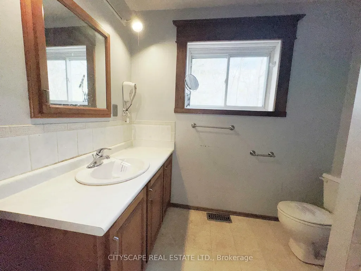
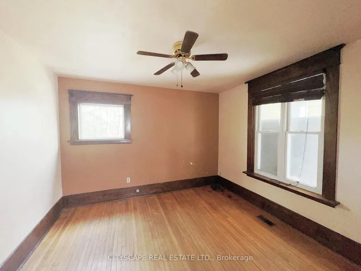
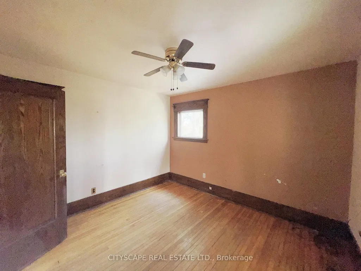
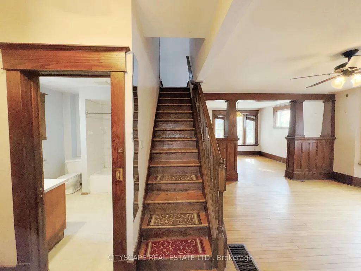
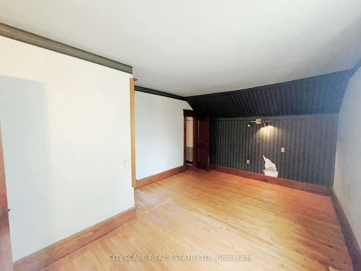
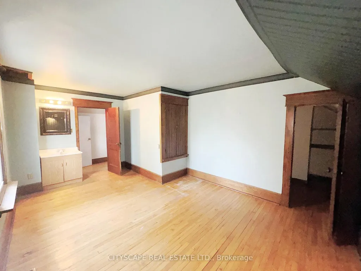
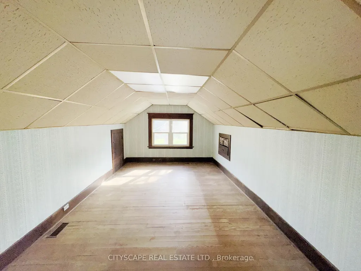
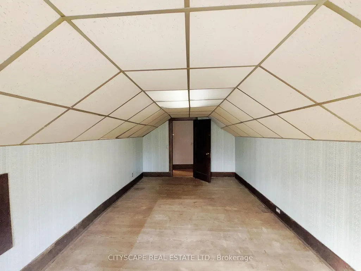
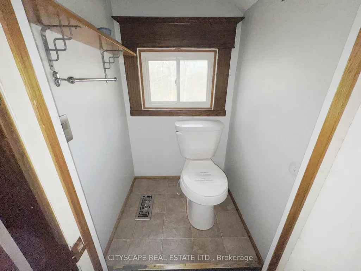
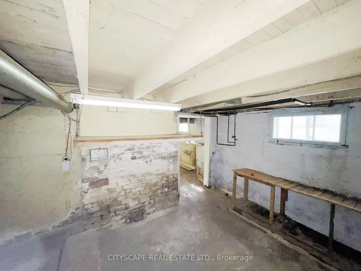
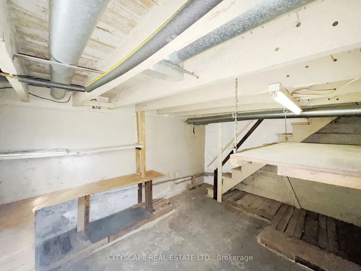
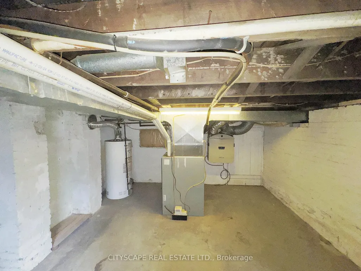
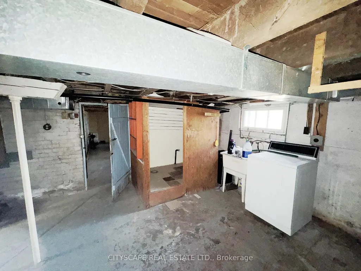
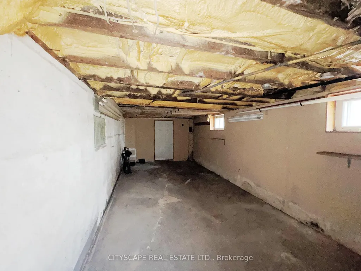
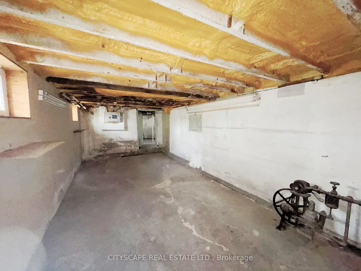
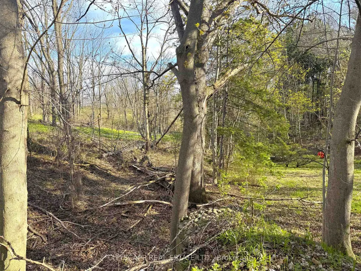
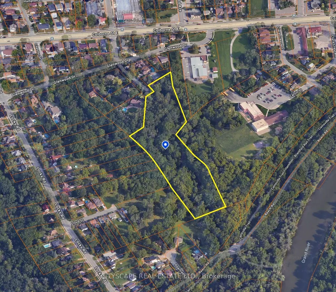
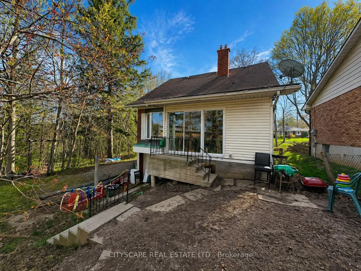
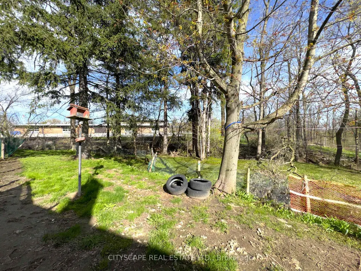
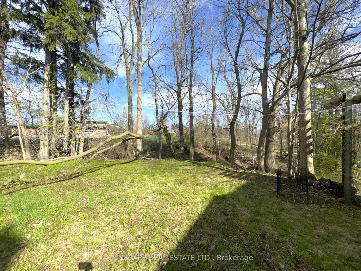
{STEP INSIDE} Pull into the cul-de-sac and the first thing you notice is the land - 5.95 acres inside Brantford's city limits, wrapped around a century home with a huge front porch. Original hardwood & trim run through the main level. This is a property for someone who wants space, character & a real project - families, investors, contractors & renovators will all see the potential here. {MAIN LEVEL} The living room has hardwood flooring & antique woodworking details. The family room is built for the cold months, with a gas fireplace, hardwood floors & a ceiling fan - the kind of room that earns its keep on a winter evening. The kitchen is a real eat-in space, with a ceiling fan, fridge, stove & double sink, plus a walk-out to the backyard for easy summer dinners. The dining room has hardwood flooring & a bay window overlooking the backyard. A 4pc bathroom with sheet vinyl flooring completes the main level. {UPPER LEVEL} The primary bedroom has hardwood flooring, a sink & a walk-in closet. A 1pc powder room sits on this level. Bedroom two has hardwood flooring & cathedral ceilings, giving it an unexpected sense of height. Bedroom three has a walk-in closet & a double mirror closet - plenty of storage for a growing family. {LOWER LEVEL} The basement is large & unfinished, divided into three sections with a sump pump, utility area & laundry area. A separate access to the backyard means it could become its own space down the line - a workshop, storage or a future finished area. {LOCATION} Quiet cul-de-sac setting inside Brantford, close to schools with both the Grand Erie District School Board & Brant Haldimand Norfolk Catholic District School Board serving the city. The Hamilton-Brantford Rail Trail, the Grand River & Mohawk Lake are all close by for walking, cycling & time outdoors. Brantford sits directly on Highway 403, keeping Hamilton & the GTA within easy reach.
| Price History | |
|---|---|
| 9/22/2026 | Listed $629,000 |
General Features
| Sewer | Sewer |
|---|---|
| Cooling | Central Air |
| Roof | Asphalt Shingle |
| Architectural Style | 1 1/2 Storey |
| Pool Features | None |
| Construction Materials | Brick,Vinyl Siding |
| Heater Type | Forced Air |
| Parking Spaces | 4 |
| Property Subtype | Detached |
| Tax Year | 2025 |
| Lot Depth | 0.0 |
| PropertyFeatures | School,Place Of Worship,Park,Ravine,Rec./Commun.Centre,Library |
| County | Brantford |
| New Construction | No |
| Property Type | Residential Freehold |
| Attached Garage | No |
| Facing Direction | East |
| Garage Y/N | No |
| Status | New |
| City | Brantford |
| Senior Community Y/N | No |
| Lot Size Units | Feet |
| Property Attached Y/N | No |
| Tax Annual Amount | 6407.0 |
| Standard Status | Active |
| Occupancy Type | Vacant |
| Legal Description | PT LT 25 S/S HAMILTON RD EAGLES NEST TRACT BRANTFORD CITY PT 1 & 2,2R2666; T/W A197867; S/T A470719,A51270,TB57379 CITY OF BRANTFORD |
Interior Features
| Interior Amenities | None |
|---|---|
| Basement | Full,Unfinished |
| Heat Source | Gas |
| Basement (Y/N) | No |
| Air Conditioning Y/N | Yes |
| Heating Y/N | Yes |
| Fireplace Y/N | Yes |
| Total Bedrooms | 3 |
| Elevator? | No |
| Total Baths | 2 |
| Bedrooms | 3 |
| Living Area Range | 1500-2000 |
Exterior Features
| Total Parking | 4.0 |
|---|---|
| Garage Type | None |
| Foundation Details | Poured Concrete |
| Spa | No |
| Lot Size Source | MPAC |
| Waterfront Y/N | No |
| Covered Spaces | 0.0 |
Amenities
- Views
- New Construction
- Adult 55+
- Lease To Own
- No Strata Fees
- Furnished
- Primary On Main
- Air Conditioning
- Seller Finance
- Green
- Fixer Upper
- Horse
- Golf
- Fireplace
- Deck
- Garage
- Basement
- Pool
Property vs Single Family Average in N3S 7A4
Price
Taxes
 Toronto Real Estate Board (TRREB); All information deemed reliable but not guaranteed. All properties are subject to prior sale, change or withdrawal. Neither listing broker(s) or information provider(s) shall be responsible for any typographical errors, misinformation, misprints and shall be held totally harmless. Listing(s) information is provided for consumer's personal, non-commercial use and may not be used for any purpose other than to identify prospective properties consumers may be interested