
Just Listed















Address
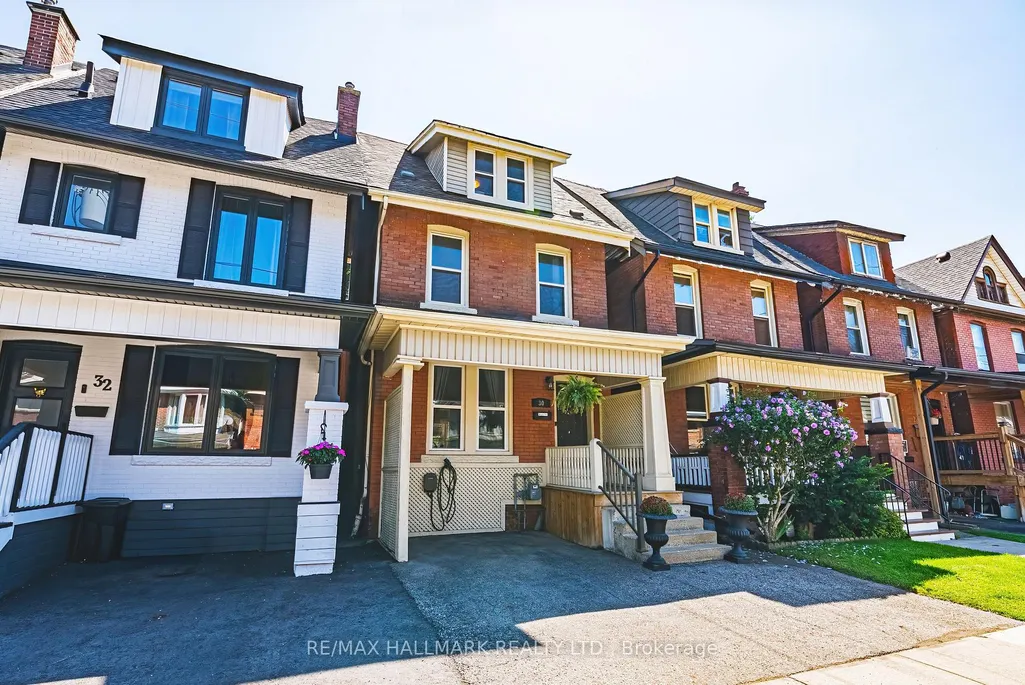
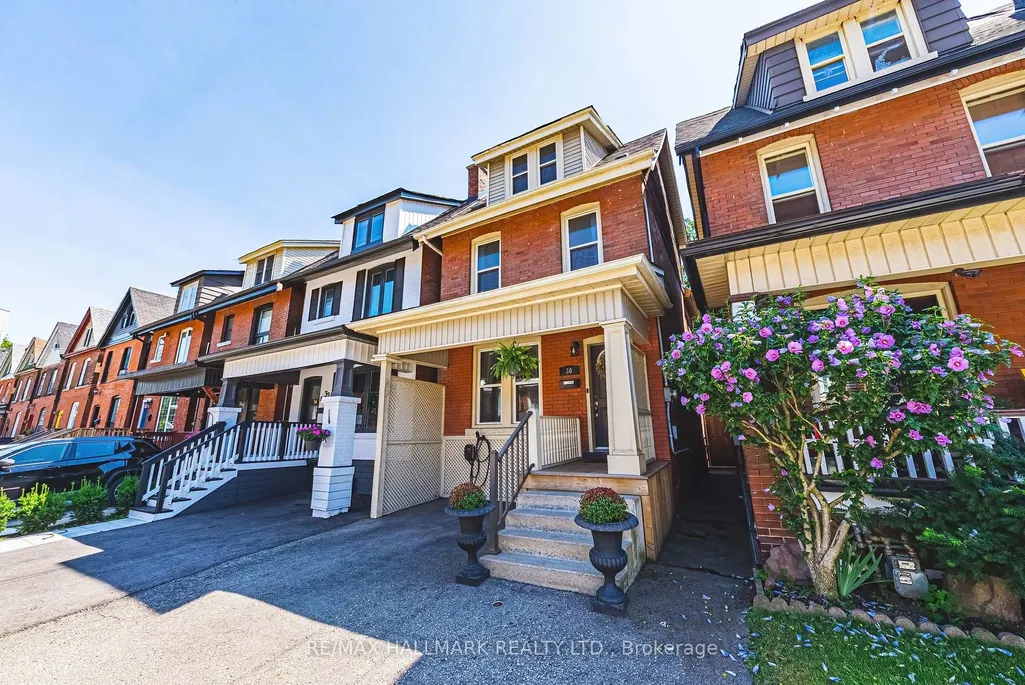
30 Cumberland Avenue, Hamilton, ON
Price
$ 679,900
Property Attributes
- MLS#X13814220
- TypeSingle Family
- Listing Status New
- CityHamilton
- AreaSt. Clair
- NeighbourhoodSt. Clair
- Postal CodeL8M 1Y7
- Style2 1/2 Storey
- Taxes$ 4671
- Price$ 679,900
- Bedrooms4
- Full Bathrooms2
- Half Bathrooms0
- Sqr Footage1500-2000
Data Source:
Toronto Real Estate Board (TRREB)
Property Description
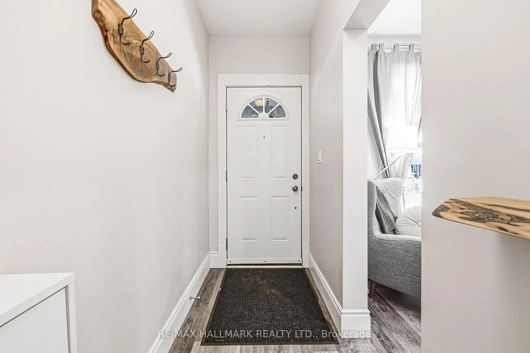
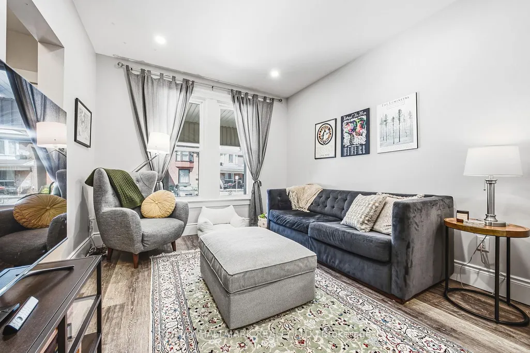
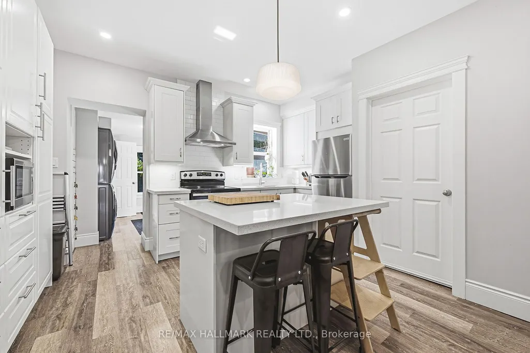
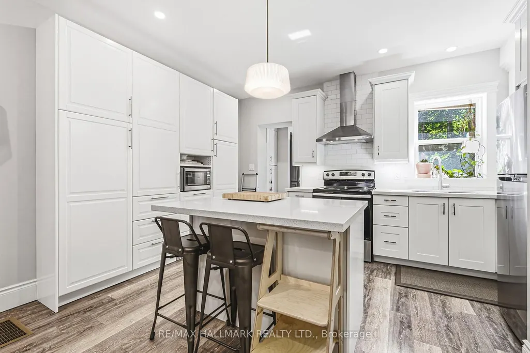
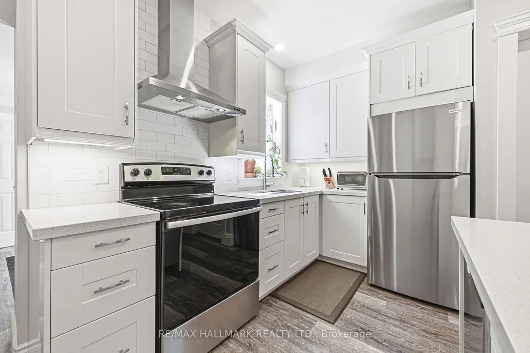
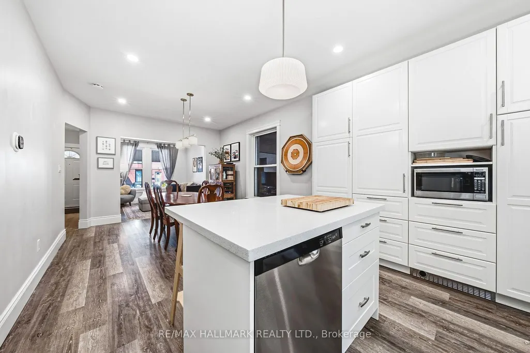
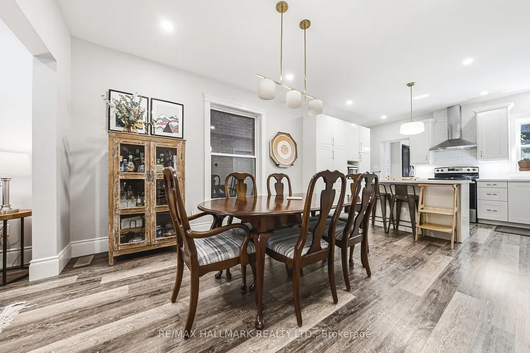
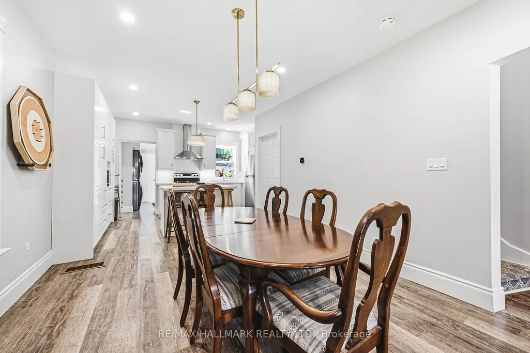
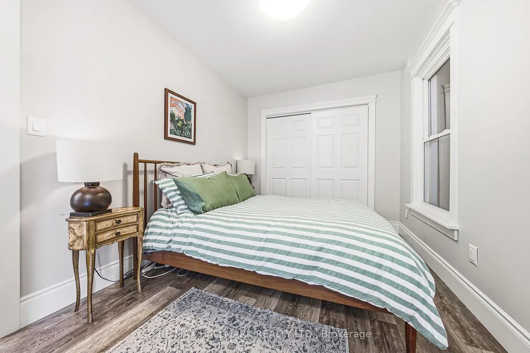
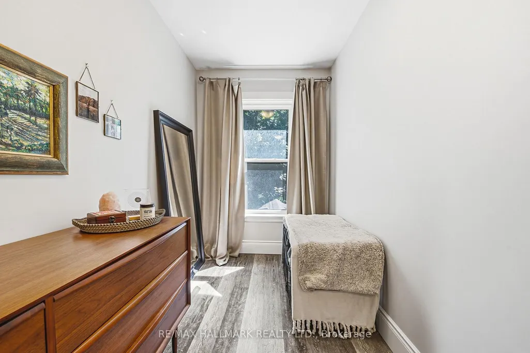
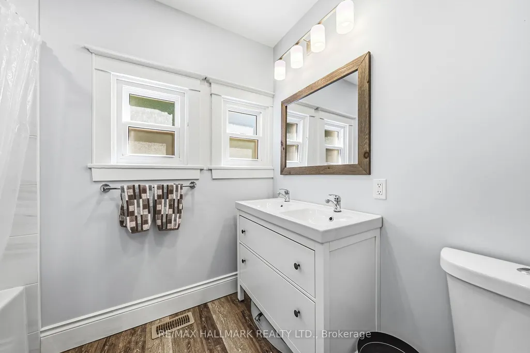
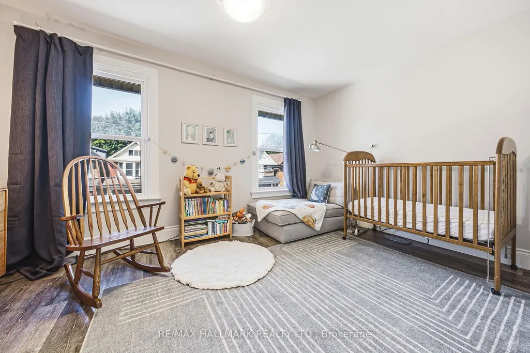
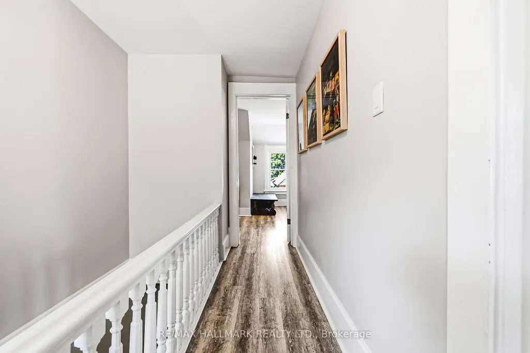
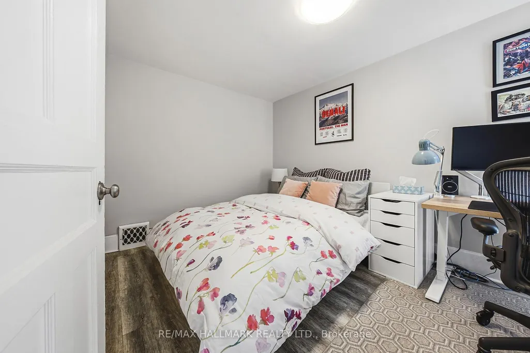
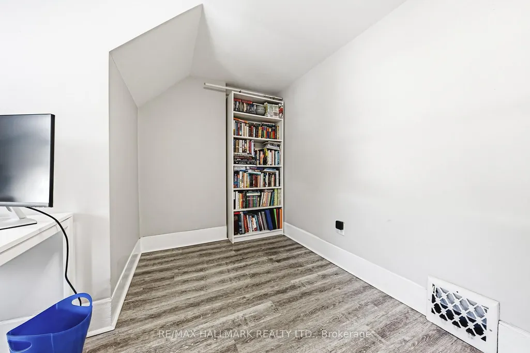
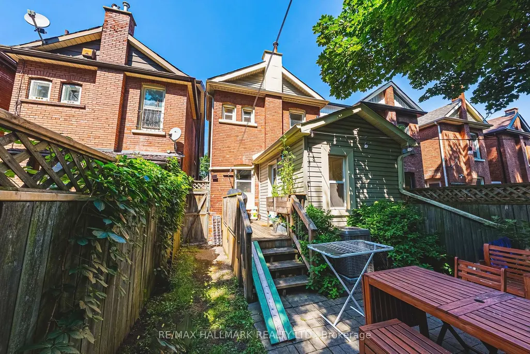
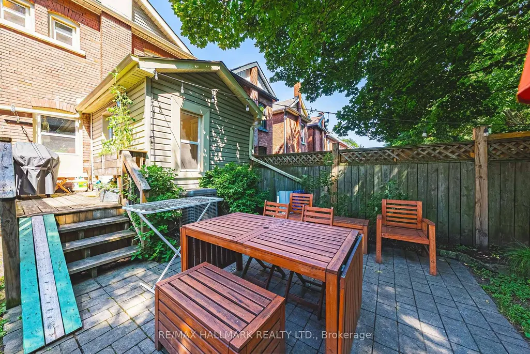
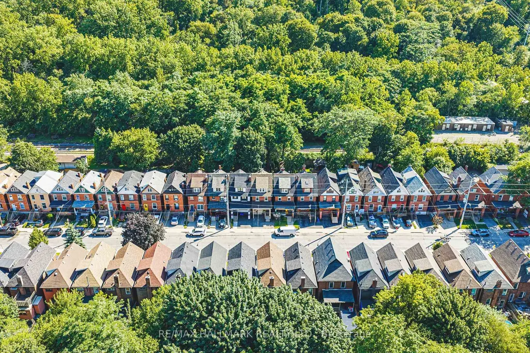
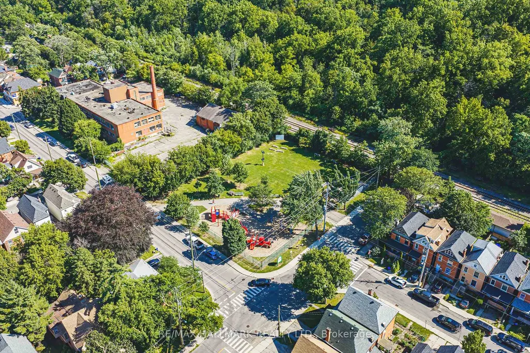
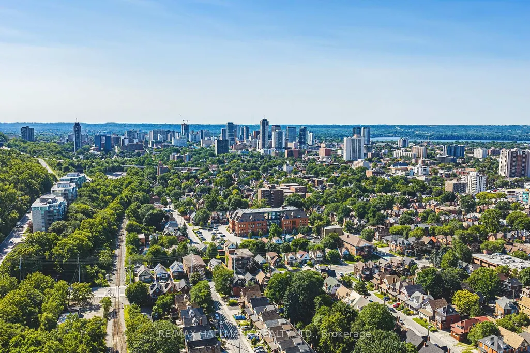
Welcome to this beautifully maintained 4 bedroom character home nestled in Hamilton's highly sought-after St. Clair neighbourhood. Rich in charm and thoughtfully updated throughout, this exceptional residence offers the perfect blend of timeless architecture and modern convenience. Bright, inviting living spaces are complemented by a beautifully appointed kitchen featuring a new pantry and an effortless flow for everyday living and entertaining. Upstairs, both second-floor bedrooms have been enhanced with custom closet systems, while Ethernet wiring to the third floor bedrooms provides fast, reliable internet-ideal for today's remote professional or creative workspace. Numerous recent updates offer peace of mind, including a new refrigerator ('26), air conditioner (2026), basement sewer backup pipe replacement ('25). An upgraded electrical panel with EV charger adds convenience for modern living. Main floor laundry. Private, fenced yard surrounded by mature trees. Location is everything and St. Clair delivers...just minutes from Gage Park, the boutiques, cafés and restaurants of Ottawa Street, scenic trails, excellent schools, transit, hospitals and vibrant downtown Hamilton, you'll enjoy an exceptional urban lifestyle with a true sense of community. This remarkable home offers an outstanding opportunity to experience the very best of Hamilton living. Room sizes approximate.
| Price History | |
|---|---|
| 9/22/2026 | Listed $679,900 |
General Features
| Sewer | Sewer |
|---|---|
| Cooling | Central Air |
| Roof | Asphalt Shingle |
| Architectural Style | 2 1/2 Storey |
| Pool Features | None |
| Construction Materials | Brick |
| Heater Type | Forced Air |
| Parking Spaces | 1 |
| Property Subtype | Detached |
| Tax Year | 2025 |
| Lot Depth | 104.0 |
| PropertyFeatures | Electric Car Charger,Fenced Yard,Golf,Park,Place Of Worship,Public Transit |
| County | Hamilton |
| New Construction | No |
| Property Type | Residential Freehold |
| Attached Garage | No |
| Facing Direction | South |
| Garage Y/N | Yes |
| Other Structures | Shed |
| Status | New |
| City | Hamilton |
| Senior Community Y/N | No |
| Lot Size Units | Feet |
| Property Attached Y/N | No |
| Tax Annual Amount | 4671.0 |
| Virtual Tour | https://www.thefostergroup.ca/30-cumberland-ave-1 |
| Standard Status | Active |
| Occupancy Type | Owner |
| Legal Description | PT LT 38,PL 433,AS IN AB226935 ; S/T & T/W AB226935 ; HAMILTON |
Interior Features
| Interior Amenities | Other |
|---|---|
| Basement | Full,Unfinished |
| Heat Source | Gas |
| Basement (Y/N) | No |
| Air Conditioning Y/N | Yes |
| Heating Y/N | Yes |
| Fireplace Y/N | No |
| Total Bedrooms | 4 |
| Elevator? | No |
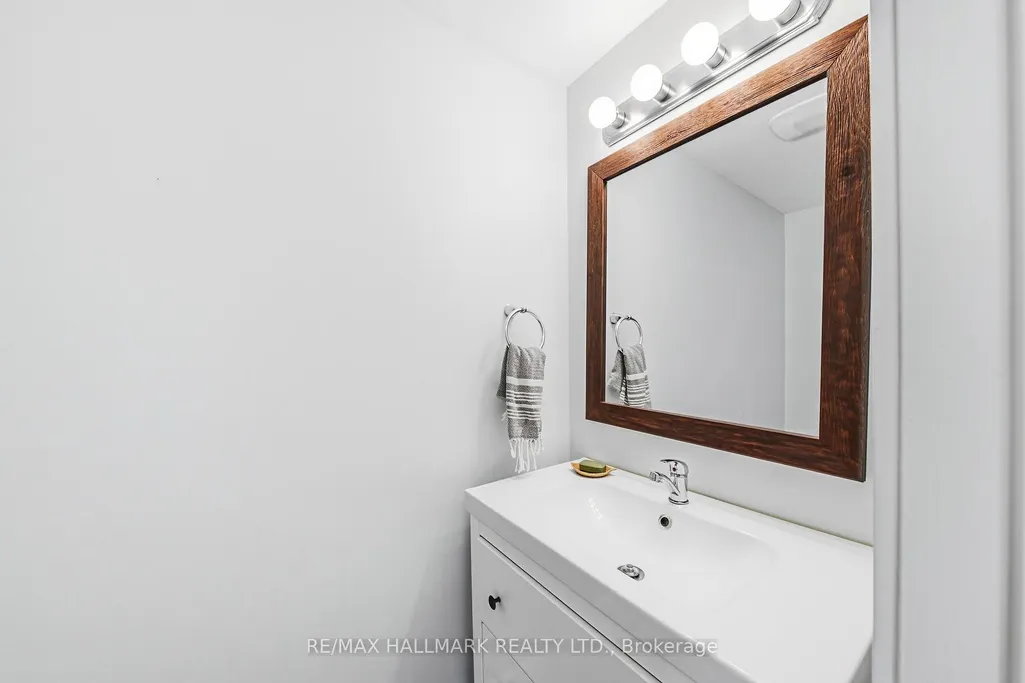
| Total Baths | 2 |
| Bedrooms | 4 |
| Living Area Range | 1500-2000 |
Exterior Features
| Parking Features | Private |
|---|---|
| Total Parking | 1.0 |
| Garage Type | None |
| Foundation Details | Stone |
| Spa | No |
| Lot Size Source | MPAC |
| Waterfront Y/N | No |
| Covered Spaces | 0.0 |
Amenities
- Views
- New Construction
- Adult 55+
- Lease To Own
- No Strata Fees
- Furnished
- Primary On Main
- Air Conditioning
- Seller Finance
- Green
- Fixer Upper
- Horse
- Golf
- Fireplace
- Deck
- Garage
- Basement
- Pool
Property vs Single Family Average in L8M 1Y7
Price
Taxes
 Toronto Real Estate Board (TRREB); All information deemed reliable but not guaranteed. All properties are subject to prior sale, change or withdrawal. Neither listing broker(s) or information provider(s) shall be responsible for any typographical errors, misinformation, misprints and shall be held totally harmless. Listing(s) information is provided for consumer's personal, non-commercial use and may not be used for any purpose other than to identify prospective properties consumers may be interested