
Open House Sat, Sep 26th 2:00 PM - 4:00 PM


















Address
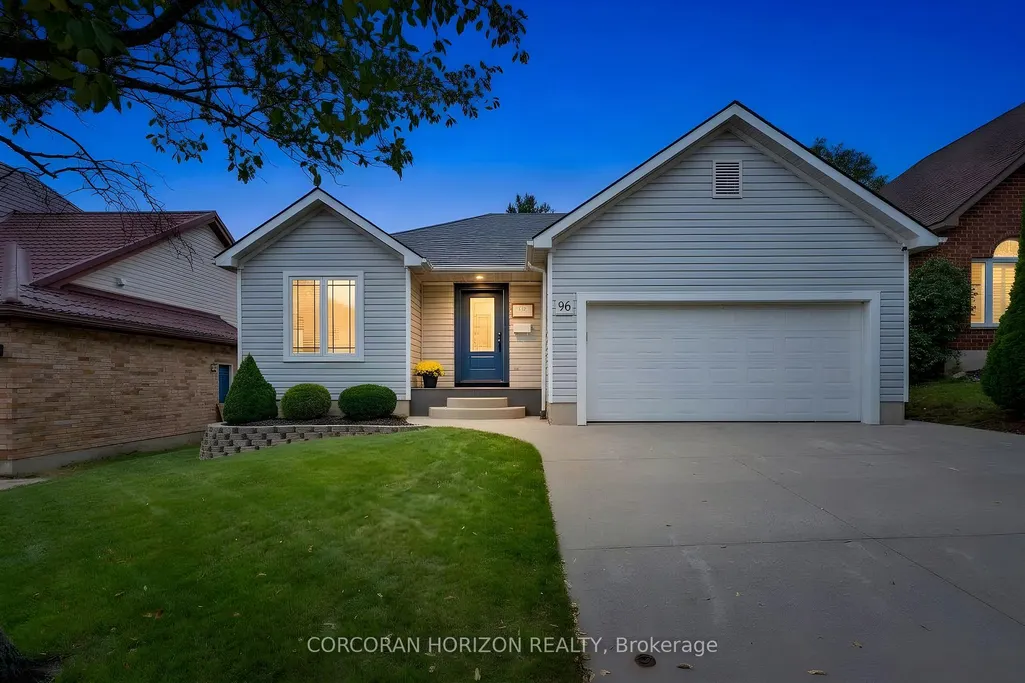
96 Endeavour Drive, Cambridge, ON
Price
$ 849,900
Property Attributes
- MLS#X13814034
- TypeSingle Family
- Listing Status New
- CityCambridge
- NeighbourhoodCambridge
- Postal CodeN3C 4C1
- StyleBungalow
- Taxes$ 5579
- Price$ 849,900
- Bedrooms3
- Full Bathrooms3
- Half Bathrooms0
- Sqr Footage1100-1500
Data Source:
Toronto Real Estate Board (TRREB)
Property Description
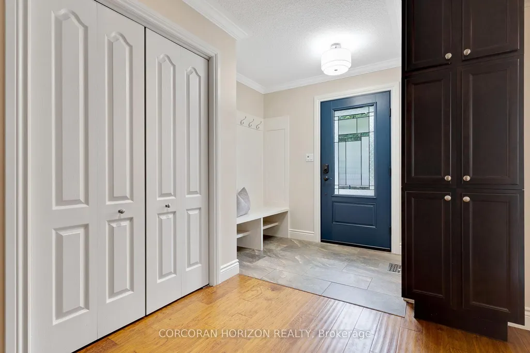
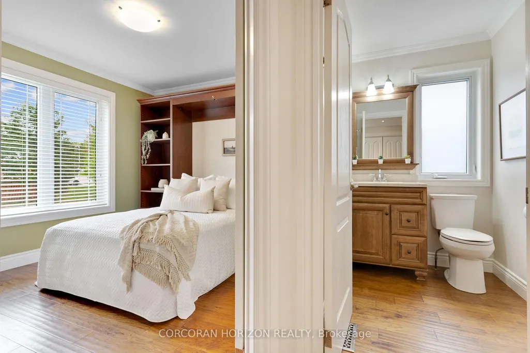
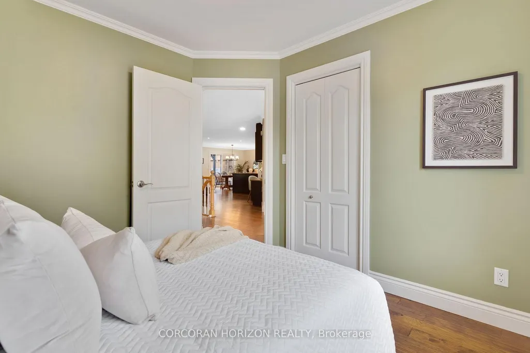
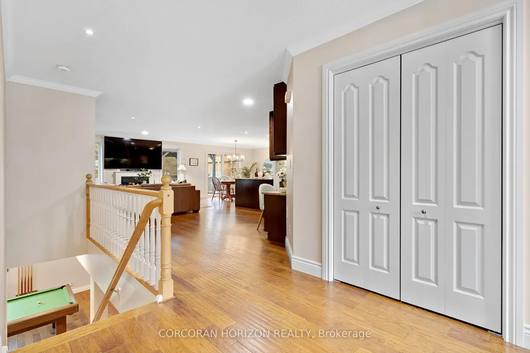
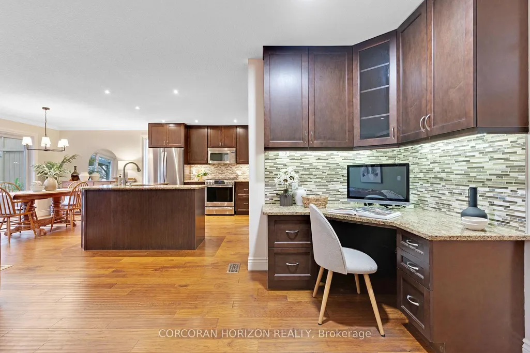
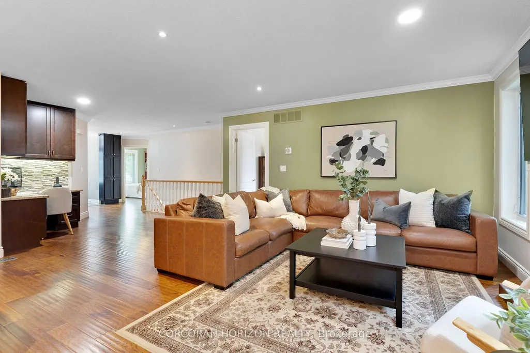
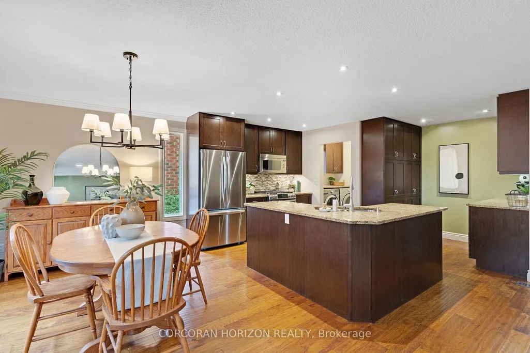
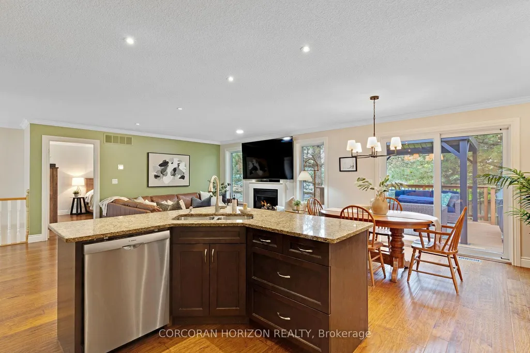
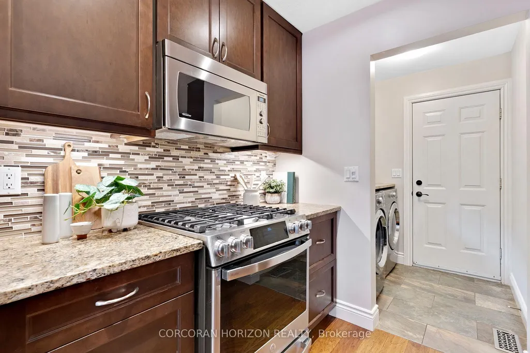
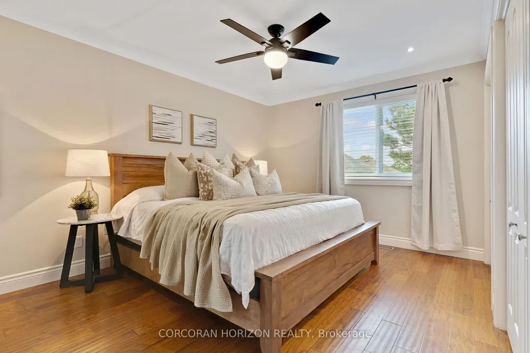
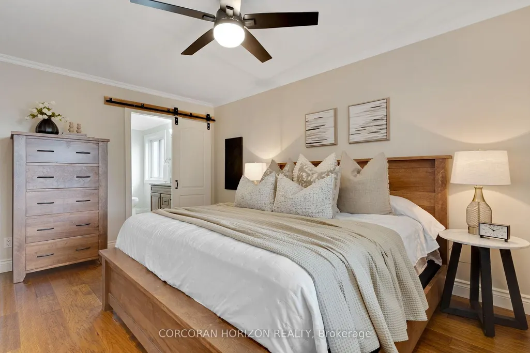
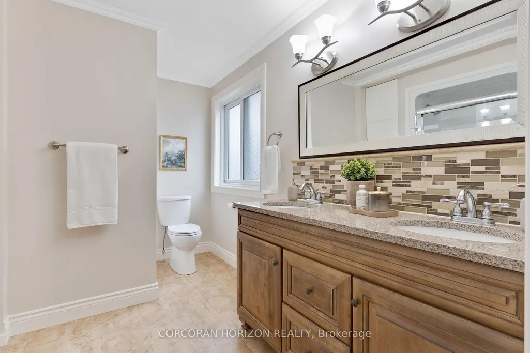
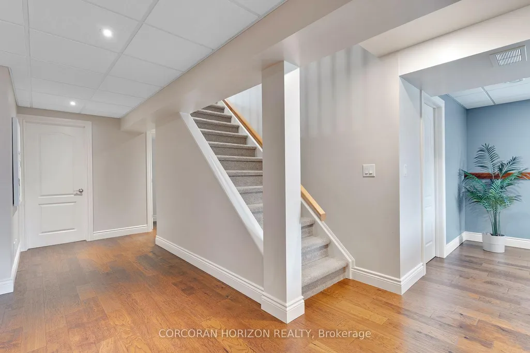
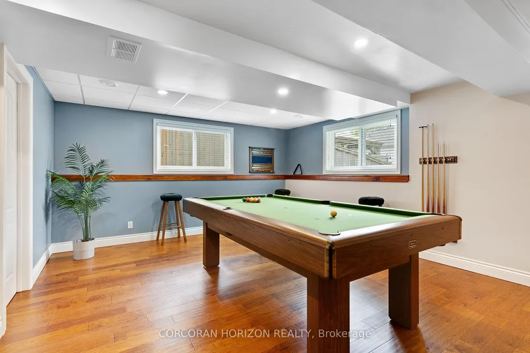
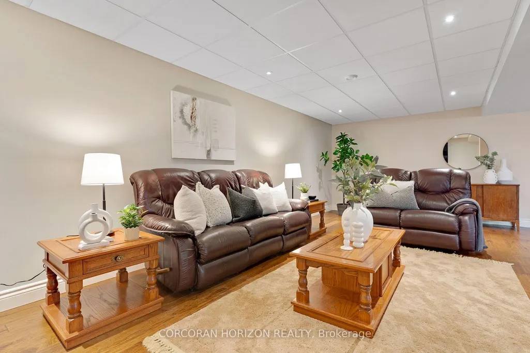
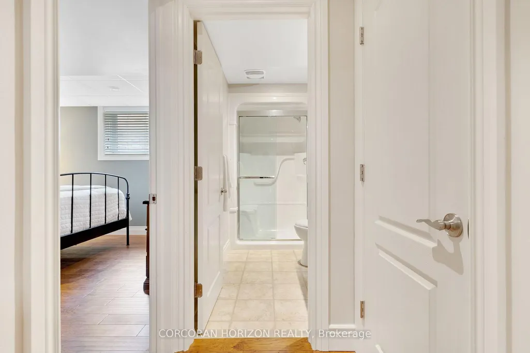
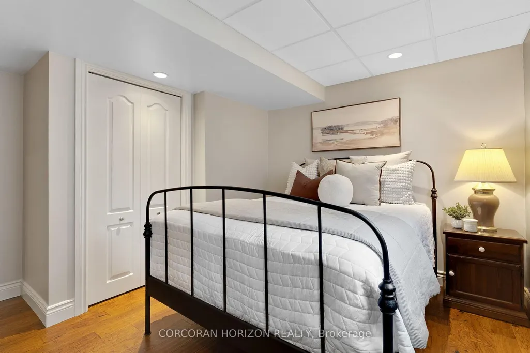
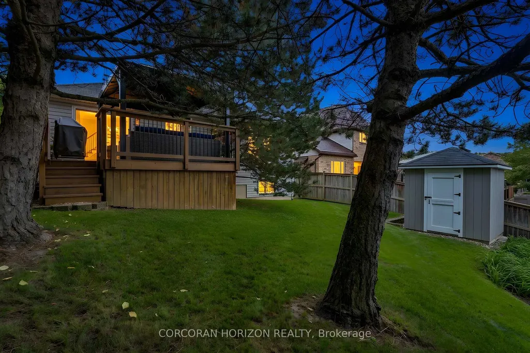
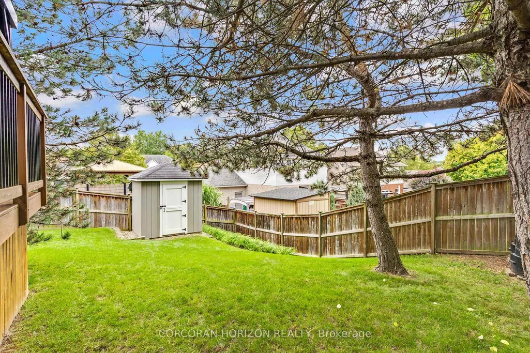
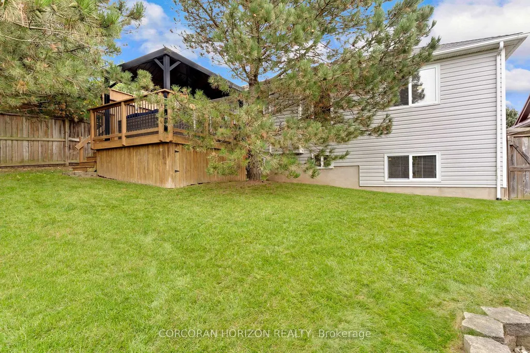
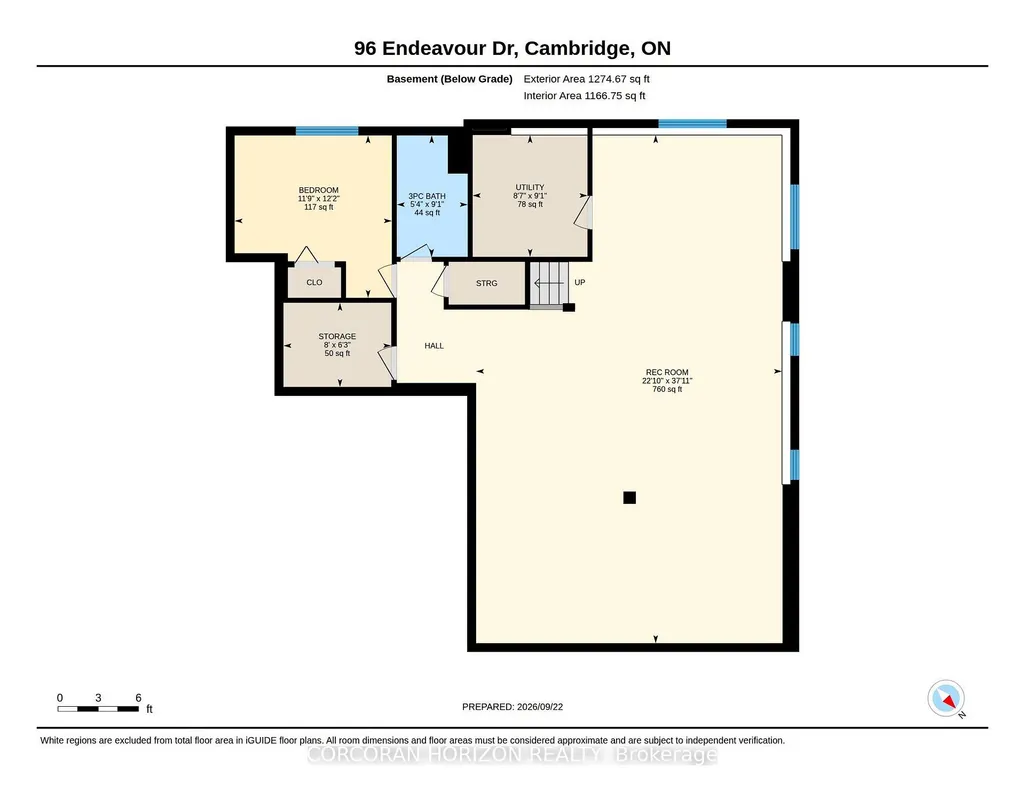
Welcome to 96 Endeavour Drive, a custom bungalow in Hespeler offering true main-floor living, a fully finished lower level and a layout that works beautifully through many stages of life. With approximately 1,350 sq. ft. above grade, the main floor is open and inviting, with a large kitchen offering plenty of cabinetry and storage, comfortable living and dining areas, and convenient main-floor laundry. Two bedrooms and two full bathrooms complete this level, making everyday living easy without the need to head downstairs. The fully finished basement adds an impressive amount of additional living space and feels anything but an afterthought. Large windows bring in plenty of natural light, while a third bedroom and third full bathroom create excellent separation for an adult child, extended family or overnight guests. With its generous footprint, the lower level also offers potential to explore an in-law setup while still maintaining additional recreation and living space. Outside, enjoy a full-fenced, private backyard and the convenience of a two-car garage. The home has also seen several important updates, including a main-floor renovation with an updated kitchen around 2016, roof shingles in 2018, furnace in 2019, an owned hot water tank from 2018 and newer appliances. The location puts some of the best of Hespeler close by while keeping you tucked away from the hustle. Enjoy easy access to walking trails along the Speed River and the shops, restaurants and character of Downtown Hespeler and Queen Street, while still being just minutes from the 401 and Townline Road for an easy commute to Guelph, Kitchener-Waterloo and throughout Cambridge. Whether you're looking to downsize without downsizing your lifestyle, want the ease of bungalow living, or need a home that can comfortably accommodate family under one roof, 96 Endeavour Drive offers flexibility that is increasingly hard to find.
| Price History | |
|---|---|
| 9/22/2026 | Listed $849,900 |
General Features
| Sewer | Sewer |
|---|---|
| Cooling | Central Air |
| Roof | Asphalt Shingle |
| Architectural Style | Bungalow |
| Pool Features | None |
| Construction Materials | Vinyl Siding |
| Heater Type | Forced Air |
| Parking Spaces | 2 |
| Property Subtype | Detached |
| Tax Year | 2026 |
| Lot Depth | 110.09 |
| PropertyFeatures | Wooded/Treed,School,Rec./Commun.Centre,Library,Place Of Worship,Park |
| County | Waterloo |
| New Construction | No |
| Property Type | Residential Freehold |
| Attached Garage | No |
| Facing Direction | South |
| Garage Y/N | Yes |
| Other Structures | Fence - Full,Shed |
| Status | New |
| City | Cambridge |
| Senior Community Y/N | No |
| Lot Size Units | Feet |
| Property Attached Y/N | No |
| Tax Annual Amount | 5579.44 |
| Standard Status | Active |
| Occupancy Type | Owner |
| Tax Assessed Value | 369000 |
| Legal Description | LT 7 PL 1828 CAMBRIDGE S/T 1277867 PARTIALLY RELEASED BY 1347477; S/T 1305046; CAMBRIDGE |
Interior Features
| Interior Amenities | Auto Garage Door Remote,In-Law Capability,Water Heater Owned,Water Meter,Water Softener,Workbench |
|---|---|
| Basement | Full,Finished |
| Fireplace Features | Natural Gas |
| Heat Source | Gas |
| Basement (Y/N) | No |
| Air Conditioning Y/N | Yes |
| Heating Y/N | Yes |
| Fireplace Y/N | Yes |
| Total Bedrooms | 3 |
| Elevator? | No |
| Total Baths | 3 |
| Bedrooms | 2+1 |
| Living Area Range | 1100-1500 |
Exterior Features
| Exterior Amenities | Deck,Porch |
|---|---|
| Waterfront | None |
| Parking Features | Private Double |
| Total Parking | 4.0 |
| Garage Type | Attached |
| Foundation Details | Poured Concrete |
| Spa | No |
| Waterfront Y/N | No |
| Covered Spaces | 2.0 |
Amenities
- Views
- New Construction
- Adult 55+
- Lease To Own
- No Strata Fees
- Furnished
- Primary On Main
- Air Conditioning
- Seller Finance
- Green
- Fixer Upper
- Horse
- Golf
- Fireplace
- Deck
- Garage
- Basement
- Pool
Property vs Single Family Average in N3C 4C1
Price
 Toronto Real Estate Board (TRREB); All information deemed reliable but not guaranteed. All properties are subject to prior sale, change or withdrawal. Neither listing broker(s) or information provider(s) shall be responsible for any typographical errors, misinformation, misprints and shall be held totally harmless. Listing(s) information is provided for consumer's personal, non-commercial use and may not be used for any purpose other than to identify prospective properties consumers may be interested