
Open House Sat, Sep 26th 1:00 PM - 3:00 PM


















Address
1625 Boardwalk Drive, Kingston, ON
Price
$ 1,350,000
Property Attributes
- MLS#X13813328
- TypeSingle Family
- Listing Status New
- CityKingston
- Area42 - City Northwest
- Neighbourhood42 - City Northwest
- Postal CodeK7P 0N3
- Style2-Storey
- Taxes$ 8708
- Price$ 1,350,000
- Bedrooms4
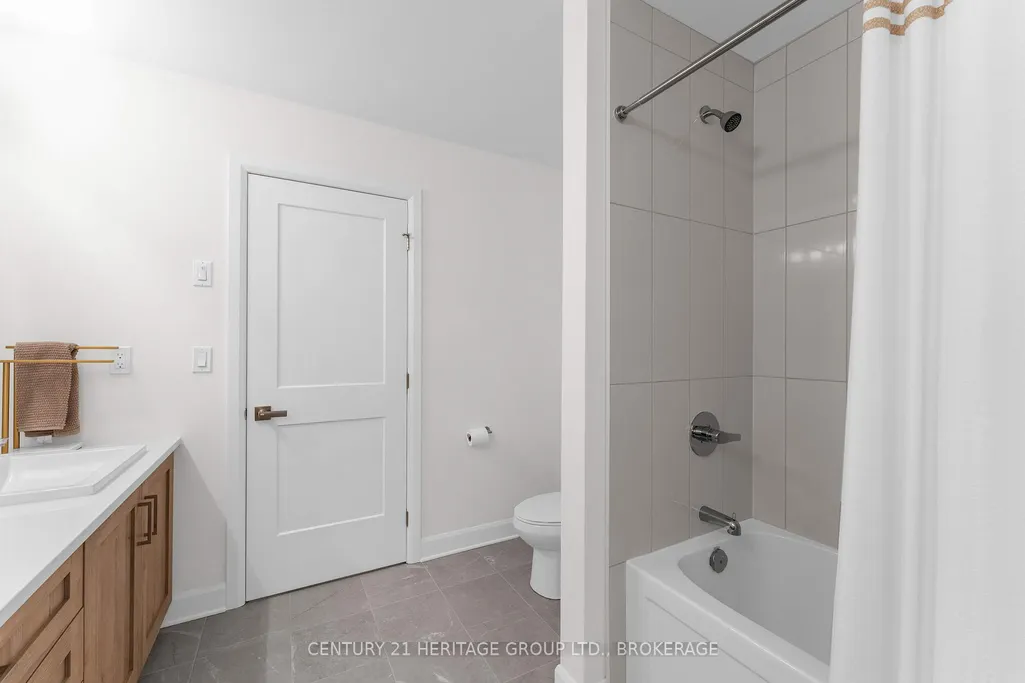
- Full Bathrooms3
- Half Bathrooms0
- Sqr Footage2500-3000
Data Source:
Toronto Real Estate Board (TRREB)
Property Description
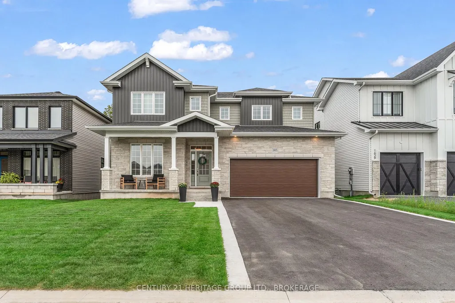
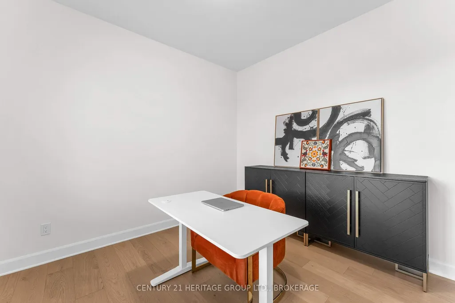
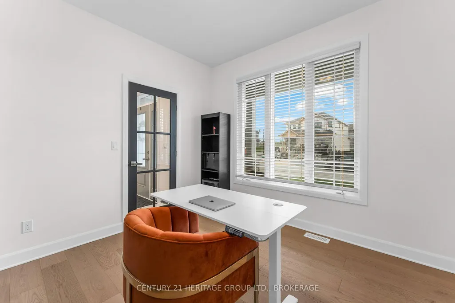
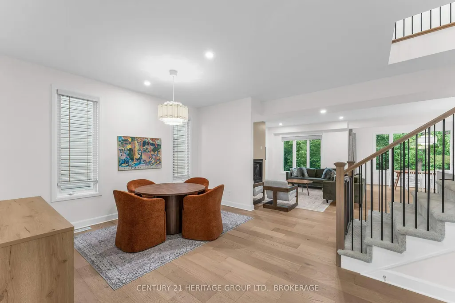
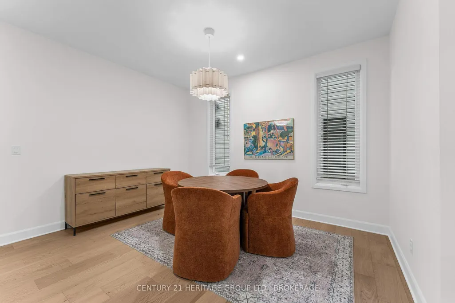
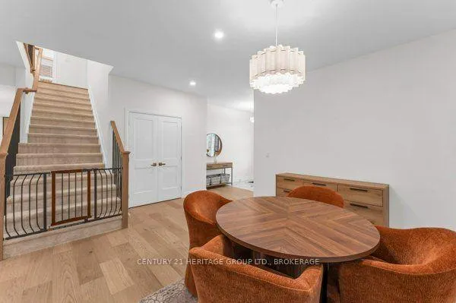
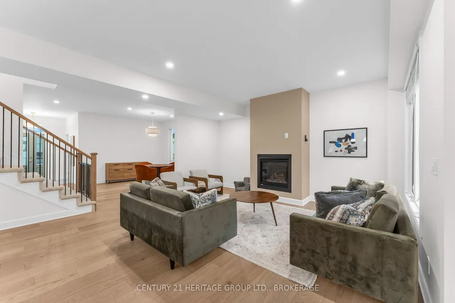
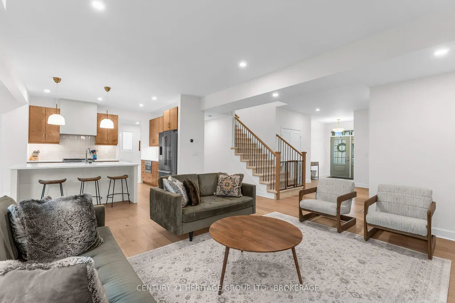
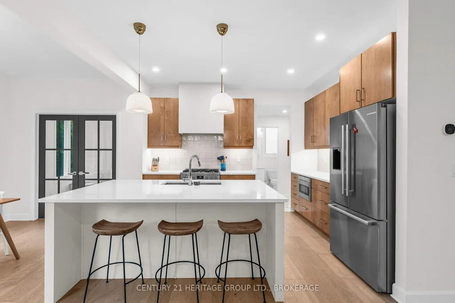
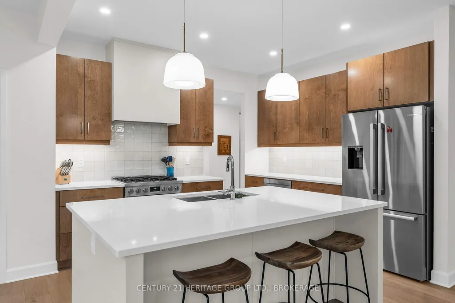
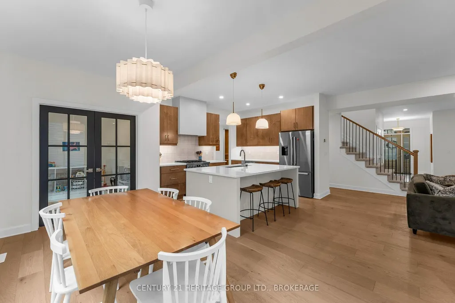
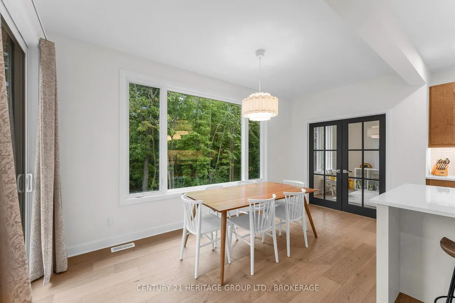
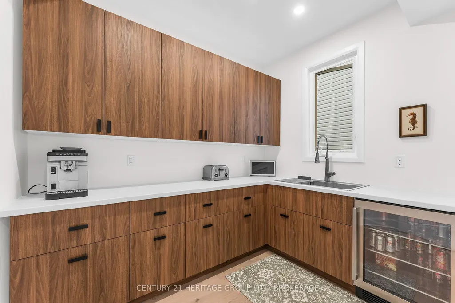
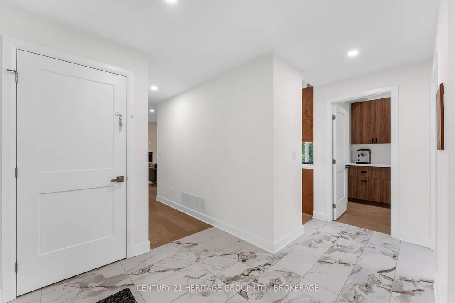
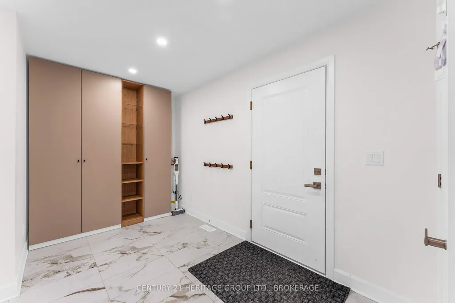
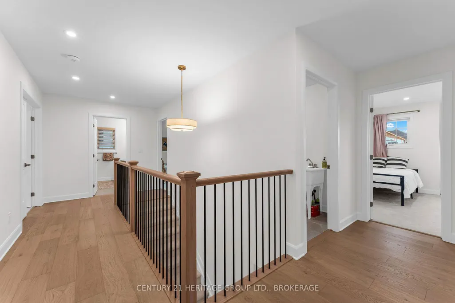
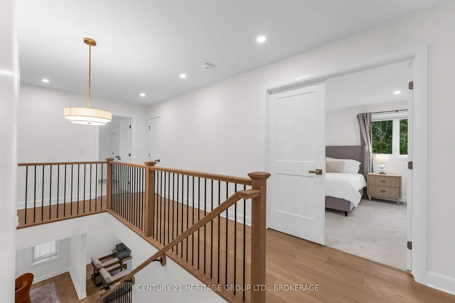
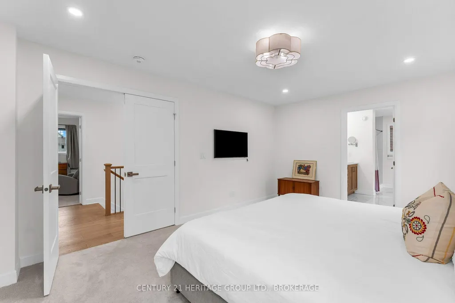
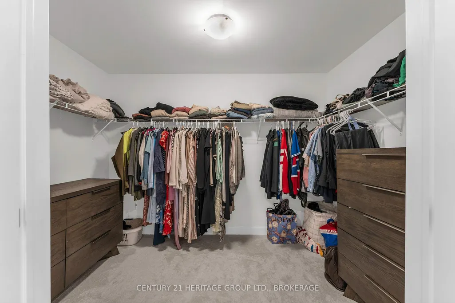
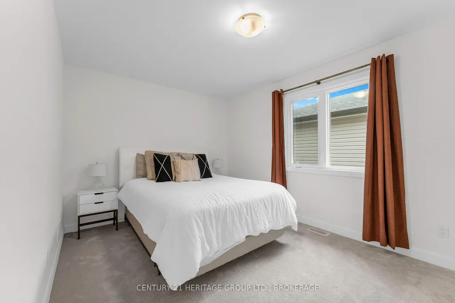
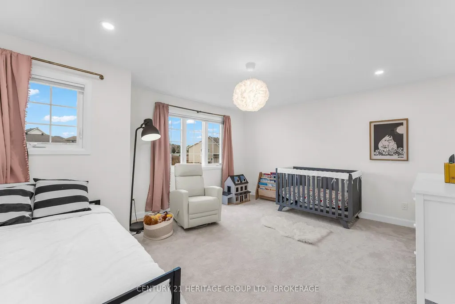
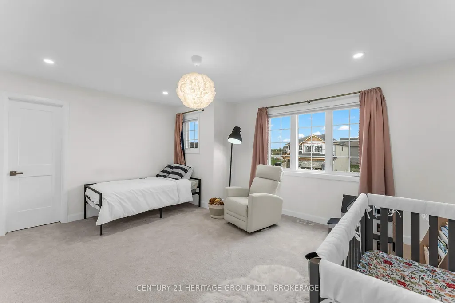
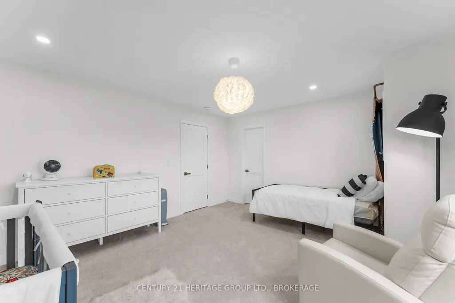
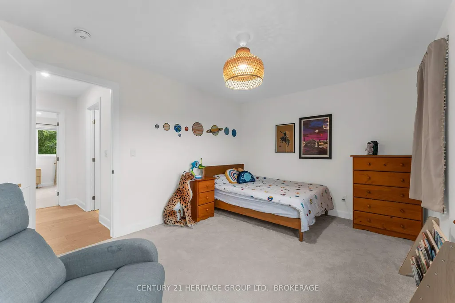
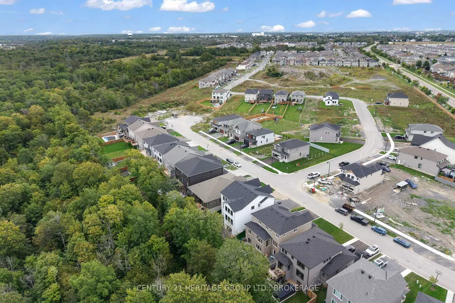
Welcome to 1625 Boardwalk Drive, an exceptional nearly 2,800 sq. ft. Cara Co-built home offering a customized floor plan, extensive upgrades and incredible flexibility for today's lifestyle. Only a year old and backing onto green space with no rear neighbours, this stunning 4-bedroom home has been thoughtfully designed from top to bottom. The heart of the home is the spectacular upgraded kitchen, featuring an oversized island, high-end gas appliances, beautiful finishes and a custom-built butler's pantry offering exceptional additional storage and prep space. Hardwood flooring flows throughout, while the main level provides not one but two potential work-from-home spaces: a dedicated office plus a separate playroom/flex room that could easily become a second office, den or homework space. A spacious mudroom adds even more functionality. Upstairs, four generous bedrooms provide plenty of room for a growing family. The 9-foot walkout basement opens up an entirely new level of possibilities. With rough-ins for two bathrooms and space for a full kitchen, it offers outstanding potential for an in-law suite, multigenerational living, additional family space or potential rental income. Located in a fantastic family-friendly neighbourhood close to schools, parks, shopping and everyday amenities, this is far more than a standard builder home. With its customized layout, extensive upgrades, no rear neighbours and incredible future potential, 1625 Boardwalk Drive is a home designed to grow and change with your family.
| Price History | |
|---|---|
| 9/22/2026 | Listed $1,350,000 |
General Features
| Sewer | Sewer |
|---|---|
| Cooling | Central Air |
| Roof | Asphalt Shingle |
| Architectural Style | 2-Storey |
| Pool Features | None |
| Construction Materials | Stone |
| Heater Type | Forced Air |
| Parking Spaces | 4 |
| Property Subtype | Detached |
| Tax Year | 2026 |
| Lot Depth | 150.0 |
| PropertyFeatures | Golf,Library,Place Of Worship,School,School Bus Route,Public Transit |
| County | Frontenac |
| New Construction | No |
| Property Type | Residential Freehold |
| Attached Garage | No |
| Facing Direction | West |
| Garage Y/N | Yes |
| Status | New |
| City | Kingston |
| Senior Community Y/N | No |
| Lot Size Units | Feet |
| Property Attached Y/N | No |
| Tax Annual Amount | 8708.91 |
| Virtual Tour | https://unbranded.youriguide.com/1625_boardwalk_dr_kingston_on/ |
| Standard Status | Active |
| Occupancy Type | Owner |
| Legal Description | LOT 7,PLAN 13M139 CITY OF KINGSTON |
Interior Features
| Interior Amenities | ERV/HRV,In-Law Capability |
|---|---|
| Basement | Unfinished,Walk-Out |
| Heat Source | Gas |
| Basement (Y/N) | No |
| Air Conditioning Y/N | Yes |
| Heating Y/N | Yes |
| Fireplace Y/N | Yes |
| Total Bedrooms | 4 |
| Elevator? | No |
| Total Baths | 3 |
| Bedrooms | 4 |
| Living Area Range | 2500-3000 |
Exterior Features
| Parking Features | Private Double |
|---|---|
| Total Parking | 6.0 |
| Garage Type | Attached |
| Foundation Details | Poured Concrete |
| Spa | No |
| Lot Size Source | GeoWarehouse |
| Waterfront Y/N | No |
| Covered Spaces | 2.0 |
Amenities
- Views
- New Construction
- Adult 55+
- Lease To Own
- No Strata Fees
- Furnished
- Primary On Main
- Air Conditioning
- Seller Finance
- Green
- Fixer Upper
- Horse
- Golf
- Fireplace
- Deck
- Garage
- Basement
- Pool
Property vs Single Family Average in K7P 0N3
Price
Taxes
 Toronto Real Estate Board (TRREB); All information deemed reliable but not guaranteed. All properties are subject to prior sale, change or withdrawal. Neither listing broker(s) or information provider(s) shall be responsible for any typographical errors, misinformation, misprints and shall be held totally harmless. Listing(s) information is provided for consumer's personal, non-commercial use and may not be used for any purpose other than to identify prospective properties consumers may be interested