
Just Listed


Address
195 Scholars Lane, Kingston, ON
Price
$ 1,189,900
Property Attributes
- MLS#X13811086
- TypeSingle Family
- Listing Status New
- CityKingston
- Area13 - Kingston East
- Neighbourhood13 - Kingston East
- Postal CodeK7K 0L7
- StyleBungalow
- Price$ 1,189,900
- Bedrooms4
- Full Bathrooms3
- Half Bathrooms0
- Sqr Footage1100-1500
Data Source:
Toronto Real Estate Board (TRREB)
Property Description
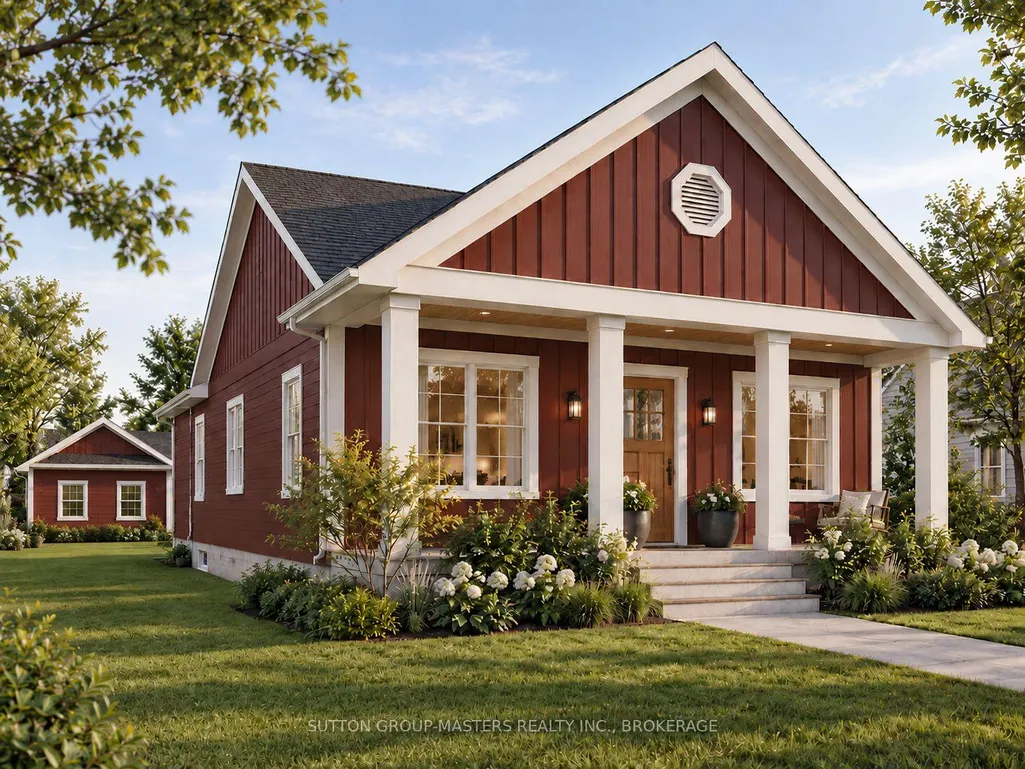
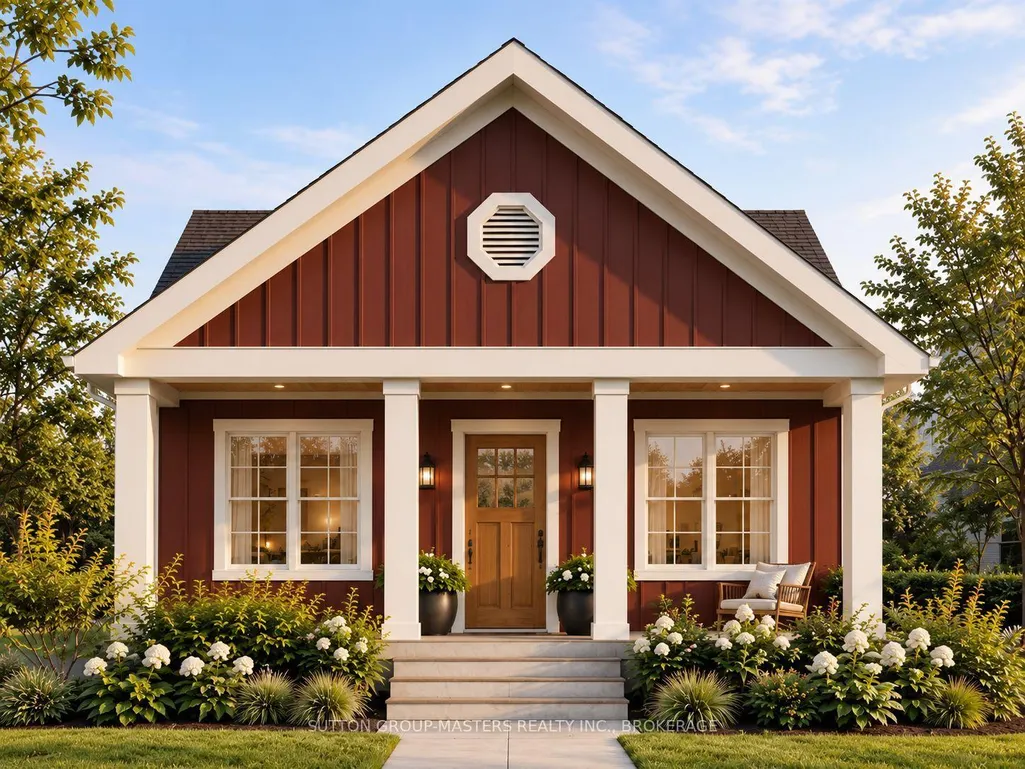
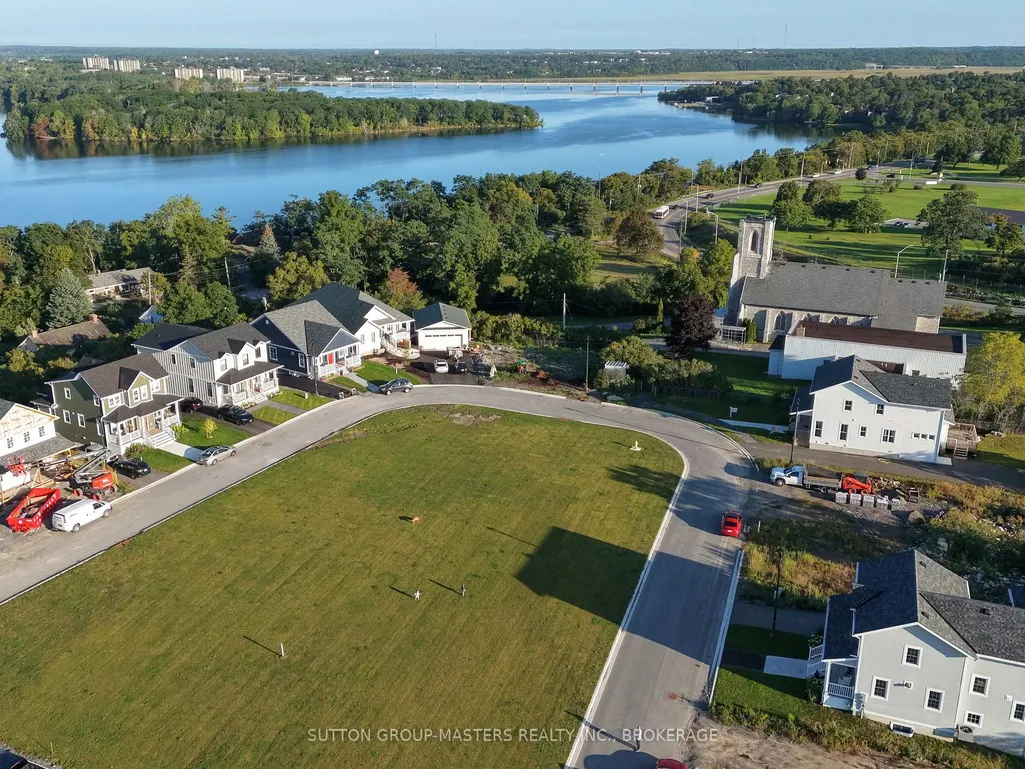
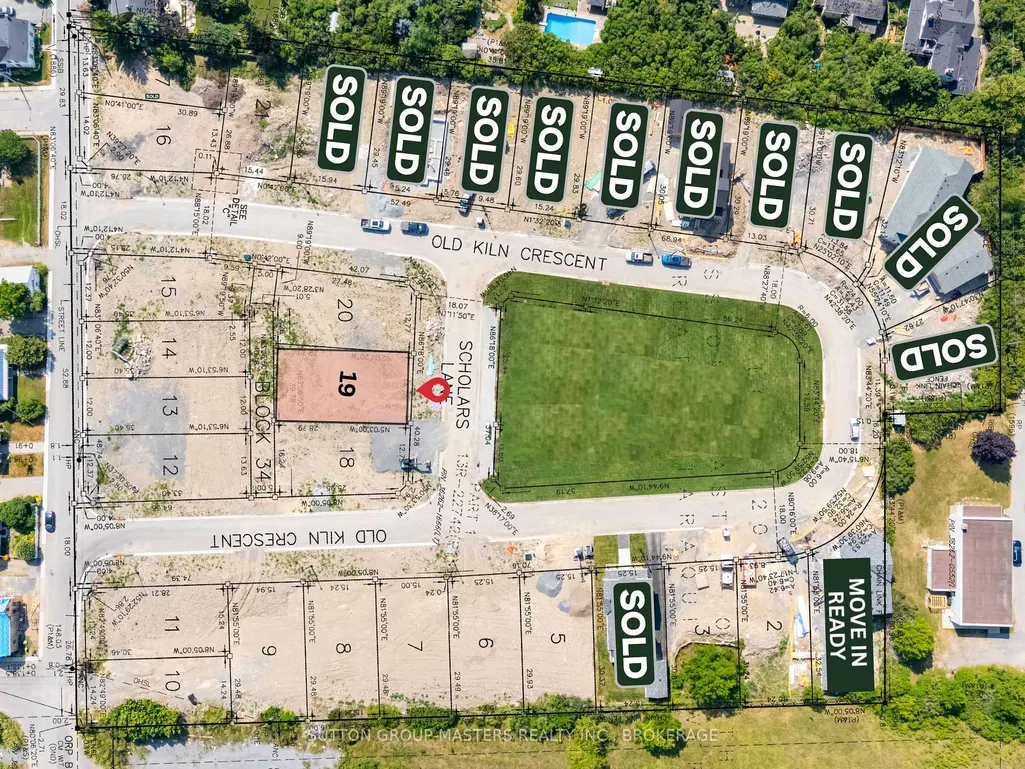
Make The Knapp Bungalow your own-without the stress of starting from scratch. Welcome to Lot 19 at Barriefield Highlands, a thoughtfully designed 2,820 sq. ft. bungalow overlooking the community greenspace. Construction is already underway, with excavation complete, permits in place and occupancy anticipated for March 2027.For a limited time, qualifying buyers may be eligible for up to $130,000 in government-backed HST savings on select new home builds. With completion scheduled within the applicable rebate period, Lot 19 offers an exciting opportunity to secure a brand-new home while potentially benefiting from significant savings.There is still time to personalize! Final selections have not yet been completed, giving buyers the opportunity to choose interior finishes and add their own style while enjoying the convenience of a home already under construction.The 1,410 sq. ft. main level features 9-ft. ceilings, a vaulted living room and an open-concept kitchen, dining and living area. The layout includes two bedrooms, including a main-floor primary suite with ensuite and closet, a second full bathroom, dining nook and mudroom/laundry with heated floors. The second bedroom offers flexibility as a guest room, office or den.The fully finished lower level adds another 1,410 sq. ft. with 9-ft. ceilings, two additional bedrooms, a full bathroom, spacious recreation room and ample storage.Enjoy a rear deck, covered front porch and detached two-car garage, all within the award-recognized Barriefield Highlands community. Located in historic Barriefield Village, just minutes from downtown Kingston, CFB Kingston, Queen's University, hospitals, schools, parks and everyday amenities. Additional lots and home designs are also available.
| Price History | |
|---|---|
| 9/21/2026 | Listed $1,189,900 |
General Features
| Sewer | Sewer |
|---|---|
| Cooling | Central Air |
| Roof | Asphalt Shingle |
| Architectural Style | Bungalow |
| Pool Features | None |
| Security Features | Carbon Monoxide Detectors,Smoke Detector |
| Construction Materials | Other |
| View | Downtown,Lake,Park/Greenbelt,Trees/Woods,Skyline |
| Heater Type | Forced Air |
| Parking Spaces | 2 |
| Property Subtype | Detached |
| Tax Year | 2026 |
| Lot Depth | 97.43 |
| PropertyFeatures | Hospital,Park,Public Transit,Rec./Commun.Centre,School,Wooded/Treed |
| County | Frontenac |
| New Construction | No |
| Property Type | Residential Freehold |
| Attached Garage | No |
| Facing Direction | West |
| Garage Y/N | Yes |
| Status | New |
| City | Kingston |
| Senior Community Y/N | No |
| Lot Size Units | Feet |
| Property Attached Y/N | No |
| Tax Annual Amount | 0.0 |
| Standard Status | Active |
| Occupancy Type | Vacant |
| Legal Description | PLAN 13M149 SUBJECT TO AN EASEMENT IN GROSS AS IN FC394352 CITY OF KINGSTON |
Interior Features
| Interior Amenities | ERV/HRV,Primary Bedroom - Main Floor,Storage,Water Heater Owned,Upgraded Insulation,Ventilation System |
|---|---|
| Basement | Full,Finished |
| Fireplace Features | Natural Gas,Living Room |
| Heat Source | Gas |
| Basement (Y/N) | No |
| Air Conditioning Y/N | Yes |
| Heating Y/N | Yes |
| Fireplace Y/N | Yes |
| Total Bedrooms | 4 |
| Elevator? | No |
| Total Baths | 3 |
| Bedrooms | 2+2 |
| Living Area Range | 1100-1500 |
Exterior Features
| Exterior Amenities | Deck,Landscaped,Porch,Recreational Area,Year Round Living |
|---|---|
| Parking Features | Private |
| Total Parking | 3.0 |
| Garage Type | Detached |
| Foundation Details | Insulated Concrete Form |
| Spa | No |
| Lot Size Source | Survey |
| Waterfront Y/N | No |
| Covered Spaces | 1.0 |
Amenities
- Views
- New Construction
- Adult 55+
- Lease To Own
- No Strata Fees
- Furnished
- Primary On Main
- Air Conditioning
- Seller Finance
- Green
- Fixer Upper
- Horse
- Golf
- Fireplace
- Deck
- Garage
- Basement
- Pool
Property vs Single Family Average in K7K 0L7
Price
Visits
 Toronto Real Estate Board (TRREB); All information deemed reliable but not guaranteed. All properties are subject to prior sale, change or withdrawal. Neither listing broker(s) or information provider(s) shall be responsible for any typographical errors, misinformation, misprints and shall be held totally harmless. Listing(s) information is provided for consumer's personal, non-commercial use and may not be used for any purpose other than to identify prospective properties consumers may be interested