
Just Listed










Address
5070 County Rd 25 N/a, Trent Hills, ON
Price
$ 1,009,999
Property Attributes
- MLS#X13809644
- TypeSingle Family
- Listing Status New
- CityTrent Hills
- AreaRural Trent Hills
- NeighbourhoodRural Trent Hills
- Postal CodeK0K 3K0
- StyleBungalow
- Taxes$ 7643
- Price$ 1,009,999
- Bedrooms4
- Full Bathrooms3
- Half Bathrooms0
- Sqr Footage1500-2000
- Lot Size2.01 Acres
Data Source:
Toronto Real Estate Board (TRREB)
Property Description
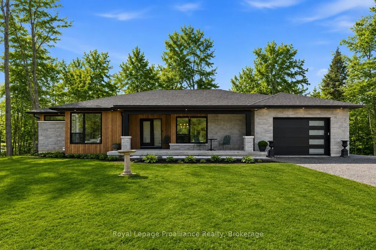
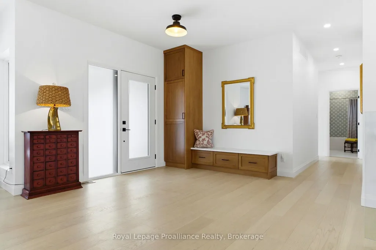
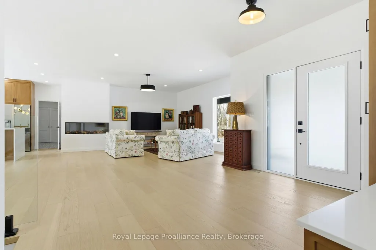
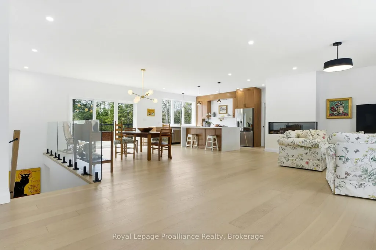
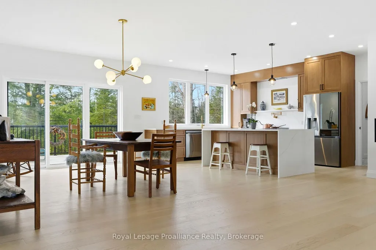
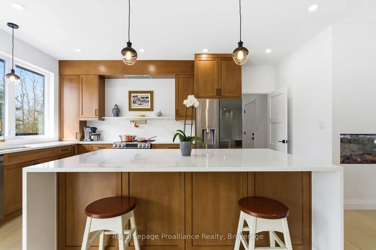
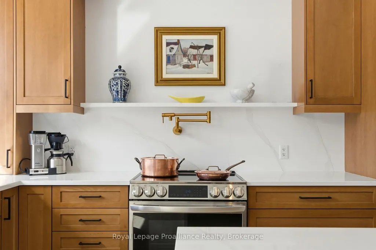
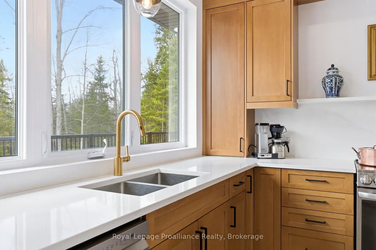
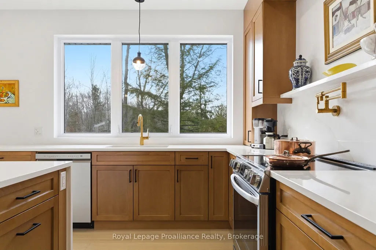
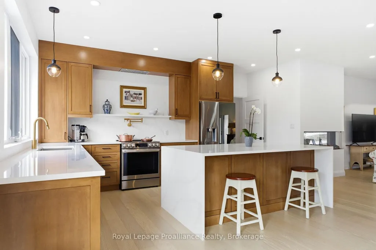
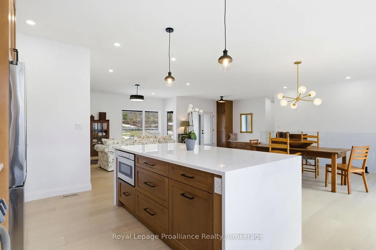
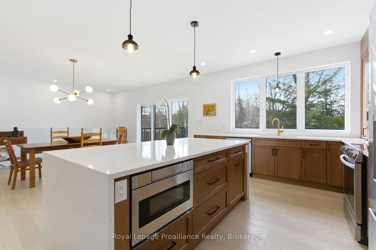
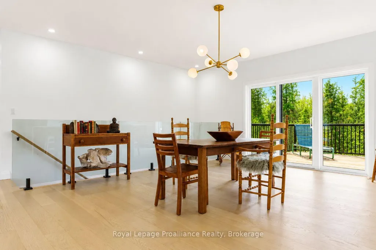
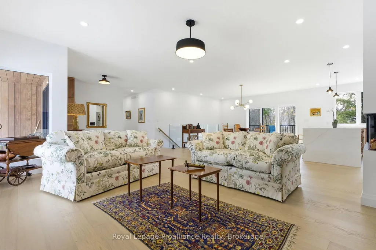
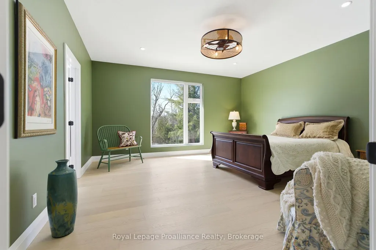
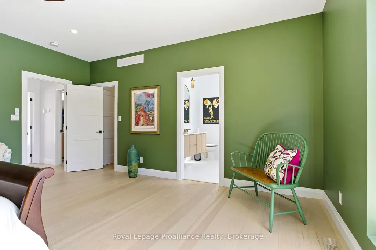
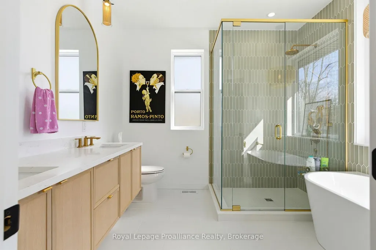
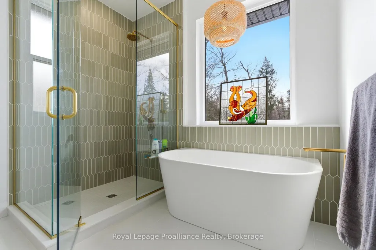
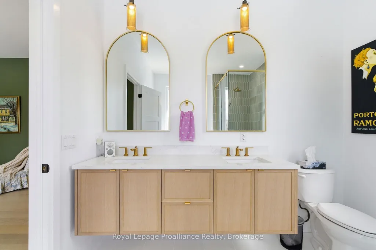
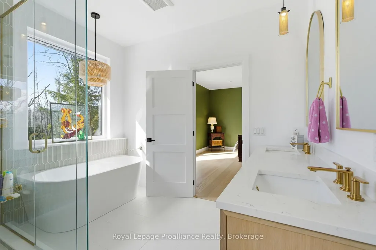
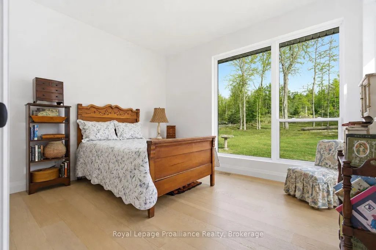
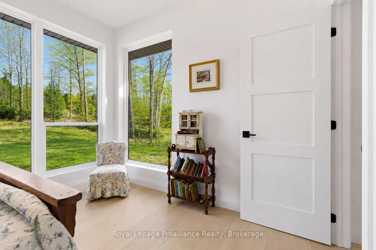
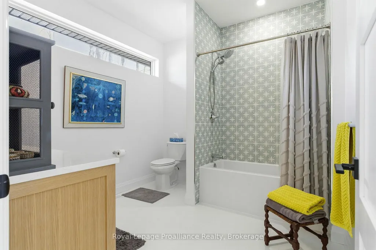
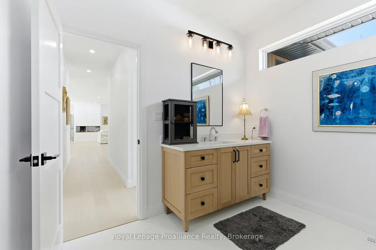
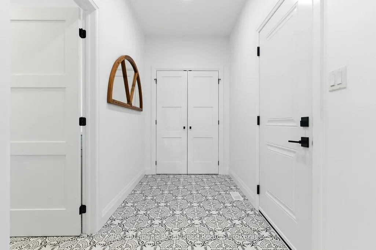
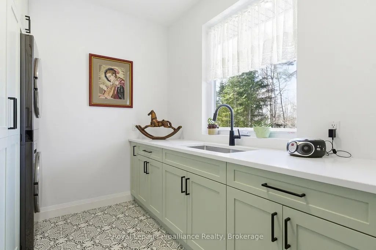
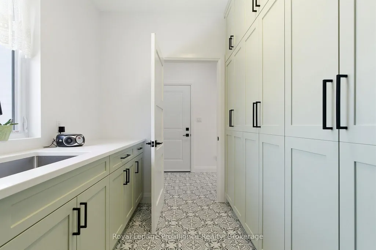
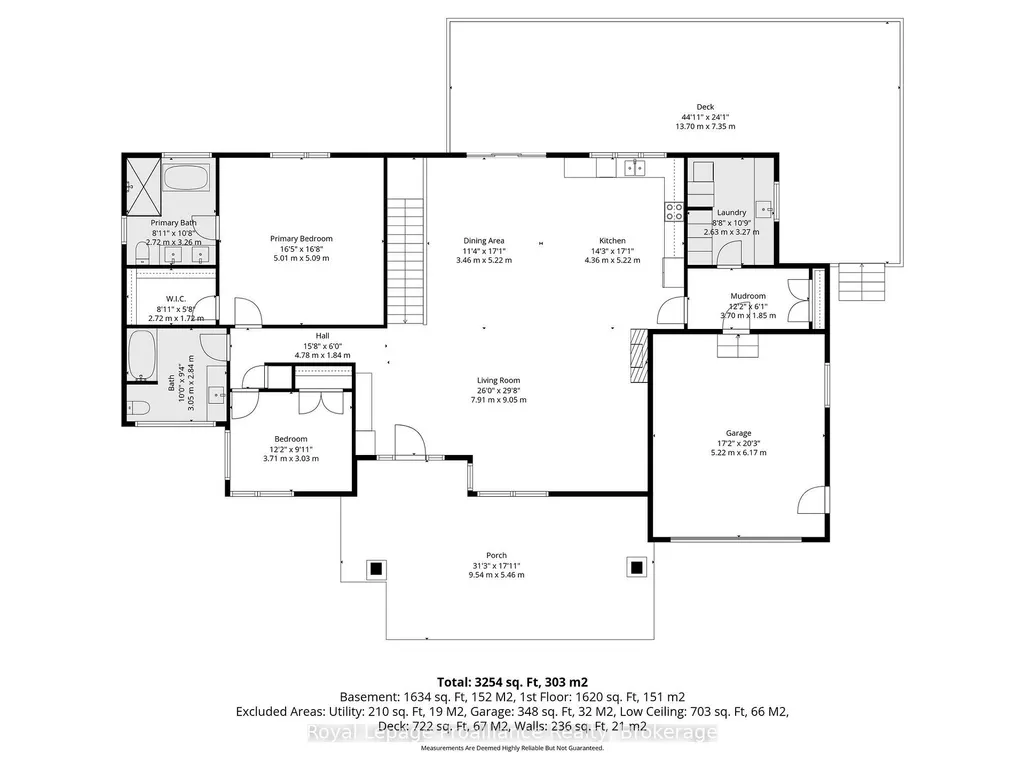
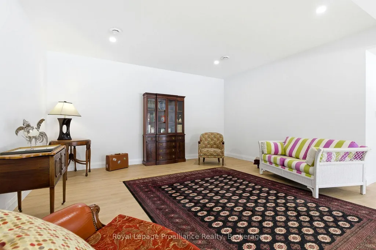
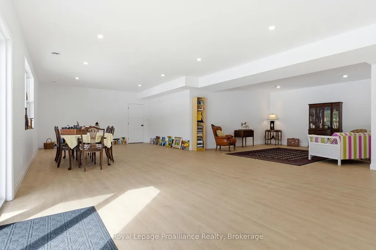
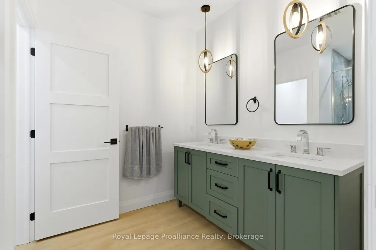
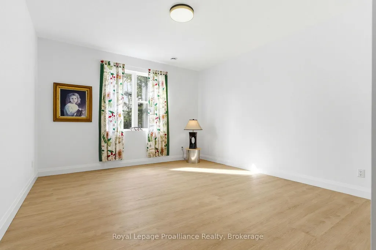
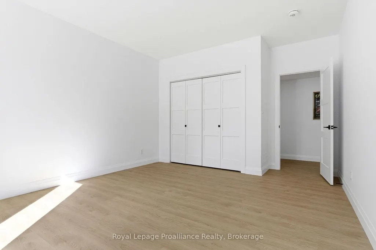
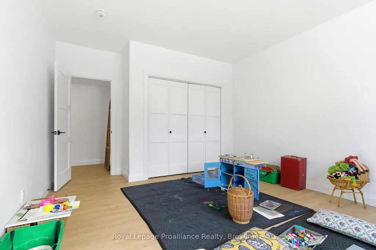
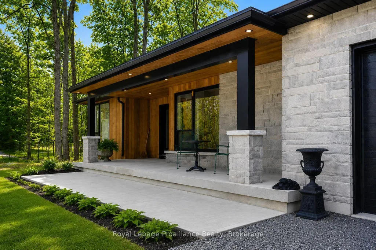
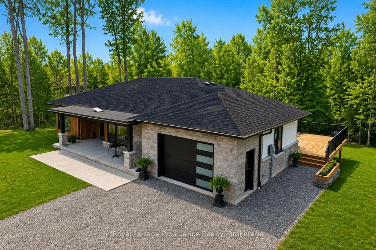
Welcome to 5070 County Rd 25 in Warkworth, a custom-built bungalow set on a peaceful 2-acre treed lot, where modern design meets the quiet beauty of country living. Built in 2023, this thoughtfully designed home offers a bright, open-concept layout with expansive windows that fill the home with natural light and frame beautiful views of the surrounding woods. With 2+2 bedrooms and 3 full bathrooms, the layout is functional, flexible, and well-suited for everyday living, hosting family and friends, or creating space for guests. The kitchen is both stylish and practical, featuring clean modern finishes and a pot filler, while the adjoining dining area walks out to a spacious back deck. It's the perfect place to enjoy summer mornings with coffee, quiet evenings surrounded by nature, or weekend gatherings overlooking the trees. The living room is anchored by a striking fireplace, creating a warm and inviting focal point for the main living space. The main floor primary suite offers a private retreat with a walk-in closet and a well-appointed ensuite complete with double sinks, a soaker tub, and a separate shower. A welcoming foyer, main floor laundry, and direct access from the attached garage into a mudroom add everyday convenience. The fully finished lower level expands the living space with two additional bedrooms, a full bathroom, and a large rec room with walkout access to the yard, ideal for guests, family, or flexible living arrangements. Outside, enjoy a covered front porch, mature trees, fresh country air, and room to relax, play, garden, or simply unwind. Surrounded by nature yet just 30 minutes to the 401, this property offers the perfect balance of rural tranquility, modern comfort, and accessibility. Note: Some images include AI-generated landscaping enhancements for visualization purposes only and may not reflect the exact current condition of the property.
| Price History | |
|---|---|
| 9/21/2026 | Listed $1,009,999 |
General Features
| Sewer | Septic |
|---|---|
| Cooling | Central Air |
| Roof | Asphalt Shingle |
| Architectural Style | Bungalow |
| Pool Features | None |
| Construction Materials | Metal/Steel Siding,Stone |
| View | Trees/Woods |
| Heater Type | Heat Pump |
| Parking Spaces | 6 |
| Topography | Partially Cleared,Wooded/Treed |
| Property Subtype | Detached |
| Tax Year | 2025 |
| Lot Depth | 595.49 |
| PropertyFeatures | Arts Centre,Golf,Hospital,Library,Park,Place Of Worship |
| County | Northumberland |
| New Construction | No |
| Property Type | Residential Freehold |
| Attached Garage | No |
| Facing Direction | East |
| Garage Y/N | Yes |
| Status | New |
| City | Trent Hills |
| Senior Community Y/N | No |
| Lot Size Units | Feet |
| Property Attached Y/N | No |
| Tax Annual Amount | 7643.0 |
| Virtual Tour | https://listings.insideoutmedia.ca/videos/019ce961-7b4a-7008-9a16-e9ab379cff6f?v=134 |
| Standard Status | Active |
| Occupancy Type | Owner |
| Legal Description | PT LT 13 CON 4 PERCY PT 16,RDC045; TRENT HILLS |
Interior Features
| Interior Amenities | Carpet Free,ERV/HRV,Primary Bedroom - Main Floor,Storage,Sump Pump,Water Heater,Water Softener,Water Treatment |
|---|---|
| Basement | Finished with Walk-Out |
| Fireplace Features | Electric,Living Room |
| Heat Source | Propane |
| Basement (Y/N) | No |
| Air Conditioning Y/N | Yes |
| Heating Y/N | Yes |
| Fireplace Y/N | Yes |
| Total Bedrooms | 4 |
| Elevator? | No |
| Total Baths | 3 |
| Bedrooms | 2+2 |
| Living Area Range | 1500-2000 |
Exterior Features
| Exterior Amenities | Deck,Porch,Year Round Living |
|---|---|
| Waterfront | None |
| Parking Features | Private |
| Water Source | Dug Well |
| Total Parking | 7.0 |
| Garage Type | Attached |
| Foundation Details | Poured Concrete |
| Spa | No |
| Lot Size Source | GeoWarehouse |
| Waterfront Y/N | No |
| Covered Spaces | 1.0 |
Amenities
- Views
- New Construction
- Adult 55+
- Lease To Own
- No Strata Fees
- Furnished
- Primary On Main
- Air Conditioning
- Seller Finance
- Green
- Fixer Upper
- Horse
- Golf
- Fireplace
- Deck
- Garage
- Basement
- Pool
Property vs Single Family Average in K0K 3K0
Price
Visits
 Toronto Real Estate Board (TRREB); All information deemed reliable but not guaranteed. All properties are subject to prior sale, change or withdrawal. Neither listing broker(s) or information provider(s) shall be responsible for any typographical errors, misinformation, misprints and shall be held totally harmless. Listing(s) information is provided for consumer's personal, non-commercial use and may not be used for any purpose other than to identify prospective properties consumers may be interested