
Just Listed
Address
340 Palmer Road, Belleville, ON
Price
$ 3,880,000
Property Attributes
- MLS#X13808820
- TypeSingle Family
- Listing Status New
- CityBelleville
- AreaBelleville Ward
- NeighbourhoodBelleville Ward
- Postal CodeK8N 4Z2
- Style
- Taxes$ 9600
- Price$ 3,880,000
- Bedrooms0
- Full Bathrooms0
- Half Bathrooms0
- Sqr Footage< 700
- Lot Size4.65 Acres
Data Source:
Toronto Real Estate Board (TRREB)
Property Description
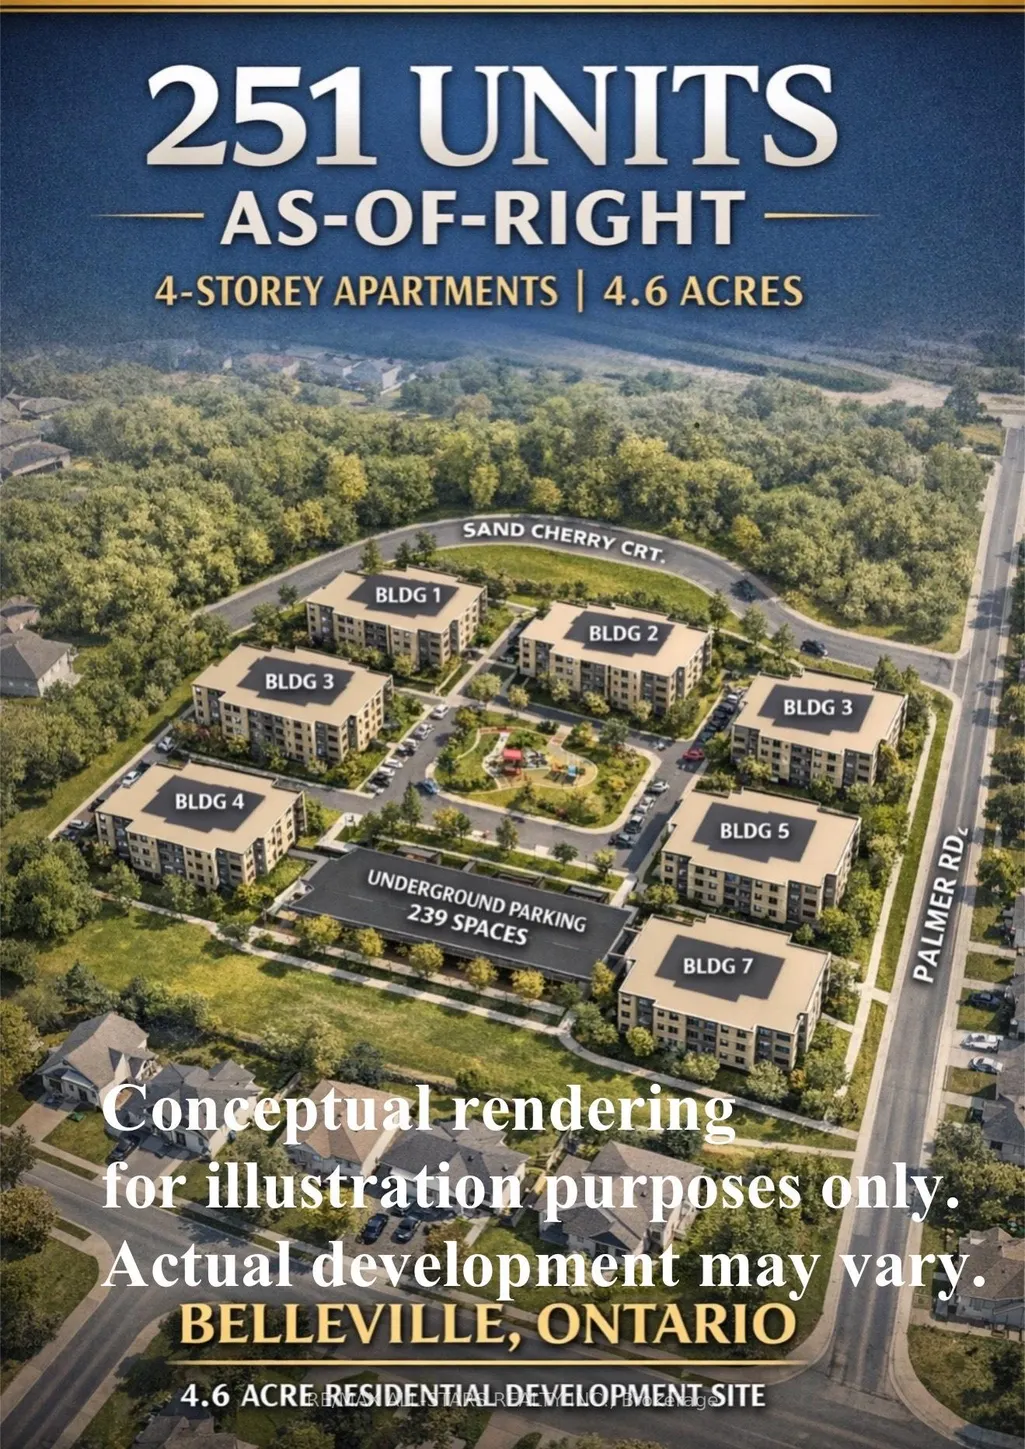
Development opportunity in 340 Palmer Rd, Belleville with R2 zoning in place possible permitting mid-rise residential development. The property is zoned to allow potentially a multi-building residential project consisting of 7 buildings, generally up to 4 storeys, with a maximum of 251 residential units and approximately 239 parking spaces. Total site area approximately 4.65 acres. Conceptual plans illustrating a potential development scheme are available. Located within a growing residential area with access to major roads, amenities, and municipal services. The site offers significant scale and flexibility for developers seeking to capitalize on the increasing demand for housing in the Belleville market.
| Price History | |
|---|---|
| 9/21/2026 | Listed $3,880,000 |
General Features
| Roof | Other |
|---|---|
| Architectural Style | Other |
| Pool Features | None |
| Construction Materials | Other |
| Property Subtype | Other |
| Tax Year | 2025 |
| Lot Depth | 513.0 |
| County | Hastings |
| New Construction | No |
| Property Type | Residential Freehold |
| Attached Garage | No |
| Facing Direction | West |
| Garage Y/N | No |
| Status | New |
| City | Belleville |
| Senior Community Y/N | No |
| Lot Size Units | Feet |
| Property Attached Y/N | No |
| Tax Annual Amount | 9600.0 |
| Standard Status | Active |
| Occupancy Type | Vacant |
| Legal Description | LT 3 RCP 1819 PTS 1,2 21R22223 S/T EASEMENT IN GROSS PT 2 21R22223 AS IN SG7843; EXCEPT PTS 1 & 3 21R23151; BELLEVILLE; COUNTY OF HASTINGS PIN 404570246 PT LT 4,RCP 1819 SIDNEY,PT 1 21R22686; BELLEVI |
Interior Features
| Interior Amenities | None |
|---|---|
| Basement (Y/N) | No |
| Air Conditioning Y/N | No |
| Heating Y/N | No |
| Fireplace Y/N | No |
| Elevator? | No |
| Living Area Range | < 700 |
Exterior Features
| Waterfront | None |
|---|---|
| Total Parking | 0.0 |
| Garage Type | Other |
| Foundation Details | Other |
| Spa | No |
| Lot Size Source | GeoWarehouse |
| Waterfront Y/N | No |
| Covered Spaces | 0.0 |
Amenities
- Views
- New Construction
- Adult 55+
- Lease To Own
- No Strata Fees
- Furnished
- Primary On Main
- Air Conditioning
- Seller Finance
- Green
- Fixer Upper
- Horse
- Golf
- Fireplace
- Deck
- Garage
- Basement
- Pool
Property vs Single Family Average in K8N 4Z2
Price
 Toronto Real Estate Board (TRREB); All information deemed reliable but not guaranteed. All properties are subject to prior sale, change or withdrawal. Neither listing broker(s) or information provider(s) shall be responsible for any typographical errors, misinformation, misprints and shall be held totally harmless. Listing(s) information is provided for consumer's personal, non-commercial use and may not be used for any purpose other than to identify prospective properties consumers may be interested