
Just Listed

















Address
653 Peter Street, Strathroy-Caradoc, ON
Price
$ 1,199,900
Property Attributes
- MLS#X13808320
- TypeSingle Family
- Listing Status New
- CityStrathroy-Caradoc
- AreaMelbourne
- NeighbourhoodMelbourne
- Postal CodeN0L 1T0
- StyleBungalow
- Taxes$ 5644
- Price$ 1,199,900
- Bedrooms5
- Full Bathrooms4
- Half Bathrooms0
- Sqr Footage2000-2500
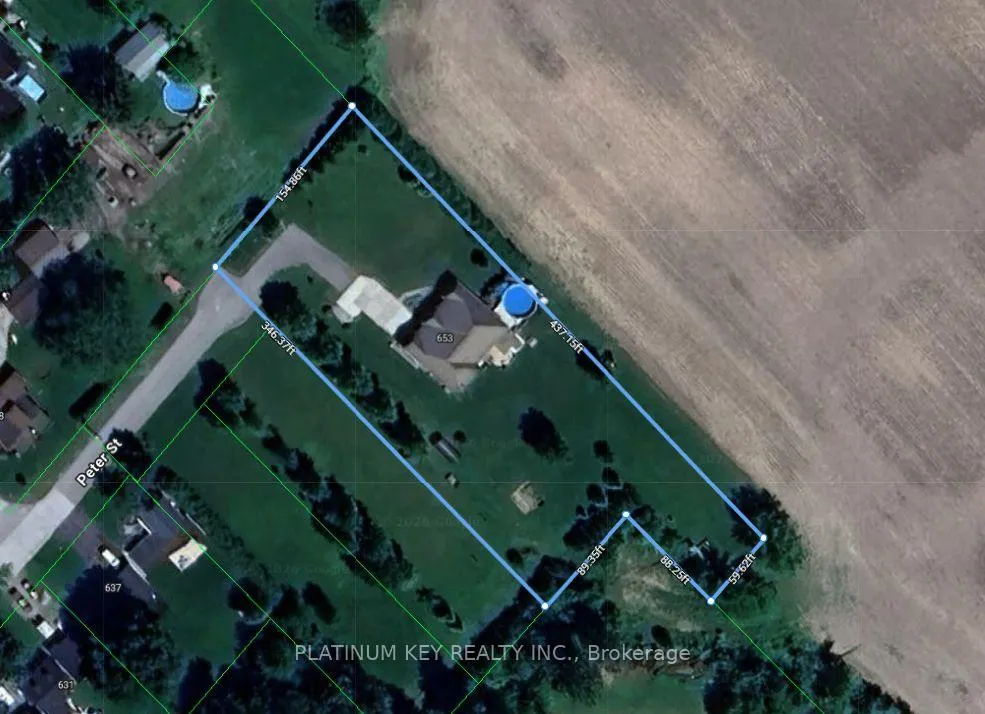
- Lot Size1.33 Acres
Data Source:
Toronto Real Estate Board (TRREB)
Property Description
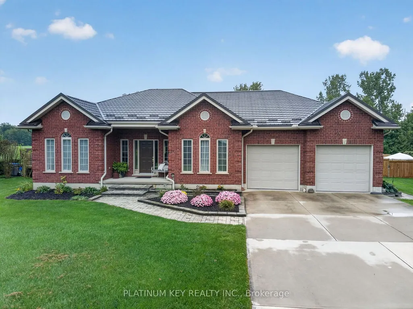
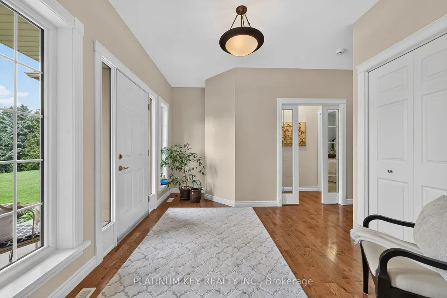
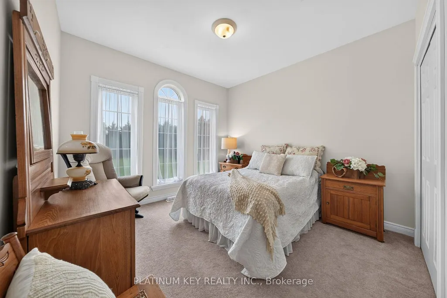
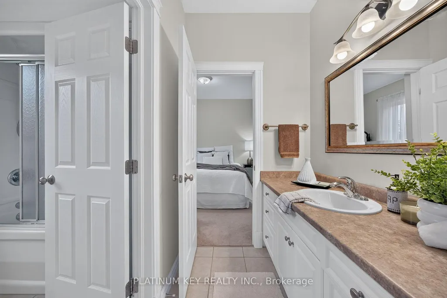
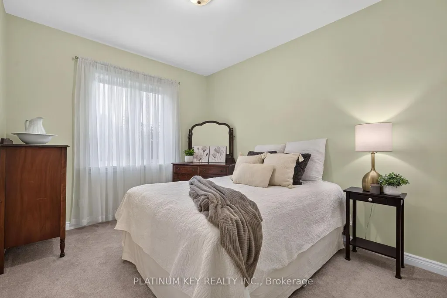
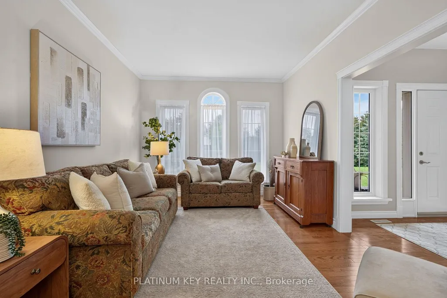
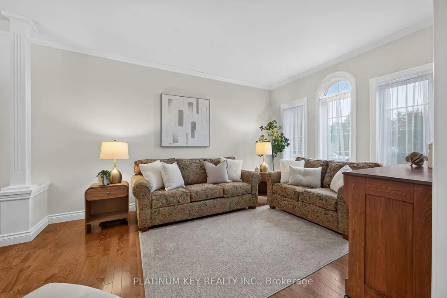
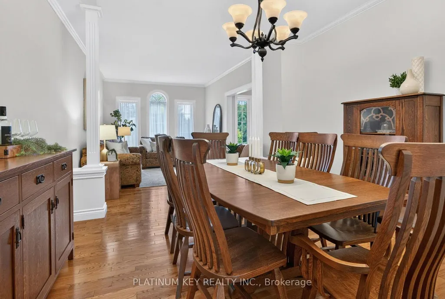
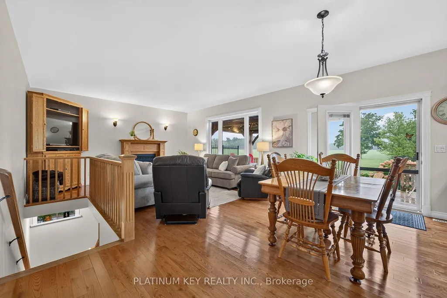
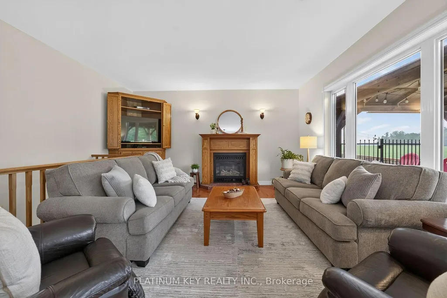
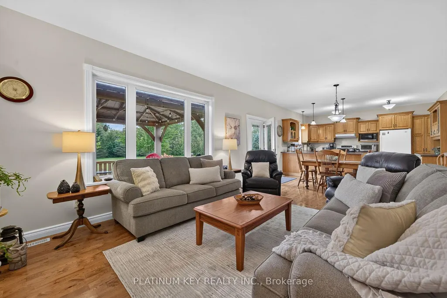
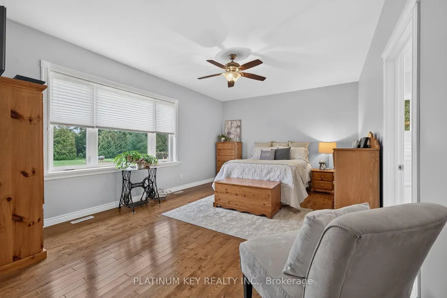
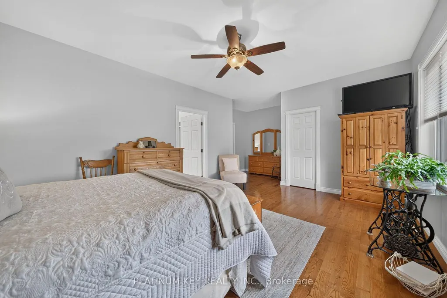
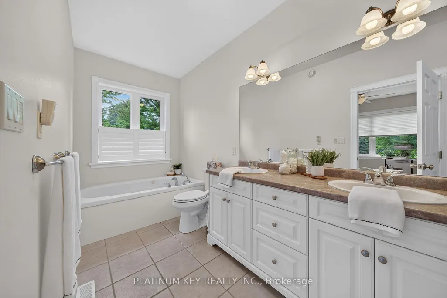
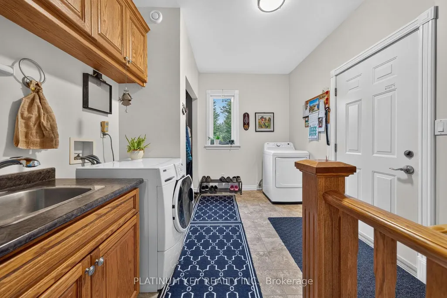
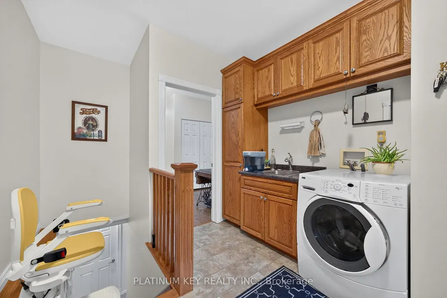
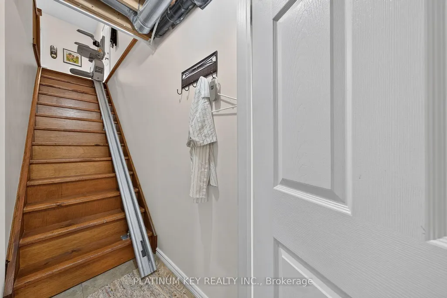
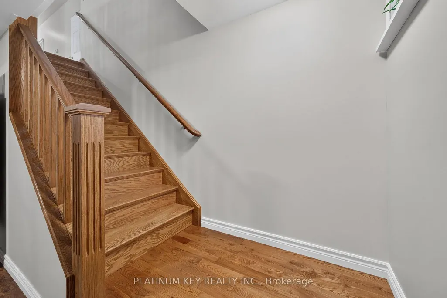
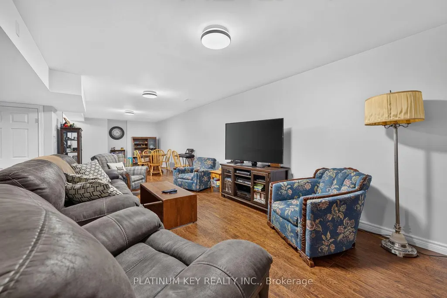
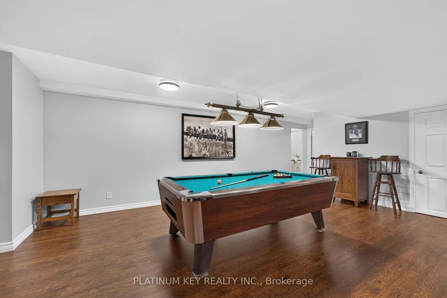
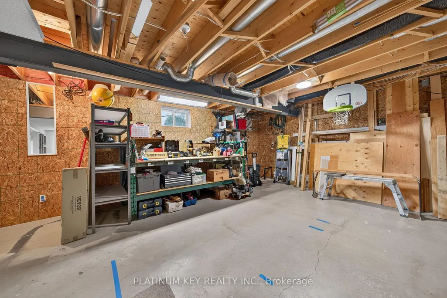
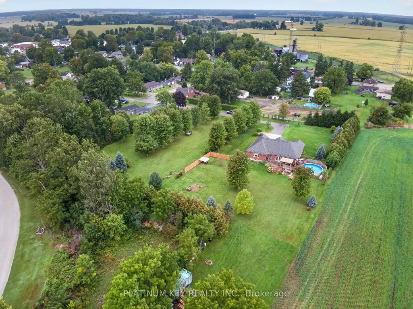
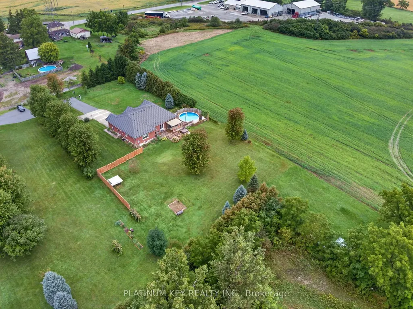
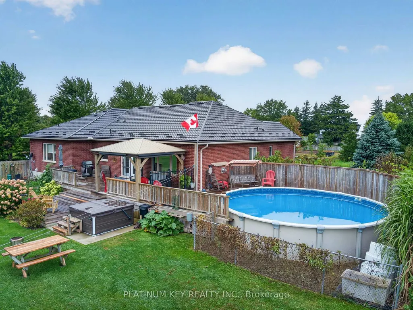
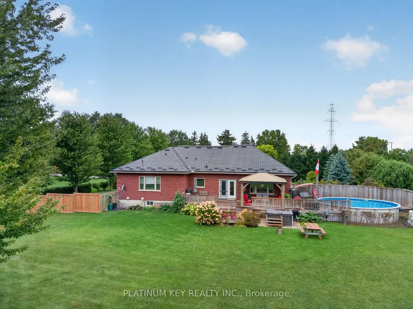
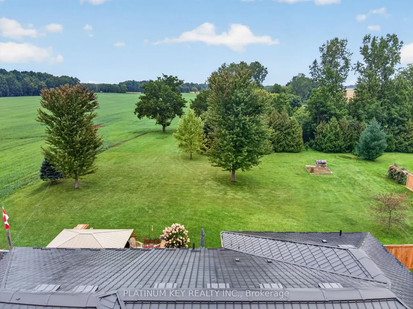
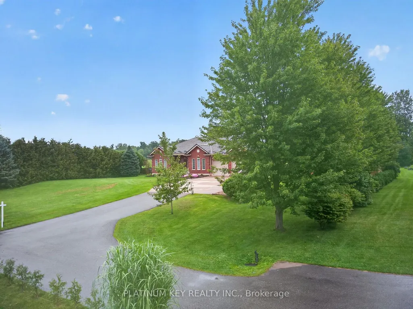
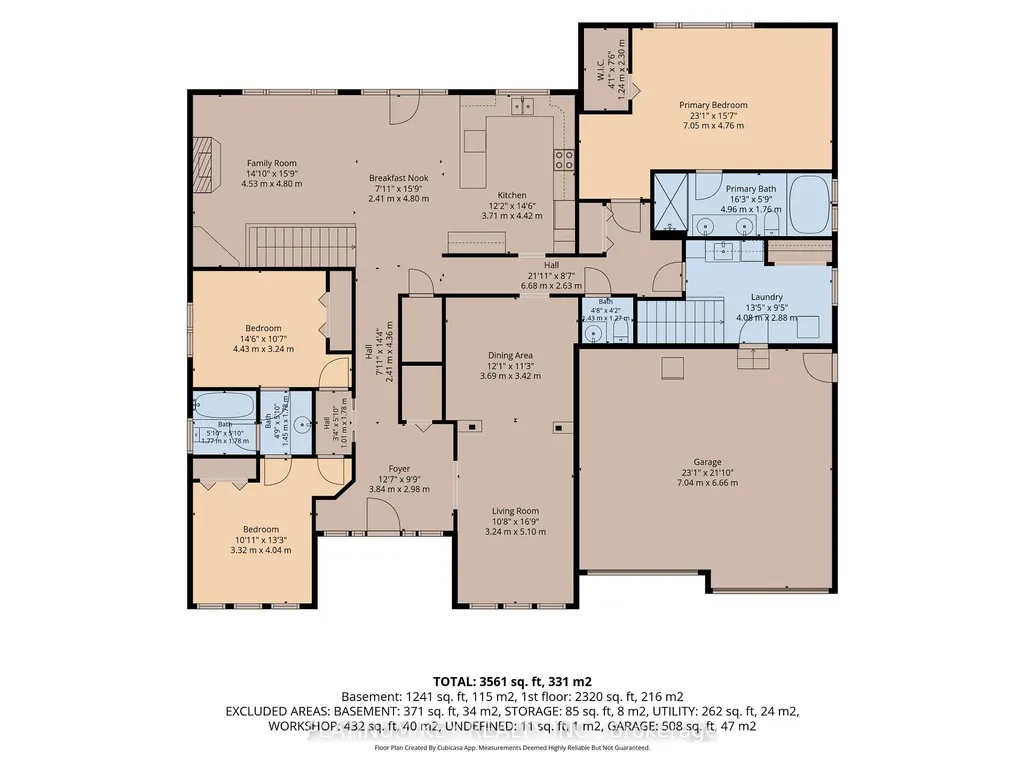
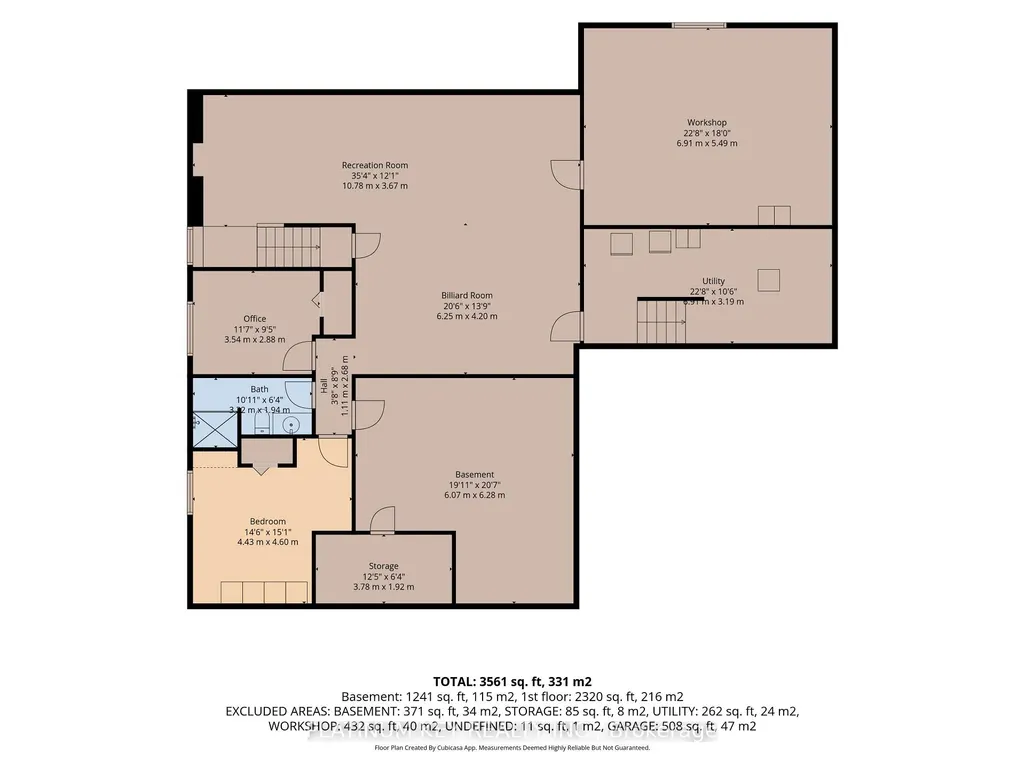
A Rare Find - Executive Ranch on 1.3 Acres! Built for the current owners with quality materials, thoughtful design and their choice of builder, this exceptional 2,300+ sq. ft. executive ranch offers privacy, space and beautiful countryside views on 1.3 acres at the edge of town. Mature trees surround the property, yet the highway is just 10 minutes away for an easy commute. Inside, the spacious entry opens to a bright, beautifully designed home with 9-ft ceilings, wide hallways and hardwood flooring. Formal living and dining rooms are complemented by a main-floor family room. The large country kitchen features abundant counter space, timeless wood cabinetry and a walk-in pantry. Large rear windows fill the home with natural light and capture spectacular morning sunrises.The private primary suite features panoramic countryside views, large windows and an ensuite with jetted tub, double sinks and walk-in shower. Two additional bedrooms share a Jack-and-Jill bath on the opposite side of the home. A convenient mudroom off the garage includes laundry, storage and a second staircase to the lower level with a chair lift.The impressive basement features high ceilings, zoned in-floor heating, two additional bedrooms, a 3-piece bath, plenty of storage and a large workshop. This flexible space would be ideal for extended family, guests, hobbies or simply giving everyone in the household room to spread out. Outside, the large rear deck overlooks the private, tree-lined property and above-ground pool, creating a wonderful setting for summer gatherings, relaxing or simply enjoying the peace and quiet. With plenty of mature trees and open countryside beyond, privacy is one of the home's greatest features. A well-built, thoughtfully designed home in a beautiful setting, with the space, quality and flexibility that are increasingly difficult to find. Homes like this don't come along often. Metal Hy-Grade roof (2017) w/ 50yr warranty. Owned Tankless Water Heater (2026).
| Price History | |
|---|---|
| 9/21/2026 | Listed $1,199,900 |
General Features
| Sewer | Septic |
|---|---|
| Cooling | Central Air |
| Roof | Metal |
| Architectural Style | Bungalow |
| Pool Features | Above Ground |
| Security Features | Carbon Monoxide Detectors,Smoke Detector,Other |
| Construction Materials | Brick |
| View | Forest,Panoramic,Trees/Woods |
| Heater Type | Forced Air |
| Parking Spaces | 10 |
| Property Subtype | Detached |
| Tax Year | 2026 |
| Lot Depth | 345.37 |
| PropertyFeatures | Cul de Sac/Dead End,Library,Park,Place Of Worship,School Bus Route,Wooded/Treed |
| Accessibility | 32 Inch Min Doors,Hallway Width 36-41 Inches,Hard/Low Nap Floors,Open Floor Plan,Stair Lift |
| County | Middlesex |
| New Construction | No |
| Property Type | Residential Freehold |
| Attached Garage | No |
| Facing Direction | South |
| Garage Y/N | Yes |
| Other Structures | Fence - Partial,Storage |
| Status | New |
| City | Strathroy-Caradoc |
| Senior Community Y/N | No |
| Lot Size Units | Feet |
| Property Attached Y/N | No |
| Tax Annual Amount | 5644.33 |
| Virtual Tour | https://track.pstmrk.it/3s/listings.tourme.ca%2Fsites%2Fraoywwzb%2Funbranded/cUpU/MSXIAQ/AQ/d117d9df-5de9-4009-9f93-8eb27f1171ad/3/qodvo36SAa |
| Standard Status | Active |
| Occupancy Type | Owner |
| Legal Description | PART LOT 1,RANGE 1 SOUTH OF THE LONGWOODS ROAD,PART 2,PLAN 33R-16372,SAVE AND EXCEPT PARTS 1,2,3 AND 4,PLAN 33R-21262; TOWNSHIP OF STRATHROY-CARADOC/CARADOC |
Interior Features
| Interior Amenities | Air Exchanger,Auto Garage Door Remote,Bar Fridge,Guest Accommodations,On Demand Water Heater,Primary Bedroom - Main Floor,Separate Heating Controls,Sewage Pump,Storage,Sump Pump,Ventilation System,Wa |
|---|---|
| Basement | Full,Partially Finished,Development Potential |
| Fireplace Features | Natural Gas,Family Room |
| Heat Source | Gas |
| Basement (Y/N) | No |
| Air Conditioning Y/N | Yes |
| Heating Y/N | Yes |
| Fireplace Y/N | Yes |
| Total Bedrooms | 5 |
| Elevator? | No |
| Total Baths | 4 |
| Bedrooms | 3+2 |
| Living Area Range | 2000-2500 |
Exterior Features
| Exterior Amenities | Hot Tub,Deck,Landscaped,Privacy,Porch,Lighting,Year Round Living |
|---|---|
| Parking Features | Private Triple |
| Total Parking | 12.0 |
| Garage Type | Attached |
| Foundation Details | Poured Concrete |
| Spa | No |
| Lot Size Source | MPAC |
| Waterfront Y/N | No |
| Covered Spaces | 2.0 |
Amenities
- Views
- New Construction
- Adult 55+
- Lease To Own
- No Strata Fees
- Furnished
- Primary On Main
- Air Conditioning
- Seller Finance
- Green
- Fixer Upper
- Horse
- Golf
- Fireplace
- Deck
- Garage
- Basement
- Pool
Property vs Single Family Average in N0L 1T0
Price
 Toronto Real Estate Board (TRREB); All information deemed reliable but not guaranteed. All properties are subject to prior sale, change or withdrawal. Neither listing broker(s) or information provider(s) shall be responsible for any typographical errors, misinformation, misprints and shall be held totally harmless. Listing(s) information is provided for consumer's personal, non-commercial use and may not be used for any purpose other than to identify prospective properties consumers may be interested