
Just Listed











Address
9887 Eric Street, Lambton Shores, ON
Price
$ 859,900
Property Attributes
- MLS#X13808188
- TypeSingle Family
- Listing Status New
- CityLambton Shores
- AreaWalden
- NeighbourhoodWalden
- Postal CodeN0M 2N0
- Style2-Storey
- Price$ 859,900
- Bedrooms4
- Full Bathrooms2
- Half Bathrooms0
- Sqr Footage1500-2000
Data Source:
Toronto Real Estate Board (TRREB)
Property Description
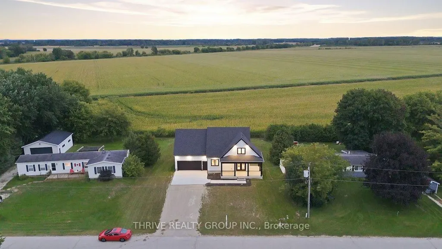
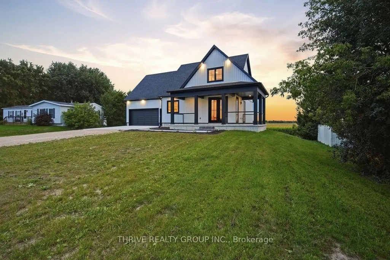
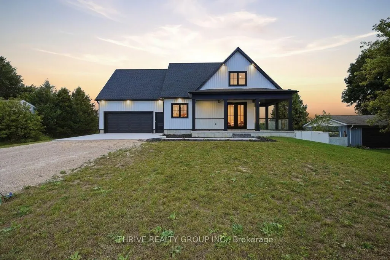
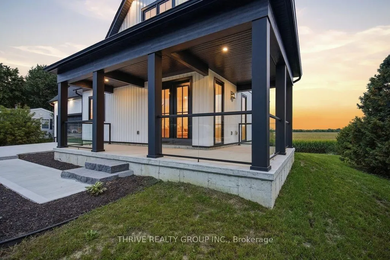
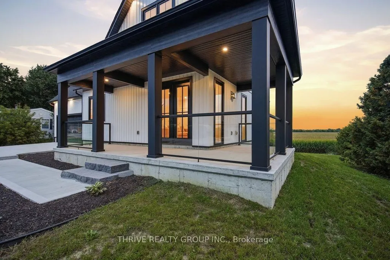
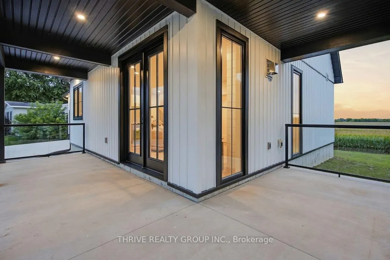
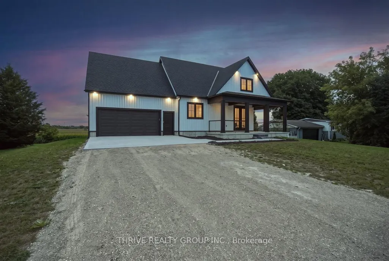
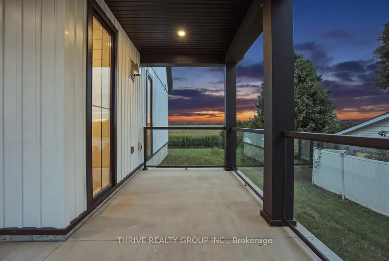
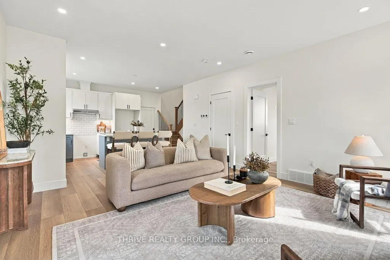
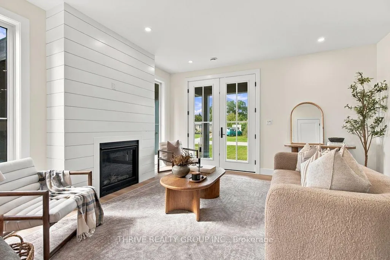
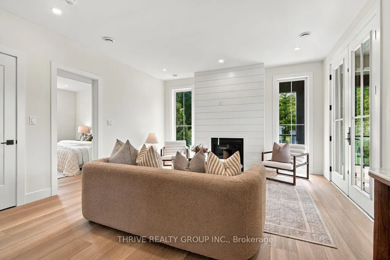
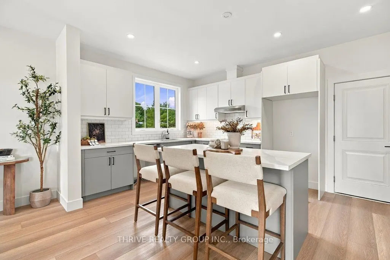
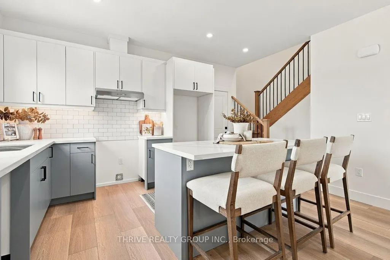
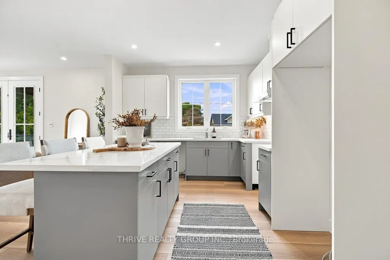
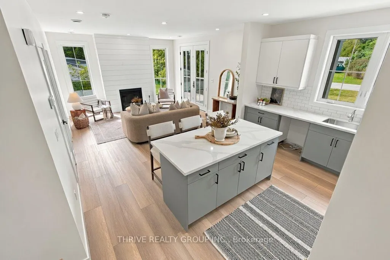
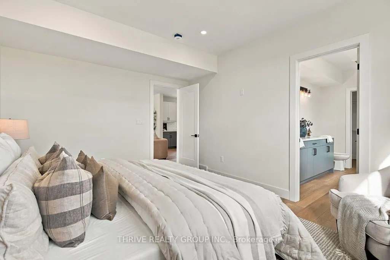
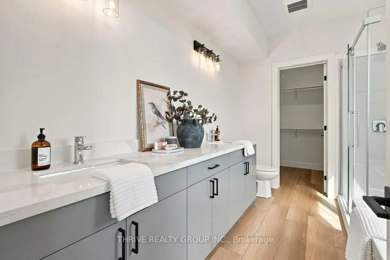
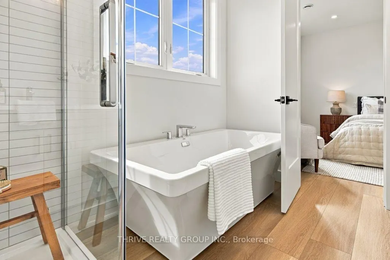
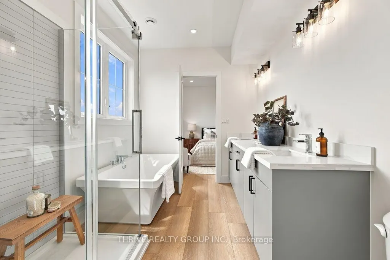
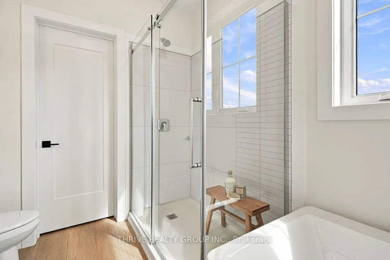
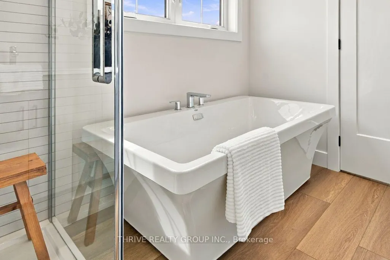
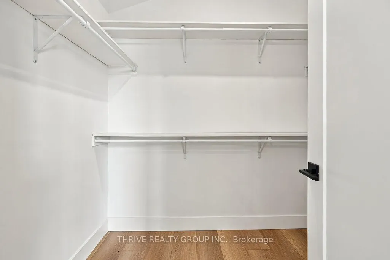
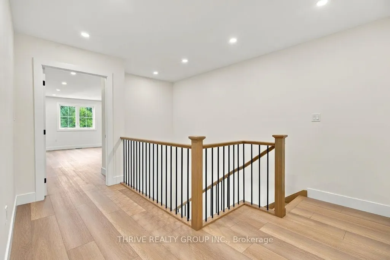
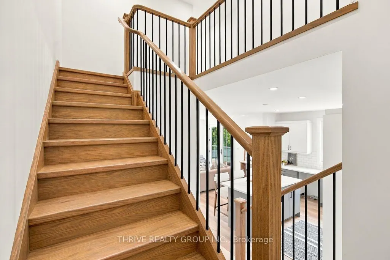
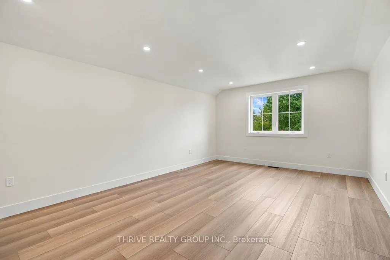
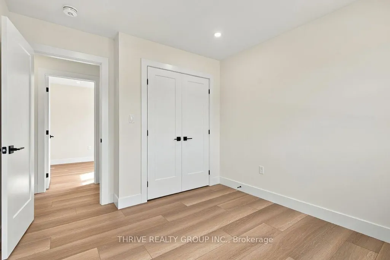
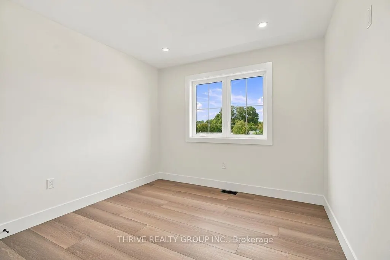
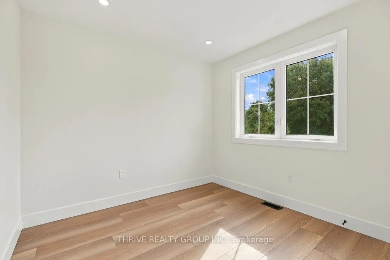
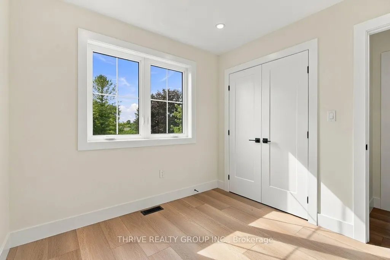
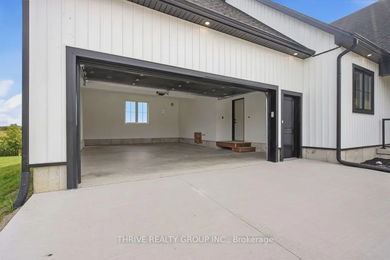
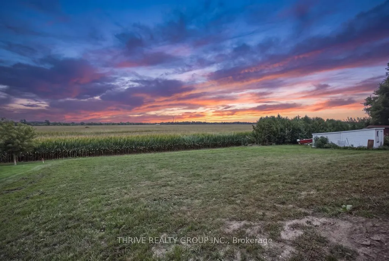
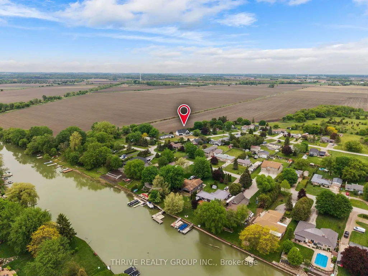
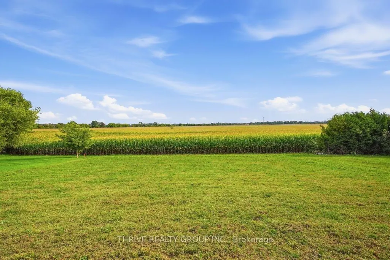
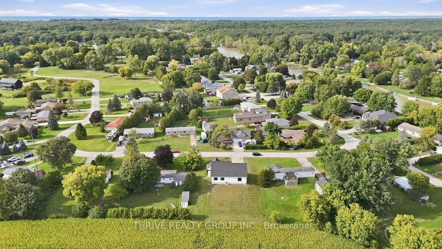
Experience modern riverside living in this stunning newly built farmhouse-style home, nestled in a sought-after riverfront community of Walden South in Lambton Shores, complete with deeded river rights. Thoughtfully designed with comfort and style in mind, this exceptional property offers a seamless blend of luxury finishes and practical living spaces. Step inside to discover a bright open-concept main floor featuring impressive 9-foot ceilings and expansive double doors leading to a beautiful wrap-around covered porch with sleek glass railings - the perfect setting to enjoy morning coffee or unwind while taking in the surrounding natural beauty. The spacious primary suite offers a private retreat with a luxurious 5-piece ensuite and a generous walk-in closet. The second level provides additional living space with a large bonus/family room, two bright and generously sized bedrooms, and a well-appointed 4-piece bathroom. Each bedroom has been pre-wired for wall-mounted TVs, adding convenience and modern functionality.No detail has been overlooked when it comes to comfort and efficiency. Significant investment was made into the home's HVAC system, featuring in-floor heating throughout alongside a forced-air furnace and central air conditioning for year-round comfort. The heated double-car garage is equally impressive, complete with in-floor heat and an exhaust ventilation system designed to help manage moisture and humidity year-round. All heating systems are individually controlled including garage in-floor heat. Adding to the appeal, the property backs onto uninterrupted views of peaceful farmers' fields, offering exceptional privacy and a serene country backdrop with no rear neighbours to disrupt the scenery. This exceptional new build delivers the perfect combination of modern farmhouse charm, premium upgrades, elevation, and an unbeatable riverside lifestyle. HST Rebate Has All Ready Been Adjusted For In Purchase Price.
| Price History | |
|---|---|
| 9/21/2026 | Listed $859,900 |
General Features
| Sewer | Septic |
|---|---|
| Cooling | Central Air |
| Roof | Asphalt Shingle |
| Architectural Style | 2-Storey |
| Pool Features | None |
| Construction Materials | Vinyl Siding |
| View | Pasture |
| Heater Type | Forced Air |
| Parking Spaces | 8 |
| Property Subtype | Detached |
| Tax Year | 2026 |
| Lot Depth | 147.28 |
| County | Lambton |
| New Construction | No |
| Property Type | Residential Freehold |
| Attached Garage | No |
| Facing Direction | South |
| Garage Y/N | Yes |
| Status | New |
| City | Lambton Shores |
| Senior Community Y/N | No |
| Lot Size Units | Feet |
| Property Attached Y/N | No |
| Tax Annual Amount | 0.0 |
| Virtual Tour | https://media.clubtours.ca/9887_eric_st-9728?branding=false |
| Standard Status | Active |
| Occupancy Type | Vacant |
| Legal Description | PT LT 25 CON C PL 7 BOSANQUET PT 3,RD205; T/W L681437; LAMBTON SHORES |
Interior Features
| Interior Amenities | Air Exchanger,Auto Garage Door Remote,Floor Drain,On Demand Water Heater,Separate Heating Controls,Water Heater Owned |
|---|---|
| Basement | None |
| Fireplace Features | Fireplace Insert |
| Heat Source | Gas |
| Basement (Y/N) | No |
| Air Conditioning Y/N | Yes |
| Heating Y/N | Yes |
| Fireplace Y/N | Yes |
| Total Bedrooms | 4 |
| Elevator? | No |
| Total Baths | 2 |
| Bedrooms | 1+3 |
| Living Area Range | 1500-2000 |
Exterior Features
| Exterior Amenities | Landscaped,Lighting,Seasonal Living,Porch |
|---|---|
| Parking Features | Private Double |
| Total Parking | 10.0 |
| Garage Type | Attached |
| Foundation Details | Poured Concrete |
| Spa | No |
| Waterfront Y/N | No |
| Covered Spaces | 2.0 |
Amenities
- Views
- New Construction
- Adult 55+
- Lease To Own
- No Strata Fees
- Furnished
- Primary On Main
- Air Conditioning
- Seller Finance
- Green
- Fixer Upper
- Horse
- Golf
- Fireplace
- Deck
- Garage
- Basement
- Pool
Property vs Single Family Average in N0M 2N0
Price
 Toronto Real Estate Board (TRREB); All information deemed reliable but not guaranteed. All properties are subject to prior sale, change or withdrawal. Neither listing broker(s) or information provider(s) shall be responsible for any typographical errors, misinformation, misprints and shall be held totally harmless. Listing(s) information is provided for consumer's personal, non-commercial use and may not be used for any purpose other than to identify prospective properties consumers may be interested