
Just Listed





Address
71 Division Street, Guelph, ON
Price
$ 3,600,000
Property Attributes
- MLS#X13807972
- TypeSingle Family
- Listing Status New
- CityGuelph
- AreaExhibition Park
- NeighbourhoodExhibition Park
- Postal CodeN1H 1R3
- Style2-Storey
- Price$ 3,600,000
- Bedrooms4
- Full Bathrooms5
- Half Bathrooms0
- Sqr Footage3500-5000
Data Source:
Toronto Real Estate Board (TRREB)
Property Description
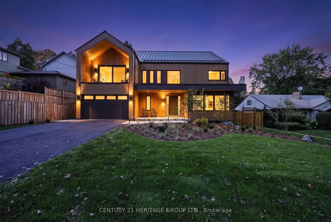
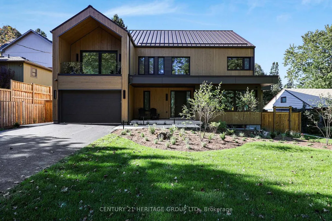
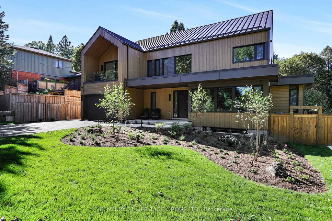
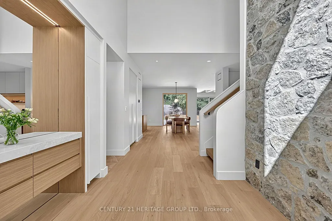
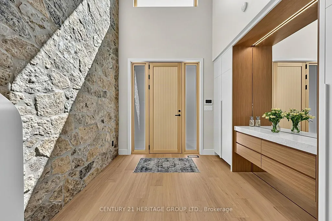
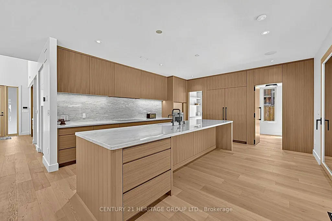
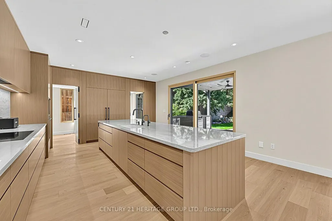
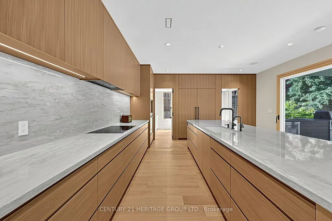
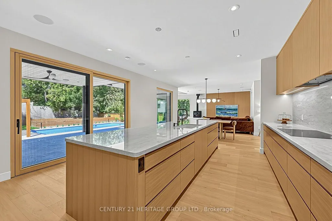
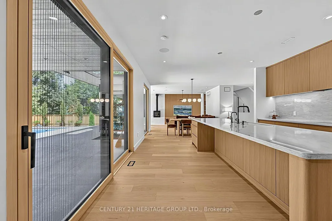
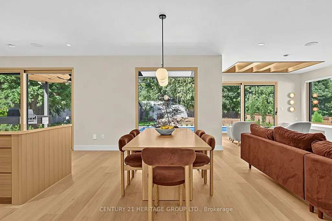
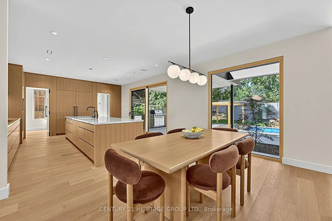
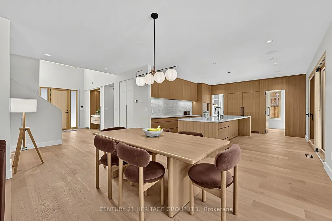
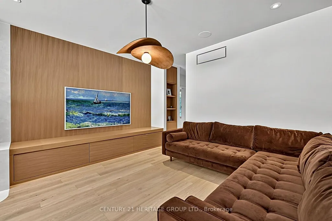
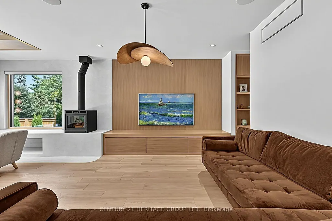
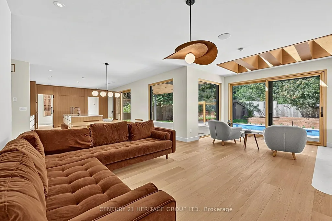
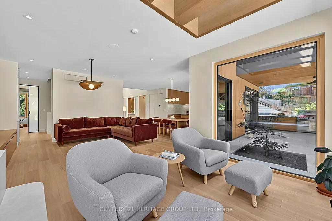
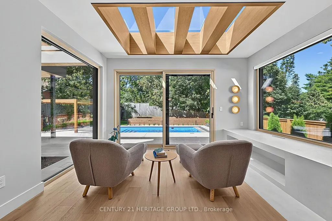
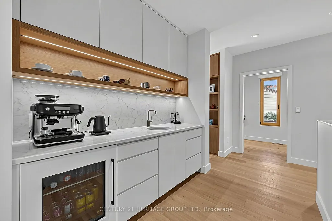
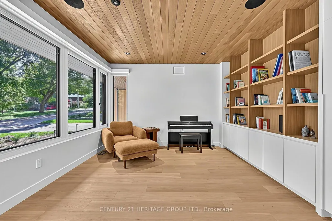
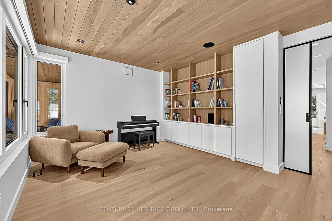
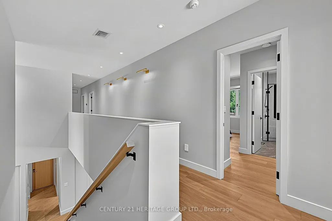
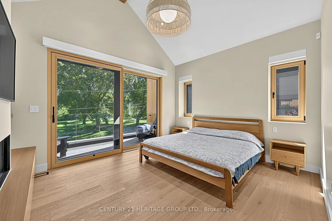
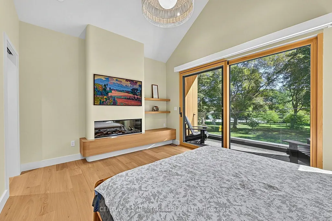
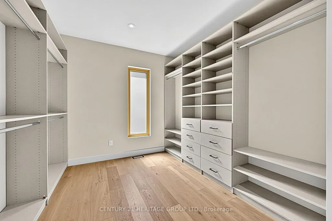
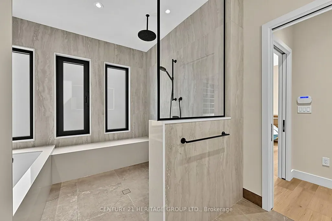
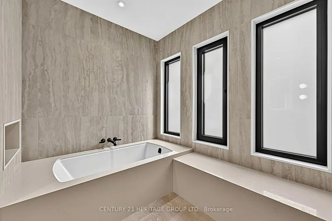
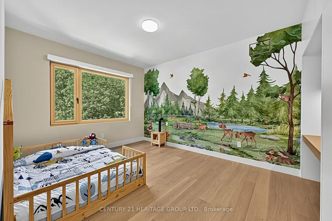
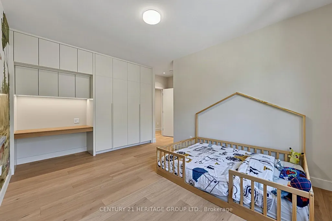
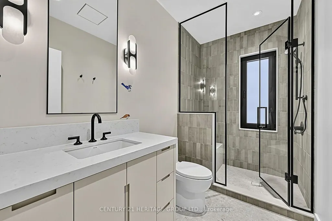
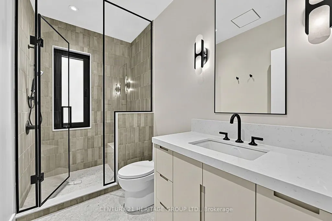
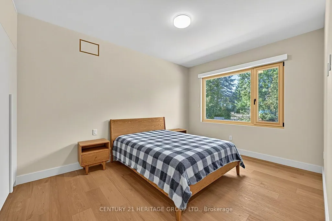
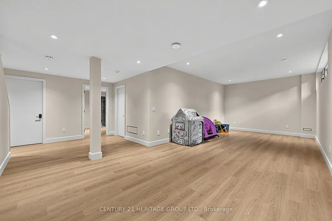
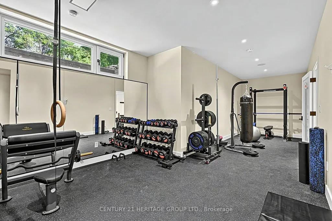
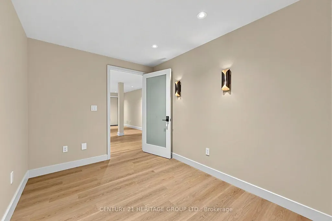
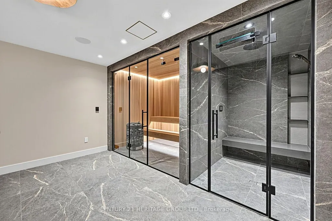
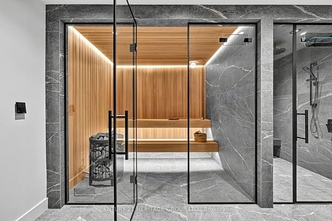
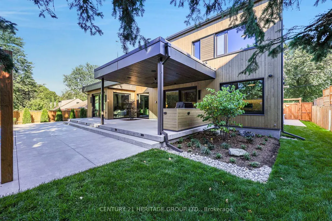
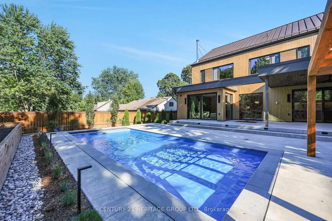
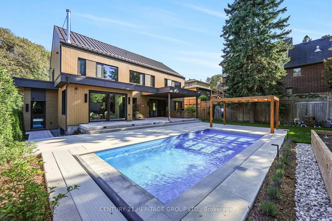
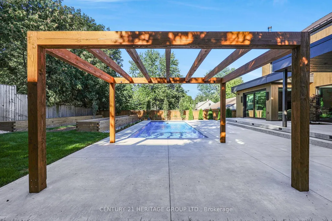
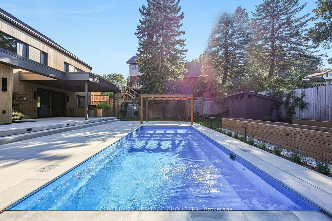
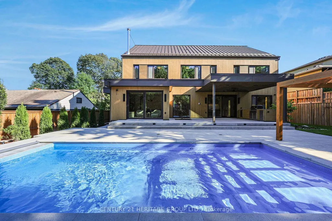
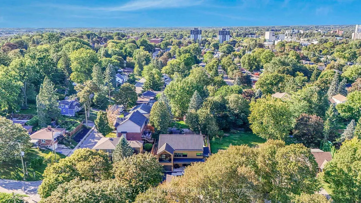
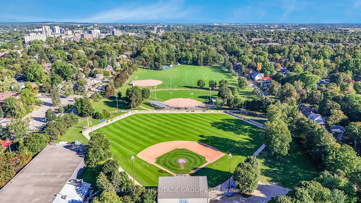
Brand new & it's incredible. A completely turn key opportunity in this custom quality constructed & interior designed home w/ exceptional luxury finishes t-out w/ great attention to the finer details. The foyer's dramatic stone wall accent opens up to the main floor living space showcasing the kitchen as a true focal point for everyday family living & entertaining flowing into the dining & family room space. The entirety of the back wall has 2 separate sliding door w-outs + 2 picture windows overlooking the serene yard. There's an office, separate pantry room, spacious main floor music room w/ full wall windows & b-in shelves, separate coffee bar & side exit from the pool to a contained dog run, + a separate mud room w/ closets & seating adjacent to the garage. There's white oak hardwood & tile t-out. The floating staircase brings you to 4 spacious bedrooms each w/ their own ensuite, 3 that have heated ensuite floors b-in desks & w-w closets + a huge laundry rm. The primary features a luxurious bath w/ open tub & rain shower, a room sized w-in closet, b-in fp & a lovely 95 sq' w-out covered deck to enjoy the park view. Fitness enthusiasts will love the fantastic windowed gym in the lower level & wait til you see the exercise recovery room w/ a dedicated tap ready for a cold plunge area, exceptional sauna & steam shower, 2 pc bath & separate room for your massage table + a large rec room area. Then there's the yard! This landscaped dream is simply amazing. You'll walk out to a very large patio w/ an outdoor kitchen for super easy access & entertaining. The gorgeous pool is the jewel in the centre surrounded by an artistic pagoda, raised garden beds, fully landscaped grounds w/ outdoor lighting, speakers & multiple seating areas. It has an irresistible just relax & enjoy vibe. This is a great family friendly neighbourhood across from Exhibition Park on a truly lovely street close to everything you need & a rarely available opportunity.
| Price History | |
|---|---|
| 9/21/2026 | Listed $3,600,000 |
General Features
| Sewer | Sewer |
|---|---|
| Cooling | Other |
| Roof | Metal |
| Architectural Style | 2-Storey |
| Pool Features | Inground |
| Security Features | Security System |
| Construction Materials | Other |
| Heater Type | Fan Coil |
| Parking Spaces | 2 |
| Property Subtype | Detached |
| Tax Year | 2026 |
| Lot Depth | 132.0 |
| PropertyFeatures | Fenced Yard,Park,Level |
| County | Wellington |
| New Construction | No |
| Property Type | Residential Freehold |
| Attached Garage | No |
| Facing Direction | North |
| Garage Y/N | Yes |
| Other Structures | Other |
| Status | New |
| City | Guelph |
| Senior Community Y/N | No |
| Lot Size Units | Feet |
| Property Attached Y/N | No |
| Tax Annual Amount | 0.0 |
| Virtual Tour | https://listings.wylieford.com/videos/01a0a104-28dd-7023-a569-833bc8b5eea2 |
| Standard Status | Active |
| Occupancy Type | Owner |
| Legal Description | PT LT 8 PL 264 GUELPH; PT LT 9 PL 264 GUELPH AS IN RO698293; GUELPH |
Interior Features
| Interior Amenities | Auto Garage Door Remote,Bar Fridge,Carpet Free,Central Vacuum,On Demand Water Heater,Steam Room,Ventilation System,Water Heater Owned,Water Softener,Water Purifier,Sauna,Separate Heating Controls |
|---|---|
| Basement | Finished |
| Fireplace Features | Wood,Electric |
| Heat Source | Gas |
| Basement (Y/N) | No |
| Air Conditioning Y/N | Yes |
| Heating Y/N | Yes |
| Fireplace Y/N | Yes |
| Total Bedrooms | 4 |
| Elevator? | No |
| Total Baths | 5 |
| Bedrooms | 4 |
| Living Area Range | 3500-5000 |
Exterior Features
| Total Parking | 3.0 |
|---|---|
| Garage Type | Attached |
| Foundation Details | Concrete |
| Spa | No |
| Lot Size Source | MPAC |
| Waterfront Y/N | No |
| Covered Spaces | 1.0 |
Amenities
- Views
- New Construction
- Adult 55+
- Lease To Own
- No Strata Fees
- Furnished
- Primary On Main
- Air Conditioning
- Seller Finance
- Green
- Fixer Upper
- Horse
- Golf
- Fireplace
- Deck
- Garage
- Basement
- Pool
Property vs Single Family Average in N1H 1R3
Price
Visits
 Toronto Real Estate Board (TRREB); All information deemed reliable but not guaranteed. All properties are subject to prior sale, change or withdrawal. Neither listing broker(s) or information provider(s) shall be responsible for any typographical errors, misinformation, misprints and shall be held totally harmless. Listing(s) information is provided for consumer's personal, non-commercial use and may not be used for any purpose other than to identify prospective properties consumers may be interested