
Just Listed








Address
11 Monroe Court, Prince Edward County, ON
Price
$ 425,000
Property Attributes
- MLS#X13804958
- TypeSingle Family
- Listing Status New
- CityPrince Edward County
- AreaWellington Ward
- NeighbourhoodWellington Ward
- Postal CodeK0K 3L0
- StyleBungalow
- Taxes$ 2207
- Price$ 425,000
- Bedrooms2
- Full Bathrooms2
- Half Bathrooms0
- Sqr Footage1100-1500
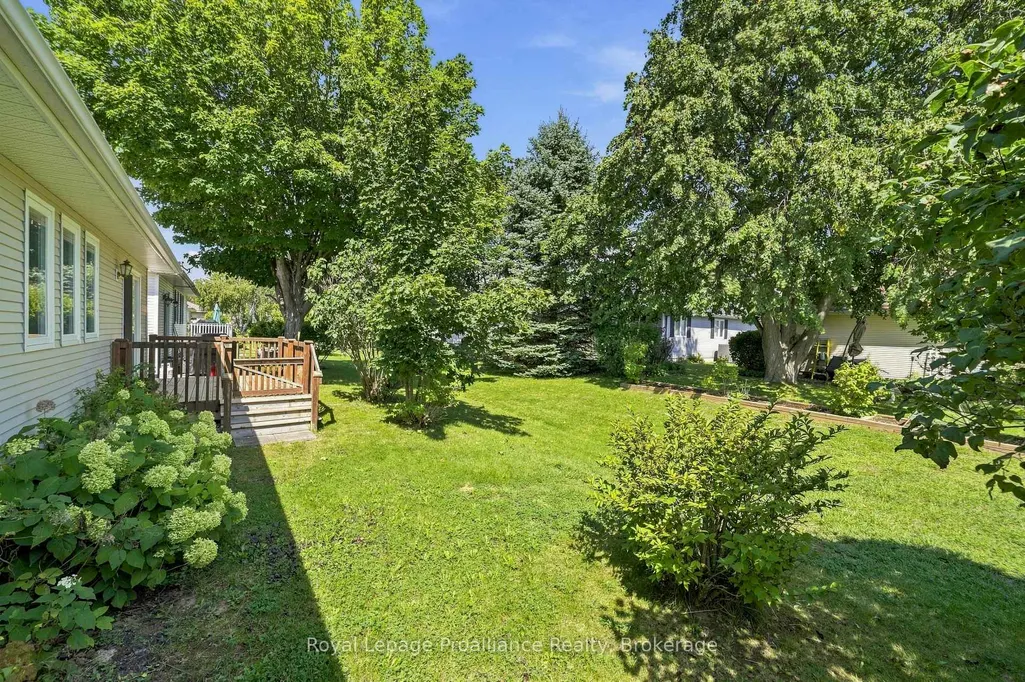
- Lot Size0.164 Acres
Data Source:
Toronto Real Estate Board (TRREB)
Property Description
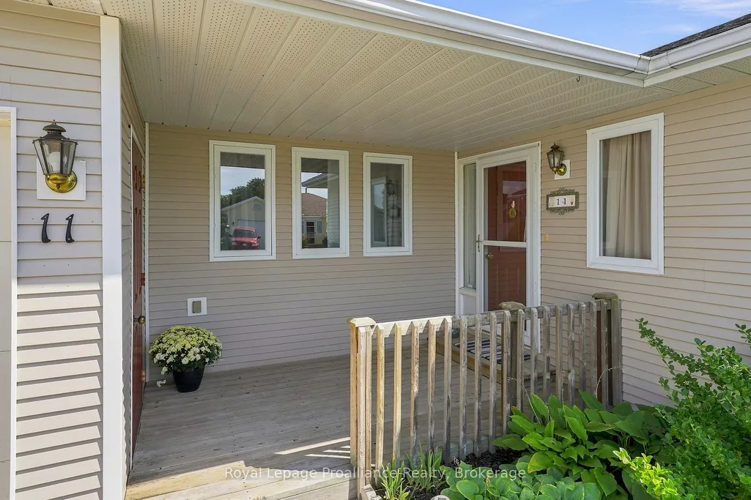
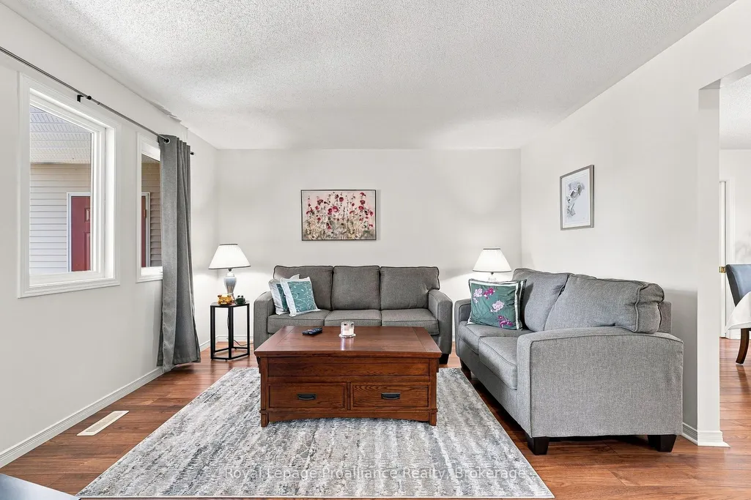
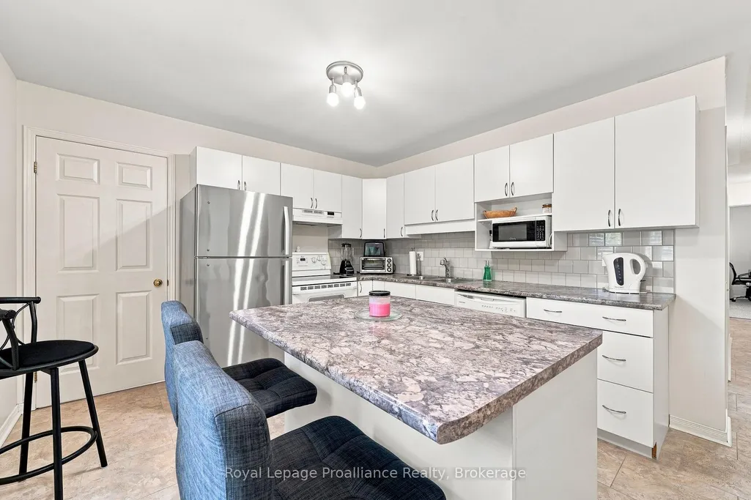
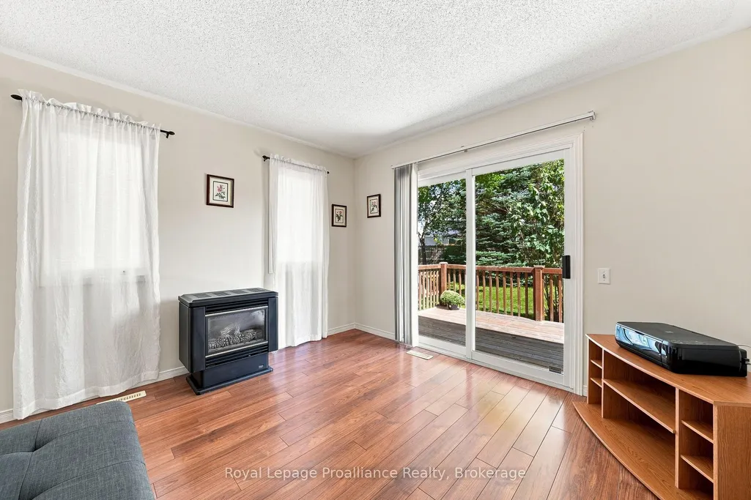
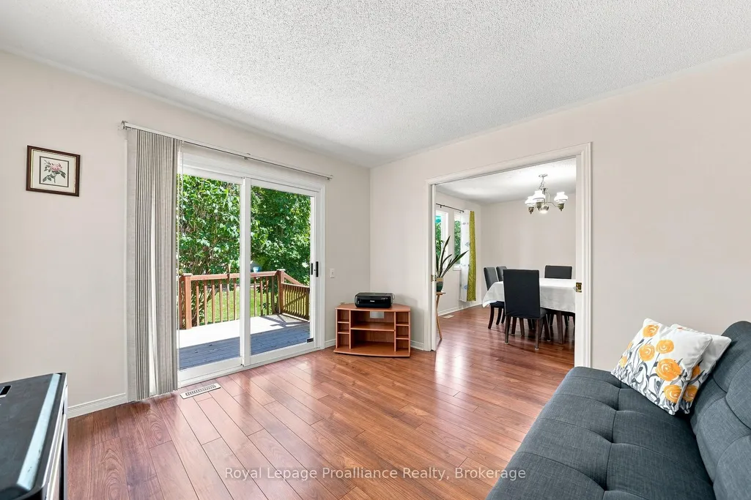
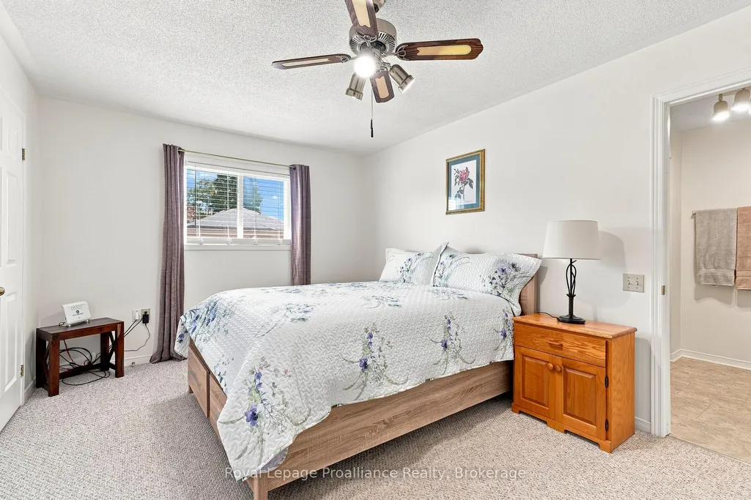
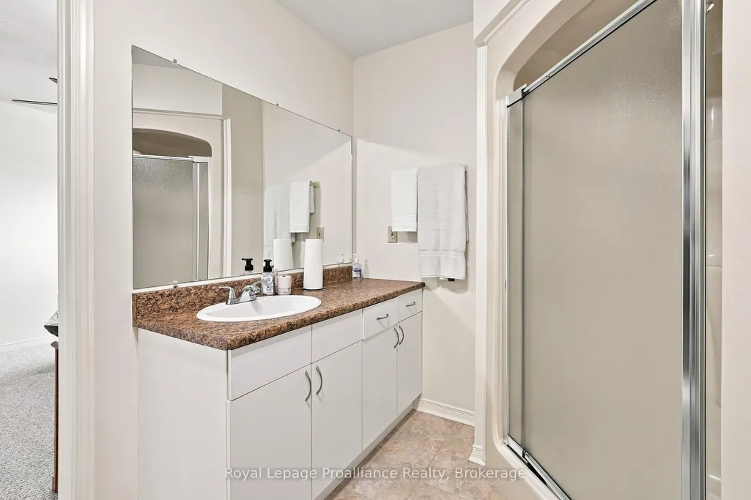
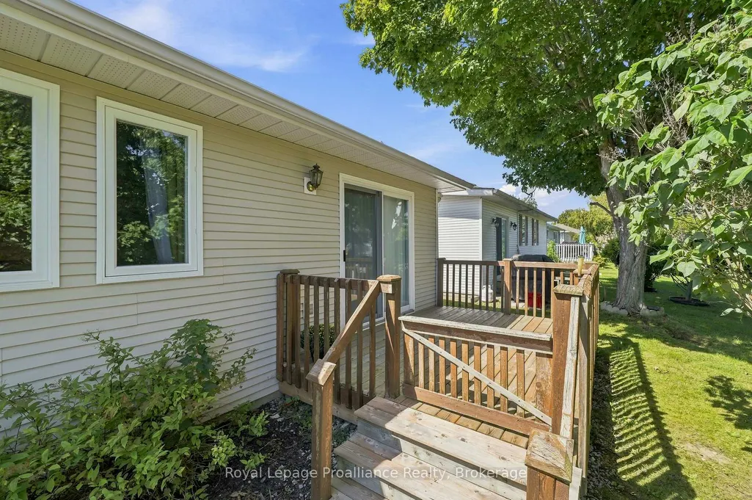
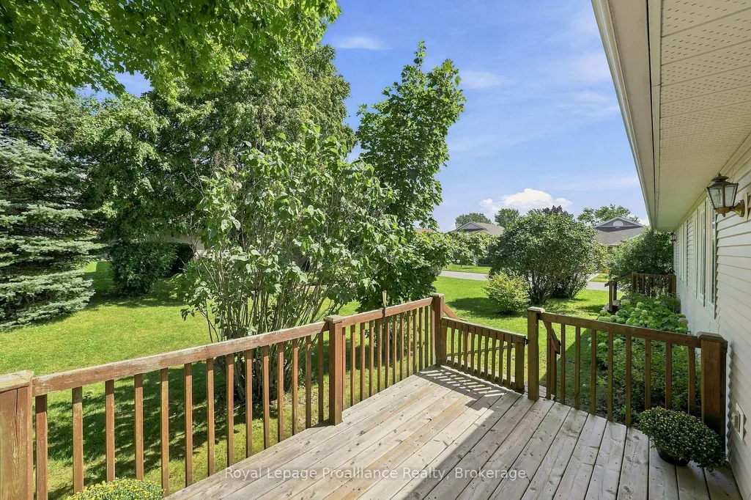
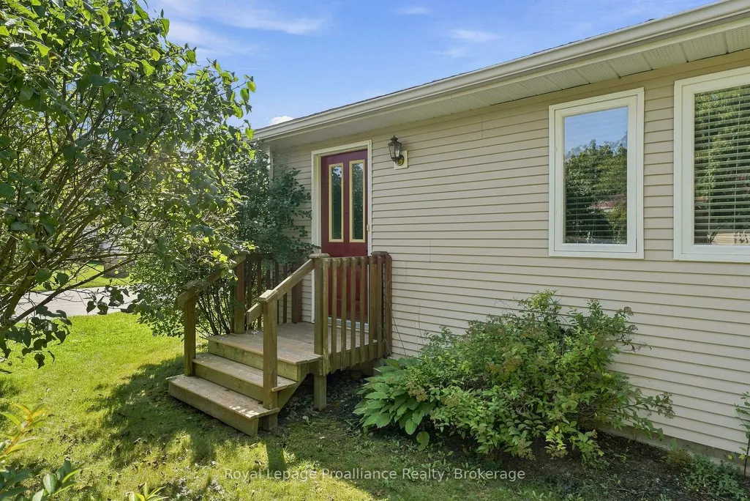
Welcome to Wellington on the Lake, where comfortable living and an active, welcoming lifestyle come together. This well-maintained home is ideally situated on a corner lot in a quiet, cul-de-sac. The spacious layout features two large bedrooms, each with a walk-in closet, and two full bathrooms, including a convenient ensuite-style walk-through from the second bedroom. The inviting living room and formal dining room provide plenty of space for entertaining, while the bright four-season sunroom is sure to become a favourite spot to relax and enjoy the seasons. Complete with a gas fireplace, it offers a warm and comfortable extension of the living space. Life at Wellington on the Lake is about more than just your home. Enjoy wonderful neighbours and an impressive selection of community amenities, including an in-ground heated pool, multi-purpose rooms, tennis and pickleball courts, horseshoe pitches, lawn bowling and more. With numerous clubs and activities to choose from, you can be as active and social as you like - or simply enjoy the relaxed pace of community living. For the golf enthusiast or outdoor lover, Wellington Golf Course and the Millennium Trail are both within easy walking distance. The charming town of Wellington is close by and offers everything you need for day-to-day living, while Prince Edward County is renowned for its award-winning wineries, breweries, restaurants, beaches and beautiful countryside. If you're looking for a welcoming community, a comfortable home and an enviable County lifestyle, Wellington on the Lake is a wonderful place to call home.
| Price History | |
|---|---|
| 9/18/2026 | Listed $425,000 |
General Features
| Sewer | Sewer |
|---|---|
| Cooling | Central Air |
| Roof | Asphalt Shingle |
| Architectural Style | Bungalow |
| Pool Features | Community,Inground |
| Security Features | Carbon Monoxide Detectors,Smoke Detector |
| Construction Materials | Vinyl Siding |
| Heater Type | Forced Air |
| Parking Spaces | 2 |
| Topography | Dry,Level,Open Space |
| Property Subtype | Detached |
| Tax Year | 2025 |
| Lot Depth | 104.99 |
| PropertyFeatures | Beach,Cul de Sac/Dead End,Golf,Hospital,Rec./Commun.Centre,School |
| Accessibility | 32 Inch Min Doors,Bath Grab Bars,Hallway Width 42 Inches or More,Hard/Low Nap Floors,Level Within Dwelling |
| County | Prince Edward County |
| New Construction | No |
| Property Type | Residential Freehold |
| Attached Garage | No |
| Facing Direction | East |
| Garage Y/N | Yes |
| Other Structures | None |
| Status | New |
| City | Prince Edward County |
| Disclosures | Easement,Subdivision Covenants |
| Senior Community Y/N | Yes |
| Lot Size Units | Feet |
| Property Attached Y/N | No |
| Tax Annual Amount | 2207.69 |
| Virtual Tour | https://youriguide.com/vRV1WONHXF2ED1 |
| Standard Status | Active |
| Occupancy Type | Owner |
| Legal Description | PART LOT 34 LOT 1 PLAN 35,INST NO 99620 |
Interior Features
| Interior Amenities | Auto Garage Door Remote,Primary Bedroom - Main Floor,Water Heater |
|---|---|
| Basement | Crawl Space |
| Fireplace Features | Family Room |
| Heat Source | Gas |
| Basement (Y/N) | No |
| Air Conditioning Y/N | Yes |
| Heating Y/N | Yes |
| Fireplace Y/N | Yes |
| Total Bedrooms | 2 |
| Elevator? | No |
| Total Baths | 2 |
| Bedrooms | 2 |
| Living Area Range | 1100-1500 |
Exterior Features
| Exterior Amenities | Deck,Recreational Area,Year Round Living |
|---|---|
| Waterfront | None |
| Parking Features | Private Double |
| Water Source | Water System |
| Total Parking | 3.0 |
| Garage Type | Attached |
| Foundation Details | Poured Concrete |
| Spa | No |
| Lot Size Source | Other |
| Waterfront Y/N | No |
| Covered Spaces | 1.0 |
Amenities
- Views
- New Construction
- Adult 55+
- Lease To Own
- No Strata Fees
- Furnished
- Primary On Main
- Air Conditioning
- Seller Finance
- Green
- Fixer Upper
- Horse
- Golf
- Fireplace
- Deck
- Garage
- Basement
- Pool
Property vs Single Family Average in K0K 3L0
Price
 Toronto Real Estate Board (TRREB); All information deemed reliable but not guaranteed. All properties are subject to prior sale, change or withdrawal. Neither listing broker(s) or information provider(s) shall be responsible for any typographical errors, misinformation, misprints and shall be held totally harmless. Listing(s) information is provided for consumer's personal, non-commercial use and may not be used for any purpose other than to identify prospective properties consumers may be interested