
Just Listed







Address
164 Hillside Drive, Kawartha Lakes, ON
Price
$ 529,900
Property Attributes
- MLS#X13804102
- TypeSingle Family
- Listing Status New
- CityKawartha Lakes
- AreaSomerville
- NeighbourhoodSomerville
- Postal CodeK0M 1C0
- Style1 1/2 Storey
- Taxes$ 1926
- Price$ 529,900
- Bedrooms5
- Full Bathrooms1
- Half Bathrooms0
- Sqr Footage1100-1500
- Lot Size1.25 Acres
Data Source:
Toronto Real Estate Board (TRREB)
Property Description
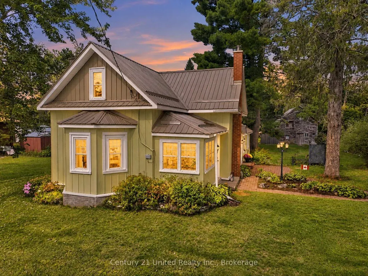
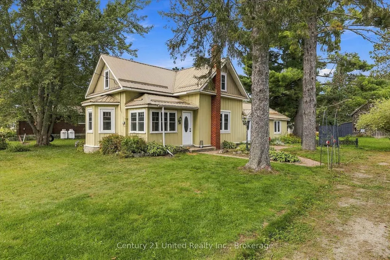
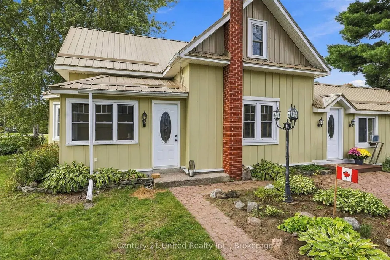
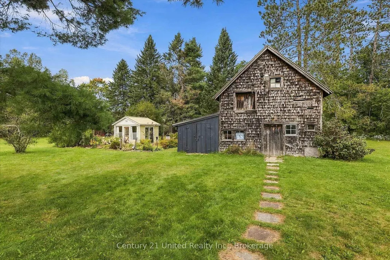
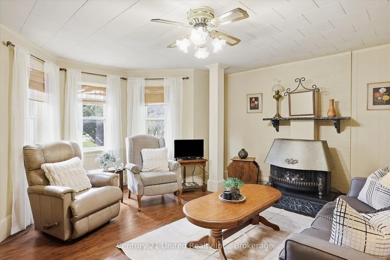
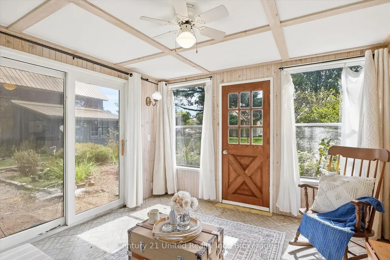
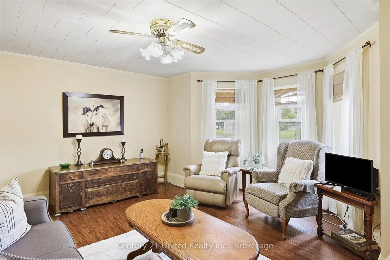
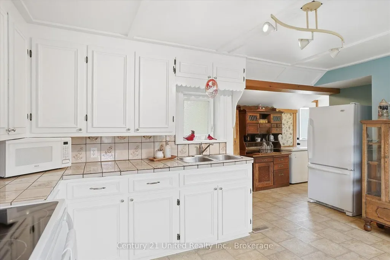
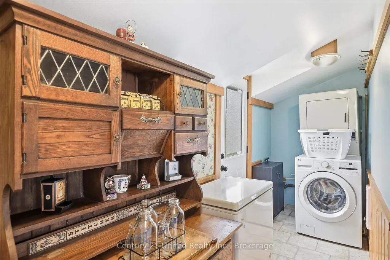
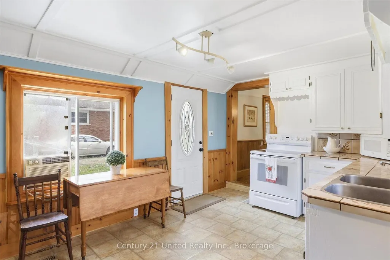
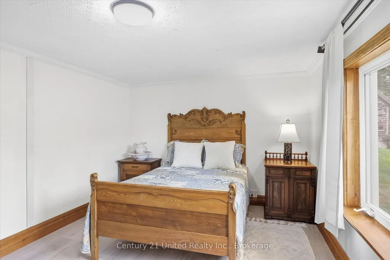
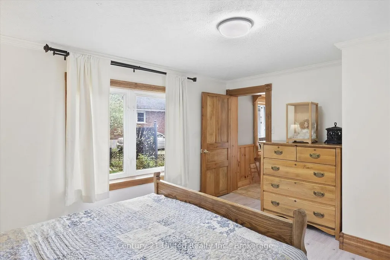
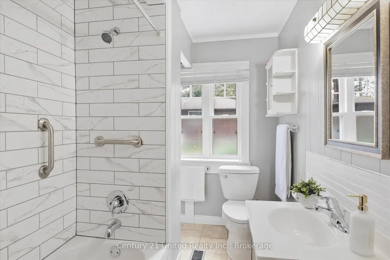
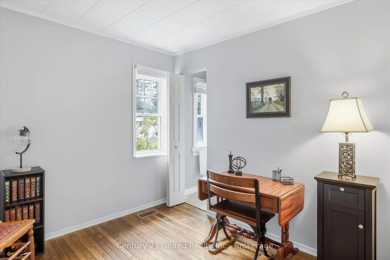
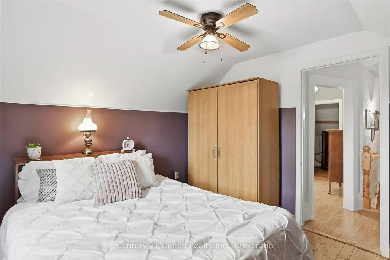
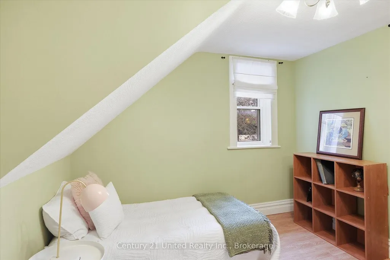
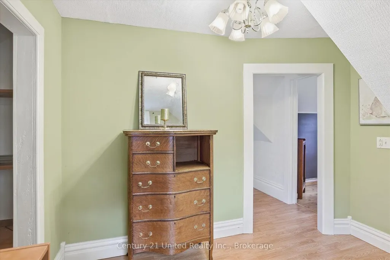
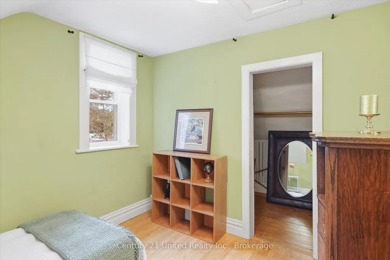
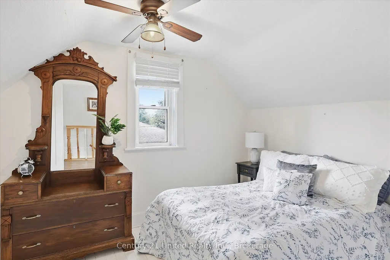
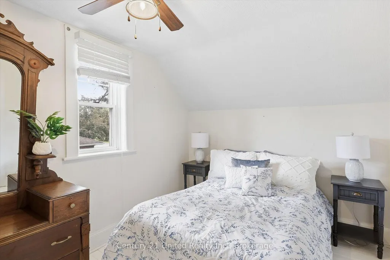
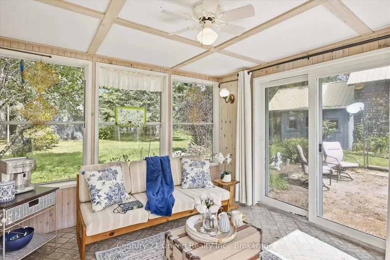
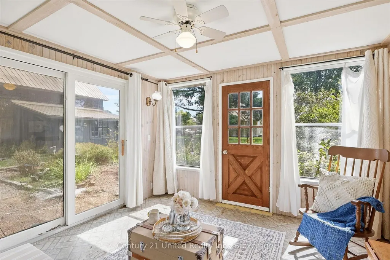
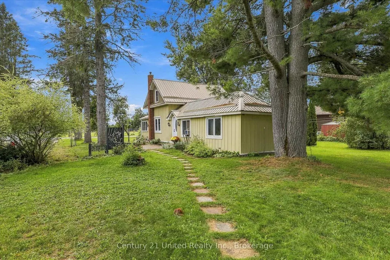
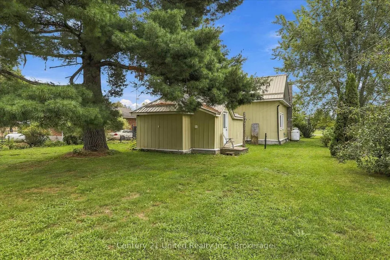
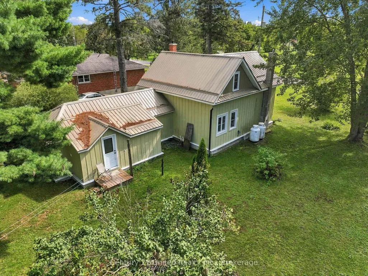
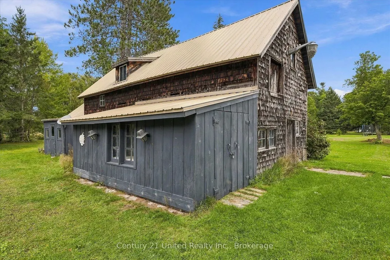
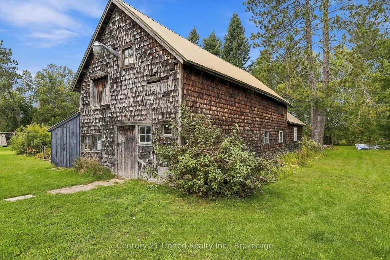
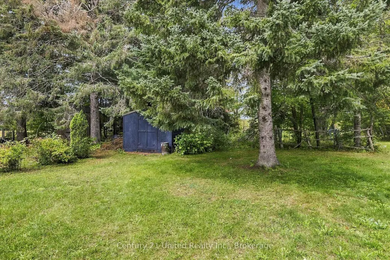
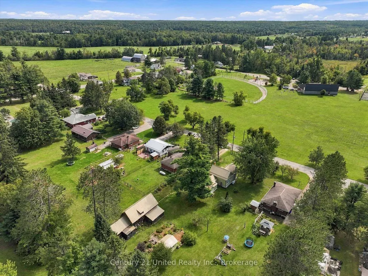
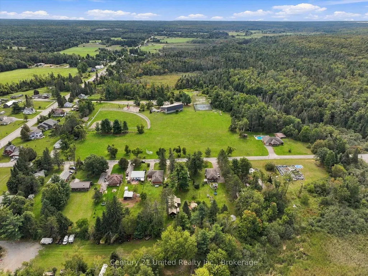
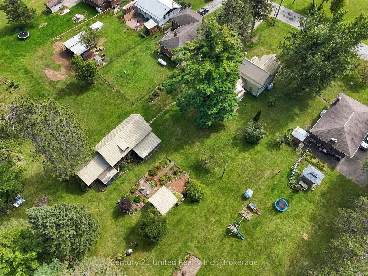
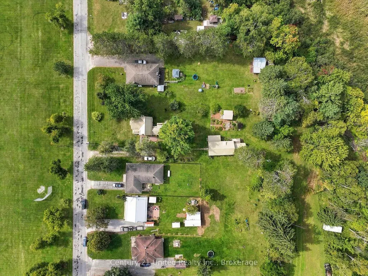
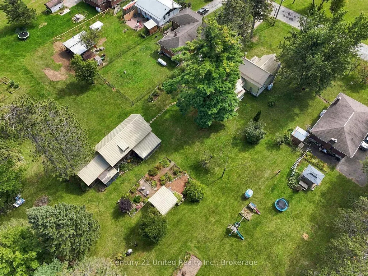
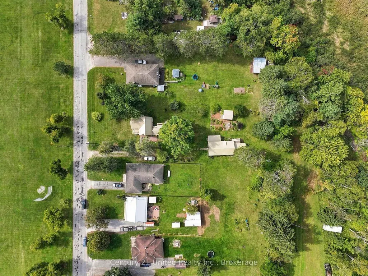
This charming century home has something for the whole family! A barn/workshop with a loft for him; a cozy, private she-shed which makes a perfect craft/reading/yoga room for her; lots of room for the kids/pets to run around and play on the 1/2 acre private lot, plus lush perennial gardens for those with a green thumb. The home features 5 bedrooms (2 on the main floor & 3 upstairs). You could also use the large main floor bedroom as a family room. There's a convenient mud room, laundry room, and 3 entrances on the main floor. With a large eat-in kitchen, living room with a gas fireplace and a separate dining room, this home has everything a family could need. You'll also love the location with a community centre right across the street, which includes a park, basketball courts, pickleball courts and more; plus just down the road is Four Mile Lake with a beach and public boat launch. You're also close to Fenelon Falls, Bobcaygeon and Coboconk for great shopping and other amenities. This home is truly unique and a must see if you're looking for a home with character and the added bonus of a barn and she-shed.
| Price History | |
|---|---|
| 9/18/2026 | Listed $529,900 |
General Features
| Sewer | Septic |
|---|---|
| Cooling | None |
| Roof | Metal |
| Architectural Style | 1 1/2 Storey |
| Pool Features | None |
| Construction Materials | Board & Batten |
| Heater Type | Forced Air |
| Parking Spaces | 6 |
| Property Subtype | Detached |
| Tax Year | 2026 |
| Lot Depth | 264.0 |
| PropertyFeatures | Beach,Lake/Pond,River/Stream,Rec./Commun.Centre,School,Park |
| County | Kawartha Lakes |
| New Construction | No |
| Property Type | Residential Freehold |
| Attached Garage | No |
| Facing Direction | North |
| Garage Y/N | No |
| Other Structures | Barn,Garden Shed,Shed |
| Status | New |
| City | Kawartha Lakes |
| Senior Community Y/N | No |
| Lot Size Units | Feet |
| Property Attached Y/N | No |
| Tax Annual Amount | 1926.44 |
| Virtual Tour | https://pages.finehomesphoto.com/164-Hillside-Dr/idx |
| Standard Status | Active |
| Occupancy Type | Vacant |
| Legal Description | PT LT 13 CON 7 SOMERVILLE PT 2,57R2634; KAWARTHA LAKES |
Interior Features
| Interior Amenities | Primary Bedroom - Main Floor,Propane Tank,Sump Pump,Water Softener,Water Heater Owned |
|---|---|
| Basement | Unfinished |
| Fireplace Features | Propane |
| Heat Source | Propane |
| Basement (Y/N) | No |
| Air Conditioning Y/N | No |
| Heating Y/N | Yes |
| Fireplace Y/N | Yes |
| Total Bedrooms | 5 |
| Elevator? | No |
| Total Baths | 1 |
| Bedrooms | 5 |
| Living Area Range | 1100-1500 |
Exterior Features
| Exterior Amenities | Landscaped,Porch Enclosed |
|---|---|
| Parking Features | Private |
| Total Parking | 6.0 |
| Garage Type | None |
| Foundation Details | Stone |
| Spa | No |
| Lot Size Source | GeoWarehouse |
| Waterfront Y/N | No |
| Covered Spaces | 0.0 |
Amenities
- Views
- New Construction
- Adult 55+
- Lease To Own
- No Strata Fees
- Furnished
- Primary On Main
- Air Conditioning
- Seller Finance
- Green
- Fixer Upper
- Horse
- Golf
- Fireplace
- Deck
- Garage
- Basement
- Pool
Property vs Single Family Average in K0M 1C0
Price
Taxes
Visits
 Toronto Real Estate Board (TRREB); All information deemed reliable but not guaranteed. All properties are subject to prior sale, change or withdrawal. Neither listing broker(s) or information provider(s) shall be responsible for any typographical errors, misinformation, misprints and shall be held totally harmless. Listing(s) information is provided for consumer's personal, non-commercial use and may not be used for any purpose other than to identify prospective properties consumers may be interested