
Just Listed
Address
441 Hwy 559 Highway, Carling, ON
Price
$ 625,000
Property Attributes
- MLS#X13802792
- TypeSingle Family
- Listing Status New
- CityCarling
- AreaCarling
- NeighbourhoodCarling
- Postal CodeP0G 1G0
- Style2-Storey
- Taxes$ 2360
- Price$ 625,000
- Bedrooms3
- Full Bathrooms3
- Half Bathrooms0
- Sqr Footage1500-2000
- Lot Size3.588 Acres
Data Source:
Toronto Real Estate Board (TRREB)
Property Description
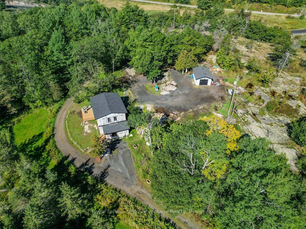
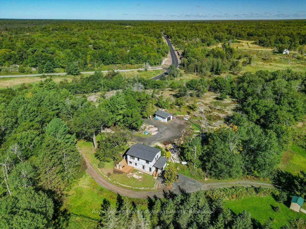
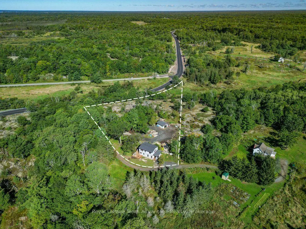
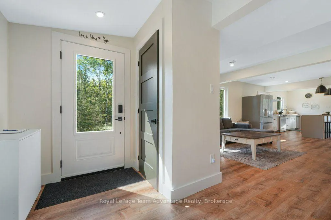
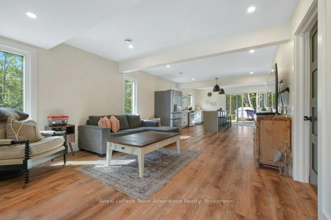
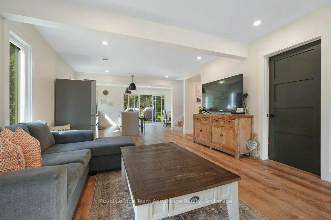
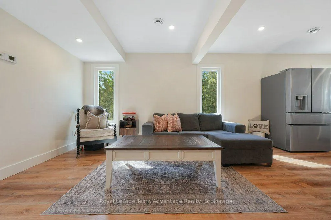
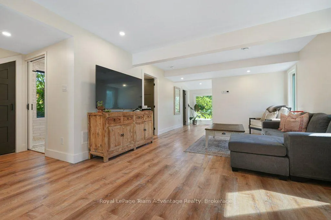
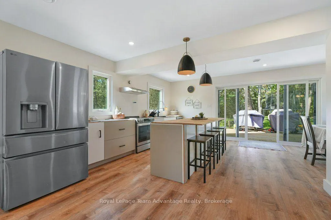
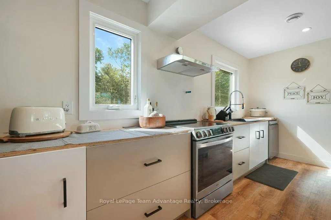
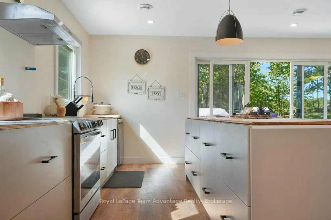
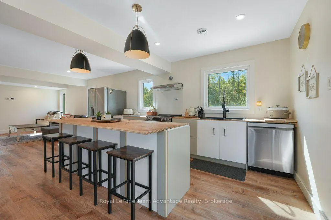
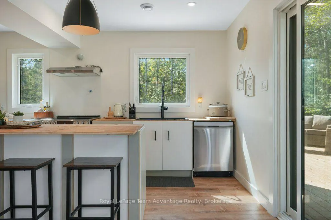
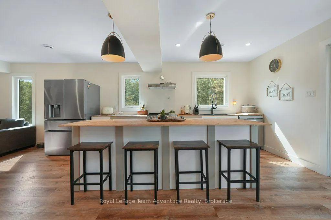
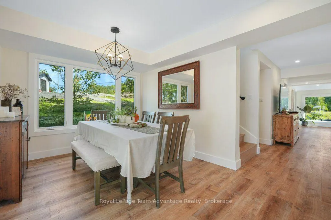
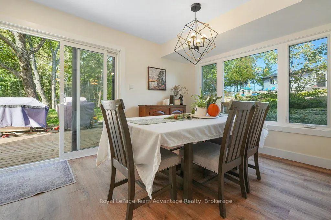
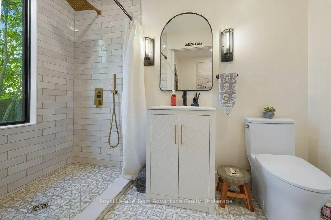
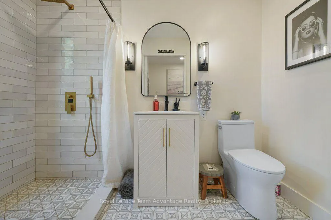
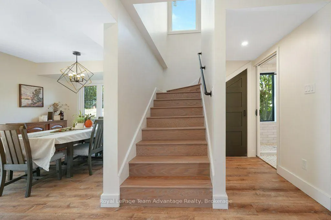
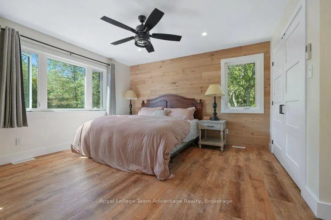
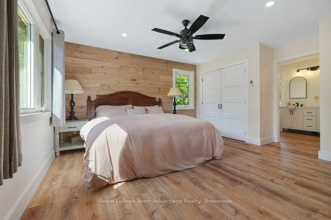
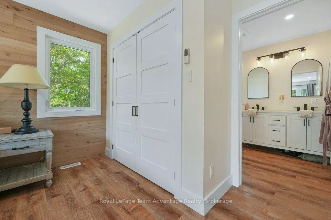
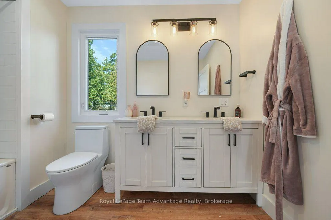
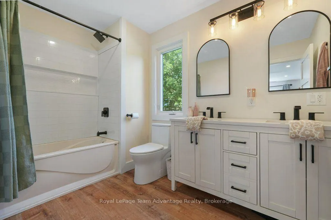
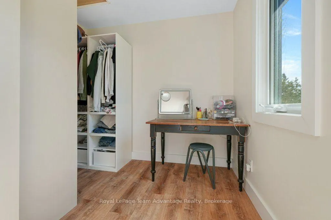
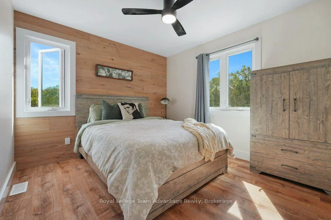
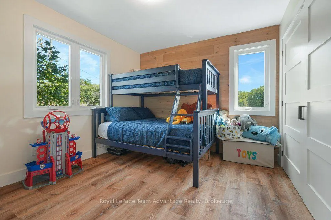
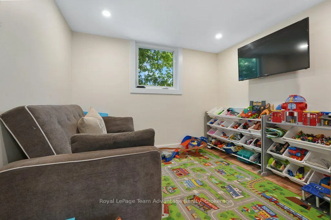
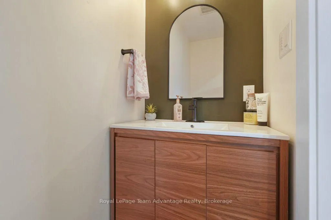
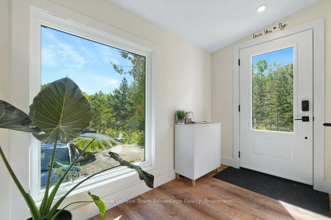
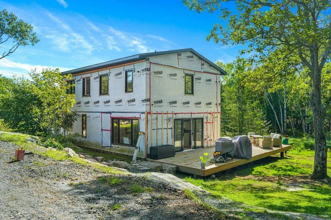
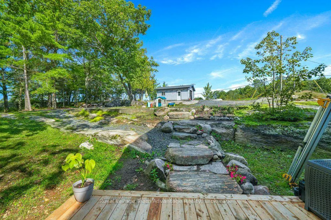
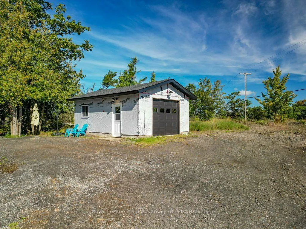
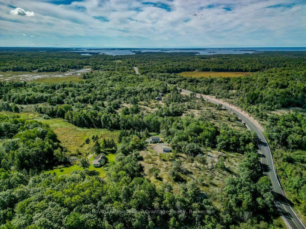
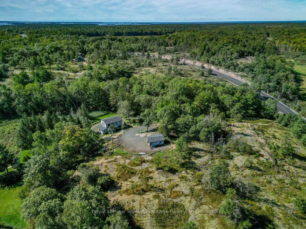
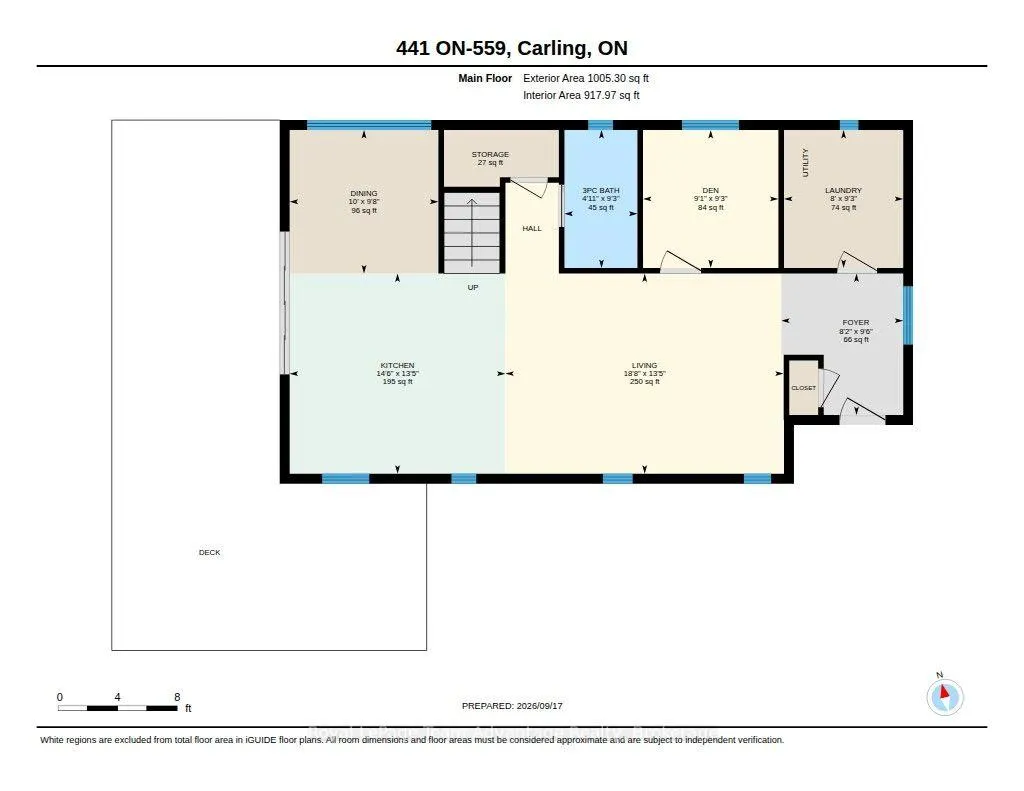
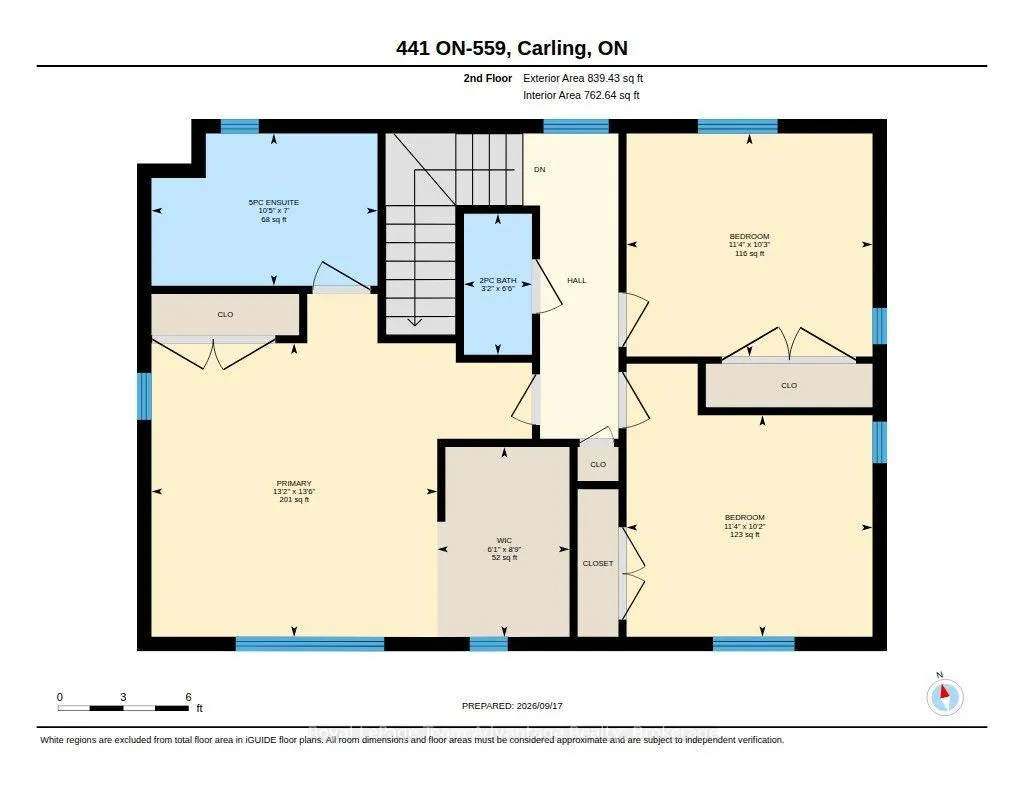
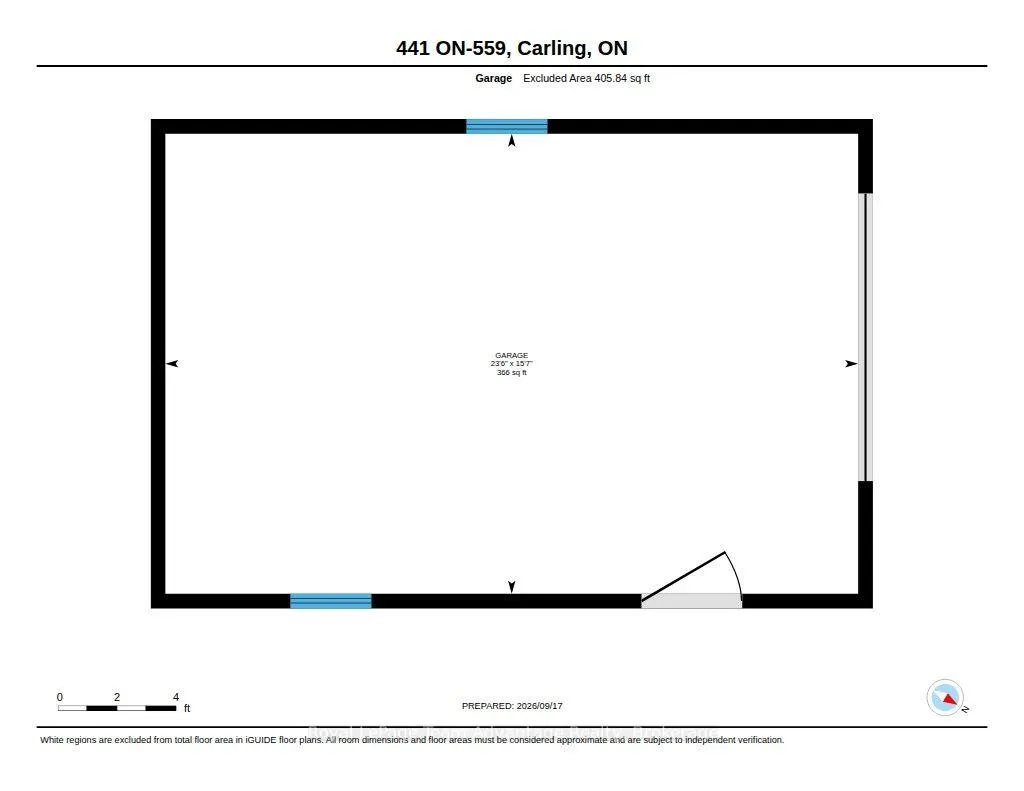
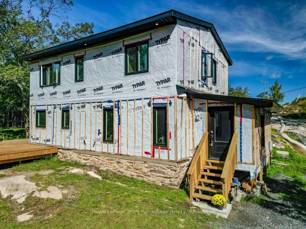
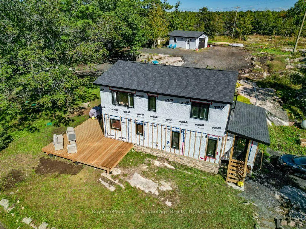
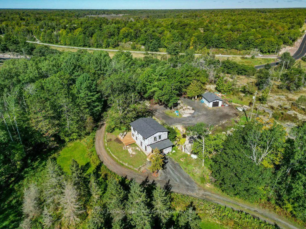
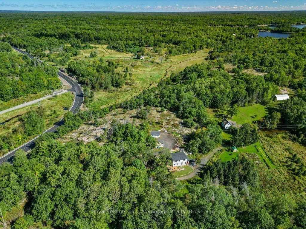
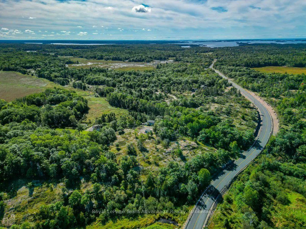
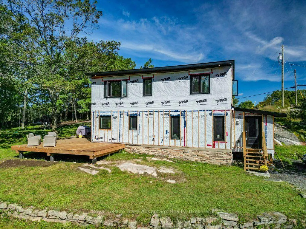
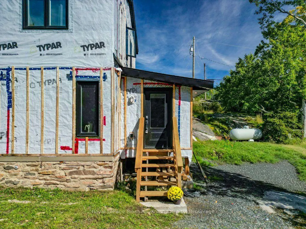
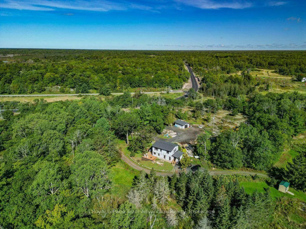
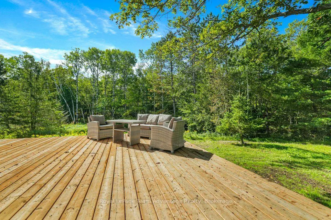
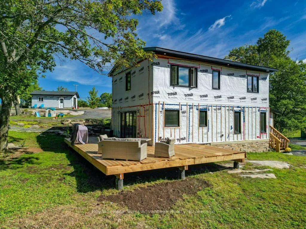
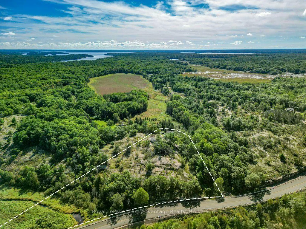
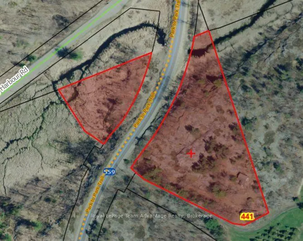
There's something appealing about a home where so much of the work has already been done, yet there's still room to make the finishing choices your own. Set on 3.5 acres with a private rural setting, 441 Hwy 559 has undergone a substantial transformation, creating a comfortable home with plenty of space for everyday life. The main floor centres around an open kitchen with island, dining and living area-a natural place to gather with family and friends. A separate den, currently used as a playroom. You'll also find a three-piece bathroom with tiled shower, laundry/utility room and welcoming foyer. In-floor heating adds comfort throughout the main level, while the wraparound deck provides plenty of space to step outside and enjoy the peaceful setting. The recently done second storey adds 3 bedrooms, including a generous primary suite with its own five-piece ensuite and dedicated dressing and makeup area. An additional two-piece bathroom serves the remaining 2 bedrooms. Propane forced-air heating and air conditioning provide year-round comfort, and the detached single garage offers additional storage and workspace. What makes this property especially interesting is the opportunity that remains. Countertops, backsplash and exterior siding are among the finishing details still to be completed, and the home is being sold in its current state. Rather than taking on someone else's choices, the next owner can finish those details in a style that feels like their own. And there's a bonus here that shouldn't be overlooked. The property also includes additional land across the road at the corner of Highway 559 and Snug Harbour Road, bringing the combined property to approximately 3.5 acres and adding another dimension to what's being offered. For someone looking for privacy, a substantially transformed home, additional land and the satisfaction of completing the final touches themselves, 441 Highway 559 offers the chance to take what's already here and make it truly yours.
| Price History | |
|---|---|
| 9/18/2026 | Listed $625,000 |
General Features
| Sewer | Septic |
|---|---|
| Cooling | None |
| Roof | Asphalt Shingle |
| Architectural Style | 2-Storey |
| Pool Features | None |
| Security Features | Carbon Monoxide Detectors,Smoke Detector |
| Construction Materials | Other |
| View | Trees/Woods,Forest,Garden |
| Heater Type | Forced Air |
| Parking Spaces | 4 |
| Topography | Rocky,Sloping,Wooded/Treed |
| Property Subtype | Detached |
| Tax Year | 2026 |
| Lot Depth | 470.78 |
| PropertyFeatures | School Bus Route,Wooded/Treed |
| County | Parry Sound |
| New Construction | No |
| Property Type | Residential Freehold |
| Attached Garage | No |
| Facing Direction | East |
| Garage Y/N | Yes |
| Status | New |
| City | Carling |
| Senior Community Y/N | No |
| Lot Size Units | Feet |
| Property Attached Y/N | No |
| Tax Annual Amount | 2360.0 |
| Virtual Tour | https://unbranded.youriguide.com/441_on_559_carling_on/ |
| Standard Status | Active |
| Occupancy Type | Owner |
| Tax Assessed Value | 1519000 |
| Legal Description | PCL 7082 SEC SS; PT LT 64 CON 11 CARLING AS IN LT35275 EXCEPT PT 3 PSR412; T/W LT35275; CARLING |
Interior Features
| Interior Amenities | Carpet Free,Propane Tank,Water Heater |
|---|---|
| Basement | None |
| Heat Source | Propane |
| Basement (Y/N) | No |
| Air Conditioning Y/N | No |
| Heating Y/N | Yes |
| Fireplace Y/N | No |
| Total Bedrooms | 3 |
| Elevator? | No |
| Total Baths | 3 |
| Bedrooms | 3 |
| Living Area Range | 1500-2000 |
Exterior Features
| Exterior Amenities | Deck,Privacy,Year Round Living |
|---|---|
| Waterfront | None |
| Parking Features | Private |
| Water Source | Drilled Well |
| Total Parking | 5.0 |
| Garage Type | Detached |
| Foundation Details | Concrete,Stone |
| Spa | No |
| Lot Size Source | GeoWarehouse |
| Waterfront Y/N | No |
| Covered Spaces | 1.0 |
Amenities
- Views
- New Construction
- Adult 55+
- Lease To Own
- No Strata Fees
- Furnished
- Primary On Main
- Air Conditioning
- Seller Finance
- Green
- Fixer Upper
- Horse
- Golf
- Fireplace
- Deck
- Garage
- Basement
- Pool
Property vs Single Family Average in P0G 1G0
Price
Taxes
Visits
 Toronto Real Estate Board (TRREB); All information deemed reliable but not guaranteed. All properties are subject to prior sale, change or withdrawal. Neither listing broker(s) or information provider(s) shall be responsible for any typographical errors, misinformation, misprints and shall be held totally harmless. Listing(s) information is provided for consumer's personal, non-commercial use and may not be used for any purpose other than to identify prospective properties consumers may be interested