
Just Listed














Address
353 Shannon Boulevard, South Huron, ON
Price
$ 459,000
Property Attributes
- MLS#X13801998
- TypeSingle Family
- Listing Status New
- CitySouth Huron
- AreaStephen
- NeighbourhoodStephen
- Postal CodeN0M 1T0
- StyleBungalow
- Taxes$ 2139
- Price$ 459,000
- Bedrooms2
- Full Bathrooms2
- Half Bathrooms0
- Sqr Footage1500-2000
Data Source:
Toronto Real Estate Board (TRREB)
Property Description
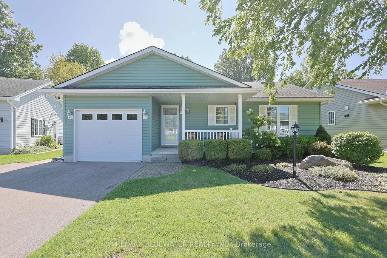
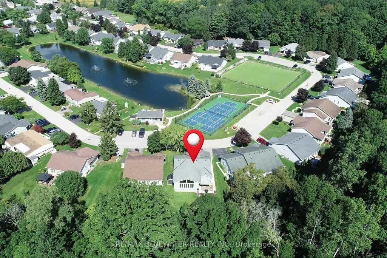
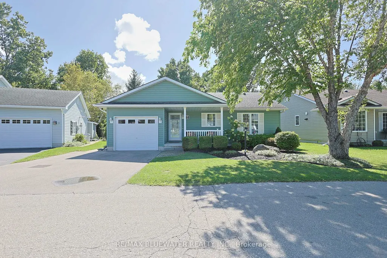
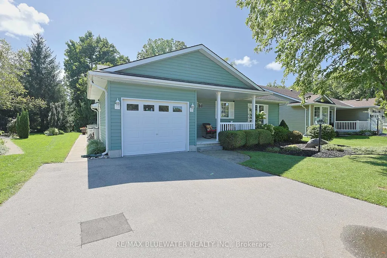
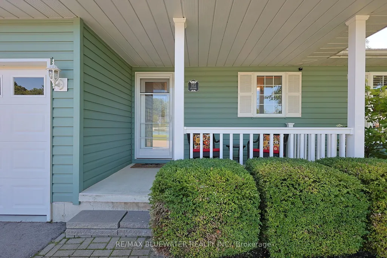
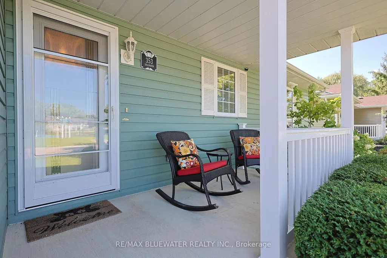
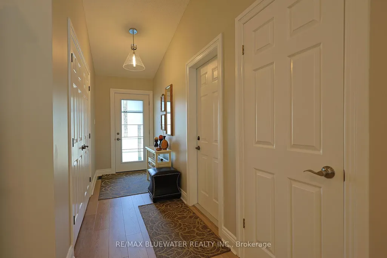
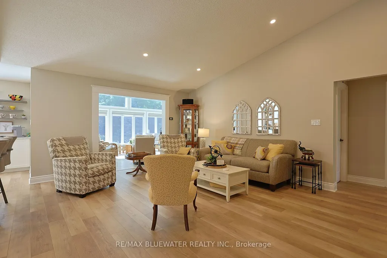
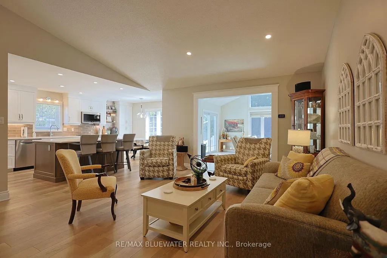
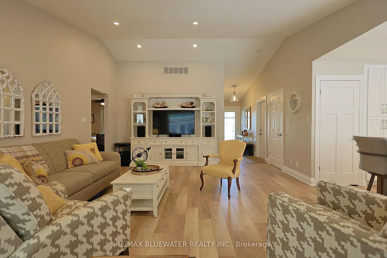
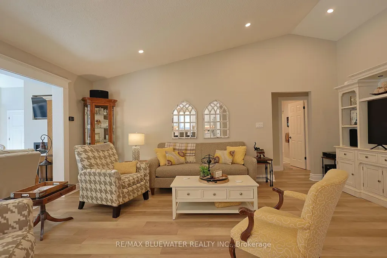
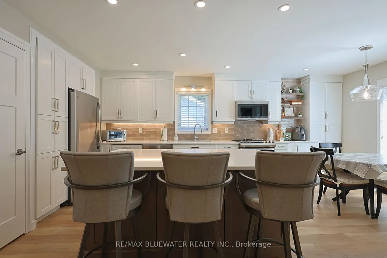
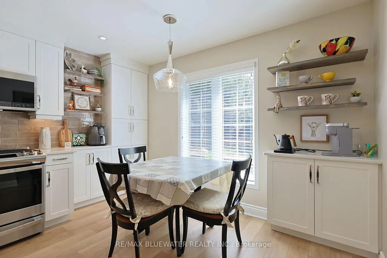
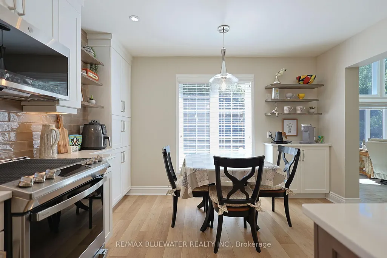
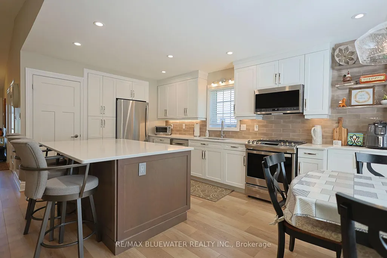
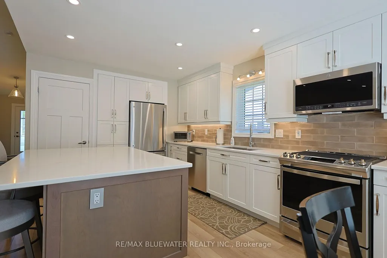
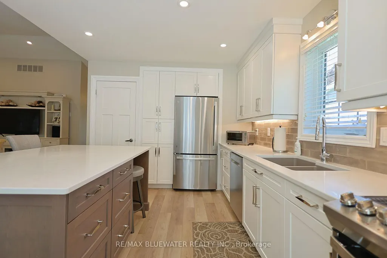
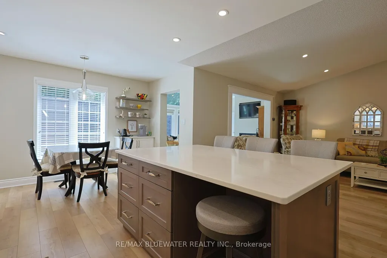
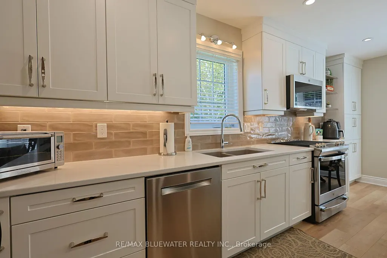
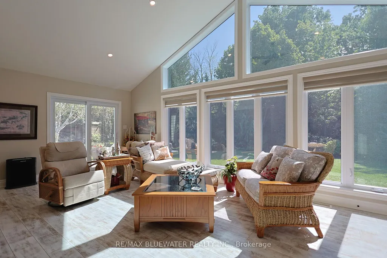
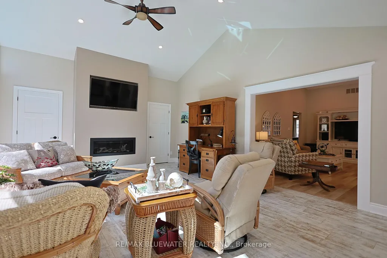
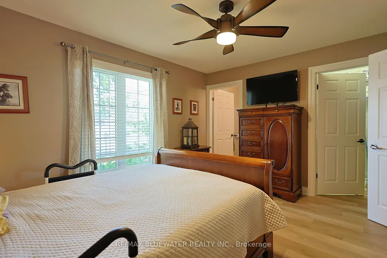
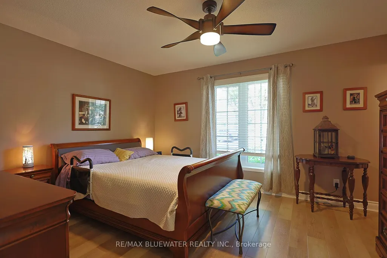
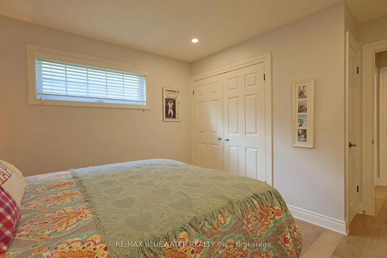
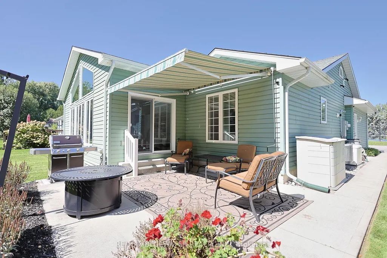
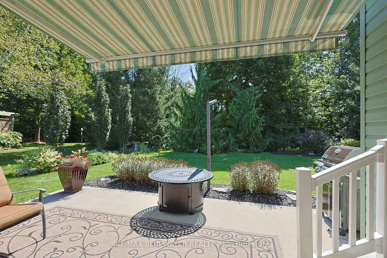
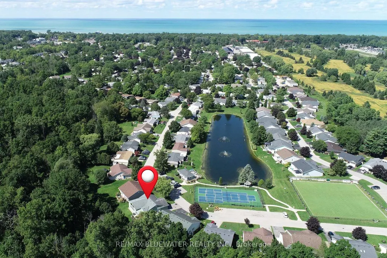
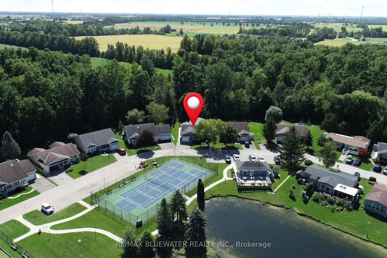
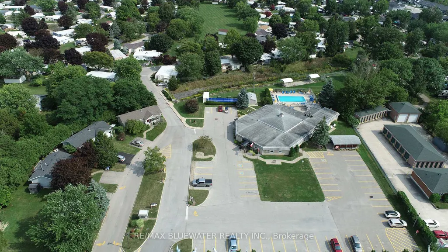
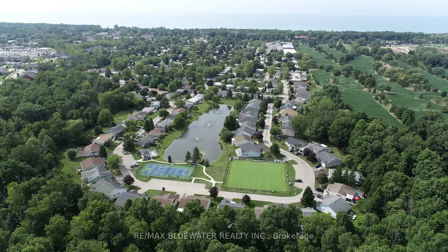
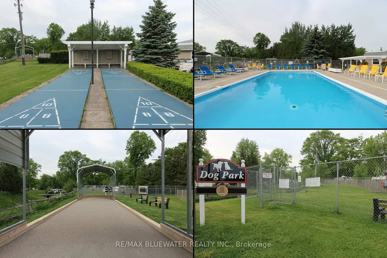
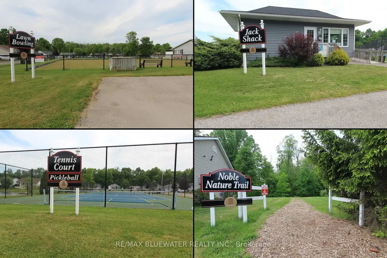
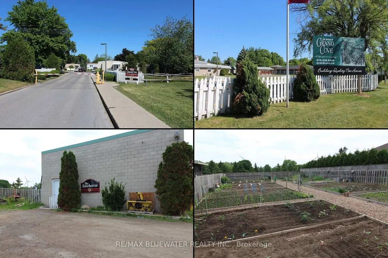
Modern site built bungalow backing onto nature in the land leased community of Grand Cove. Over 1500 sqft of well appointed living space with attached single car garage, these units are hard to find in Grand Bend's most desired adult living community. Situated on a quiet setting backing onto mature tree forest and across from the community pond. The home highlights great curb appeal with the covered front porch, landscaped gardens and great yard space kept green with the irrigation system. Inside, you have an open concept design featuring high quality laminate flooring, pot lighting and flowing with natural light. The updated kitchen includes white shaker cabinetry, quartz countertops, tile backspash, stainless steel appliances and large island with contrasting coloured cabinets. The space is well designed with an eating area overlooking the back yard, coffee bar, pantry drawers for storage and laundry closet tucked away. Living room with vaulted ceilings serves as the heart of the home allowing friends to gather. Large family room added onto the back of the floor plan in 2016 features cathedral ceilings, linear gas fireplace and a wall of window overlooking nature. Primary bedroom suite complete with walk in closet and ensuite. Room for guests to visit with the second bedroom and main floor bath. Other highlights to the home include the large walk-through storage closet, on demand Generac generator and irrigation system. Enjoy the outdoors on your private patio space overlooking nature with the roll out awning to enjoy those sunny afternoons in the shade. Grand Cove Estates is a land lease community located in the heart of Grand Bend with activities for everybody from the heated saltwater pool, tennis courts, lawn bowling, dog park and so much more. All this and you are only a short walk to downtown and the sandy beaches of Lake Huron.
| Price History | |
|---|---|
| 9/18/2026 | Listed $459,000 |
General Features
| Sewer | Sewer |
|---|---|
| Cooling | Central Air |
| Roof | Shingles |
| Architectural Style | Bungalow |
| Pool Features | Community |
| Construction Materials | Vinyl Siding |
| View | Trees/Woods |
| Heater Type | Forced Air |
| Parking Spaces | 2 |
| Topography | Flat |
| Property Subtype | Detached |
| Tax Year | 2026 |
| Lot Depth | 0.0 |
| PropertyFeatures | Beach,Lake/Pond,Park,Marina,Rec./Commun.Centre,Wooded/Treed |
| County | Huron |
| New Construction | No |
| Property Type | Residential Freehold |
| Attached Garage | No |
| Facing Direction | South |
| Garage Y/N | Yes |
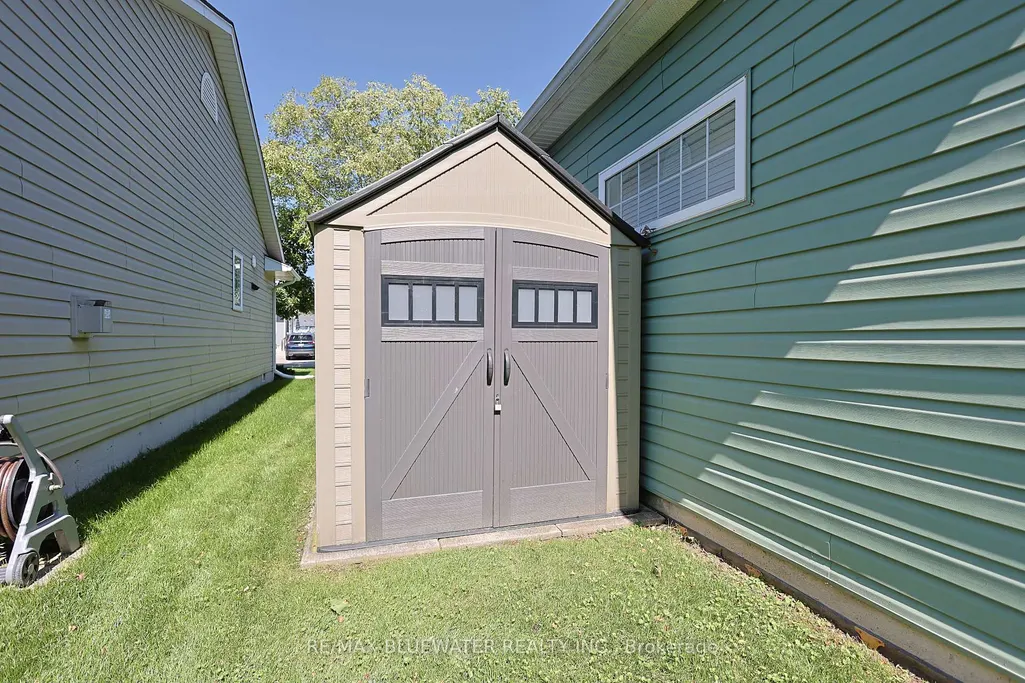
| Other Structures | Garden Shed |
| Status | New |
| City | South Huron |
| Senior Community Y/N | No |
| Lot Size Units | Feet |
| Property Attached Y/N | No |
| Tax Annual Amount | 2139.36 |
| Standard Status | Active |
| Occupancy Type | Owner |
| Legal Description | Leased Land - Grand Cove Estates |
Interior Features
| Interior Amenities | Primary Bedroom - Main Floor,Water Heater Owned |
|---|---|
| Basement | Crawl Space |
| Fireplace Features | Family Room,Natural Gas |
| Heat Source | Gas |
| Basement (Y/N) | No |
| Air Conditioning Y/N | Yes |
| Heating Y/N | Yes |
| Fireplace Y/N | Yes |
| Total Bedrooms | 2 |
| Elevator? | No |
| Total Baths | 2 |
| Bedrooms | 2 |
| Living Area Range | 1500-2000 |
Exterior Features
| Exterior Amenities | Lawn Sprinkler System,Porch,Patio,Awnings |
|---|---|
| Parking Features | Private Double |
| Total Parking | 3.0 |
| Garage Type | Attached |
| Foundation Details | Concrete |
| Spa | No |
| Waterfront Y/N | No |
| Covered Spaces | 1.0 |
Amenities
- Views
- New Construction
- Adult 55+
- Lease To Own
- No Strata Fees
- Furnished
- Primary On Main
- Air Conditioning
- Seller Finance
- Green
- Fixer Upper
- Horse
- Golf
- Fireplace
- Deck
- Garage
- Basement
- Pool
Property vs Single Family Average in N0M 1T0
Price
 Toronto Real Estate Board (TRREB); All information deemed reliable but not guaranteed. All properties are subject to prior sale, change or withdrawal. Neither listing broker(s) or information provider(s) shall be responsible for any typographical errors, misinformation, misprints and shall be held totally harmless. Listing(s) information is provided for consumer's personal, non-commercial use and may not be used for any purpose other than to identify prospective properties consumers may be interested