
Just Listed
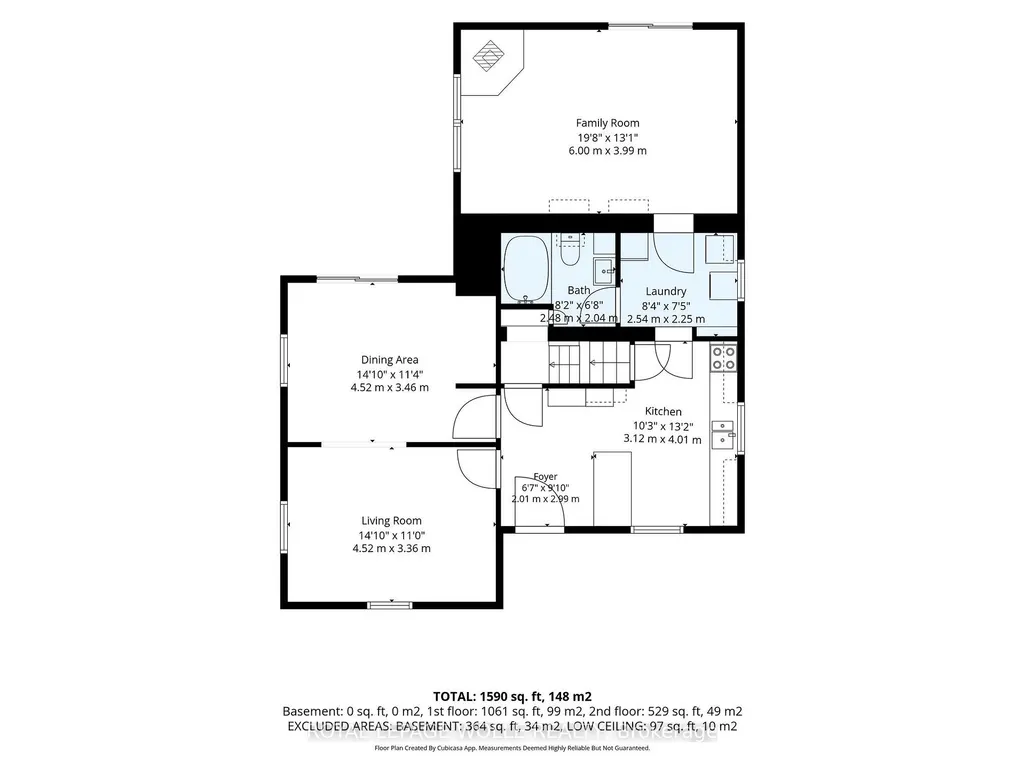
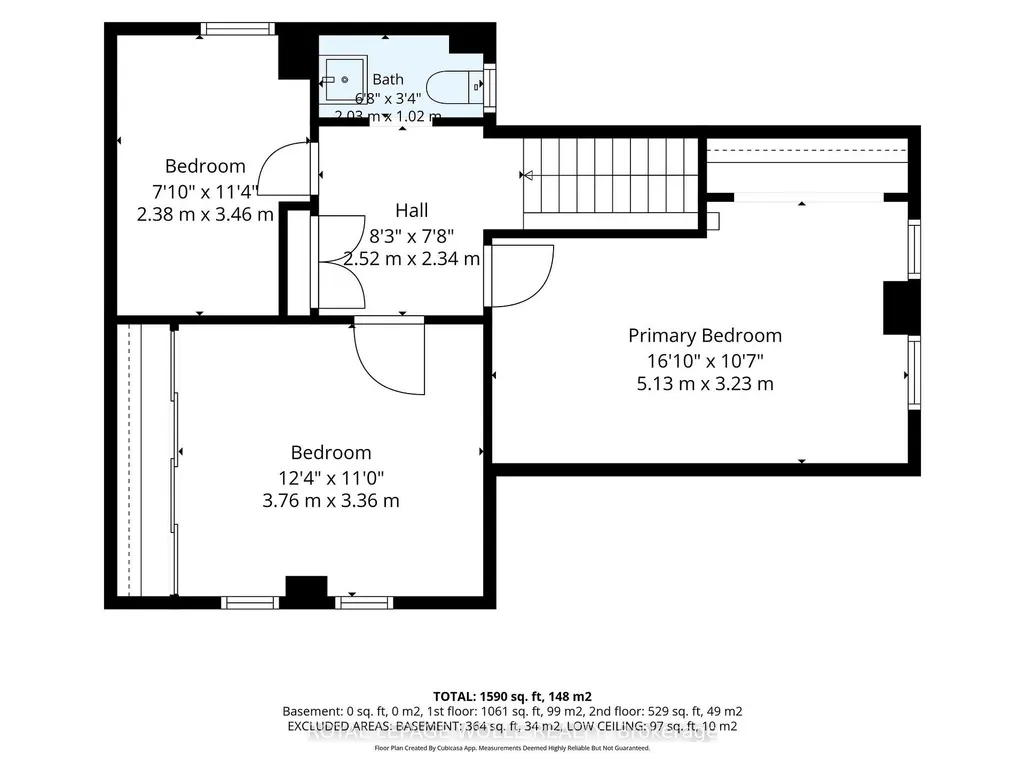
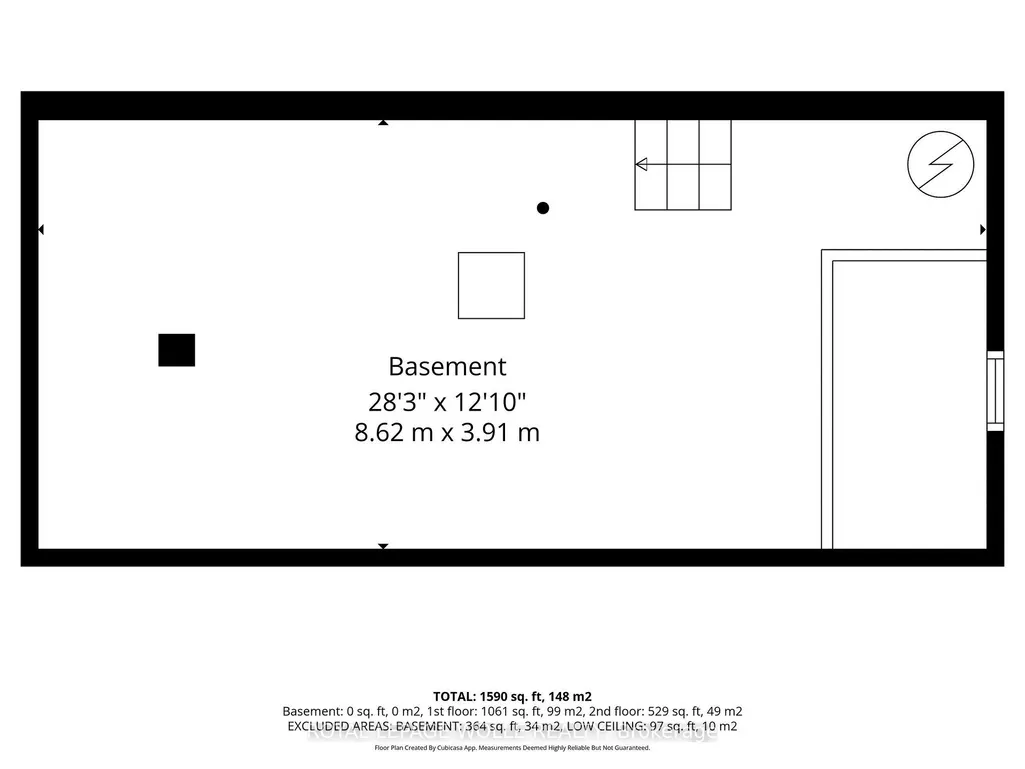
Address
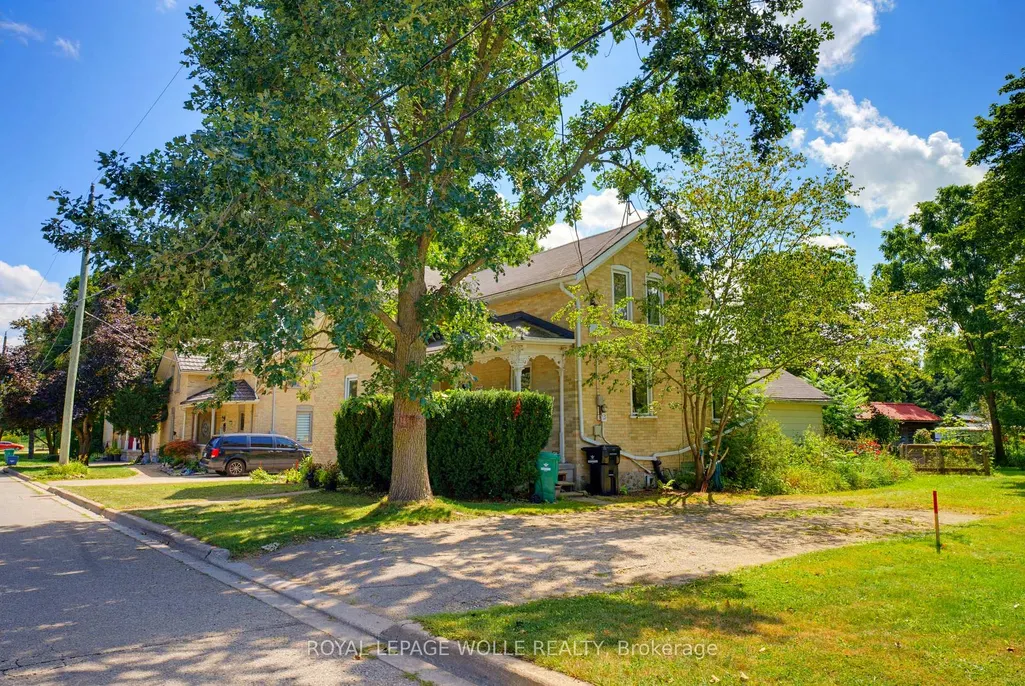
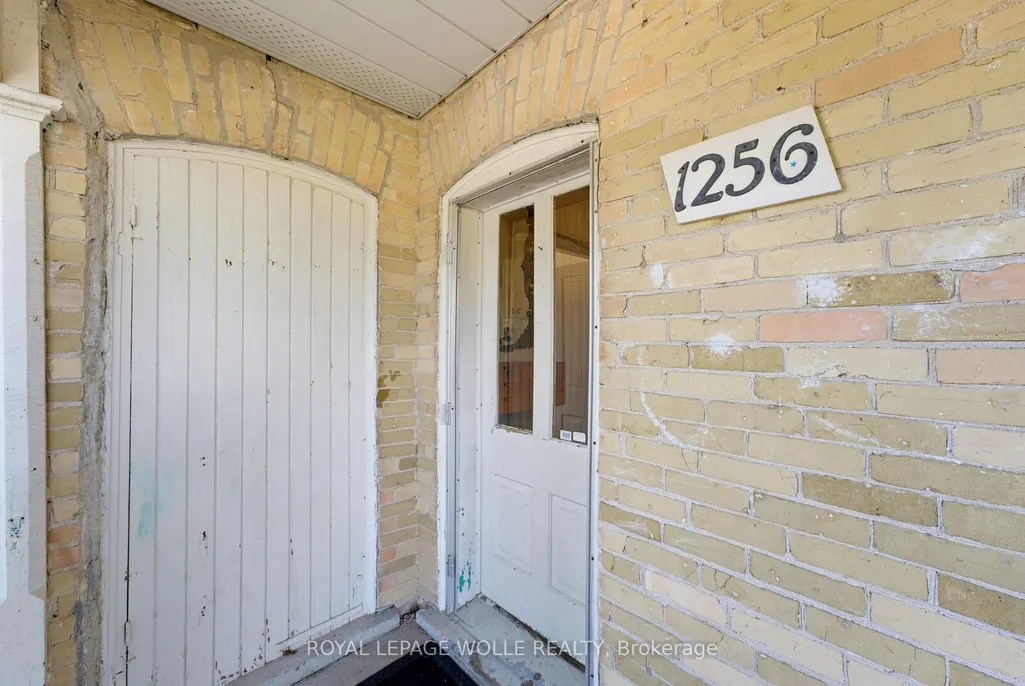
1256 Maryhill Road, Woolwich, ON
Price
$ 1,099,888
Property Attributes
- MLS#X13798800
- TypeSingle Family
- Listing Status New
- CityWoolwich
- NeighbourhoodWoolwich
- Postal CodeN0B 2B0
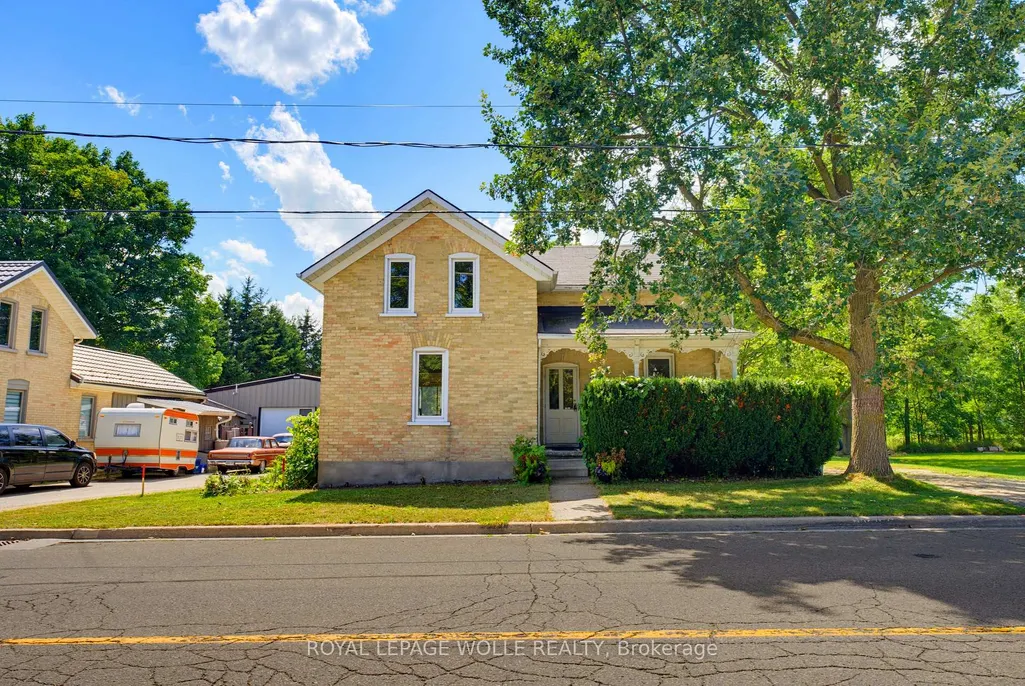
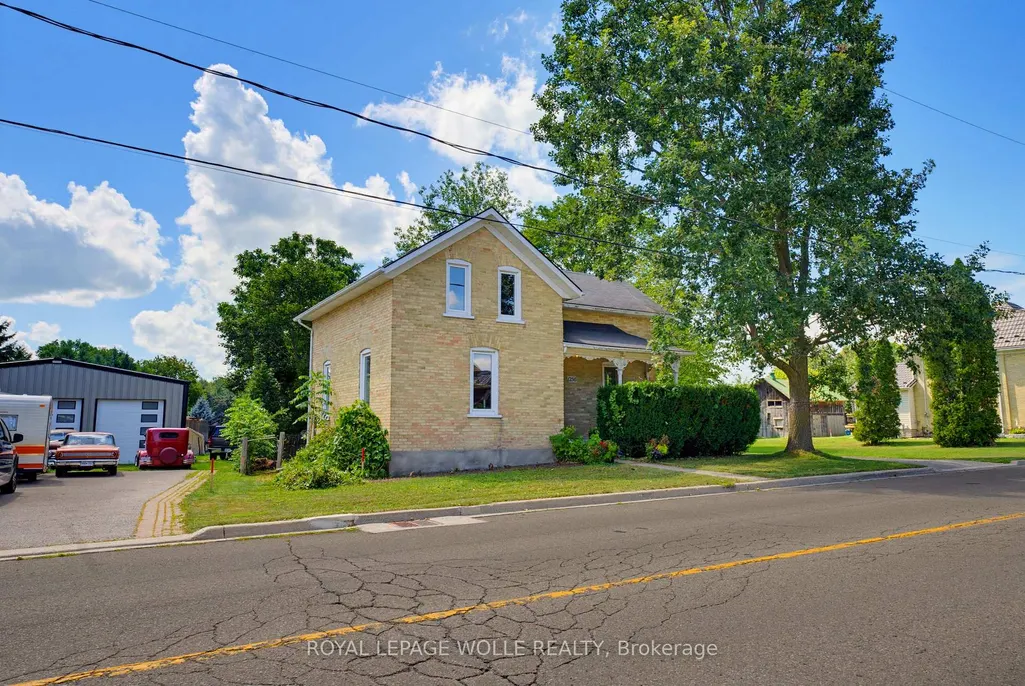
- Style2-Storey
- Taxes$ 4830
- Price$ 1,099,888
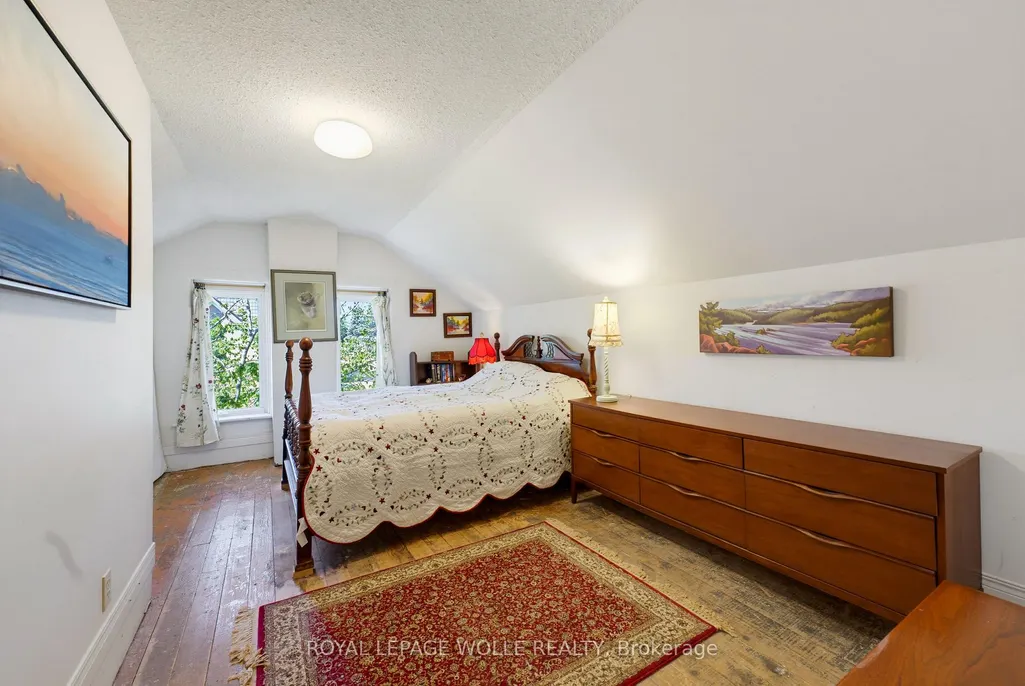
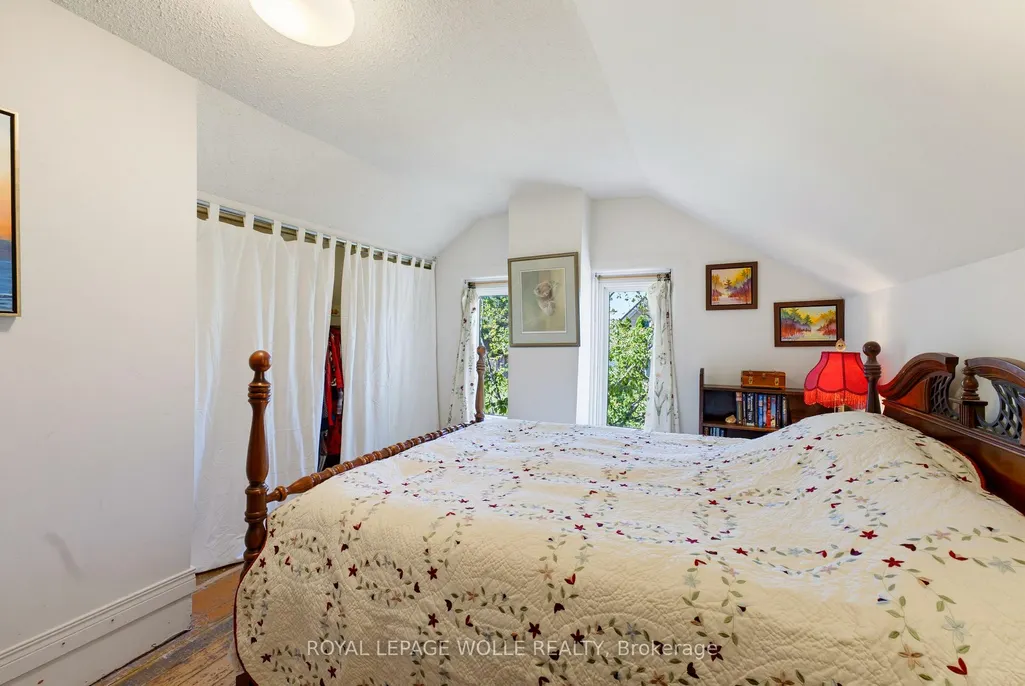
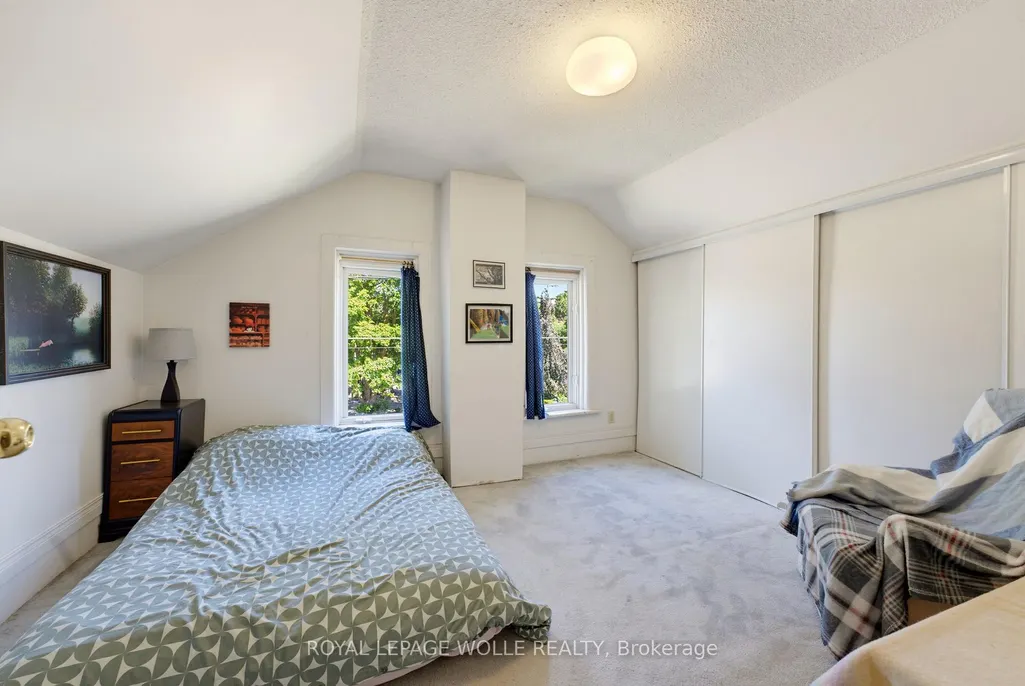
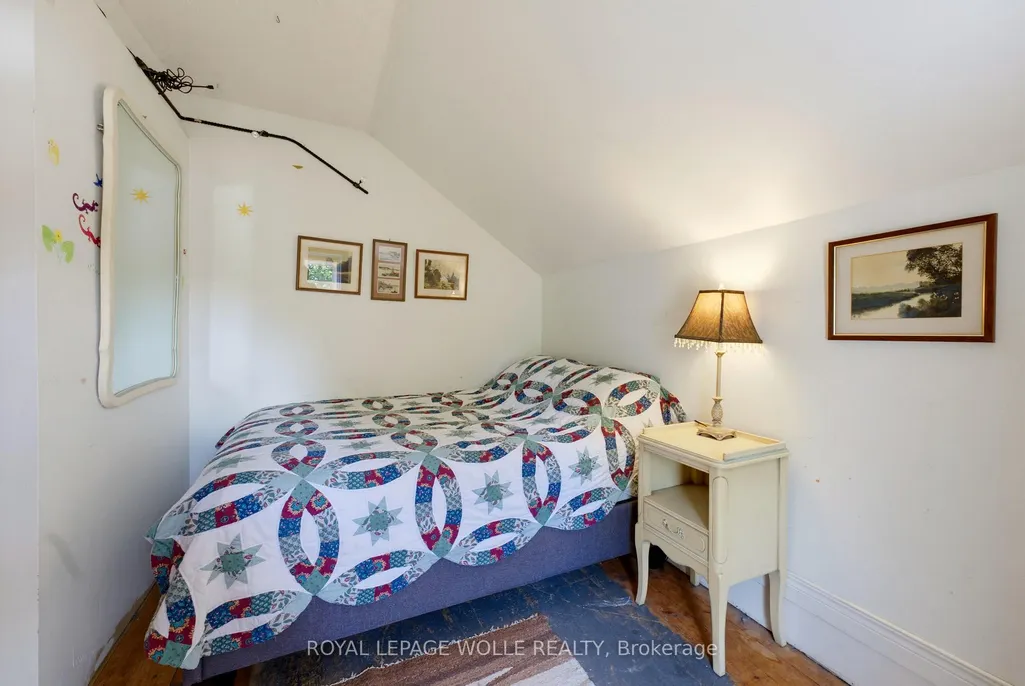
- Bedrooms3
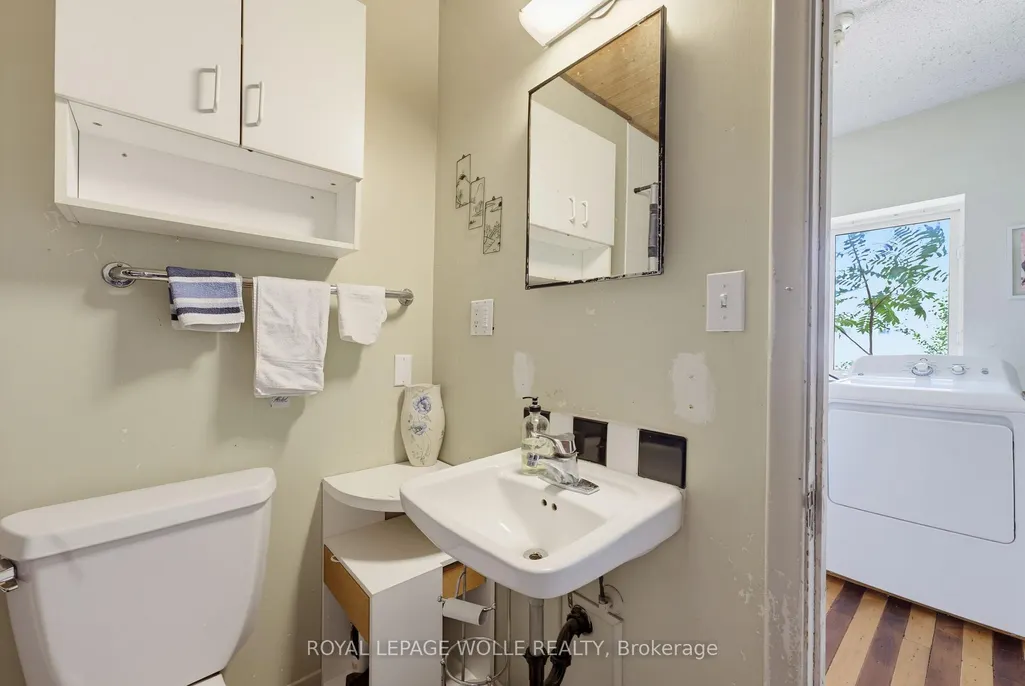
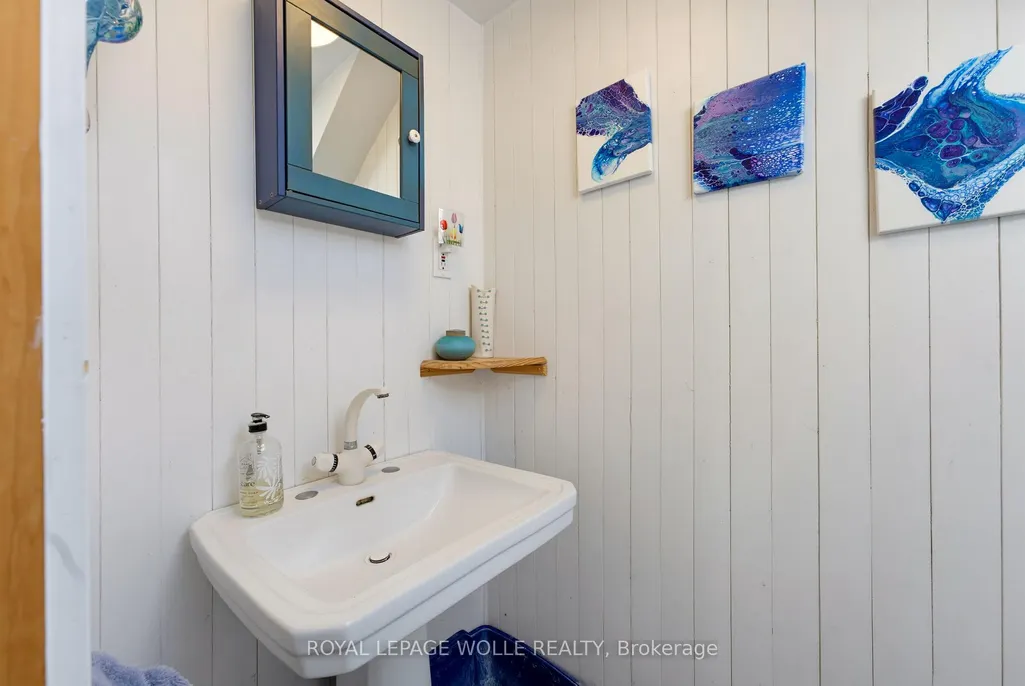
- Full Bathrooms2
- Half Bathrooms0
- Sqr Footage1500-2000
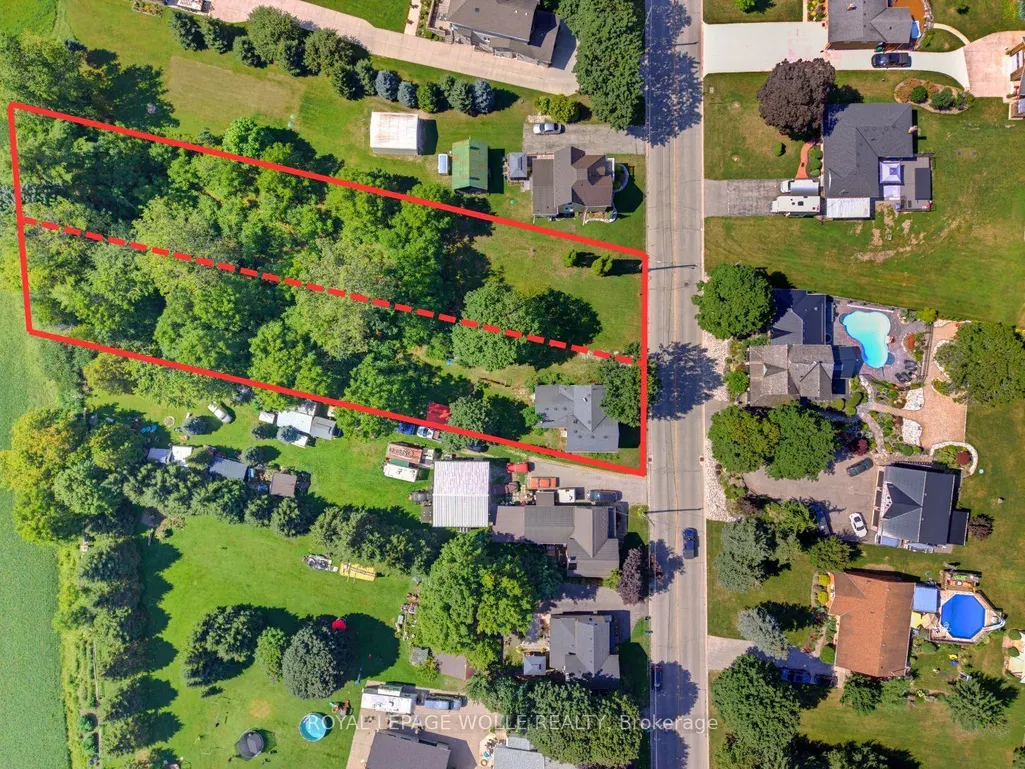
- Lot Size1.25 Acres
Data Source:
Toronto Real Estate Board (TRREB)
Property Description
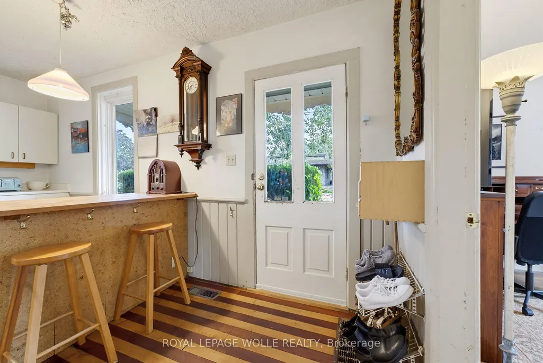
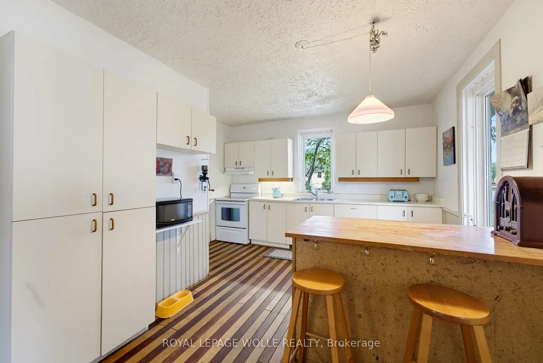
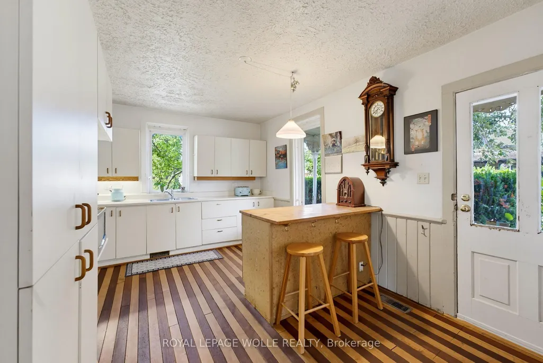
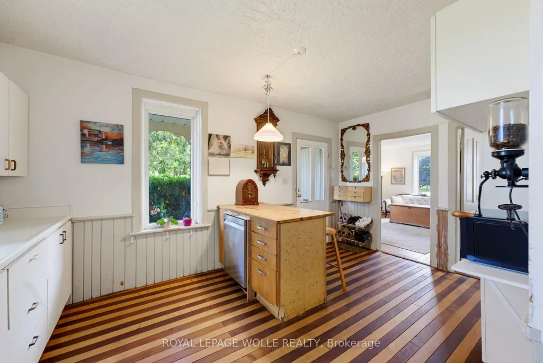
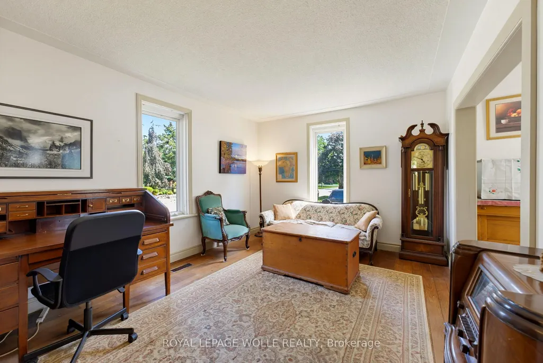
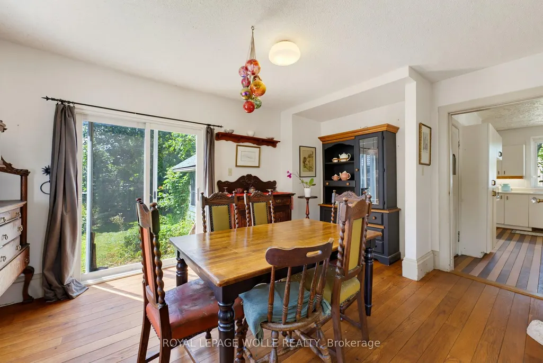
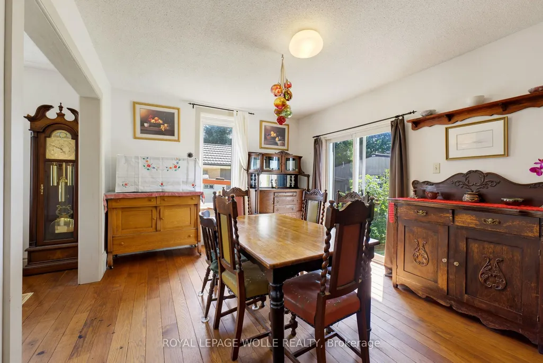
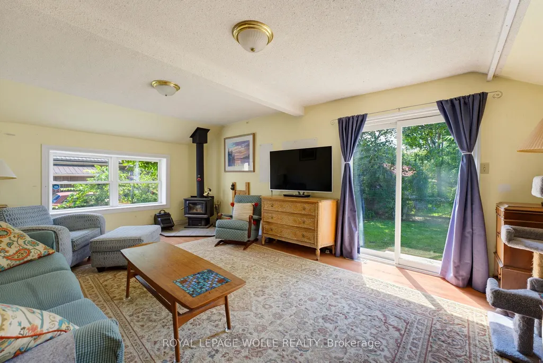
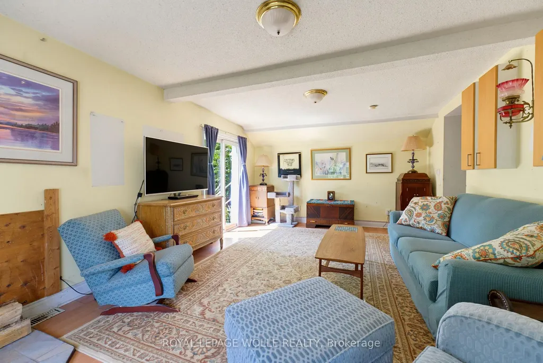
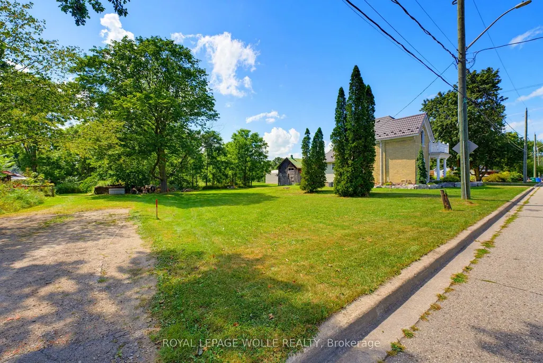
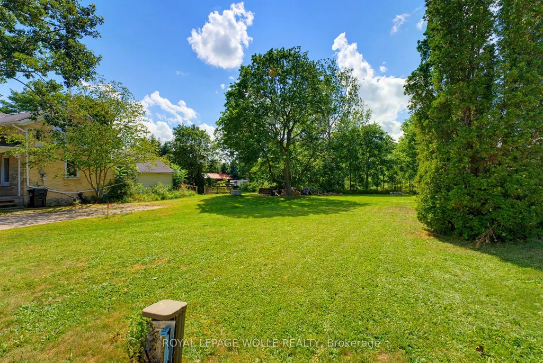
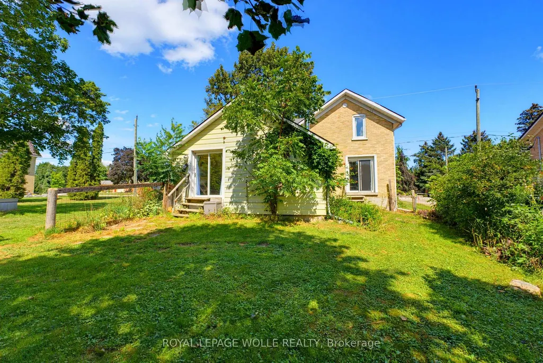
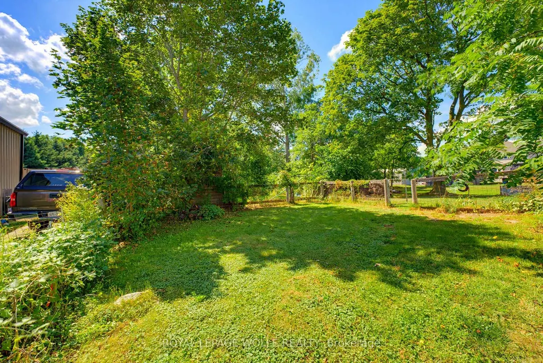
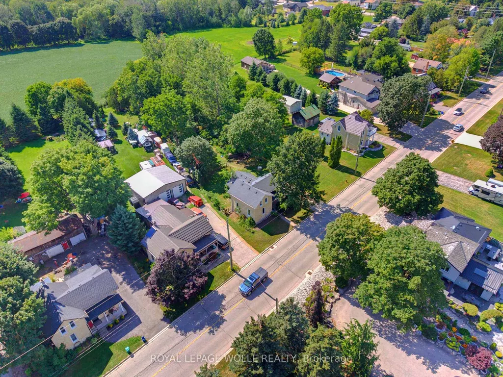
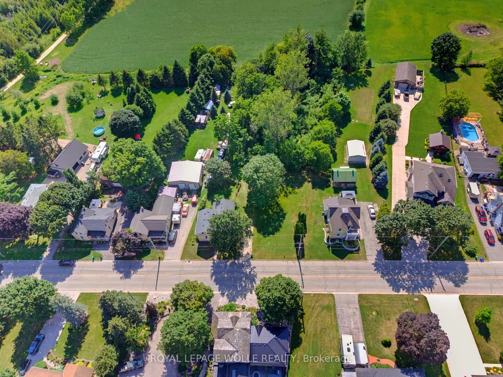
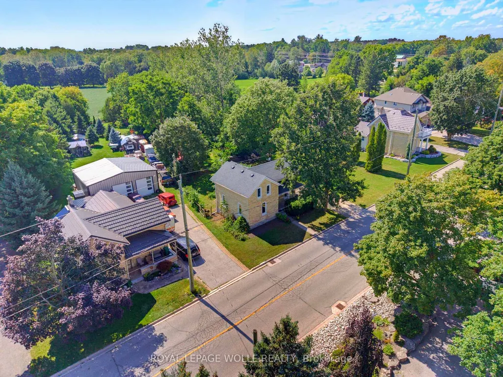
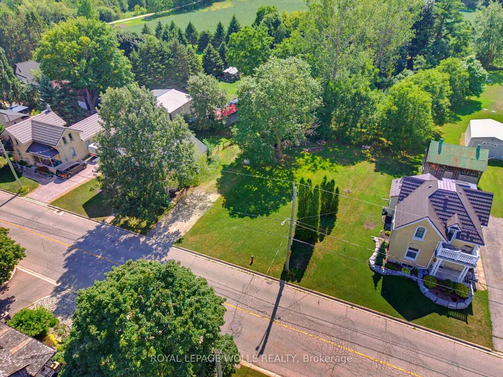
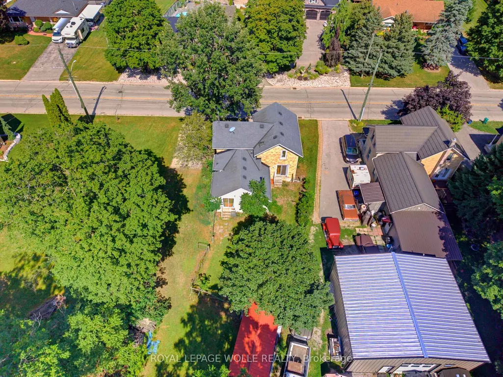
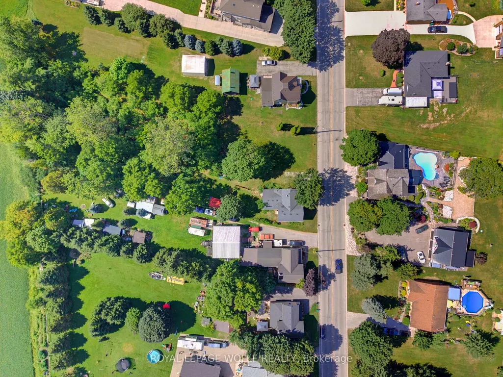
Step into a world of ENDLESS POSSIBILITIES with this exceptional opportunity nestled in the heart of Maryhill. Spanning an impressive 0.907-acre lot, this residential home with a parcel awaits the REALIZATION OF YOUR DREAM HOME. Picture yourself in the TRANQUIL EMBRACE OFRURAL LIVING, where the whispers of nature blend harmoniously with the convenience of modern amenities. Maryhill Park & Community Centre,just moments away, beckons with its array of recreational delights: playgrounds, ball diamonds, soccer fields, and more, ensuring endlessenjoyment for the whole family. Zoned R1, this EXPANSIVE LAND OFFERS A BLANK CANVAS FOR RESIDENTIAL DEVELOPMENT, inviting you toSCULPT YOUR OWN PERSONAL SANCTUARY. Imagine the possibilities - from lush gardens to outdoor entertaining spaces, every corner of THISPROPERTY IS A TESTAMENT TO THE ART OF LIVING WELL. Embrace the opportunity to awaken each morning to the serene beauty of nature justbeyond your doorstep. Whether you envision crafting your forever home or investing in a prime piece of real estate, this property stands as atestament to the boundless potential of rural living. Seize the opportunity to transform your dreams into reality in the heart of Maryhill.
| Price History | |
|---|---|
| 9/17/2026 | Listed $1,099,888 |
General Features
| Sewer | Septic |
|---|---|
| Cooling | None |
| Roof | Asphalt Shingle |
| Architectural Style | 2-Storey |
| Pool Features | None |
| Construction Materials | Stone,Brick |
| View | City,Forest,Trees/Woods |
| Heater Type | Forced Air |
| Parking Spaces | 4 |
| Topography | Flat |
| Property Subtype | Detached |
| Tax Year | 2026 |
| Lot Depth | 316.46 |
| PropertyFeatures | Wooded/Treed,Rec./Commun.Centre |
| County | Waterloo |
| New Construction | No |
| Property Type | Residential Freehold |
| Attached Garage | No |
| Facing Direction | East |
| Garage Y/N | No |
| Status | New |
| City | Woolwich |
| Senior Community Y/N | No |
| Lot Size Units | Feet |
| Property Attached Y/N | No |
| Tax Annual Amount | 4830.0 |
| Virtual Tour | https://sites.ground2airmedia.com/sites/enqldzzd/unbranded |
| Standard Status | Active |
| Occupancy Type | Owner |
| Legal Description | Plan |
Interior Features
| Interior Amenities | None |
|---|---|
| Basement | Unfinished |
| Fireplace Features | Wood Stove |
| Heat Source | Gas |
| Basement (Y/N) | No |
| Air Conditioning Y/N | No |
| Heating Y/N | Yes |
| Fireplace Y/N | Yes |
| Total Bedrooms | 3 |
| Elevator? | No |
| Total Baths | 2 |
| Bedrooms | 3 |
| Living Area Range | 1500-2000 |
Exterior Features
| Waterfront | None |
|---|---|
| Total Parking | 4.0 |
| Garage Type | None |
| Foundation Details | Brick,Stone |
| Spa | No |
| Waterfront Y/N | No |
| Covered Spaces | 0.0 |
Amenities
- Views
- New Construction
- Adult 55+
- Lease To Own
- No Strata Fees
- Furnished
- Primary On Main
- Air Conditioning
- Seller Finance
- Green
- Fixer Upper
- Horse
- Golf
- Fireplace
- Deck
- Garage
- Basement
- Pool
Property vs Single Family Average in N0B 2B0
Price
Taxes
Visits
 Toronto Real Estate Board (TRREB); All information deemed reliable but not guaranteed. All properties are subject to prior sale, change or withdrawal. Neither listing broker(s) or information provider(s) shall be responsible for any typographical errors, misinformation, misprints and shall be held totally harmless. Listing(s) information is provided for consumer's personal, non-commercial use and may not be used for any purpose other than to identify prospective properties consumers may be interested