
Just Listed









Address
6632 Alexa Common, Niagara Falls, ON
Price
$ 999,900
Property Attributes
- MLS#X13796170
- TypeSingle Family
- Listing Status New
- CityNiagara Falls
- Area221 - Marineland
- Neighbourhood221 - Marineland
- Postal CodeL2G 7H5
- Style2-Storey
- Price$ 999,900
- Bedrooms4
- Full Bathrooms4
- Half Bathrooms0
- Sqr Footage2000-2500
Data Source:
Toronto Real Estate Board (TRREB)
Property Description
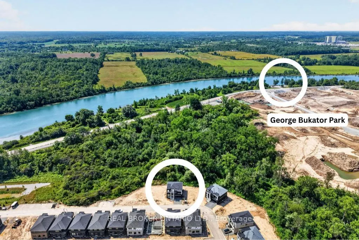
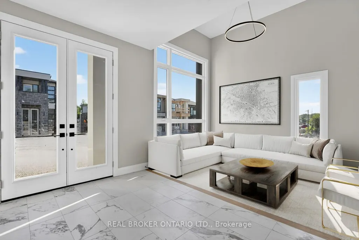
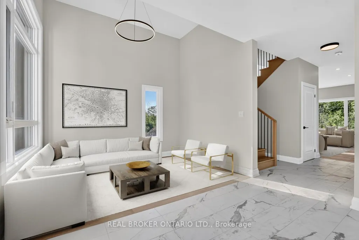
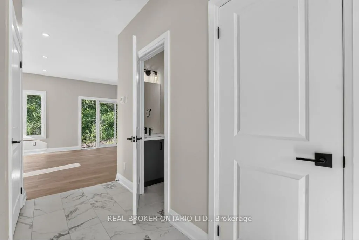
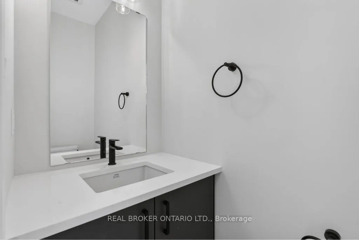
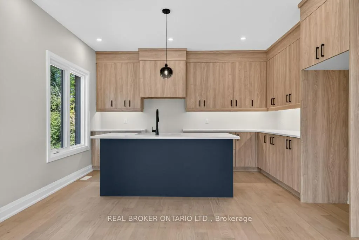
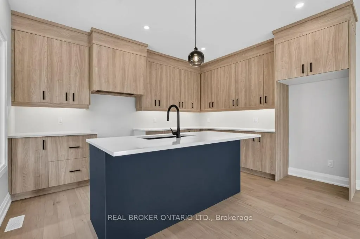
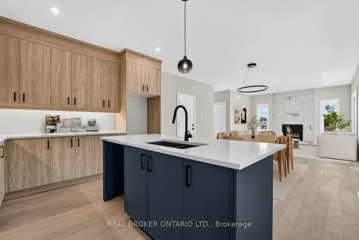
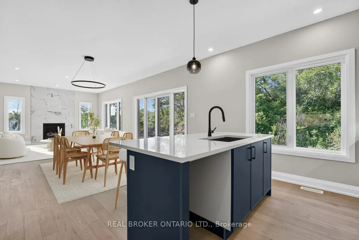
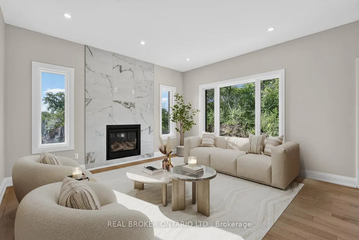
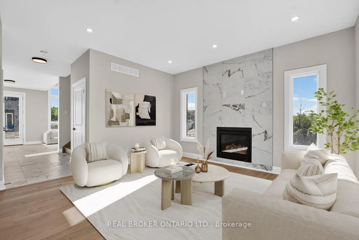
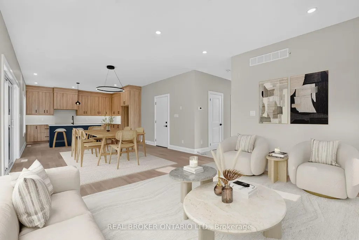
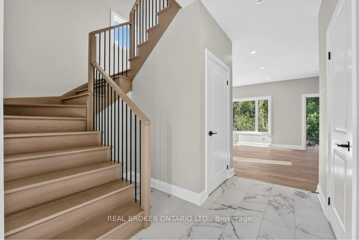
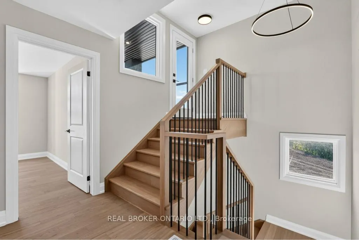
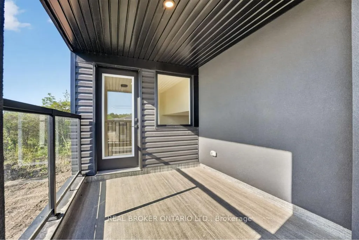
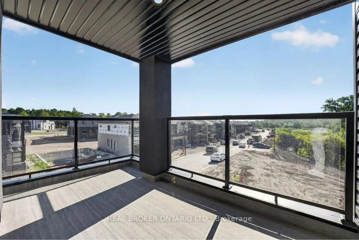
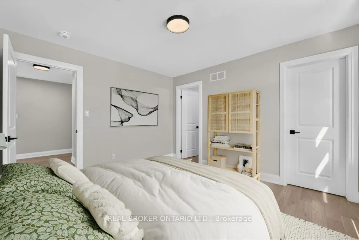
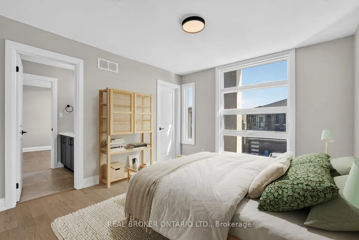
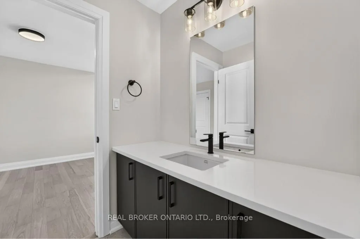
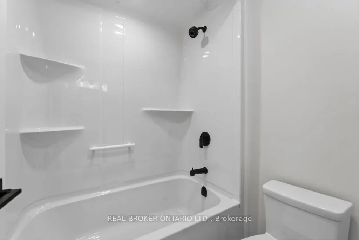
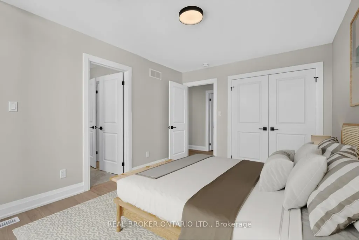
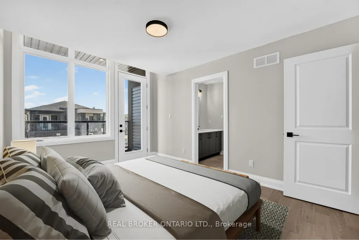
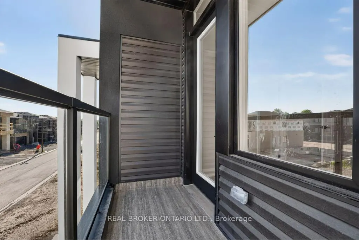
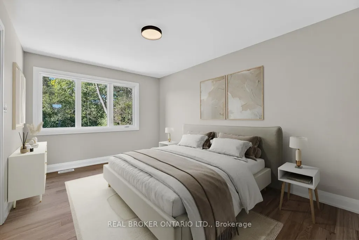
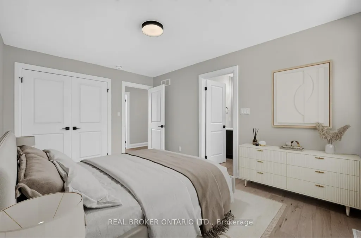
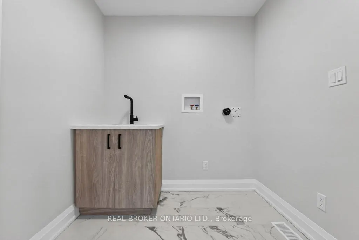
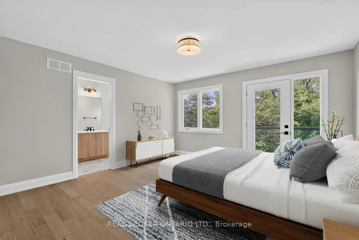
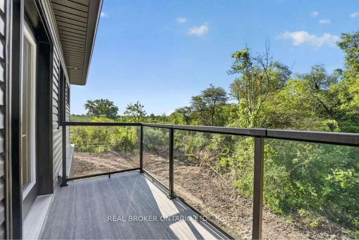
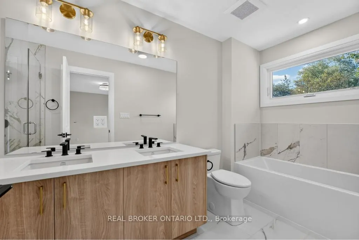
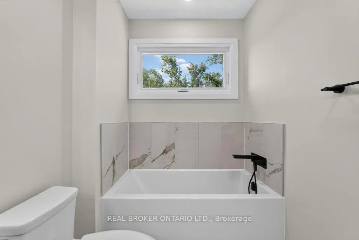
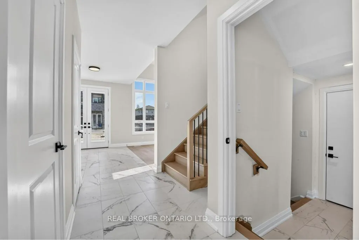
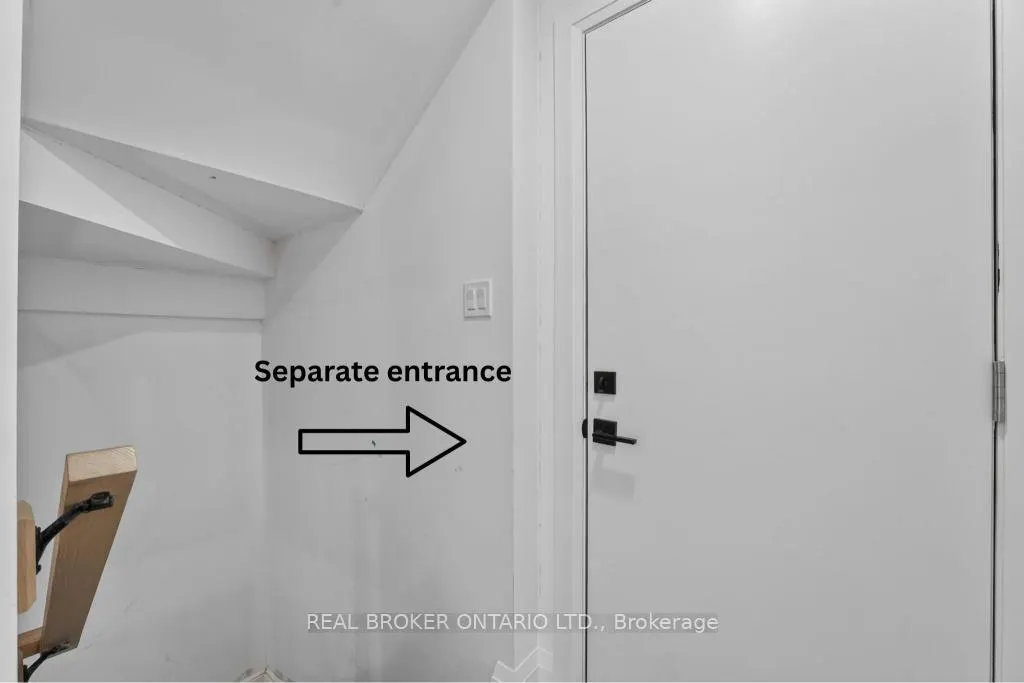
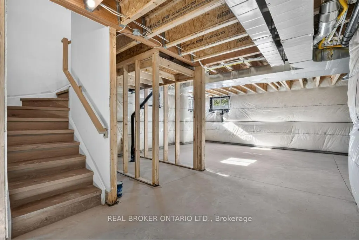
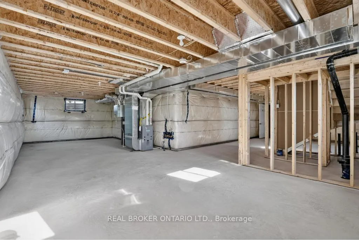
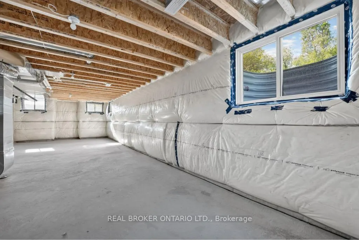
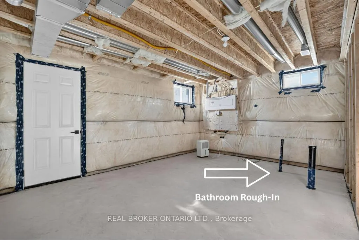
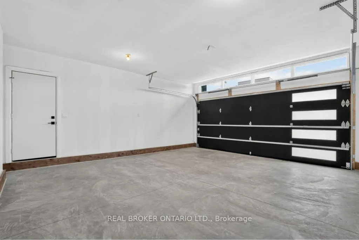
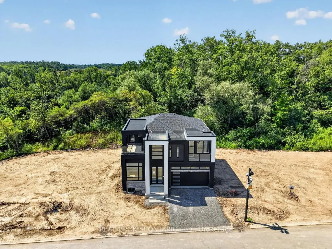
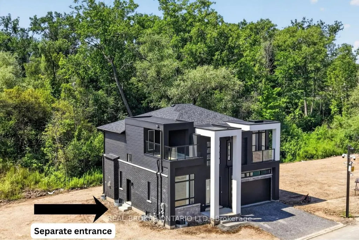
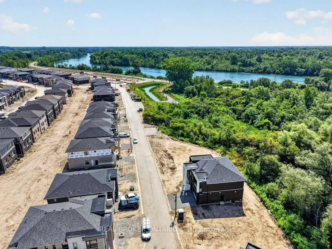
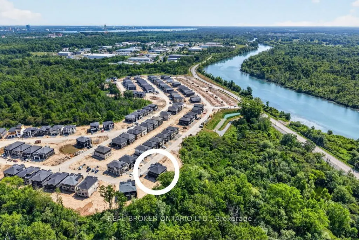
BRAND NEW, NEVER-LIVED-IN LUXURY HOME ON A PREMIUM LOT BACKING ONTO MATURE GREEN SPACE WITH THE WELLAND RIVER JUST BEYOND! Offering 2,242 sq. ft. of above-grade living space, plus a 137 sq. ft. covered rooftop terrace and two additional balconies, this striking contemporary home perfectly blends modern design, privacy and functionality. The bright foyer features large-format marble-look tile and opens to a front sitting room with soaring ceiling heights and oversized windows. The main level flows into an open-concept kitchen, dining and living area filled with natural light and framed by peaceful views of the lush greenery beyond. The living room is anchored by a gas fireplace with a floor-to-ceiling marble-look feature wall. The kitchen showcases maple cabinetry, quartz countertops, under-cabinet lighting, matte black hardware and a contrasting black centre island. A custom oak staircase with black metal pickets leads to four generous bedrooms, all with ensuite access. Two bedrooms share a Jack-and-Jill bathroom, a third enjoys its own private ensuite, and the primary retreat features a walk-in closet, private ensuite and covered balcony overlooking the tranquil rear setting. Second-floor laundry adds everyday convenience. The covered rooftop terrace offers an exceptional outdoor space for relaxing or entertaining. The unfinished basement includes a bathroom rough-in and separate entrance, providing outstanding potential for future living space, an in-law suite or rental opportunity, subject to municipal approvals. Ideally located just minutes from parks, scenic trails, schools, shopping, wineries and all the amenities Niagara has to offer, this exceptional home offers the perfect balance of nature and convenience. An exceptional home offering the perfect balance of modern luxury, privacy and natural surroundings. Schedule your private showing today.
| Price History | |
|---|---|
| 9/17/2026 | Listed $999,900 |
General Features
| Sewer | Sewer |
|---|---|
| Cooling | Central Air |
| Roof | Shingles |
| Architectural Style | 2-Storey |
| Pool Features | None |
| Construction Materials | Brick Veneer,Vinyl Siding |
| Heater Type | Forced Air |
| Parking Spaces | 2 |
| Property Subtype | Detached |
| Tax Year | 2026 |
| Lot Depth | 85.2 |
| PropertyFeatures | Golf,Park,River/Stream,Wooded/Treed,Ravine |
| County | Niagara |
| New Construction | No |
| Property Type | Residential Freehold |
| Attached Garage | No |
| Facing Direction | North |
| Garage Y/N | Yes |
| Status | New |
| City | Niagara Falls |
| Senior Community Y/N | No |
| Lot Size Units | Feet |
| Property Attached Y/N | No |
| Tax Annual Amount | 0.0 |
| Virtual Tour | https://youtu.be/IDxDWK1egS4 |
| Standard Status | Active |
| Occupancy Type | Vacant |
| Legal Description | UNIT 67,LEVEL 1,NIAGARA SOUTH VACANT LAND CONDOMINIUM PLAN NO. 214 AND ITS APPURTENANT INTEREST; SUBJECT TO EASEMENTS AS SET OUT IN SCHEDULE A AS IN SN837768; CITY OF NIAGARA FALLS |
Interior Features
| Interior Amenities | Other |
|---|---|
| Basement | Full,Separate Entrance |
| Fireplace Features | Family Room |
| Heat Source | Gas |
| Basement (Y/N) | No |
| Air Conditioning Y/N | Yes |
| Heating Y/N | Yes |
| Fireplace Y/N | Yes |
| Total Bedrooms | 4 |
| Elevator? | No |
| Total Baths | 4 |
| Bedrooms | 4 |
| Living Area Range | 2000-2500 |
Exterior Features
| Exterior Amenities | Porch |
|---|---|
| Parking Features | Private Double |
| Total Parking | 4.0 |
| Garage Type | Attached |
| Foundation Details | Poured Concrete |
| Spa | No |
| Waterfront Y/N | No |
| Covered Spaces | 2.0 |
Amenities
- Views
- New Construction
- Adult 55+
- Lease To Own
- No Strata Fees
- Furnished
- Primary On Main
- Air Conditioning
- Seller Finance
- Green
- Fixer Upper
- Horse
- Golf
- Fireplace
- Deck
- Garage
- Basement
- Pool
Property vs Single Family Average in L2G 7H5
Price
Visits
 Toronto Real Estate Board (TRREB); All information deemed reliable but not guaranteed. All properties are subject to prior sale, change or withdrawal. Neither listing broker(s) or information provider(s) shall be responsible for any typographical errors, misinformation, misprints and shall be held totally harmless. Listing(s) information is provided for consumer's personal, non-commercial use and may not be used for any purpose other than to identify prospective properties consumers may be interested