
Just Listed



Address
2 Regina Road, Huron East, ON
Price
$ 314,900
Property Attributes
- MLS#X13793554
- TypeSingle Family
- Listing Status New
- CityHuron East
- AreaVanastra
- NeighbourhoodVanastra
- Postal CodeN0M 1L0
- Style1 1/2 Storey
- Taxes$ 1401
- Price$ 314,900
- Bedrooms2
- Full Bathrooms1
- Half Bathrooms0
- Sqr Footage700-1100
Data Source:
Toronto Real Estate Board (TRREB)
Property Description
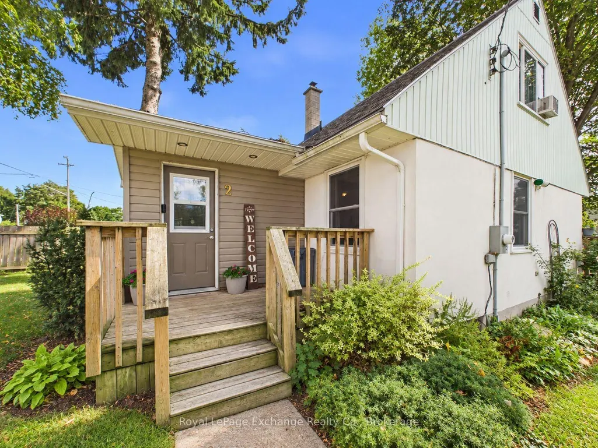
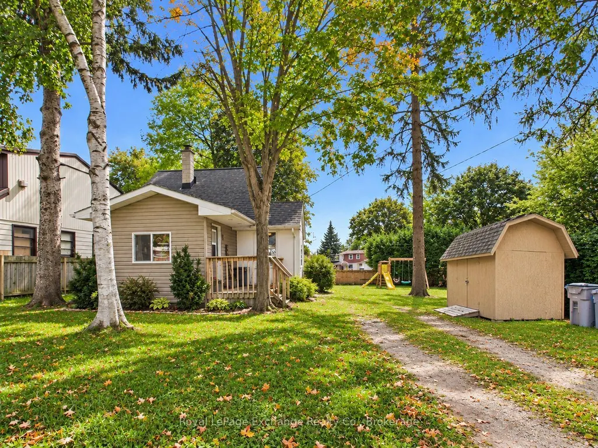
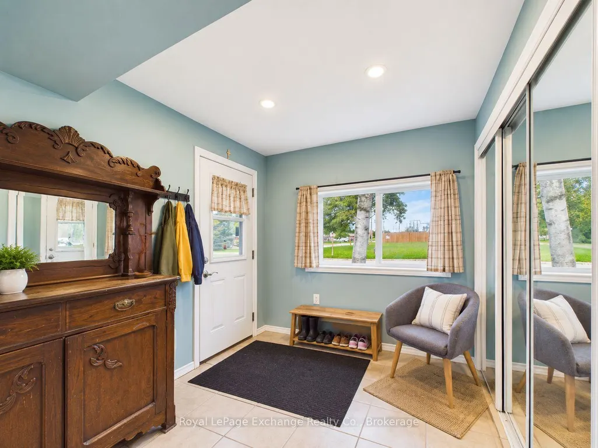
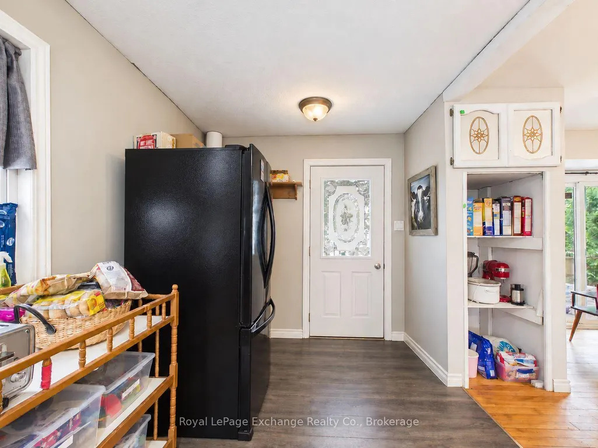
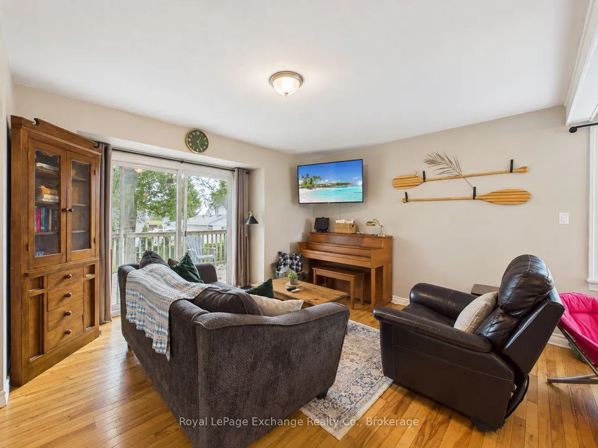
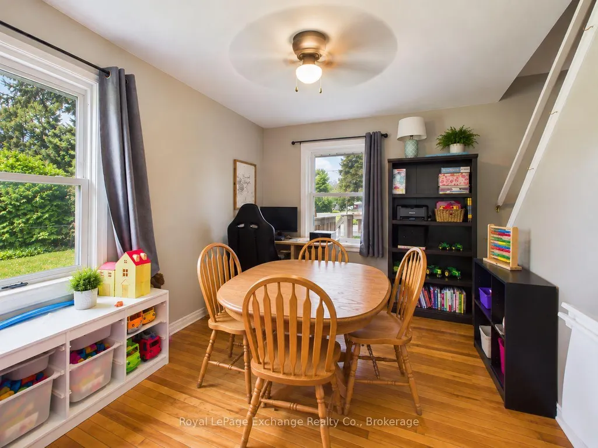
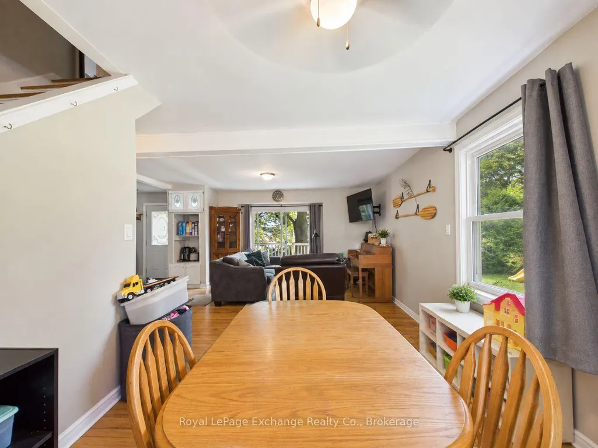
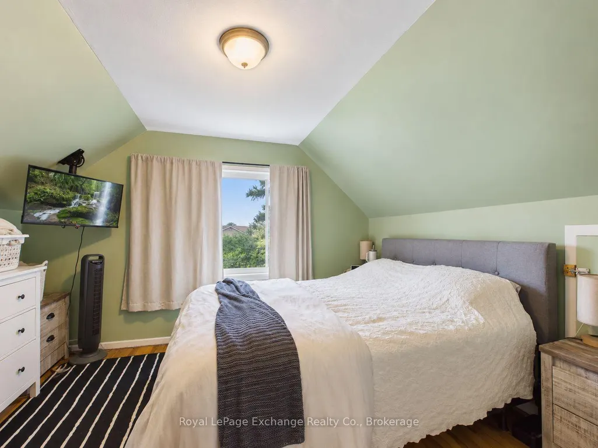
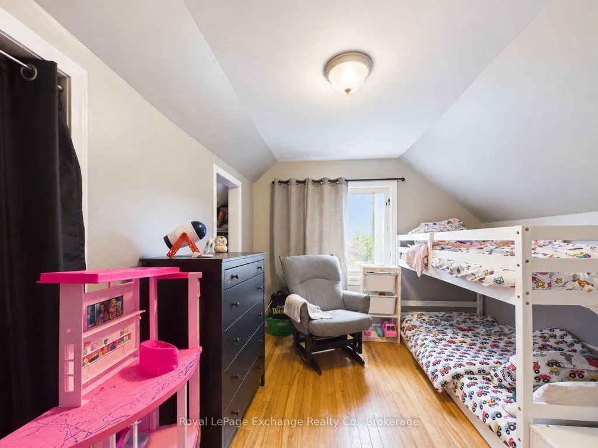
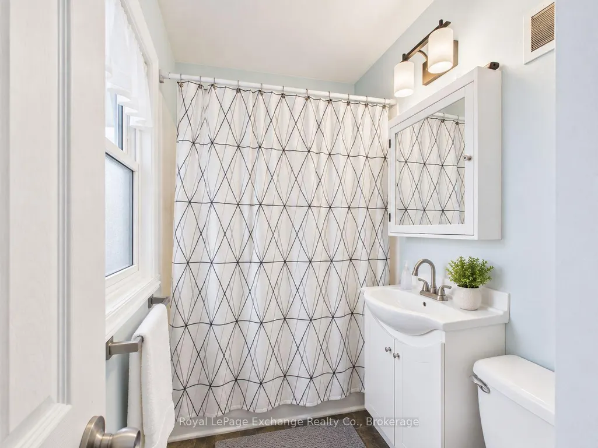
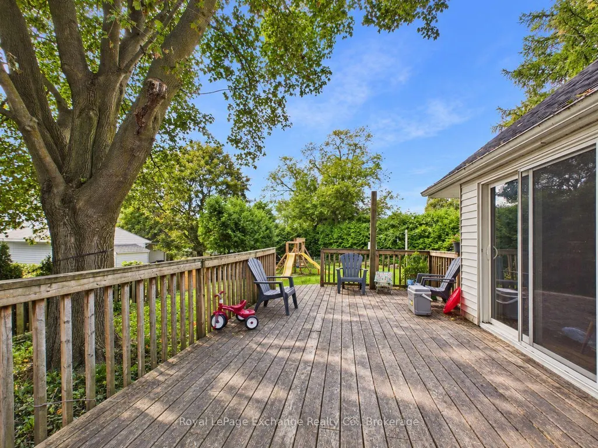
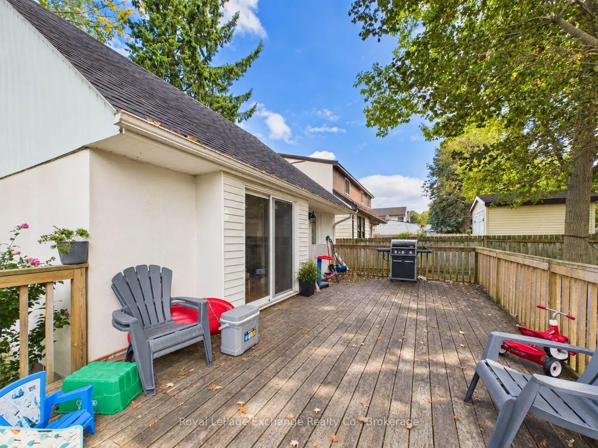
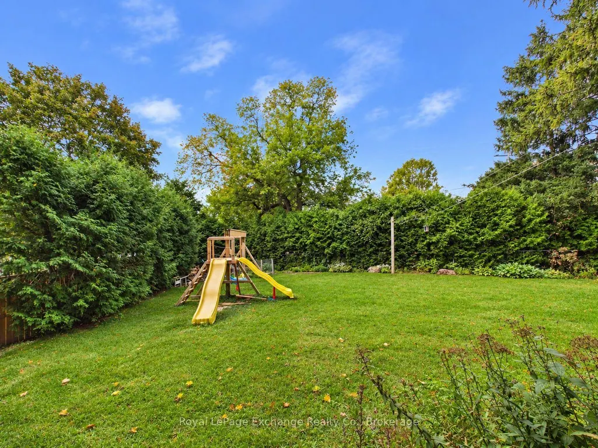
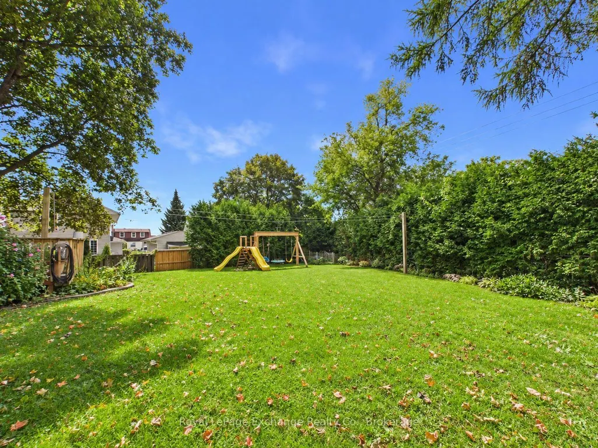
Welcome to 2 Regina Road, a cozy and well-maintained 1.5-storey detached freehold home nestled on a large corner lot in the peaceful community of Vanastra; and a short drive to many neighbouring towns. Perfect for first-time buyers, downsizers, or investors, this property offers incredible potential and an affordable entry into the housing market. The house features 1,081 above-grade square feet with a functional layout. The lower level is partially finished and left for your personal touch. The main floor 4 piece bath has been recent updated with new tub and surround. Upper-level Includes 2 spacious bedrooms with closets. Outside you will find a spacious deck off the dining room and also a storage shed. The home includes forced air gas furnace and updated electrical panel. Turnkey Inclusions: Comes complete with an appliance package including a washer, dryer, fridge, stove, and microwave.. Don't miss out on this fantastic opportunity.
| Price History | |
|---|---|
| 9/16/2026 | Listed $314,900 |
General Features
| Sewer | Sewer |
|---|---|
| Cooling | Window Unit(s) |
| Roof | Asphalt Shingle |
| Architectural Style | 1 1/2 Storey |
| Pool Features | None |
| Construction Materials | Stucco (Plaster),Vinyl Siding |
| Heater Type | Forced Air |
| Parking Spaces | 4 |
| Property Subtype | Detached |
| Tax Year | 2026 |
| Lot Depth | 105.0 |
| County | Huron |
| New Construction | No |
| Property Type | Residential Freehold |
| Attached Garage | No |
| Facing Direction | South |
| Garage Y/N | No |
| Status | New |
| City | Huron East |
| Senior Community Y/N | No |
| Lot Size Units | Feet |
| Property Attached Y/N | No |
| Tax Annual Amount | 1401.0 |
| Standard Status | Active |
| Occupancy Type | Owner |
| Legal Description | LOT 50,PLAN 131 TUCKERSMITH MUNIC OF HURON EAST |
Interior Features
| Interior Amenities | None |
|---|---|
| Basement | Full,Partially Finished |
| Heat Source | Gas |
| Basement (Y/N) | No |
| Air Conditioning Y/N | Yes |
| Heating Y/N | Yes |
| Fireplace Y/N | No |
| Total Bedrooms | 2 |
| Elevator? | No |
| Total Baths | 1 |
| Bedrooms | 2 |
| Living Area Range | 700-1100 |
Exterior Features
| Exterior Amenities | Deck |
|---|---|
| Total Parking | 4.0 |
| Garage Type | None |
| Foundation Details | Concrete |
| Spa | No |
| Lot Size Source | MPAC |
| Waterfront Y/N | No |
| Covered Spaces | 0.0 |
Amenities
- Views
- New Construction
- Adult 55+
- Lease To Own
- No Strata Fees
- Furnished
- Primary On Main
- Air Conditioning
- Seller Finance
- Green
- Fixer Upper
- Horse
- Golf
- Fireplace
- Deck
- Garage
- Basement
- Pool
Property vs Single Family Average in N0M 1L0
Price
 Toronto Real Estate Board (TRREB); All information deemed reliable but not guaranteed. All properties are subject to prior sale, change or withdrawal. Neither listing broker(s) or information provider(s) shall be responsible for any typographical errors, misinformation, misprints and shall be held totally harmless. Listing(s) information is provided for consumer's personal, non-commercial use and may not be used for any purpose other than to identify prospective properties consumers may be interested