
Address
3557 Blessington Road, Tyendinaga, ON
Price
$ 899,000
Property Attributes
- MLS#X13791466
- TypeSingle Family
- Listing Status New
- CityTyendinaga
- AreaTyendinaga Township
- NeighbourhoodTyendinaga Township
- Postal CodeK0K 2N0
- StyleBungalow-Raised
- Taxes$ 5189
- Price$ 899,000
- Bedrooms5
- Full Bathrooms3
- Half Bathrooms0
- Sqr Footage1500-2000
- Lot Size1.25 Acres
Data Source:
Toronto Real Estate Board (TRREB)
Property Description
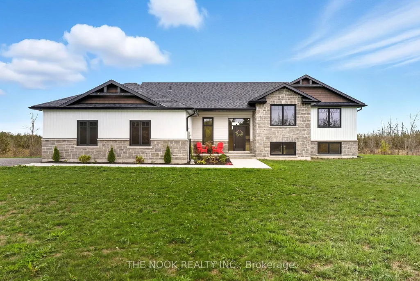
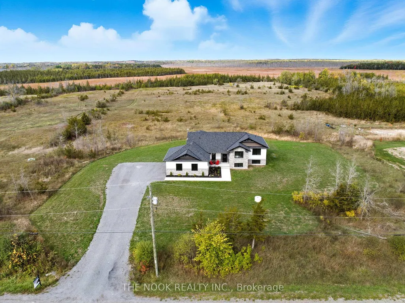
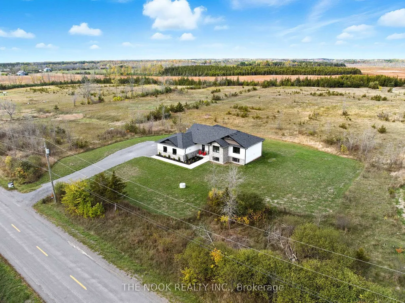
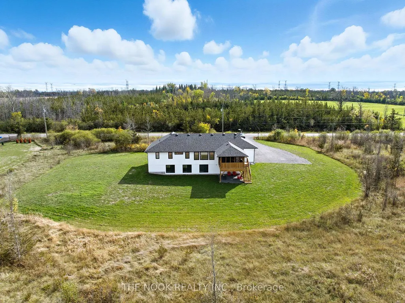
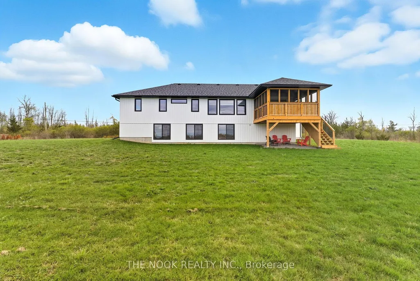
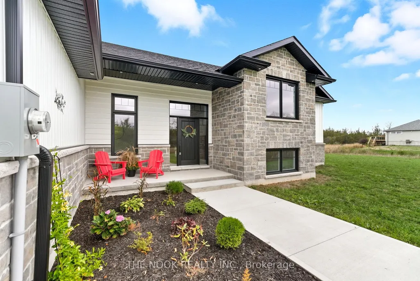
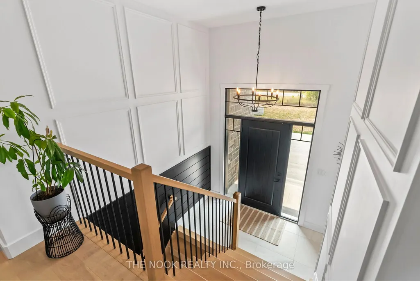
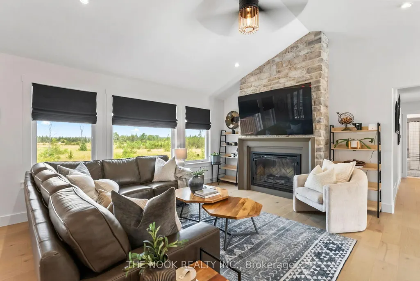
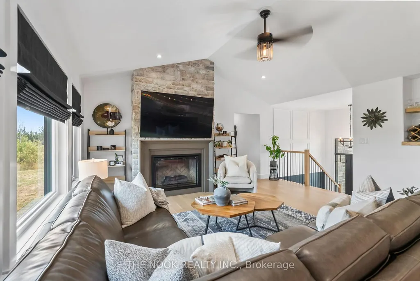
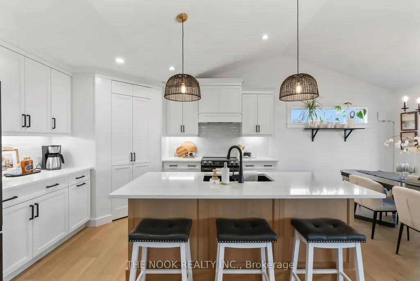
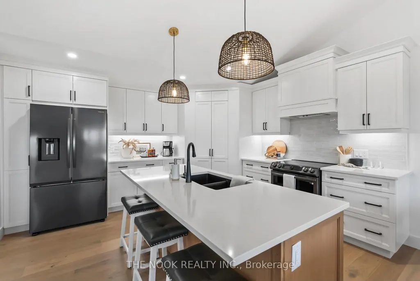
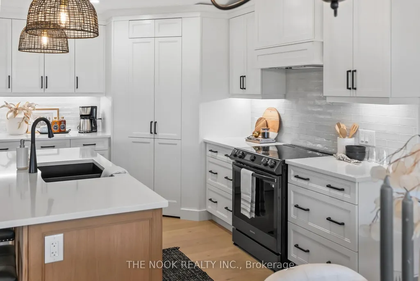
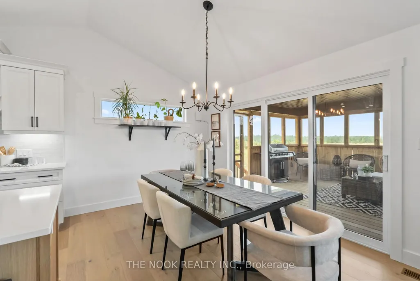
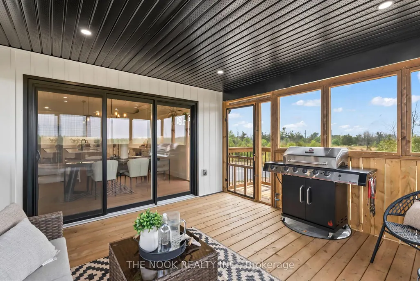
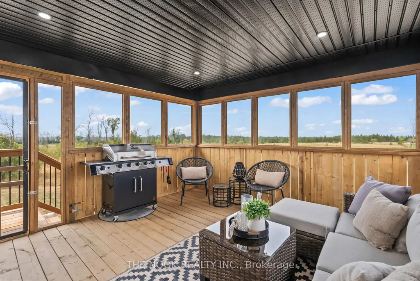
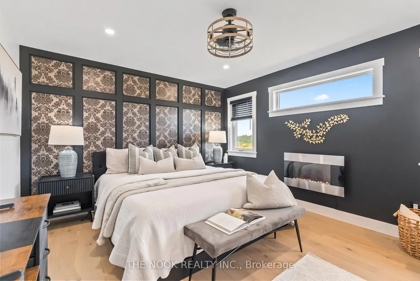
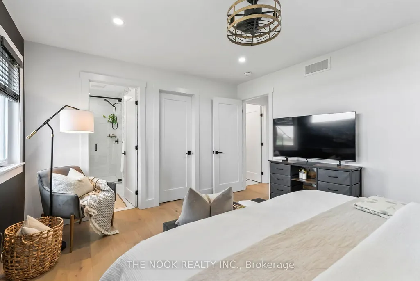
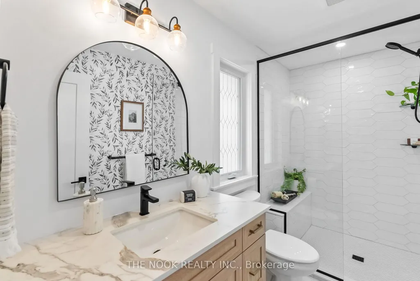
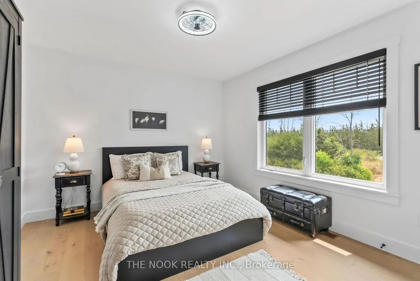
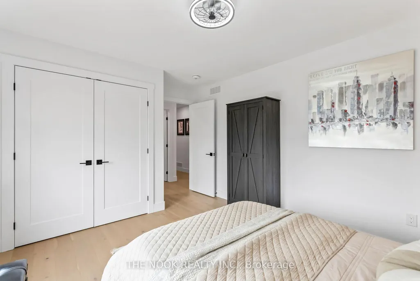
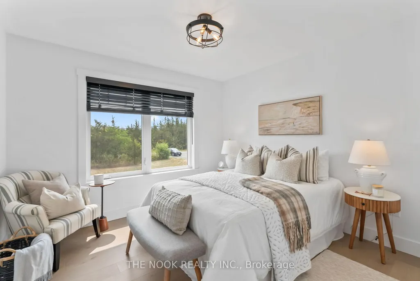
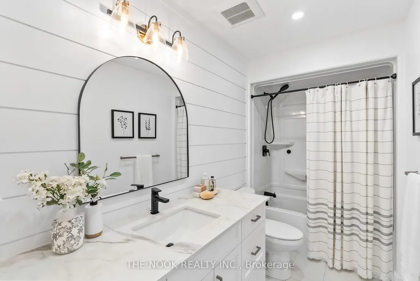
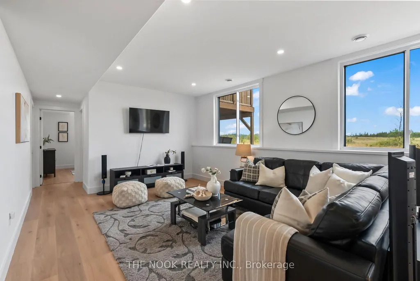
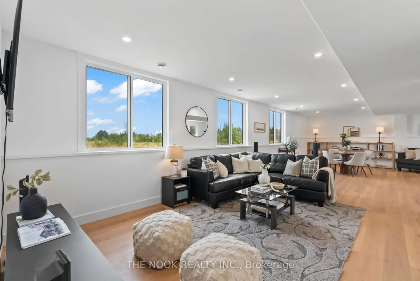
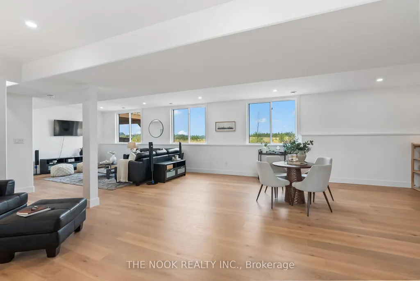
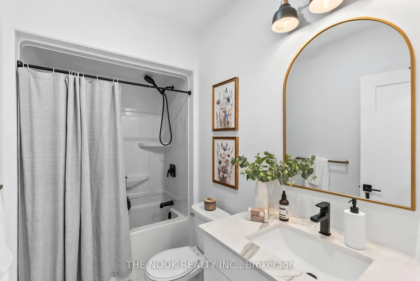
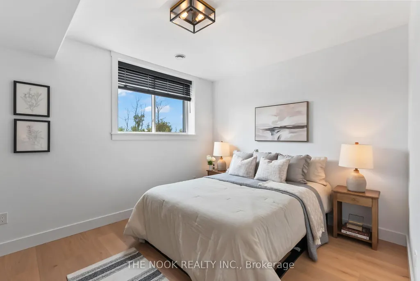
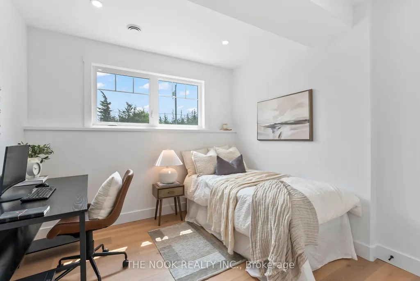
Built in 2023 with quality, comfort, and thoughtful design at its core, this is anything but your average country home. Set on a generous 1.5-acre lot, this impressive 3+2 bedroom, 3 bathroom raised bungalow offers modern finishes, spacious living, and panoramic country views. Step inside to soaring vaulted ceilings, wide-plank flooring, and natural light pouring through oversized windows. The open-concept living space is anchored by a striking floor-to-ceiling stone fireplace and flows seamlessly into a custom Irwin kitchen designed for everyday living and effortless entertaining. Quartz countertops, a tile backsplash, sleek black stainless steel appliances, and a spacious centre island create a natural gathering place at the heart of the home. From here, walk out to the covered, screened-in deck and enjoy peaceful views in every season. The primary suite offers a true retreat, complete with a walk-in closet and spa-inspired ensuite featuring a custom glass walk-in shower and beautifully selected finishes. Downstairs, the fully finished lower level is where this home truly sets itself apart, offering a massive recreation room filled with natural light, two additional bedrooms, and plenty of flexible space for family, guests, a home office, or gym. Outside, a landscaped yard, large driveway, and an attached double garage complete the package. Just 10 minutes to Highway 401, 20 minutes to Belleville or Napanee, 35 minutes to CFB Trenton, and 45 minutes to Prince Edward County. Close enough to everything, yet far enough from the noise.
| Price History | |
|---|---|
| 9/16/2026 | Listed $899,000 |
General Features
| Sewer | Septic |
|---|---|
| Cooling | Central Air |
| Roof | Asphalt Shingle |
| Architectural Style | Bungalow-Raised |
| Pool Features | None |
| Construction Materials | Vinyl Siding,Stone |
| Heater Type | Forced Air |
| Parking Spaces | 5 |
| Property Subtype | Detached |
| Tax Year | 2025 |
| Lot Depth | 275.09 |
| County | Hastings |
| New Construction | No |
| Property Type | Residential Freehold |
| Attached Garage | No |
| Facing Direction | North |
| Garage Y/N | Yes |
| Status | New |
| City | Tyendinaga |
| Senior Community Y/N | No |
| Lot Size Units | Feet |
| Property Attached Y/N | No |
| Tax Annual Amount | 5189.51 |
| Standard Status | Active |
| Occupancy Type | Owner |
| Legal Description | PT LT 22,CON 4 TYENDINAGA,PT 1 PLAN 21R25697; TOWNSHIP OF TYENDINAGA |
Interior Features
| Interior Amenities | Carpet Free |
|---|---|
| Basement | Finished |
| Fireplace Features | Electric |
| Heat Source | Other |
| Basement (Y/N) | No |
| Air Conditioning Y/N | Yes |
| Heating Y/N | Yes |
| Fireplace Y/N | Yes |
| Total Bedrooms | 5 |
| Elevator? | No |
| Total Baths | 3 |
| Bedrooms | 3+2 |
| Living Area Range | 1500-2000 |
Exterior Features
| Parking Features | Private |
|---|---|
| Water Source | Dug Well |
| Total Parking | 7.0 |
| Garage Type | Attached |
| Foundation Details | Poured Concrete |
| Spa | No |
| Lot Size Source | MPAC |
| Waterfront Y/N | No |
| Covered Spaces | 2.0 |
Amenities
- Views
- New Construction
- Adult 55+
- Lease To Own
- No Strata Fees
- Furnished
- Primary On Main
- Air Conditioning
- Seller Finance
- Green
- Fixer Upper
- Horse
- Golf
- Fireplace
- Deck
- Garage
- Basement
- Pool
Property vs Single Family Average in K0K 2N0
Price
Visits
 Toronto Real Estate Board (TRREB); All information deemed reliable but not guaranteed. All properties are subject to prior sale, change or withdrawal. Neither listing broker(s) or information provider(s) shall be responsible for any typographical errors, misinformation, misprints and shall be held totally harmless. Listing(s) information is provided for consumer's personal, non-commercial use and may not be used for any purpose other than to identify prospective properties consumers may be interested