





Address
16 Forest Valley Drive, Quinte West, ON
Price
$ 664,900
Property Attributes
- MLS#X13790314
- TypeSingle Family
- Listing Status New
- CityQuinte West
- AreaFrankford Ward
- NeighbourhoodFrankford Ward
- Postal CodeK0K 2C0
- StyleBungalow
- Taxes$ 5719
- Price$ 664,900
- Bedrooms5
- Full Bathrooms3
- Half Bathrooms0
- Sqr Footage1500-2000
- Lot Size0.25 Acres
Data Source:
Toronto Real Estate Board (TRREB)
Property Description
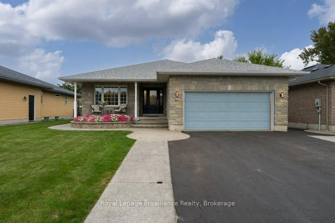
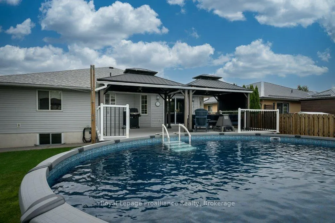
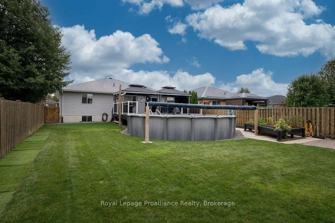
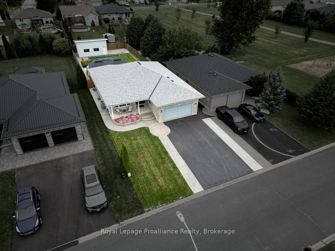
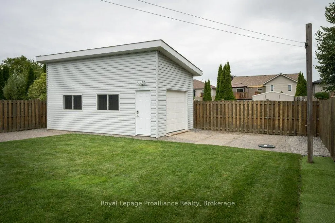
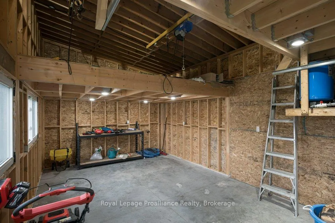
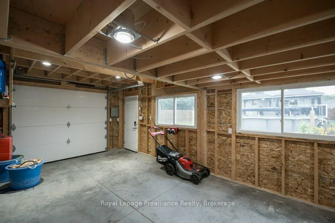
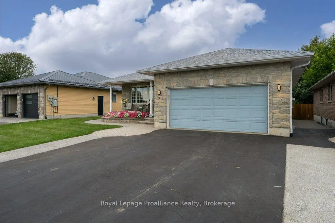
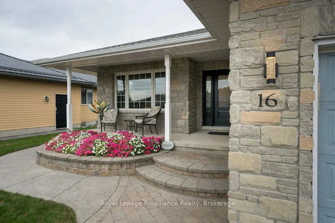
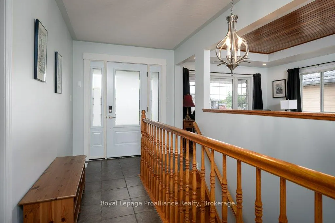
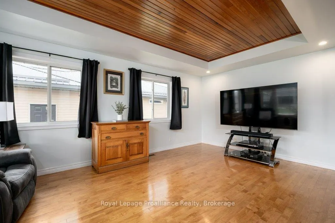
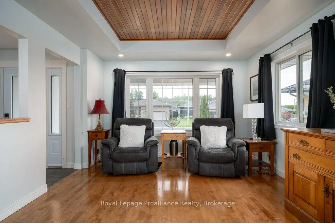
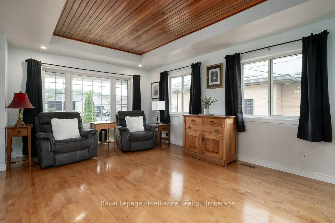
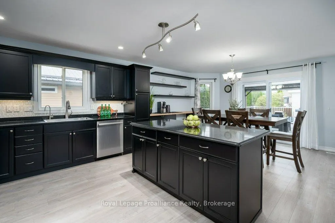
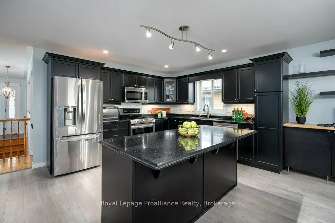
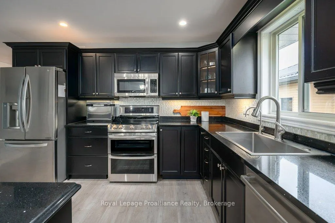
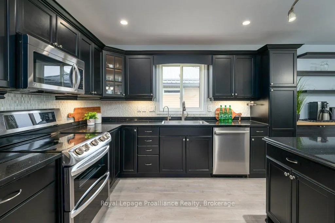
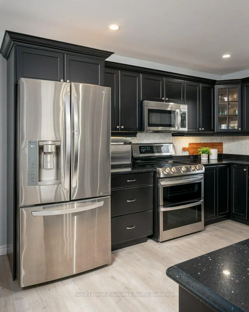
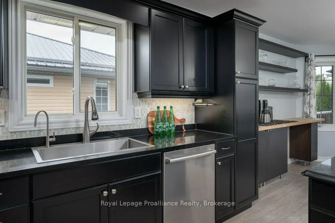
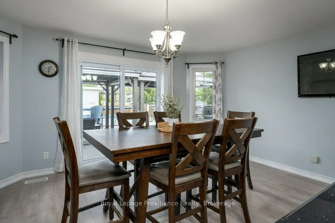
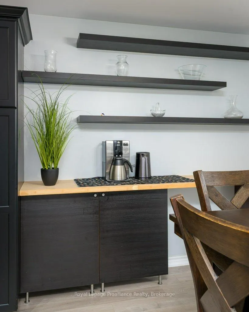
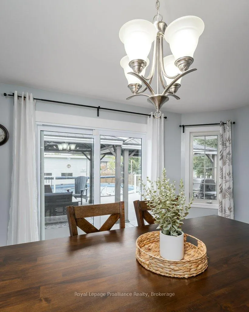
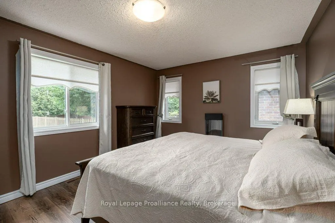
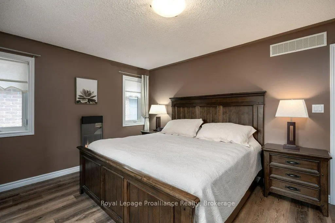
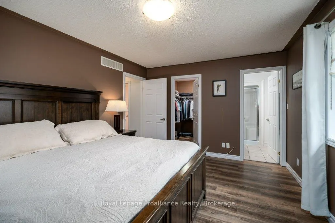
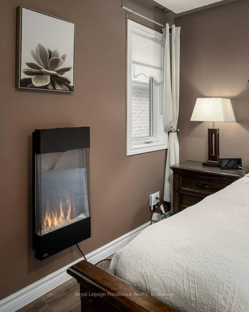
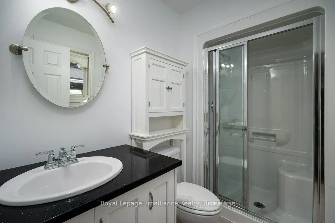
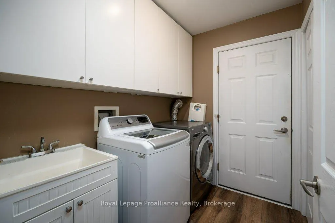
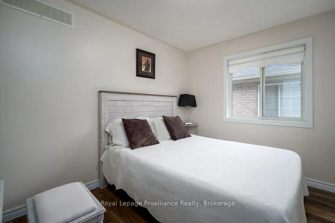
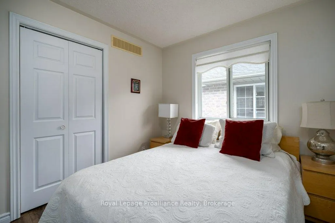
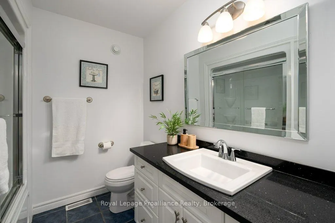
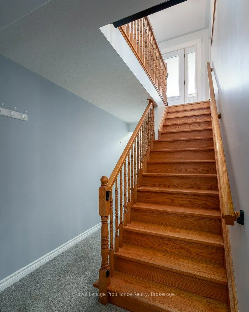
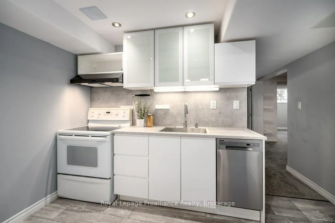
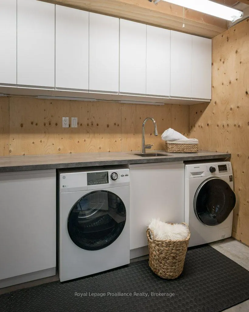
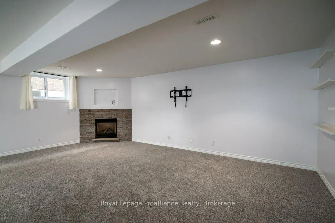
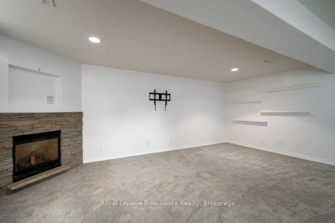
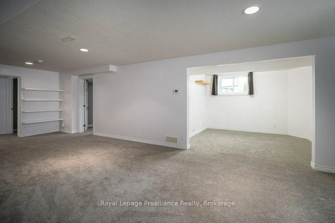
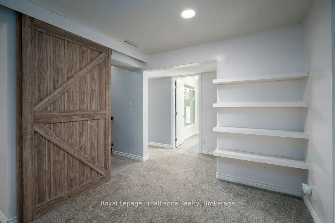
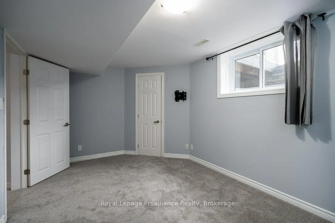
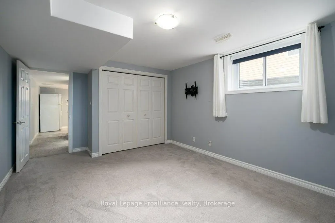
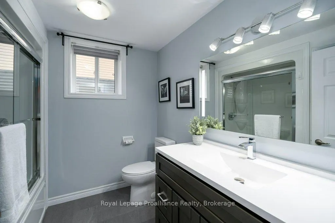
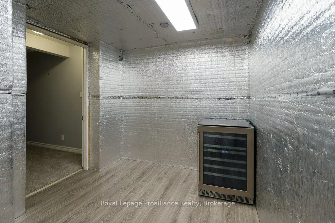
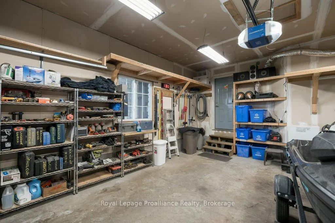
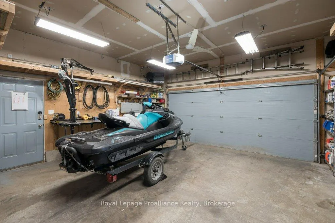
IN-LAW SUITE + SO MUCH MORE! This beautifully maintained and extensively upgraded home is nestled in one of Frankford's most sought-after neighbourhoods.Offering a wonderful combination of indoor and outdoor living, this home has numerous improvements, including updated shingles, kitchen, furnace, HRV, flooring, pool, sump pump & basement windows. With over 1,560 sqft above grade, the main floor offers a spacious kitchen, w/functional island +dining area, & a welcoming living room showcasing a tray ceiling accented w/ tongue-and-groove hardwood. 3 bedrooms on the main floor & 2 additional bedrooms on the lower level. The primary bedroom features a large walk-in closet & a 3-piece ensuite, while a second 4-piece bathroom serves the main floor. The finished lower level offers plenty of additional living space w/ an insulated subfloor, a rec room w/ a natural gas fireplace, soundproofing in both bedroom ceilings, newer carpeting, a full 4-piece bath w/heated floors, ample storage areas & plenty of room for guests. A 2nd kitchen & additional laundry area add excellent flexibility. Step outside to an incredible backyard designed for entertaining, featuring a 24' above-ground pool, an impressive 24'x25' permitted composite deck, & 2 gazebos complete w/roll-down blinds, lighting & fans. An irrigation system & natural gas hookups for the BBQ + deck heater make outdoor living even more enjoyable. A large permitted shed (13'x24')provides additional storage, while the extended concrete driveway offers parking for 6 cars. A heated garage adds even more functionality to this impressive property. Steps away from a 1.5-acre park w/ play structure, perfect for kids/grandkids, & within walking distance to the Trent River, trails, splash pad, beach & downtown Frankford. Located less than 10 mins to Highway 401 & approximately 15 mins to CFB Trenton & Belleville. Located in neighbourhood w/ a welcoming mix of families, professionals & retirees, this is a wonderful place to call home.
| Price History | |
|---|---|
| 9/16/2026 | Listed $664,900 |
General Features
| Sewer | Sewer |
|---|---|
| Cooling | Central Air |
| Roof | Shingles |
| Architectural Style | Bungalow |
| Pool Features | Above Ground |
| Construction Materials | Brick,Vinyl Siding |
| Heater Type | Forced Air |
| Parking Spaces | 6 |
| Topography | Flat |
| Property Subtype | Detached |
| Tax Year | 2026 |
| Lot Depth | 168.24 |
| PropertyFeatures | Beach,Fenced Yard,Golf,Park,School Bus Route |
| County | Hastings |
| New Construction | No |
| Property Type | Residential Freehold |
| Attached Garage | No |
| Facing Direction | North |
| Garage Y/N | Yes |
| Other Structures | Fence - Full,Gazebo,Shed |
| Status | New |
| City | Quinte West |
| Senior Community Y/N | No |
| Lot Size Units | Feet |
| Property Attached Y/N | No |
| Tax Annual Amount | 5719.41 |
| Virtual Tour | https://unbranded.youriguide.com/16_forest_valley_dr_frankford_on/ |
| Standard Status | Active |
| Occupancy Type | Owner |
| Legal Description | LOT 8,PLAN 21M211,QUINTE WEST; COUNTY OF HASTINGS |
Interior Features
| Interior Amenities | Air Exchanger,Central Vacuum,In-Law Capability,Sump Pump,Primary Bedroom - Main Floor,In-Law Suite |
|---|---|
| Basement | Full,Finished |
| Fireplace Features | Natural Gas |
| Heat Source | Gas |
| Basement (Y/N) | No |
| Air Conditioning Y/N | Yes |
| Heating Y/N | Yes |
| Fireplace Y/N | Yes |
| Total Bedrooms | 5 |
| Elevator? | No |
| Total Baths | 3 |
| Bedrooms | 3+2 |
| Living Area Range | 1500-2000 |
Exterior Features
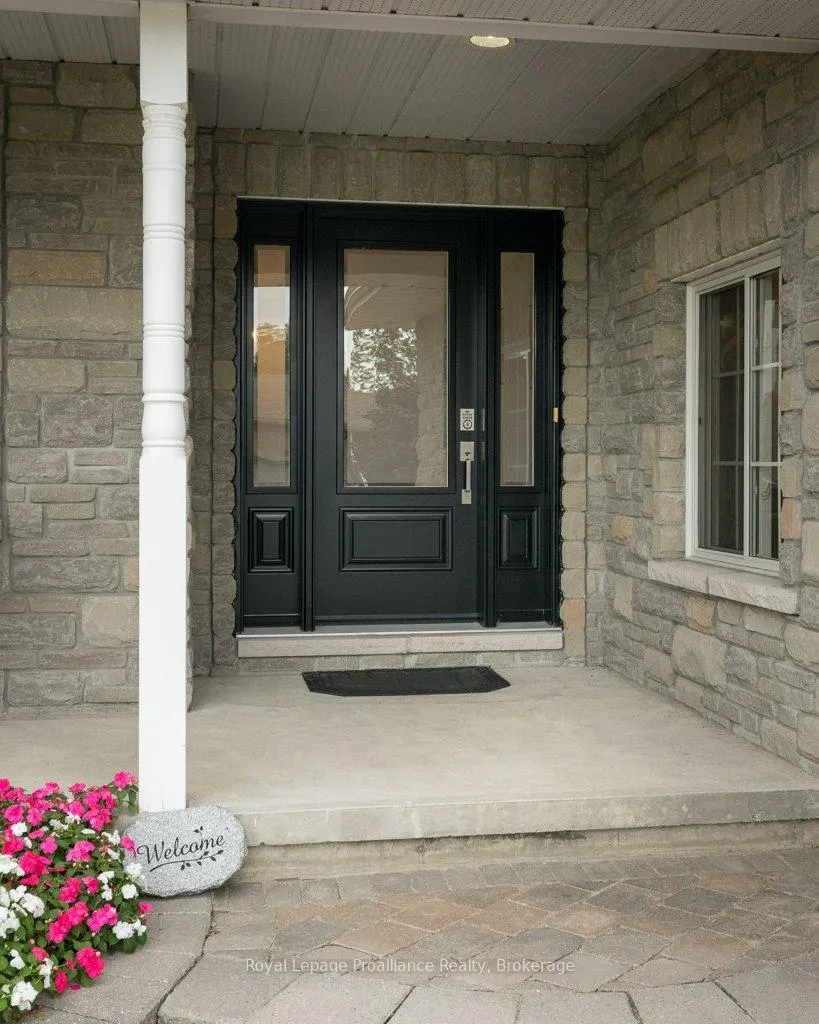
| Exterior Amenities | Deck,Porch,Lawn Sprinkler System |
|---|---|
| Parking Features | Private |
| Total Parking | 8.0 |
| Garage Type | Attached |
| Foundation Details | Poured Concrete |
| Spa | No |
| Lot Size Source | GeoWarehouse |
| Waterfront Y/N | No |
| Covered Spaces | 2.0 |
Amenities
- Views
- New Construction
- Adult 55+
- Lease To Own
- No Strata Fees
- Furnished
- Primary On Main
- Air Conditioning
- Seller Finance
- Green
- Fixer Upper
- Horse
- Golf
- Fireplace
- Deck
- Garage
- Basement
- Pool
Property vs Single Family Average in K0K 2C0
Price
Taxes
Visits
 Toronto Real Estate Board (TRREB); All information deemed reliable but not guaranteed. All properties are subject to prior sale, change or withdrawal. Neither listing broker(s) or information provider(s) shall be responsible for any typographical errors, misinformation, misprints and shall be held totally harmless. Listing(s) information is provided for consumer's personal, non-commercial use and may not be used for any purpose other than to identify prospective properties consumers may be interested