
Address
220 Cutress Avenue, Welland, ON
Price
$ 499,900
Property Attributes
- MLS#X13789490
- TypeSingle Family
- Listing Status New
- CityWelland
- Area772 - Broadway
- Neighbourhood772 - Broadway
- Postal CodeL3C 2S8
- StyleBungalow
- Taxes$ 3368
- Price$ 499,900
- Bedrooms4
- Full Bathrooms2
- Half Bathrooms0
- Sqr Footage700-1100
Data Source:
Toronto Real Estate Board (TRREB)
Property Description
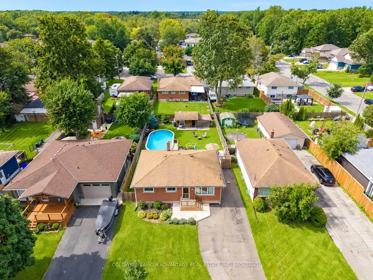
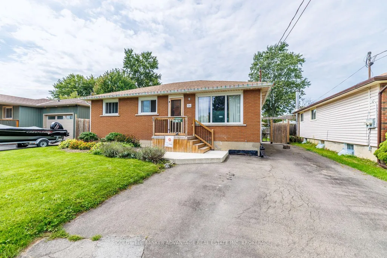
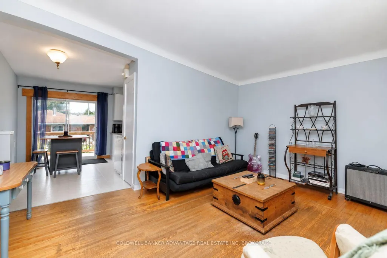
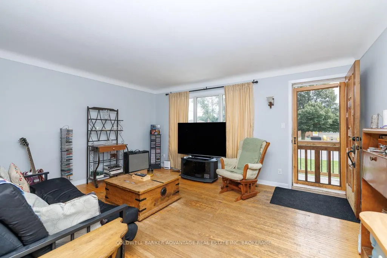
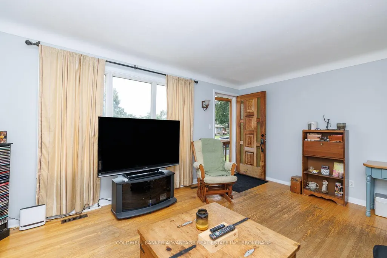
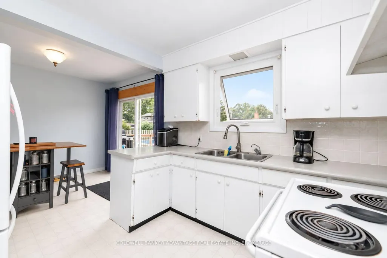
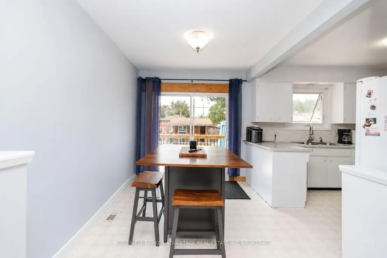
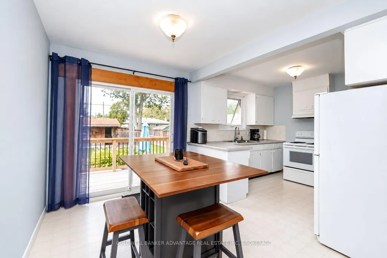
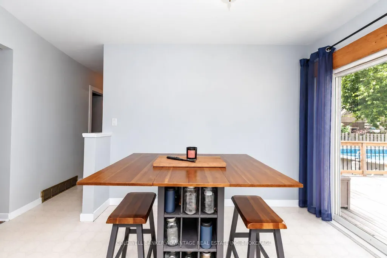
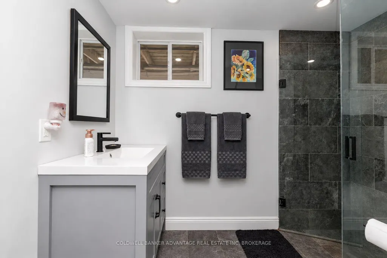
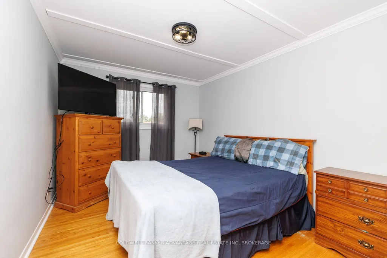
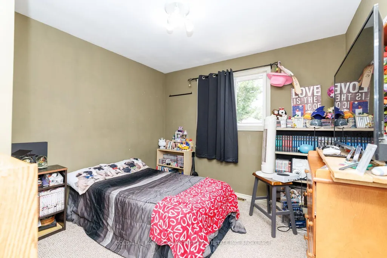
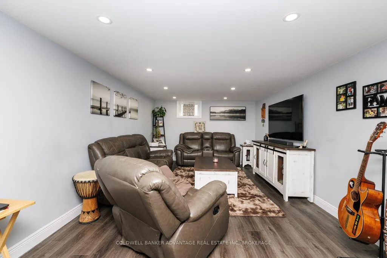
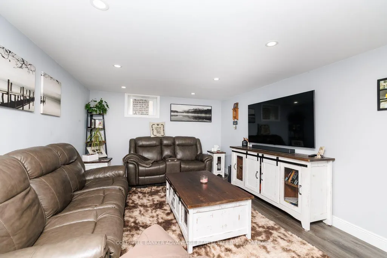
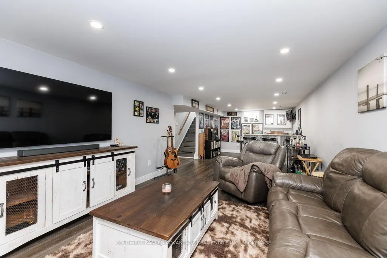
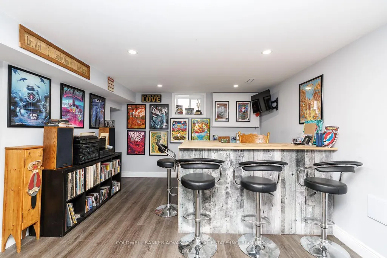
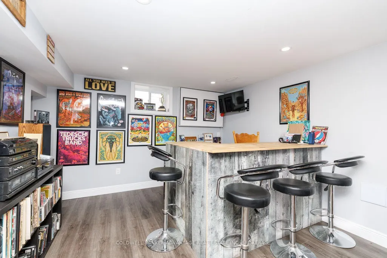
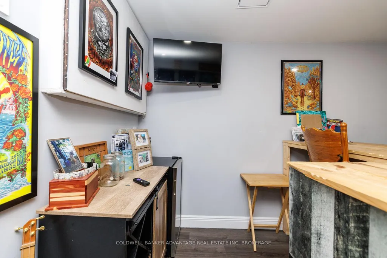
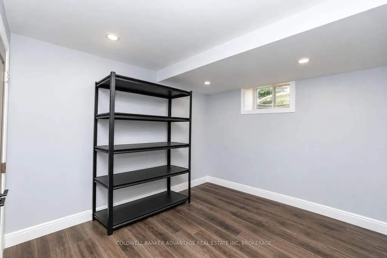
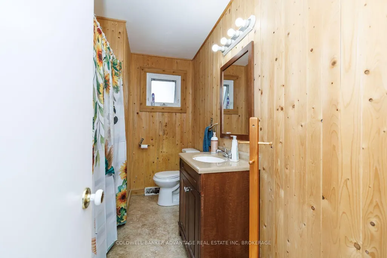
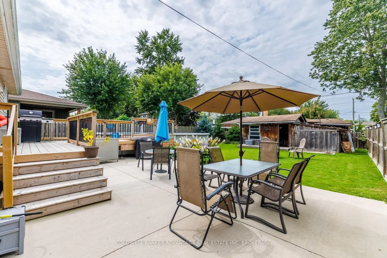
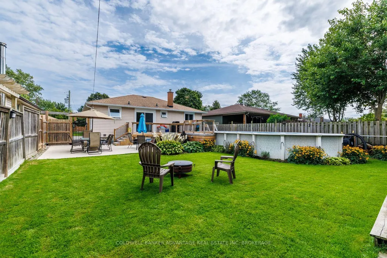
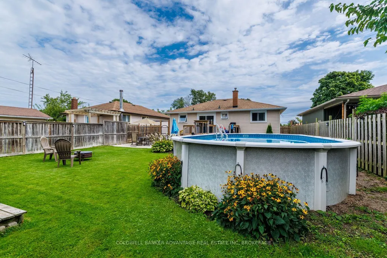
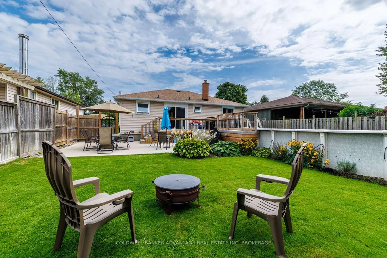
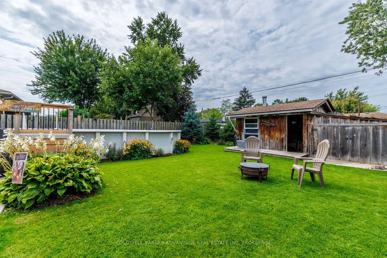
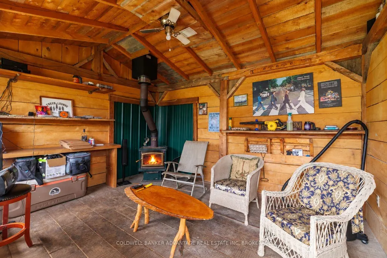
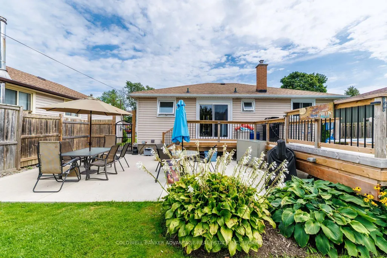
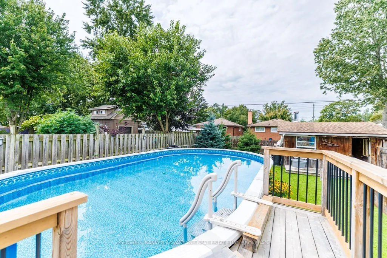
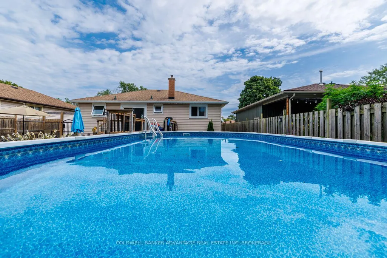
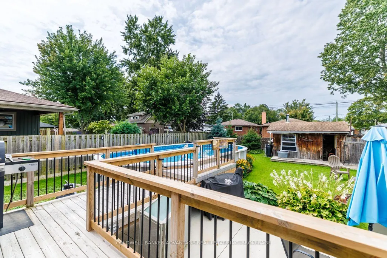
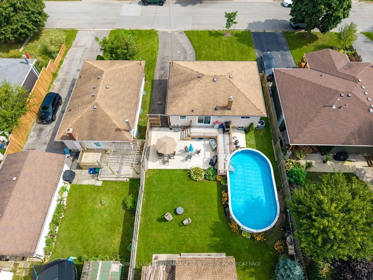
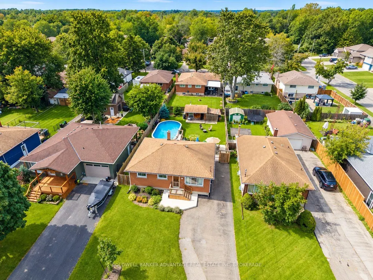
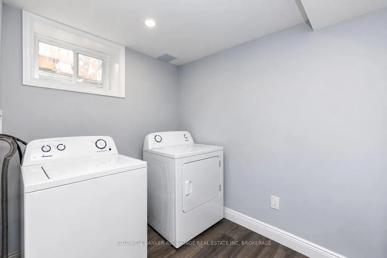
Bienvenue à 220 Cutress Street! Tucked away in a quiet neighbourhood on Welland's south side, just minutes from St. George Pool, this charming brick bungalow offers more space and features than you might expect! The main floor features 3 bedrooms, a 4-piece bathroom, a spacious living room and a bright eat-in kitchen with a walkout to the rear deck. Downstairs, you'll find a 4th bedroom or home office, a recently renovated 3-piece bathroom, a finished laundry area and a massive recreation room spanning nearly the entire basement! Step outside and discover your own backyard retreat, complete with a large above-ground pool, concrete patio, manicured lawn and beautifully maintained gardens. And the finishing touch? Your very own backyard hideaway! Whether you call it a man cave, she shed or simply your personal escape, this versatile space features a wood-burning fireplace for cozy enjoyment throughout the seasons. Recent updates include waterproofing, a new electrical panel, rear deck, basement recreation room, 3-piece bathroom and finished laundry area. With 4 bedrooms, 2 full bathrooms, a finished basement, a pool and your very own backyard getaway, this home has a little something for everyone!
| Price History | |
|---|---|
| 9/16/2026 | Listed $499,900 |
General Features
| Sewer | Sewer |
|---|---|
| Cooling | Central Air |
| Roof | Asphalt Shingle |
| Architectural Style | Bungalow |
| Pool Features | Above Ground |
| Construction Materials | Brick |
| Heater Type | Forced Air |
| Parking Spaces | 4 |
| Topography | Level |
| Property Subtype | Detached |
| Tax Year | 2026 |
| Lot Depth | 120.0 |
| County | Niagara |
| New Construction | No |
| Property Type | Residential Freehold |
| Attached Garage | No |
| Facing Direction | West |
| Garage Y/N | No |
| Status | New |
| City | Welland |
| Senior Community Y/N | No |
| Lot Size Units | Feet |
| Property Attached Y/N | No |
| Tax Annual Amount | 3368.71 |
| Standard Status | Active |
| Occupancy Type | Owner |
| Legal Description | PCL 12-1 SEC M3; LT 12 PL M3,AS CONFIRMED BY PL 59BA163,PLAN M3 IS NOT A PLAN OF SUBDIVISION WITHIN THE MEANING OF THE PLANNING ACT ; WELLAND |
Interior Features
| Interior Amenities | Primary Bedroom - Main Floor,Water Heater,Water Meter |
|---|---|
| Basement | Full,Finished |
| Fireplace Features | Wood Stove |
| Heat Source | Gas |
| Basement (Y/N) | No |
| Air Conditioning Y/N | Yes |
| Heating Y/N | Yes |
| Fireplace Y/N | Yes |
| Total Bedrooms | 4 |
| Elevator? | No |
| Total Baths | 2 |
| Bedrooms | 3+1 |
| Living Area Range | 700-1100 |
Exterior Features
| Parking Features | Private Double |
|---|---|
| Total Parking | 4.0 |
| Garage Type | None |
| Foundation Details | Block |
| Spa | No |
| Lot Size Source | MPAC |
| Waterfront Y/N | No |
| Covered Spaces | 0.0 |
Amenities
- Views
- New Construction
- Adult 55+
- Lease To Own
- No Strata Fees
- Furnished
- Primary On Main
- Air Conditioning
- Seller Finance
- Green
- Fixer Upper
- Horse
- Golf
- Fireplace
- Deck
- Garage
- Basement
- Pool
Property vs Single Family Average in L3C 2S8
Price
Visits
 Toronto Real Estate Board (TRREB); All information deemed reliable but not guaranteed. All properties are subject to prior sale, change or withdrawal. Neither listing broker(s) or information provider(s) shall be responsible for any typographical errors, misinformation, misprints and shall be held totally harmless. Listing(s) information is provided for consumer's personal, non-commercial use and may not be used for any purpose other than to identify prospective properties consumers may be interested