










Address
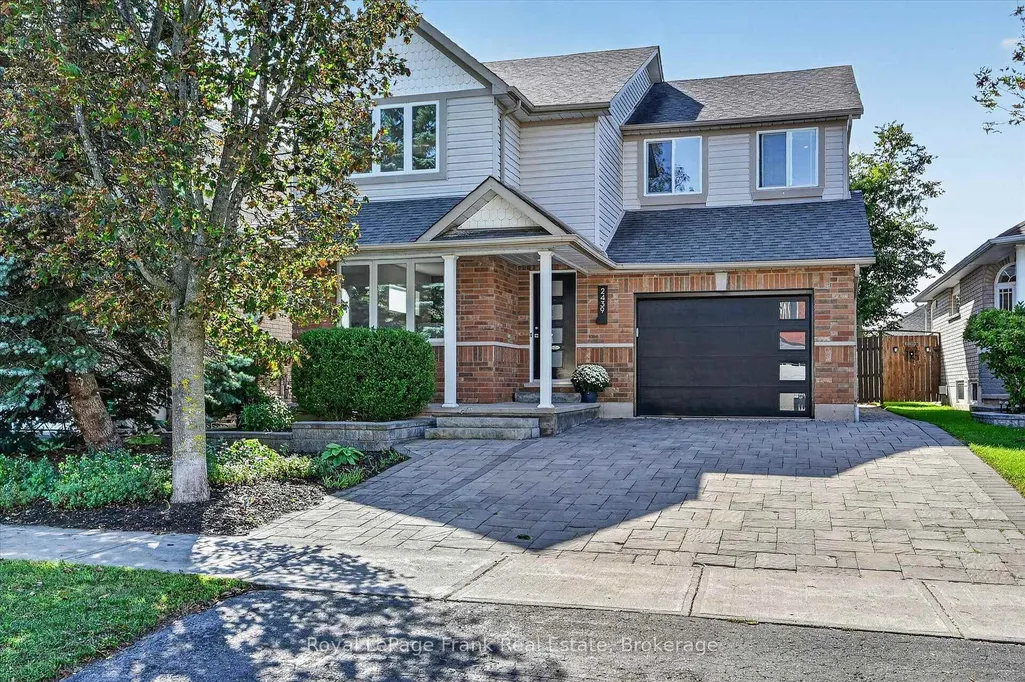
2439 Denure Drive, Peterborough, ON
Price
$ 849,700
Property Attributes
- MLS#X13788120
- TypeSingle Family
- Listing Status New
- CityPeterborough
- AreaMonaghan Ward 2
- NeighbourhoodMonaghan Ward 2
- Postal CodeK9K 2L4
- Style2-Storey
- Taxes$ 7122
- Price$ 849,700
- Bedrooms4
- Full Bathrooms4
- Half Bathrooms0
- Sqr Footage1500-2000
- Lot Size0.25 Acres
Data Source:
Toronto Real Estate Board (TRREB)
Property Description
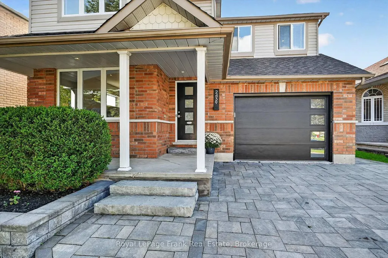
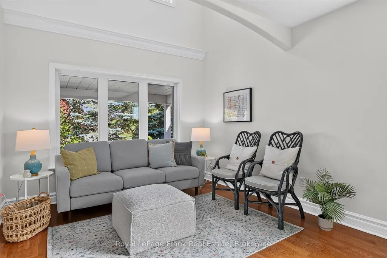
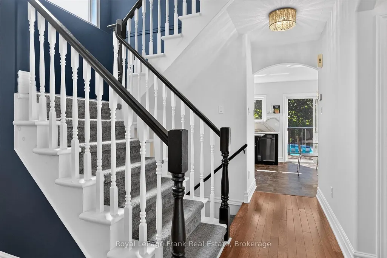
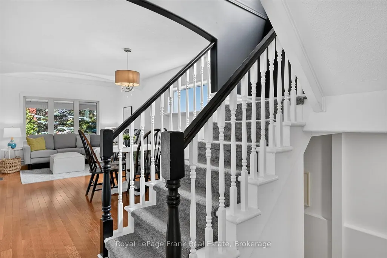
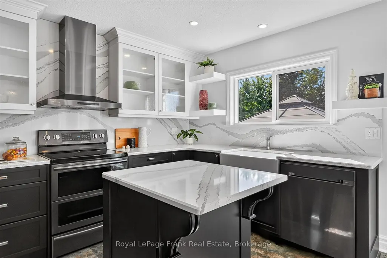
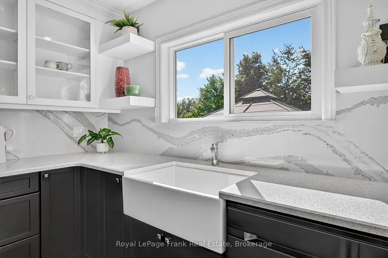
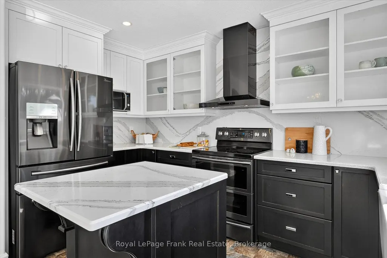
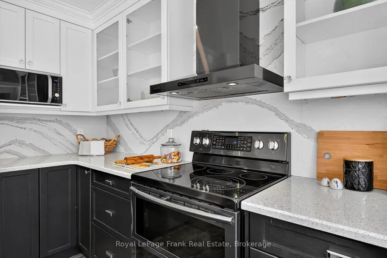
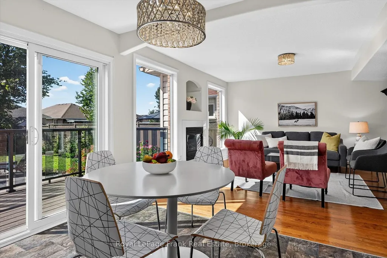
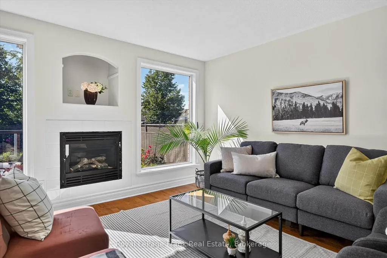
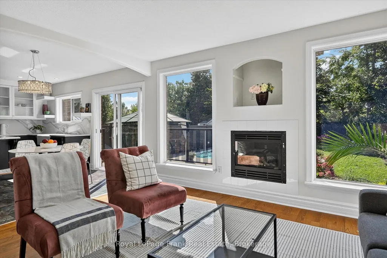
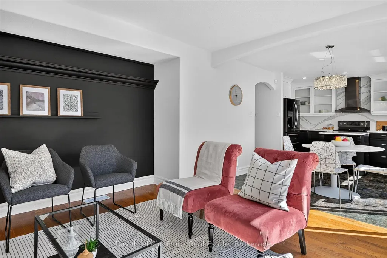
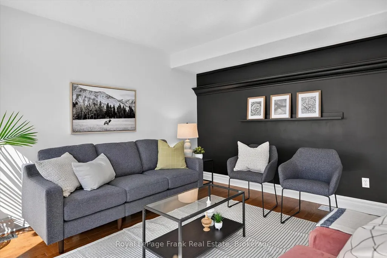
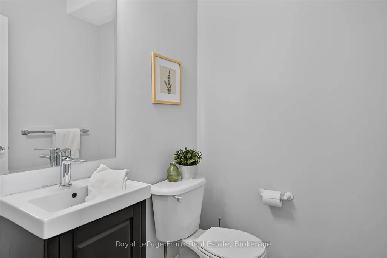
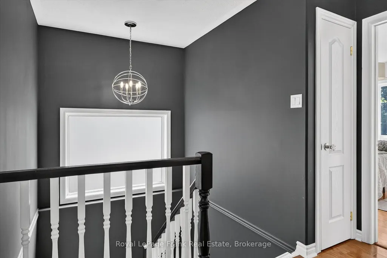
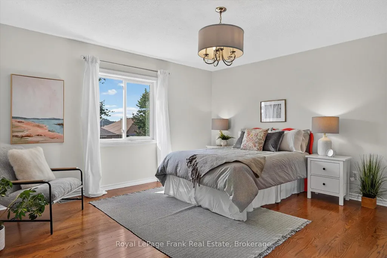
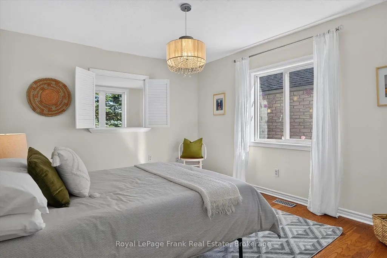
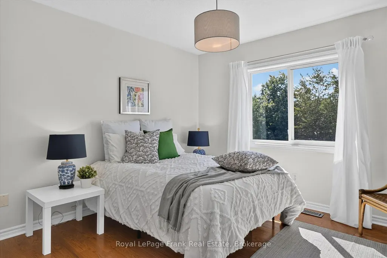
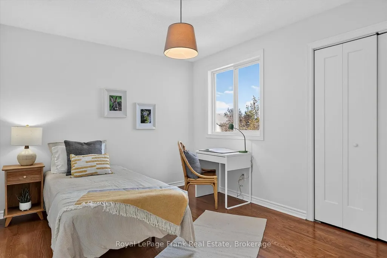
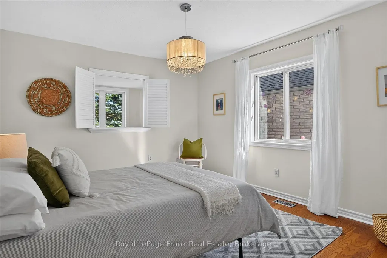
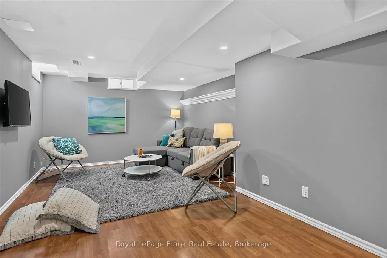
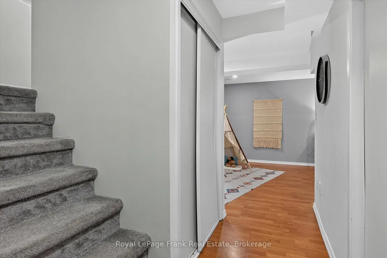
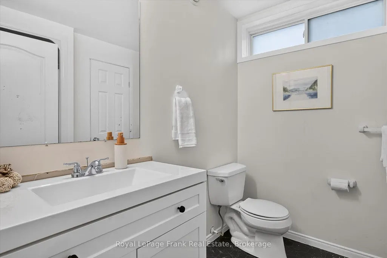
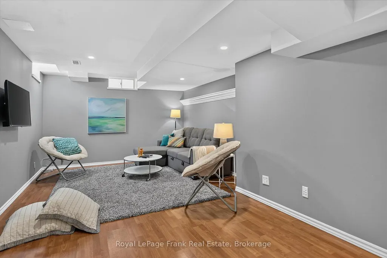
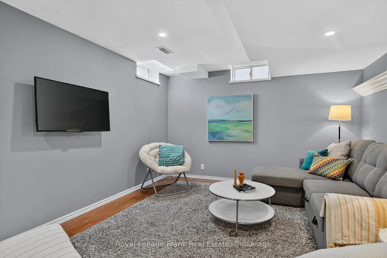
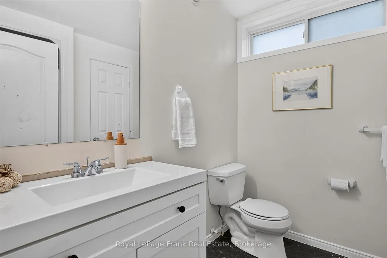
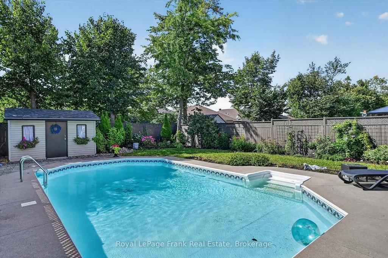
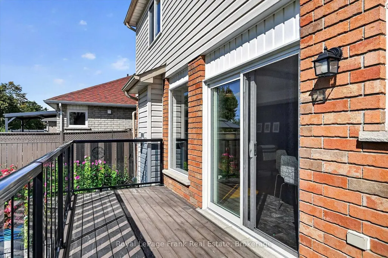
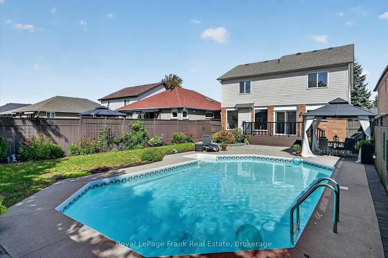
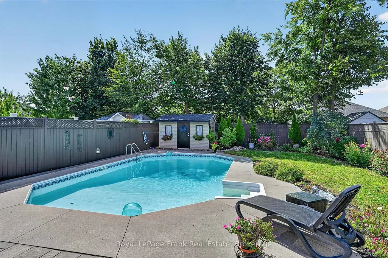
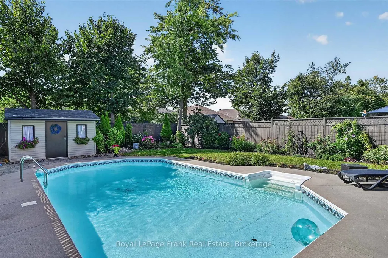
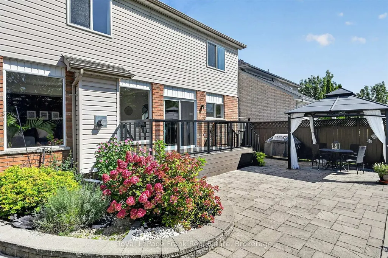
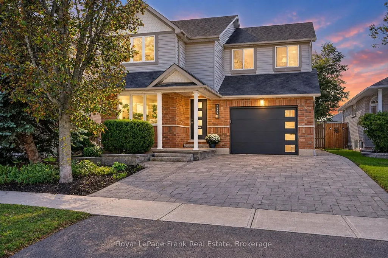
Located in a desirable west-end neighborhood close to schools and parks, this 4-bedroom home combines practical living space with a great location. Hardwood floors run throughout the main level, which features a gorgeous eat-in kitchen that flows right into a comfortable family room with a gas fireplace. Enjoy the everyday convenience of main-floor laundry and a powder room. Upstairs, you will find three generous bedrooms alongside a large primary suite complete with ample closet space and its own private ensuite. Downstairs, the finished basement adds extra living space with a big rec room and an updated full bath, bringing the total to 3.5 bathrooms. The highlights continue outside on the large lot, where you get a private salt water pool for summer days and an oversized single-car garage featuring a brand-new door. Numerous updates have been made throughout; too many to list here. A list of upgrades is attached for more details.
| Price History | |
|---|---|
| 9/15/2026 | Listed $849,700 |
General Features
| Sewer | Sewer |
|---|---|
| Cooling | Central Air |
| Roof | Asphalt Shingle |
| Architectural Style | 2-Storey |
| Pool Features | Inground,Salt |
| Construction Materials | Brick,Vinyl Siding |
| View | Garden |
| Heater Type | Forced Air |
| Parking Spaces | 2 |
| Topography | Flat |
| Property Subtype | Detached |
| Tax Year | 2026 |
| Lot Depth | 129.84 |
| PropertyFeatures | Fenced Yard,Hospital,Park,Place Of Worship,Public Transit,School |
| County | Peterborough |
| New Construction | No |
| Property Type | Residential Freehold |
| Attached Garage | No |
| Facing Direction | West |
| Garage Y/N | Yes |
| Other Structures | Shed |
| Status | New |
| City | Peterborough |
| Senior Community Y/N | No |
| Lot Size Units | Feet |
| Property Attached Y/N | No |
| Tax Annual Amount | 7122.49 |
| Virtual Tour | https://unbranded.youriguide.com/2439_denure_dr_peterborough_on/ |
| Standard Status | Active |
| Occupancy Type | Vacant |
| Tax Assessed Value | 377000 |
| Legal Description | LOT 1,PLAN 45M181,PETERBOROUGH. |
Interior Features
| Interior Amenities | Auto Garage Door Remote,Carpet Free,Central Vacuum |
|---|---|
| Basement | Full,Finished |
| Fireplace Features | Natural Gas |
| Heat Source | Gas |
| Basement (Y/N) | No |
| Air Conditioning Y/N | Yes |
| Heating Y/N | Yes |
| Fireplace Y/N | Yes |
| Total Bedrooms | 4 |
| Elevator? | No |
| Total Baths | 4 |
| Bedrooms | 4 |
| Living Area Range | 1500-2000 |
Exterior Features
| Exterior Amenities | Deck,Landscaped,Patio,Porch |
|---|---|
| Parking Features | Available |
| Total Parking | 3.0 |
| Garage Type | Attached |
| Foundation Details | Concrete |
| Spa | No |
| Lot Size Source | GeoWarehouse |
| Waterfront Y/N | No |
| Covered Spaces | 1.0 |
Amenities
- Views
- New Construction
- Adult 55+
- Lease To Own
- No Strata Fees
- Furnished
- Primary On Main
- Air Conditioning
- Seller Finance
- Green
- Fixer Upper
- Horse
- Golf
- Fireplace
- Deck
- Garage
- Basement
- Pool
Property vs Single Family Average in K9K 2L4
Price
Taxes
Visits
 Toronto Real Estate Board (TRREB); All information deemed reliable but not guaranteed. All properties are subject to prior sale, change or withdrawal. Neither listing broker(s) or information provider(s) shall be responsible for any typographical errors, misinformation, misprints and shall be held totally harmless. Listing(s) information is provided for consumer's personal, non-commercial use and may not be used for any purpose other than to identify prospective properties consumers may be interested