





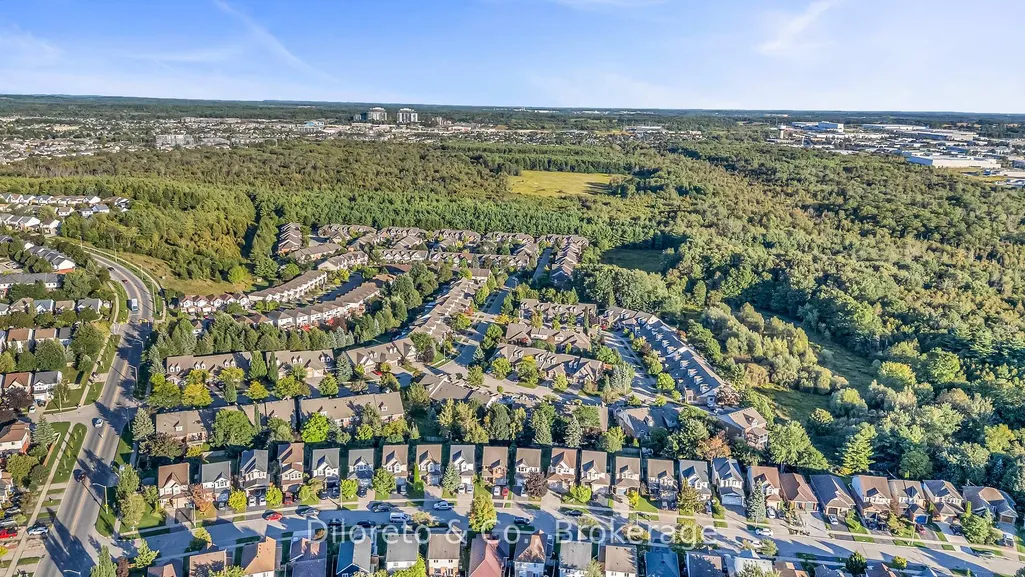
Address
80 Southcreek Trail, Guelph, ON
Price
$ 849,900
Property Attributes
- MLS#X13785260
- TypeSingle Family
- Listing Status New
- CityGuelph
- AreaKortright West
- NeighbourhoodKortright West
- Postal CodeN1G 4Y8
- Style2-Storey
- Taxes$ 5311
- Price$ 849,900
- Bedrooms6
- Full Bathrooms3
- Half Bathrooms0
- Sqr Footage1100-1500
Data Source:
Toronto Real Estate Board (TRREB)
Property Description
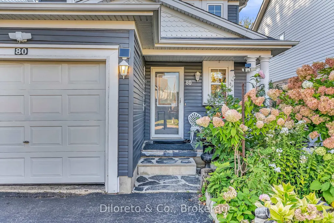
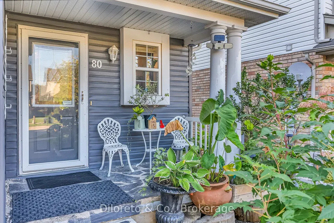
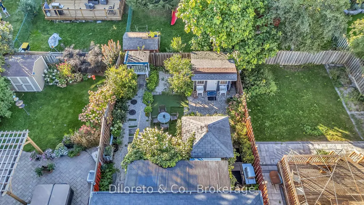
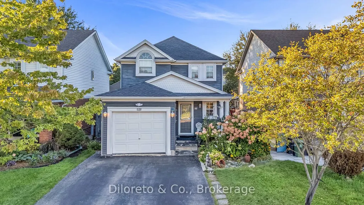
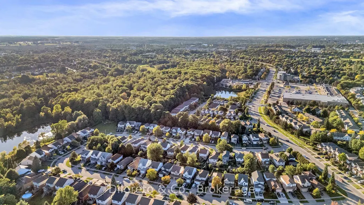
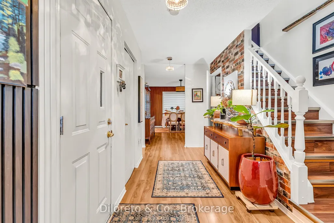
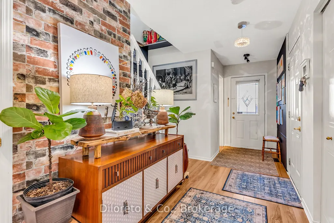
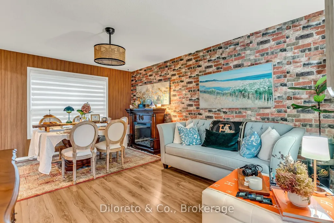
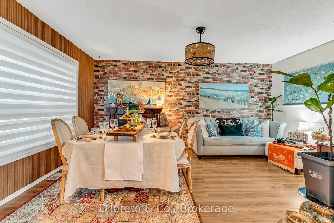
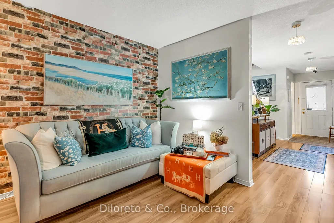
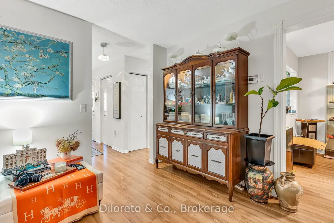
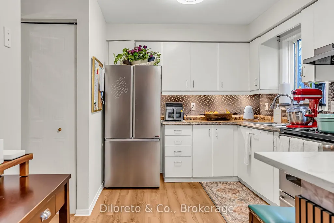
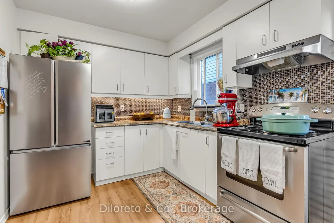
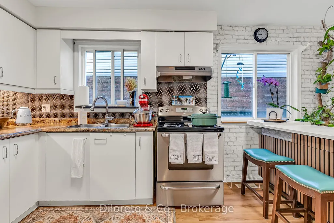
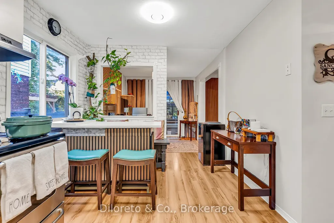
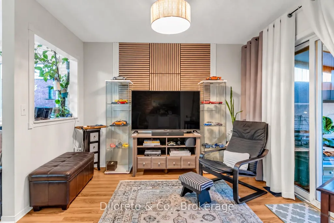
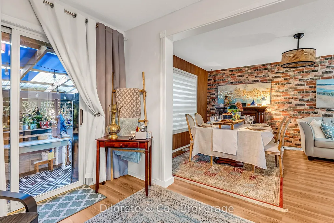
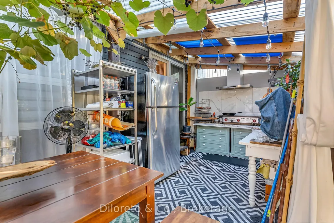
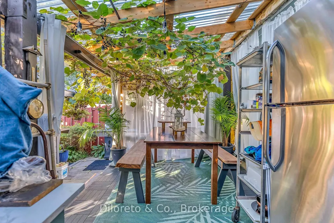
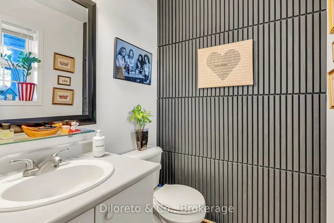
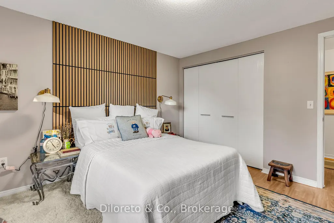
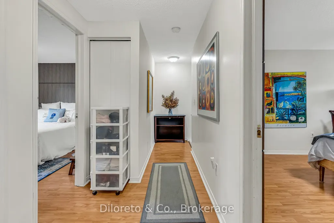
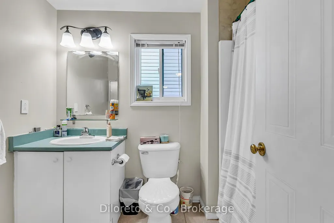
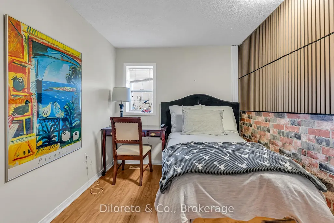
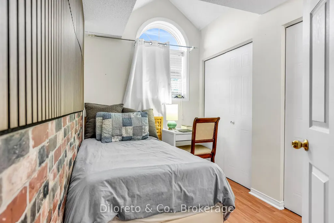
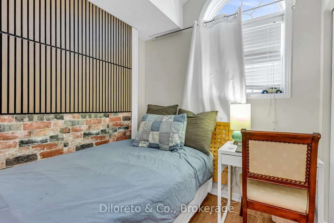
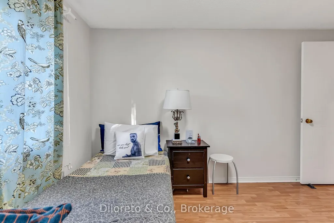
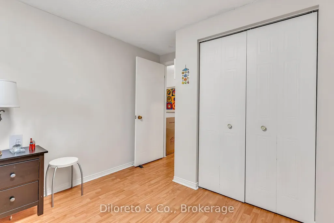
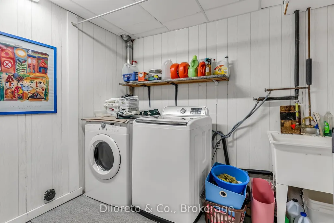
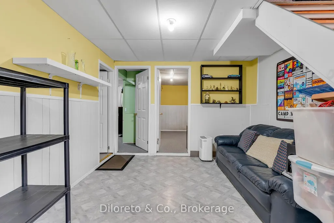
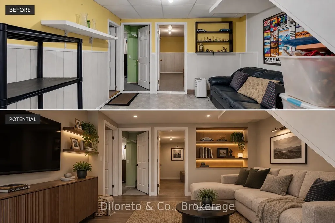
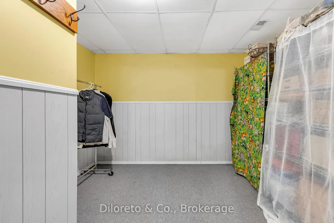
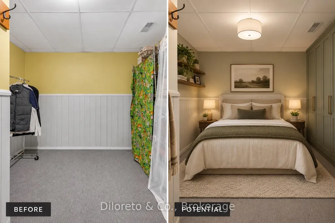
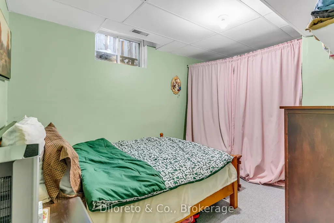
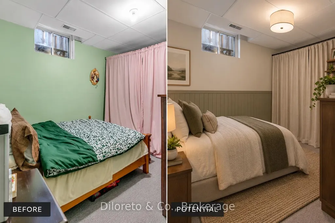
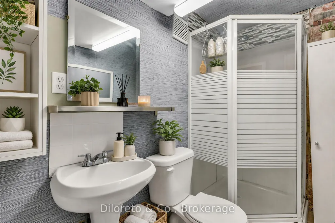
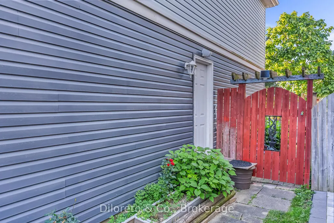
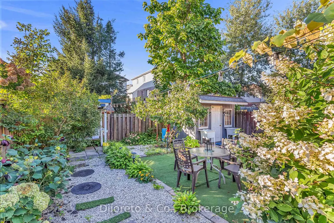
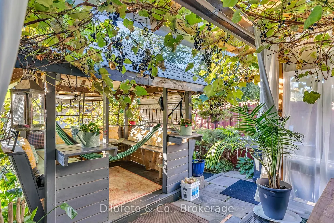
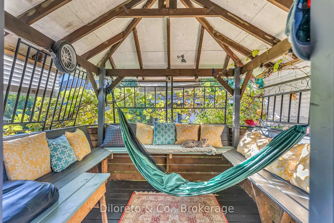
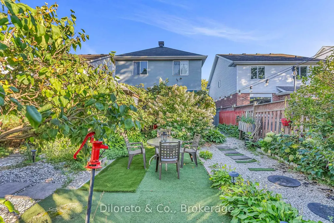
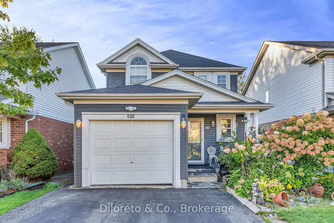
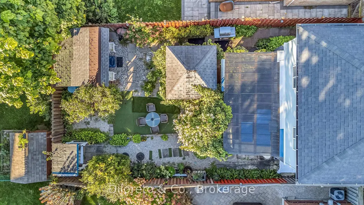
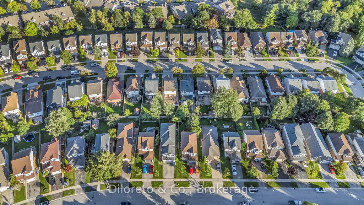
Space, personality, and a central Guelph location, 80 Southcreek Trail has plenty to offer. With 4+2 bedrooms, 2.5 bathrooms, and a finished basement, this home provides a flexible layout with room to work from home, host guests, or create spaces that suit your lifestyle. A spacious foyer leads to the family and dining area featuring oversized windows and abundant natural light. The stylish, functional kitchen includes white cabinetry, stainless steel appliances, mosaic backsplash, and breakfast bar seating. A versatile sitting/living room offers another place to relax, with sliding doors leading to a unique covered patio featuring a second fridge and cooking station. A 2pc bath, servery/storage area, and attached one-car garage complete the main floor. Upstairs, you'll find a 4pc bathroom and four well-sized bedrooms. One bedroom is currently divided by a wall that could easily be removed to create one larger bedroom. The finished basement offers flexible additional living space and is ready for a buyer's vision. Featuring a rec room, two bedrooms, a 3pc bathroom, and a dedicated laundry area with utility sink, this level provides a practical footprint that can be updated and customized to suit your needs. Outside, the garden-inspired backyard with a convenient side entrance offers mature trees, gravel pathways, and low-maintenance artificial turf. Enjoy meals beneath the grapevine-covered patio and make use of the outdoor cooking area. A gazebo with built-in seating provides another inviting place to unwind, while the tool shed offers convenient storage. Located close to Hartsland Plaza, restaurants, schools, the University of Guelph, public transit, and everyday services. Preservation Park and its extensive trail network are also nearby for walking, running, and cycling. Full of charm and ready for its next chapter, this home offers an exciting opportunity for first-time buyers, growing families, or investors seeking student-rental potential.
| Price History | |
|---|---|
| 9/15/2026 | Listed $849,900 |
General Features
| Sewer | Sewer |
|---|---|
| Cooling | Central Air |
| Roof | Asphalt Shingle |
| Architectural Style | 2-Storey |
| Pool Features | None |
| Construction Materials | Vinyl Siding |
| Heater Type | Forced Air |
| Parking Spaces | 2 |
| Property Subtype | Detached |
| Tax Year | 2025 |
| Lot Depth | 114.83 |
| PropertyFeatures | Park,Public Transit,Library |
| County | Wellington |
| New Construction | No |
| Property Type | Residential Freehold |
| Attached Garage | No |
| Facing Direction | North |
| Garage Y/N | Yes |
| Status | New |
| City | Guelph |
| Senior Community Y/N | No |
| Lot Size Units | Feet |
| Property Attached Y/N | No |
| Tax Annual Amount | 5311.0 |
| Virtual Tour | https://unbranded.youriguide.com/80_southcreek_trail_guelph_on/ |
| Standard Status | Active |
| Occupancy Type | Owner |
| Tax Assessed Value | 380000 |
| Legal Description | LOT 12,PLAN 876 ; GUELPH |
Interior Features
| Interior Amenities | Other |
|---|---|
| Basement | Finished,Full |
| Heat Source | Gas |
| Basement (Y/N) | No |
| Air Conditioning Y/N | Yes |
| Heating Y/N | Yes |
| Fireplace Y/N | No |
| Total Bedrooms | 6 |
| Elevator? | No |
| Total Baths | 3 |
| Bedrooms | 4+2 |
| Living Area Range | 1100-1500 |
Exterior Features
| Exterior Amenities | Patio |
|---|---|
| Parking Features | Private |
| Total Parking | 3.0 |
| Garage Type | Attached |
| Foundation Details | Poured Concrete |
| Spa | No |
| Waterfront Y/N | No |
| Covered Spaces | 1.0 |
Amenities
- Views
- New Construction
- Adult 55+
- Lease To Own
- No Strata Fees
- Furnished
- Primary On Main
- Air Conditioning
- Seller Finance
- Green
- Fixer Upper
- Horse
- Golf
- Fireplace
- Deck
- Garage
- Basement
- Pool
Property vs Single Family Average in N1G 4Y8
Price
Taxes
Visits
 Toronto Real Estate Board (TRREB); All information deemed reliable but not guaranteed. All properties are subject to prior sale, change or withdrawal. Neither listing broker(s) or information provider(s) shall be responsible for any typographical errors, misinformation, misprints and shall be held totally harmless. Listing(s) information is provided for consumer's personal, non-commercial use and may not be used for any purpose other than to identify prospective properties consumers may be interested