
Address
19 Bailey Street, St. Catharines, ON
Price
$ 358,000
Property Attributes
- MLS#X13784860
- TypeSingle Family
- Listing Status New
- CitySt. Catharines
- Area458 - Western Hill
- Neighbourhood458 - Western Hill
- Postal CodeL2S 1J3
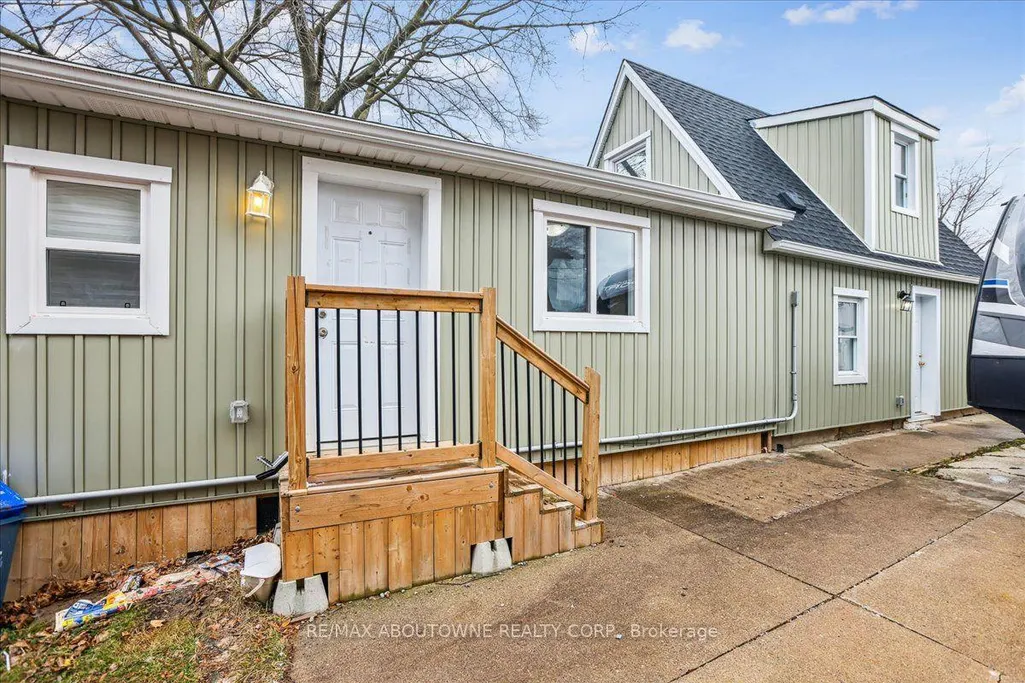
- Style1 1/2 Storey
- Taxes$ 3390
- Price$ 358,000
- Bedrooms3
- Full Bathrooms2
- Half Bathrooms0
- Sqr Footage700-1100
Data Source:
Toronto Real Estate Board (TRREB)
Property Description
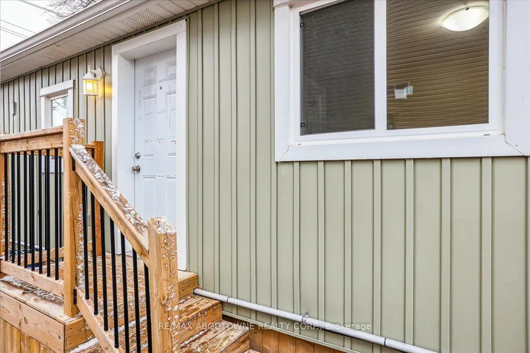
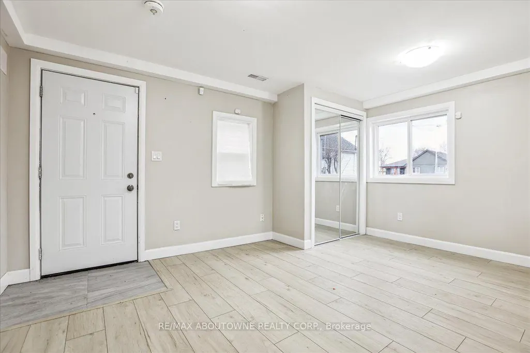
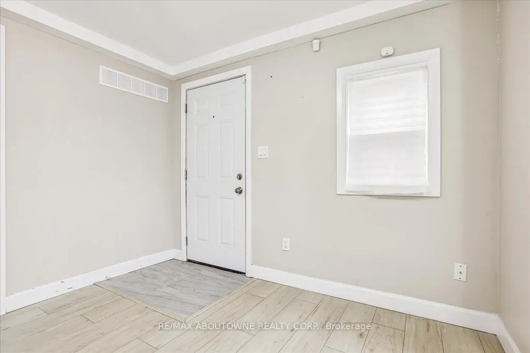
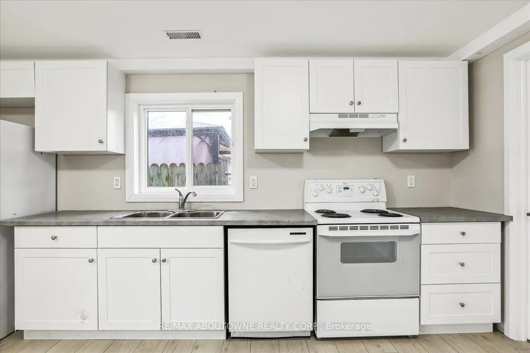
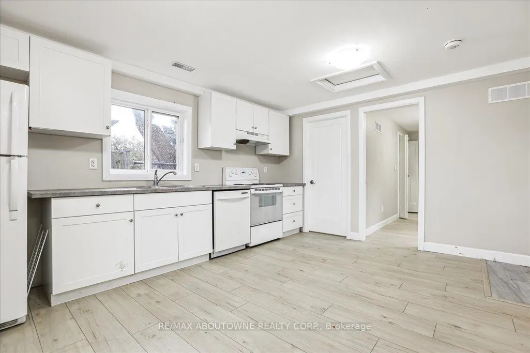
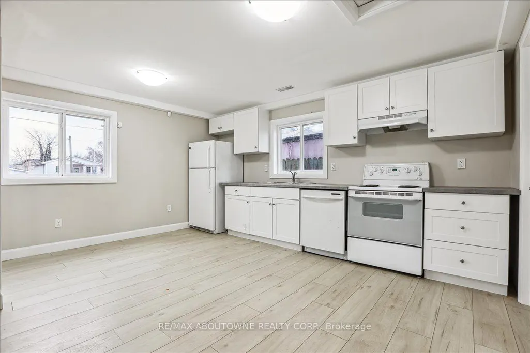
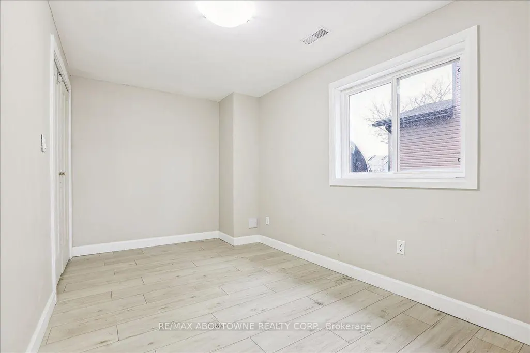
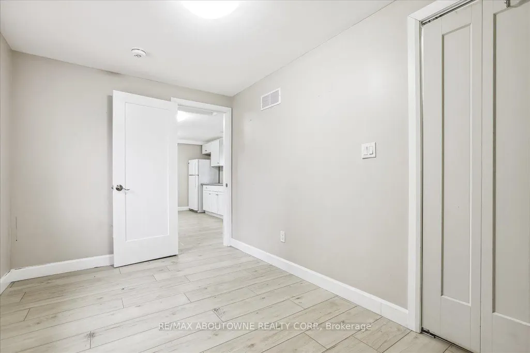
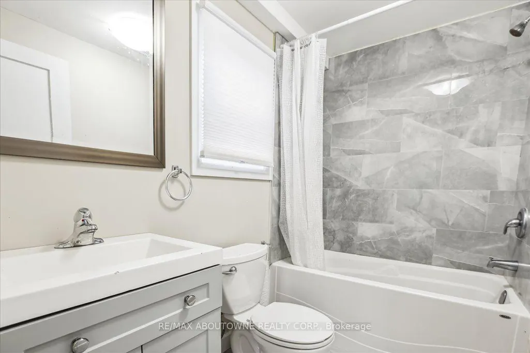
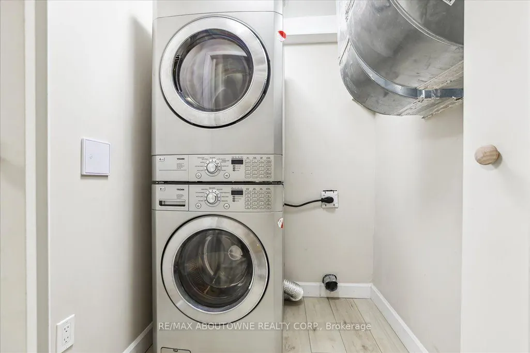
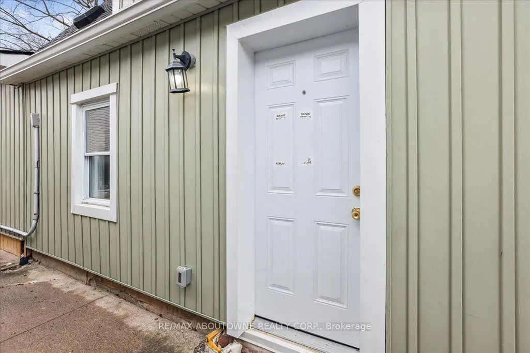
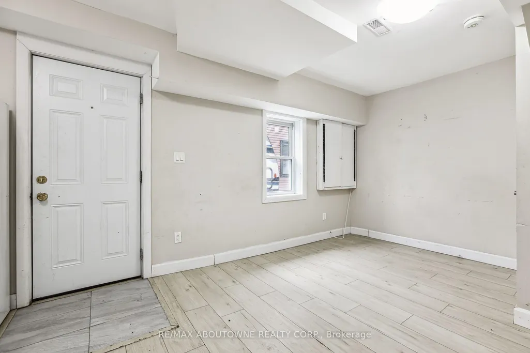
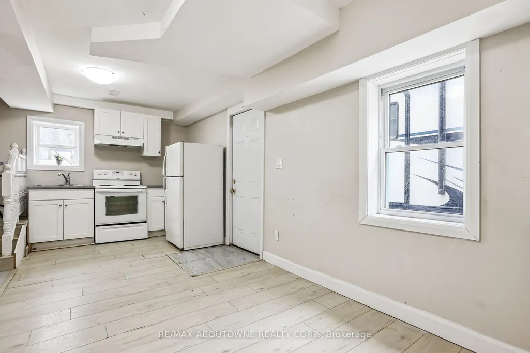
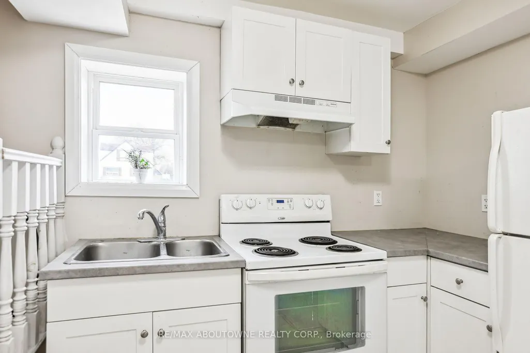
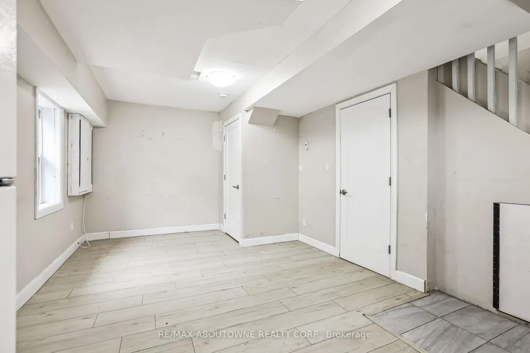
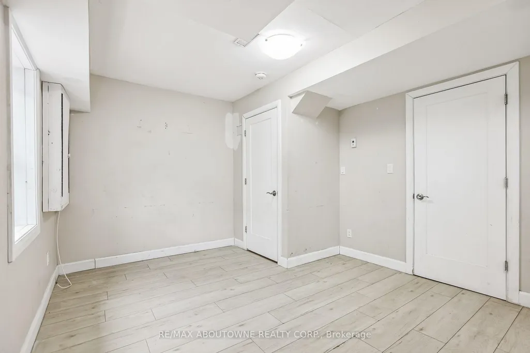
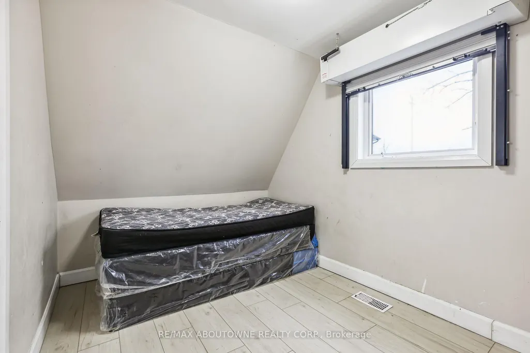
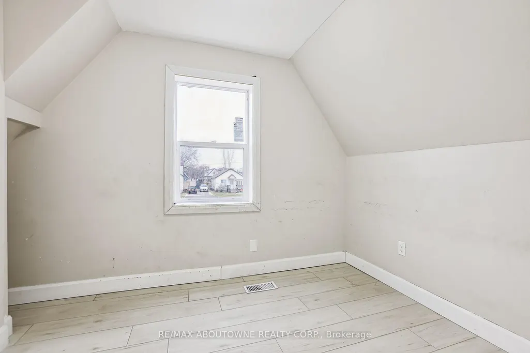
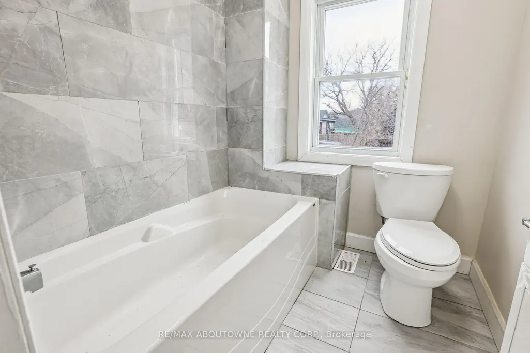
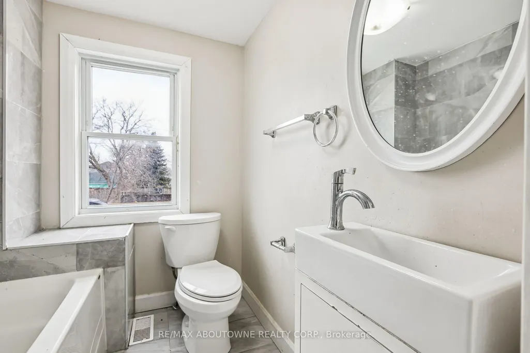
Discover the perfect blend of modern comfort and exceptional investment potential at 19 Bailey, a renovated 3-bedroom, 2-bathroom duplex in St. Catharines. Bathed in natural light through expansive windows, this tastefully updated residence features premium laminate flooring and contemporary finishes throughout. The main floor unit is designed for easy living and entertaining, boasting a bright, open-concept kitchen and living area, a spacious bedroom with an oversized double-door closet, a stylish four-piece bathroom, and a dedicated utility and laundry room. Upstairs, the private second unit offers a fully equipped kitchen, two well-appointed bedrooms, its own convenient in-suite laundry, and a second four-piece bathroom. Perfectly situated just minutes from scenic parks, walking trails, local shopping, and major highways, this property delivers ultimate convenience for contemporary living. Whether you are an astute investor seeking a turnkey addition to your portfolio or a homebuyer looking to offset your mortgage with rental income, this exceptional property promises to impress.
| Price History | |
|---|---|
| 9/15/2026 | Listed $358,000 |
General Features
| Sewer | Sewer |
|---|---|
| Cooling | None |
| Roof | Asphalt Shingle |
| Architectural Style | 1 1/2 Storey |
| Pool Features | None |
| Security Features | None |
| Construction Materials | Aluminum Siding |
| Heater Type | Forced Air |
| Parking Spaces | 3 |
| Property Subtype | Detached |
| Tax Year | 2025 |
| Lot Depth | 105.0 |
| County | Niagara |
| New Construction | No |
| Property Type | Residential Freehold |
| Attached Garage | No |
| Facing Direction | South |
| Garage Y/N | No |
| Status | New |
| City | St. Catharines |
| Senior Community Y/N | No |
| Lot Size Units | Feet |
| Property Attached Y/N | No |
| Tax Annual Amount | 3390.04 |
| Standard Status | Active |
| Occupancy Type | Tenant |
| Legal Description | LT 1061 TP PL 94 GRANTHAM; ST. CATHARINES |
Interior Features
| Interior Amenities | None |
|---|---|
| Basement | None |
| Heat Source | Gas |
| Basement (Y/N) | No |
| Air Conditioning Y/N | No |
| Heating Y/N | Yes |
| Fireplace Y/N | No |
| Total Bedrooms | 3 |
| Elevator? | No |
| Total Baths | 2 |
| Bedrooms | 3 |
| Living Area Range | 700-1100 |
Exterior Features
| Parking Features | Private Double |
|---|---|
| Total Parking | 3.0 |
| Garage Type | None |
| Foundation Details | Unknown |
| Spa | No |
| Waterfront Y/N | No |
| Covered Spaces | 0.0 |
Amenities
- Views
- New Construction
- Adult 55+
- Lease To Own
- No Strata Fees
- Furnished
- Primary On Main
- Air Conditioning
- Seller Finance
- Green
- Fixer Upper
- Horse
- Golf
- Fireplace
- Deck
- Garage
- Basement
- Pool
Property vs Single Family Average in L2S 1J3
Price
Taxes
Visits
 Toronto Real Estate Board (TRREB); All information deemed reliable but not guaranteed. All properties are subject to prior sale, change or withdrawal. Neither listing broker(s) or information provider(s) shall be responsible for any typographical errors, misinformation, misprints and shall be held totally harmless. Listing(s) information is provided for consumer's personal, non-commercial use and may not be used for any purpose other than to identify prospective properties consumers may be interested