

Address
4395 Highway 7 N/a, Asphodel-Norwood, ON
Price
$ 574,900
Property Attributes
- MLS#X13784474
- TypeSingle Family
- Listing Status New
- CityAsphodel-Norwood
- AreaNorwood
- NeighbourhoodNorwood
- Postal CodeK0L 2V0
- StyleBungalow
- Taxes$ 3677
- Price$ 574,900
- Bedrooms4
- Full Bathrooms3
- Half Bathrooms0
- Sqr Footage1100-1500
Data Source:
Toronto Real Estate Board (TRREB)
Property Description
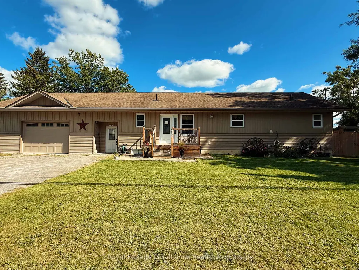
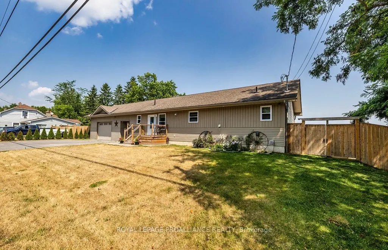
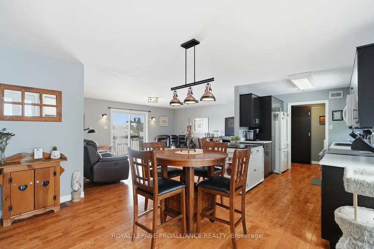
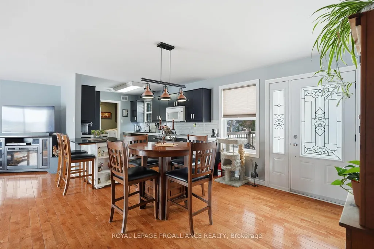
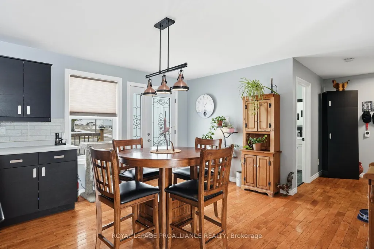
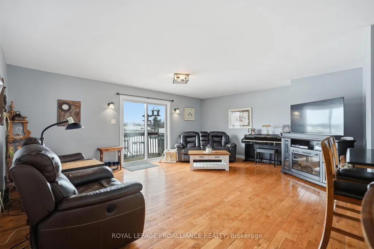
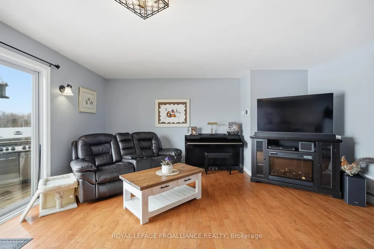
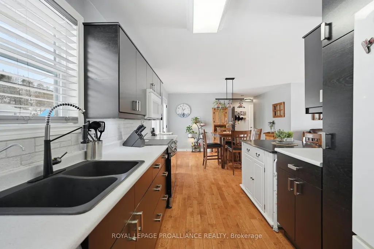
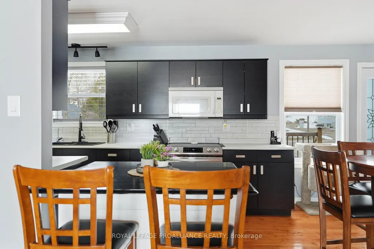
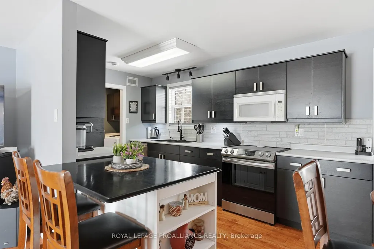
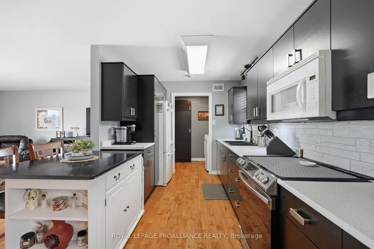
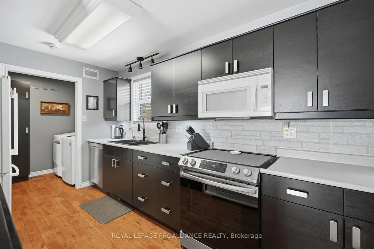
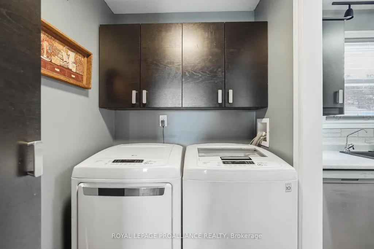
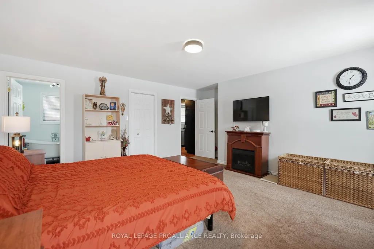
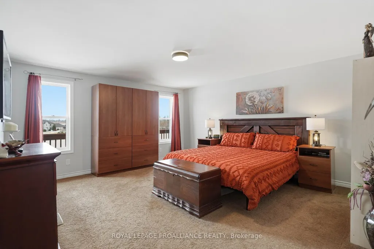
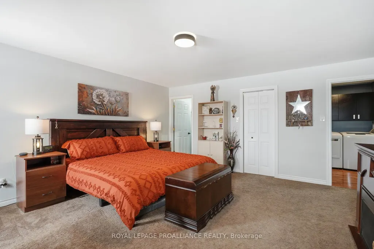
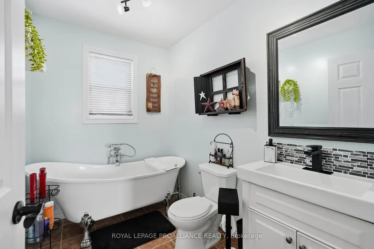
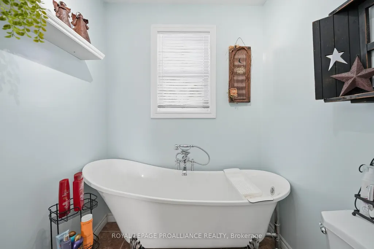
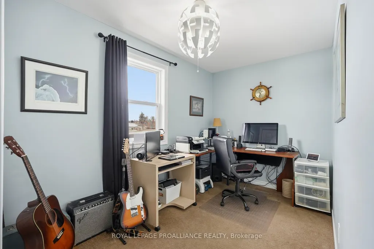
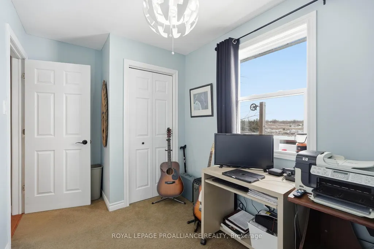
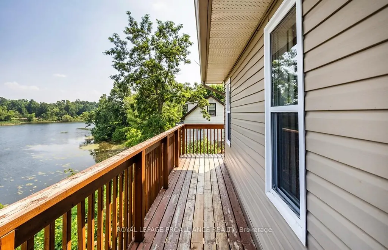
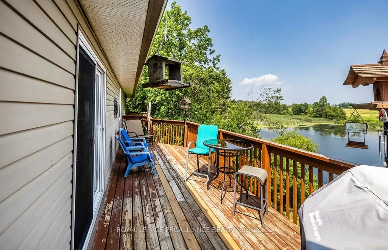
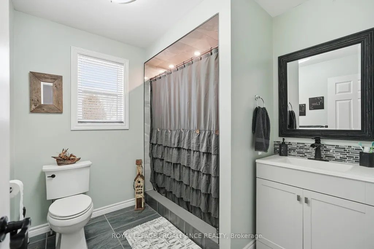
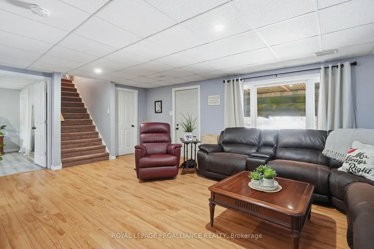
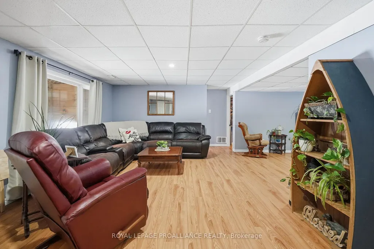
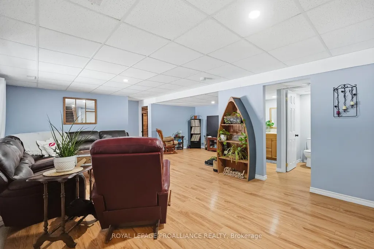
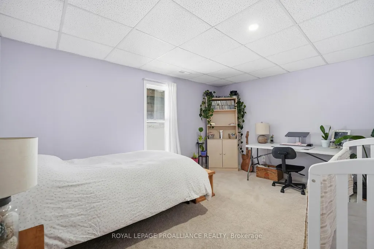
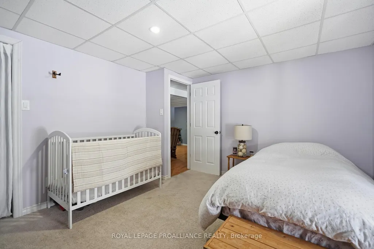
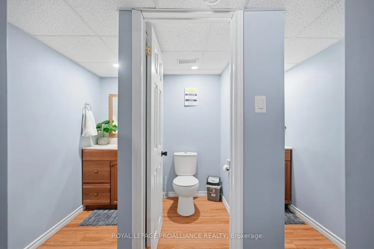
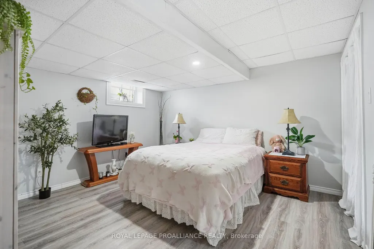
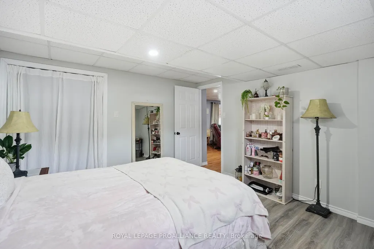
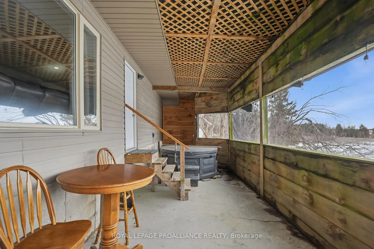
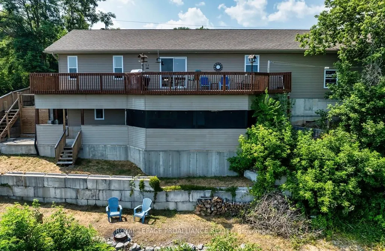
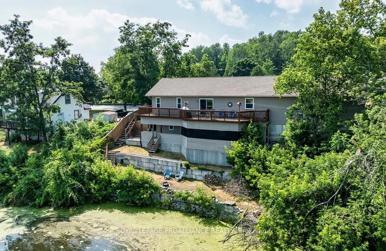
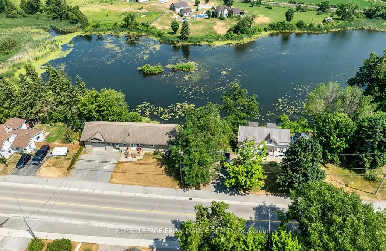
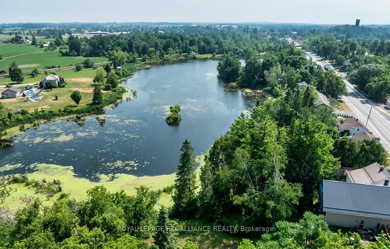
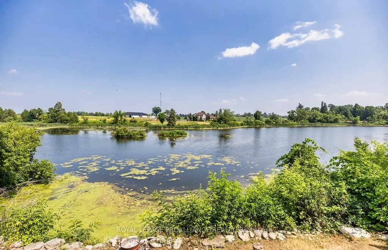
This 15-year-old custom-built bungalow offers almost 1,400 sq ft of finished living space on the main level plus an additional 952.75 sq ft of finished basement space. Perfectly positioned for commuters with direct access to Highway 7, this home offers the ideal blend of convenience and privacy just minutes from the amenities of Norwood. Inside, the bright open-concept layout features 2+2 bedrooms, with two full bathrooms on the main level and a powder room in the finished basement. The spacious primary suite includes a walk-in closet and a beautifully appointed ensuite with a classic claw-foot tub. Thoughtful touches like main-floor laundry and a kitchen pantry add everyday ease, while the large living room opens onto a deck overlooking peaceful water views. The lower level is where this home really stands out, offering a separate entrance, two additional bedrooms, and a family room, creating incredible in-law suite potential or a comfortable, private space for extended family, older kids, or guests. With its own walkout to a screened-in sunroom and hot tub, it truly feels like a space of its own. Step outside and you'll find a completely different setting, a private, nature-inspired backyard backing onto the tranquil Norwood pond. Whether it's birdwatching, fishing, canoeing, or quiet mornings by the water, this property offers a lifestyle that's hard to find. Completing the home is a large insulated 25' x 25' garage with 10' ceilings, two heaters, a workshop area, and a secondary electrical panel (30 amp, 220V), ideal for hobbyists or additional storage. A rare opportunity to enjoy small-town living with the flexibility of multi-generational space and a peaceful waterfront backdrop.
| Price History | |
|---|---|
| 9/15/2026 | Listed $574,900 |
General Features
| Sewer | Sewer |
|---|---|
| Cooling | Central Air |
| Roof | Fibreglass Shingle |
| Architectural Style | Bungalow |
| Pool Features | None |
| Construction Materials | Vinyl Siding |
| Waterview | Direct |
| View | Pond,Trees/Woods,Water |
| Heater Type | Forced Air |
| Parking Spaces | 6 |
| Topography | Sloping,Terraced |
| Property Subtype | Detached |
| Tax Year | 2025 |
| Lot Depth | 90.59 |
| PropertyFeatures | Lake/Pond,School Bus Route,Terraced |
| County | Peterborough |
| New Construction | No |
| Property Type | Residential Freehold |
| Attached Garage | No |
| Facing Direction | South |
| Garage Y/N | Yes |
| Other Structures | Fence - Partial |
| Status | New |
| City | Asphodel-Norwood |
| Senior Community Y/N | No |
| Lot Size Units | Feet |
| Property Attached Y/N | No |
| Tax Annual Amount | 3677.88 |
| Standard Status | Active |
| Occupancy Type | Owner |
| Legal Description | Lot 8 S/S Belmont St Plan 6; Asphodel-Norwood |
Interior Features
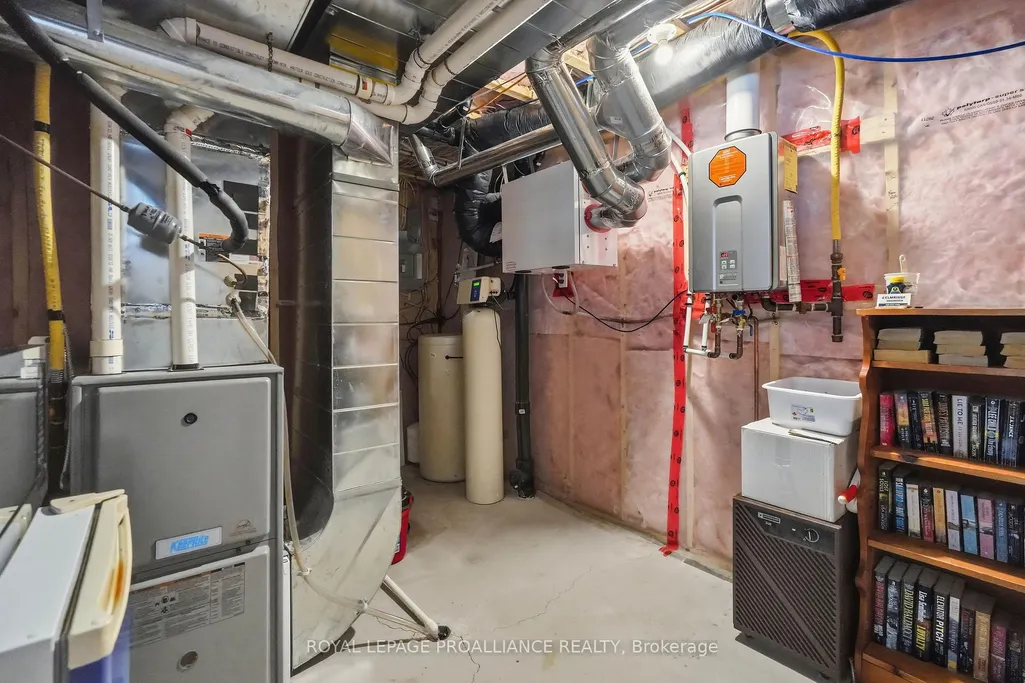
| Interior Amenities | Auto Garage Door Remote,In-Law Capability,Primary Bedroom - Main Floor,Water Heater Owned,Water Softener,Water Treatment |
|---|---|
| Basement | Finished with Walk-Out |
| Heat Source | Gas |
| Basement (Y/N) | No |
| Air Conditioning Y/N | Yes |
| Heating Y/N | Yes |
| Fireplace Y/N | No |
| Total Bedrooms | 4 |
| Elevator? | No |
| Total Baths | 3 |
| Bedrooms | 2+2 |
| Living Area Range | 1100-1500 |
Exterior Features
| Exterior Amenities | Deck,Hot Tub,Landscaped |
|---|---|
| Waterfront | Direct |
| Parking Features | Private Double |
| Total Parking | 8.0 |
| Garage Type | Attached |
| Foundation Details | Concrete |
| Spa | No |
| Lot Size Source | GeoWarehouse |
| Waterfront Y/N | No |
| Covered Spaces | 2.0 |
Amenities
- Views
- New Construction
- Adult 55+
- Lease To Own
- No Strata Fees
- Furnished
- Primary On Main
- Air Conditioning
- Seller Finance
- Green
- Fixer Upper
- Horse
- Golf
- Fireplace
- Deck
- Garage
- Basement
- Pool
Property vs Single Family Average in K0L 2V0
Price
Taxes
Visits
 Toronto Real Estate Board (TRREB); All information deemed reliable but not guaranteed. All properties are subject to prior sale, change or withdrawal. Neither listing broker(s) or information provider(s) shall be responsible for any typographical errors, misinformation, misprints and shall be held totally harmless. Listing(s) information is provided for consumer's personal, non-commercial use and may not be used for any purpose other than to identify prospective properties consumers may be interested