





Address
159 Country Club Drive, Guelph, ON
Price
$ 667,500
Property Attributes
- MLS#X13779852
- TypeSingle Family
- Listing Status Sold Conditional
- CityGuelph
- AreaVictoria North
- NeighbourhoodVictoria North
- Postal CodeN1E 3K8
- StyleBungalow
- Taxes$ 4277
- Price$ 667,500
- Bedrooms2
- Full Bathrooms1
- Half Bathrooms0
- Sqr Footage700-1100
Data Source:
Toronto Real Estate Board (TRREB)
Property Description
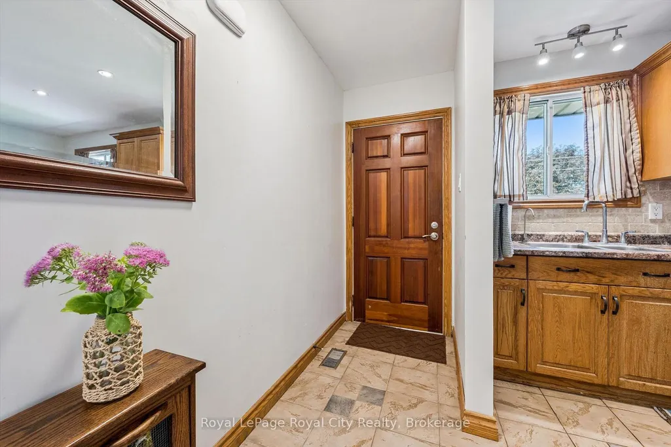
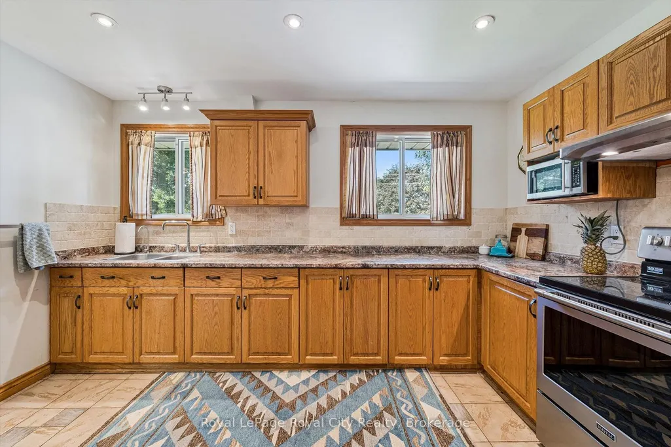
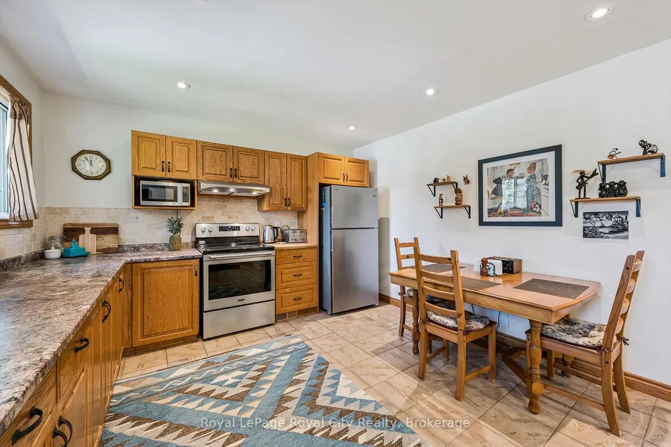
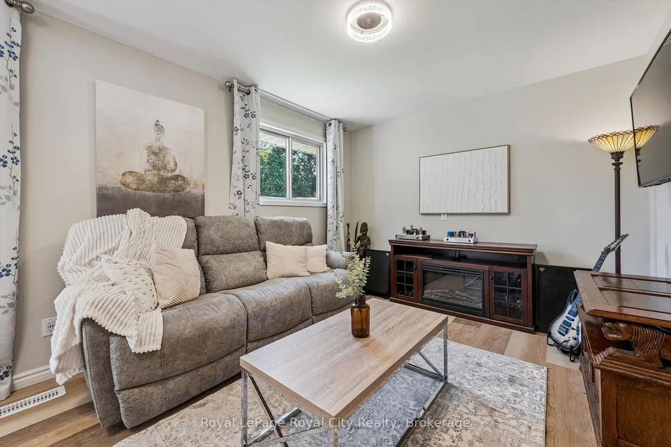
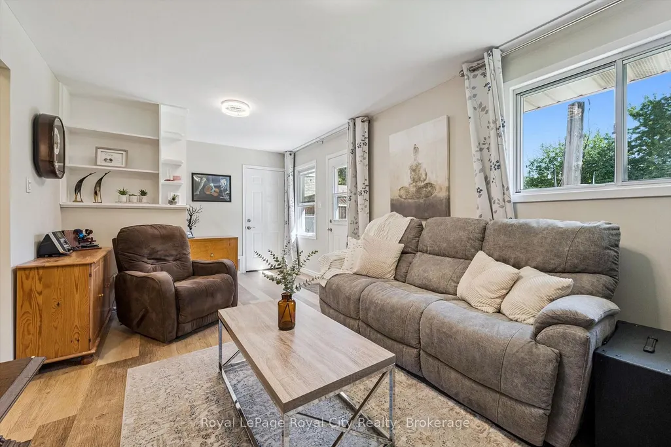
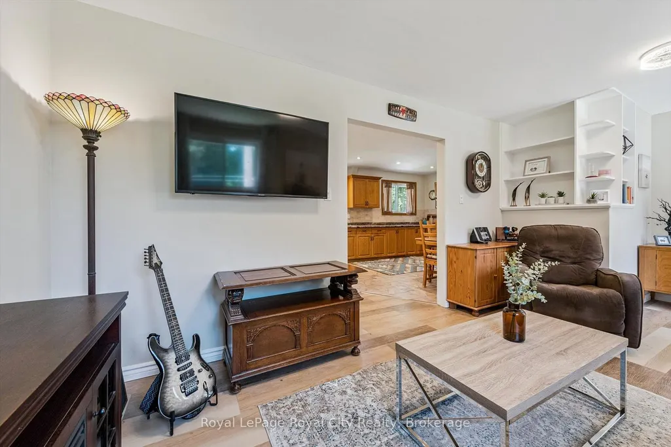
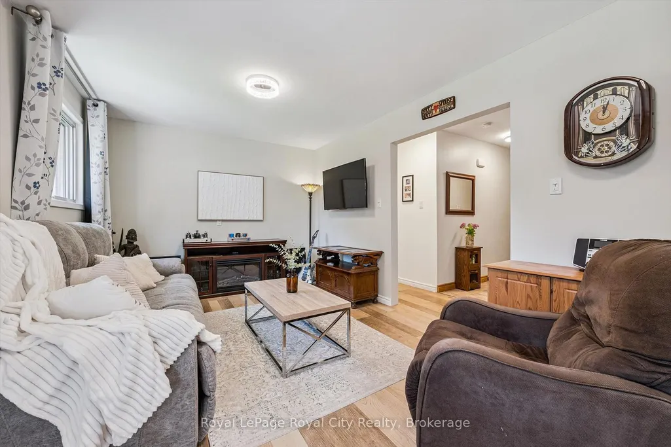
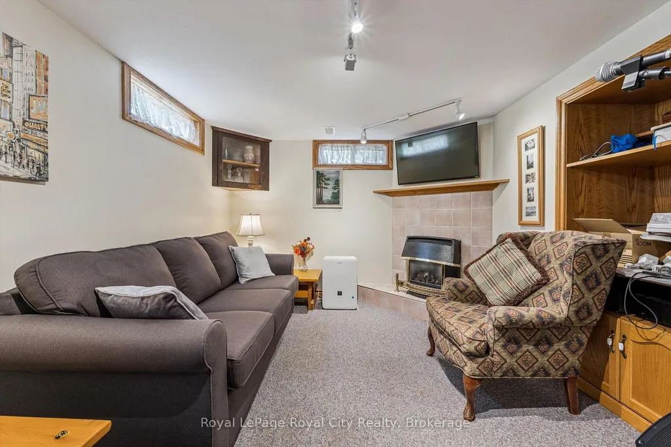
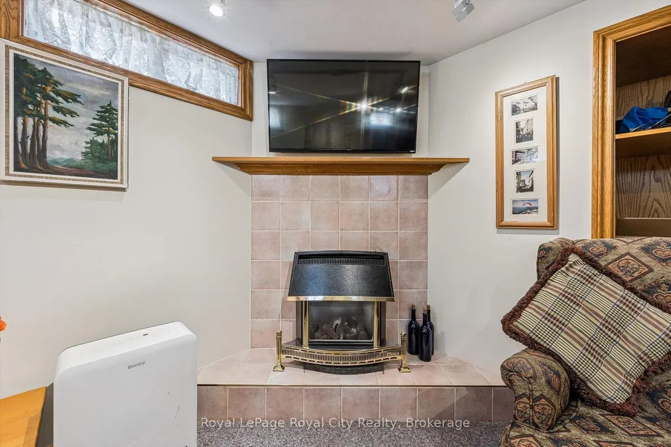
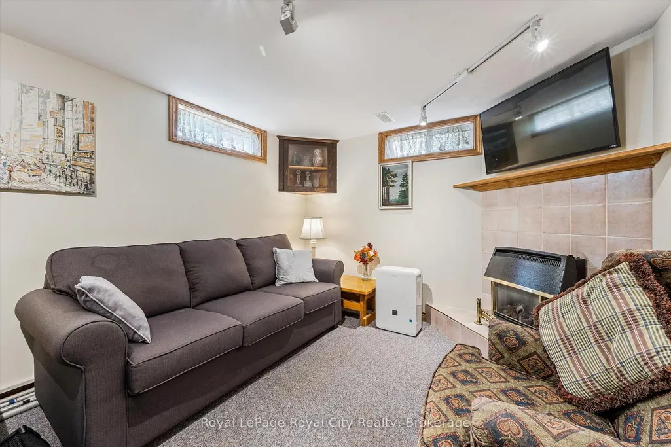
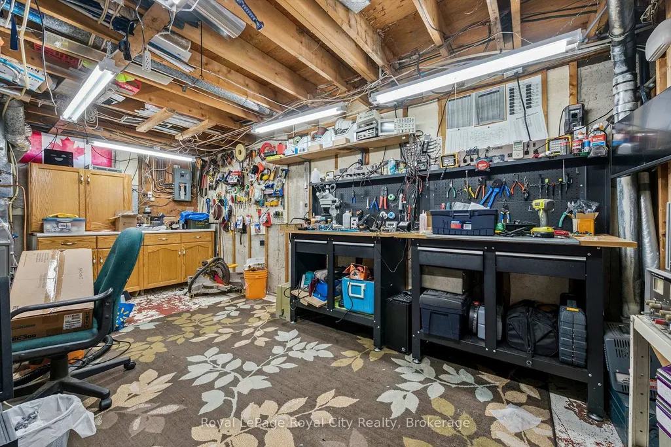
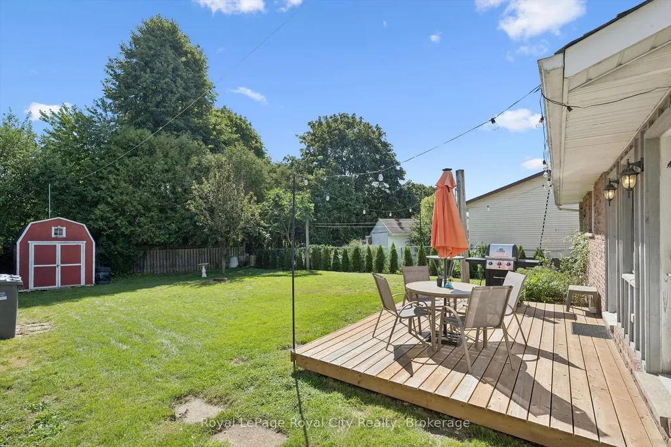
Offering effortless single-level living on a mature, tree-lined street in North Guelph, this solid all-brick freehold bungalow is an exceptional opportunity for first-time buyers, down-sizers craving main-floor ease, or investors seeking in-law potential.The bright, South-facing main floor welcomes you with fresh neutral cream-white paint, updated lighting, and brand-new flooring running seamlessly through the living room, hallway, and in to the bedrooms. The functional eat-in kitchen features solid oak cabinetry and ample prep space, leading directly out to an expansive rear wooden deck, private fully fenced yard, and a 10x8 ft garden shed on a deep 115-foot lot. Move in with total peace of mind knowing the major capital expenses are already complete-featuring a New Roof (2023) and New High-Efficiency Furnace (2025). The full, unfinished lower level features a functional separate exterior side entrance, a working fireplace, and a massive workshop/storage footprint-providing the ideal canvas to create a secondary in-law suite, home office, or custom recreation space.Complete with a long drive way and situated just steps to Waverley Drive Public School, Riverside Park, North-End shopping, and scenic trails leading to Guelph Lake. A rare detached bungalow find in desirable Victoria North!
| Price History | |
|---|---|
| 9/14/2026 | Listed $667,500 |
General Features
| Sewer | Sewer |
|---|---|
| Cooling | Central Air |
| Roof | Asphalt Shingle |
| Architectural Style | Bungalow |
| Pool Features | None |
| Construction Materials | Brick |
| Heater Type | Forced Air |
| Parking Spaces | 4 |
| Property Subtype | Detached |
| Tax Year | 2026 |
| Lot Depth | 115.2 |
| PropertyFeatures | Golf,Park,Public Transit,School,Fenced Yard |
| County | Wellington |
| New Construction | No |
| Property Type | Residential Freehold |
| Attached Garage | No |
| Facing Direction | South |
| Garage Y/N | No |
| Other Structures | Shed,Fence - Full |
| Status | Sold Conditional |
| City | Guelph |
| Senior Community Y/N | No |
| Lot Size Units | Feet |
| Property Attached Y/N | No |
| Tax Annual Amount | 4277.0 |
| Virtual Tour | https://unbranded.youriguide.com/159_country_club_dr_guelph_on/ |
| Standard Status | Active Under Contract |
| Occupancy Type | Owner |
| Legal Description | LOT 121,PLAN 600 ; GUELPH |
Interior Features
| Interior Amenities | Carpet Free |
|---|---|
| Basement | Separate Entrance,Partially Finished |
| Fireplace Features | Rec Room |
| Heat Source | Gas |
| Basement (Y/N) | No |
| Air Conditioning Y/N | Yes |
| Heating Y/N | Yes |
| Fireplace Y/N | Yes |
| Total Bedrooms | 2 |
| Elevator? | No |
| Total Baths | 1 |
| Bedrooms | 2 |
| Living Area Range | 700-1100 |
Exterior Features
| Exterior Amenities | Deck,Privacy |
|---|---|
| Parking Features | Private |
| Total Parking | 4.0 |
| Garage Type | None |
| Foundation Details | Poured Concrete |
| Spa | No |
| Lot Size Source | GeoWarehouse |
| Waterfront Y/N | No |
| Covered Spaces | 0.0 |
Amenities
- Views
- New Construction
- Adult 55+
- Lease To Own
- No Strata Fees
- Furnished
- Primary On Main
- Air Conditioning
- Seller Finance
- Green
- Fixer Upper
- Horse
- Golf
- Fireplace
- Deck
- Garage
- Basement
- Pool
Property vs Single Family Average in N1E 3K8
Price
Visits
 Toronto Real Estate Board (TRREB); All information deemed reliable but not guaranteed. All properties are subject to prior sale, change or withdrawal. Neither listing broker(s) or information provider(s) shall be responsible for any typographical errors, misinformation, misprints and shall be held totally harmless. Listing(s) information is provided for consumer's personal, non-commercial use and may not be used for any purpose other than to identify prospective properties consumers may be interested