














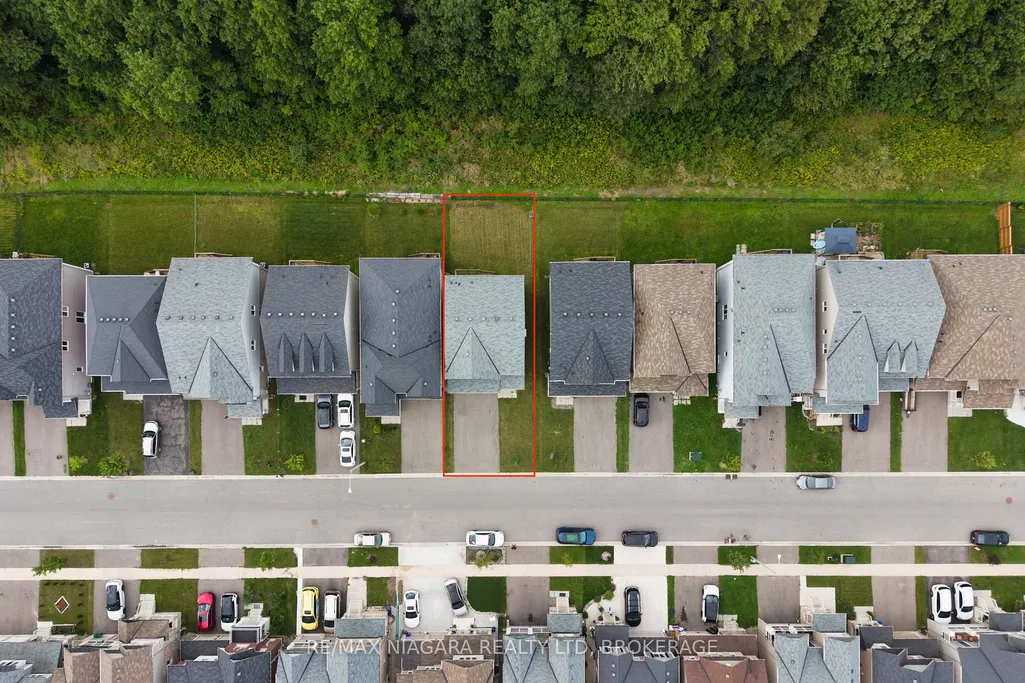

Address
8707 Chickory Trail, Niagara Falls, ON
Price
$ 689,000
Property Attributes
- MLS#X13779474
- TypeSingle Family
- Listing Status New
- CityNiagara Falls
- Area222 - Brown
- Neighbourhood222 - Brown
- Postal CodeL2H 3S4
- Style2-Storey
- Taxes$ 6276
- Price$ 689,000
- Bedrooms3
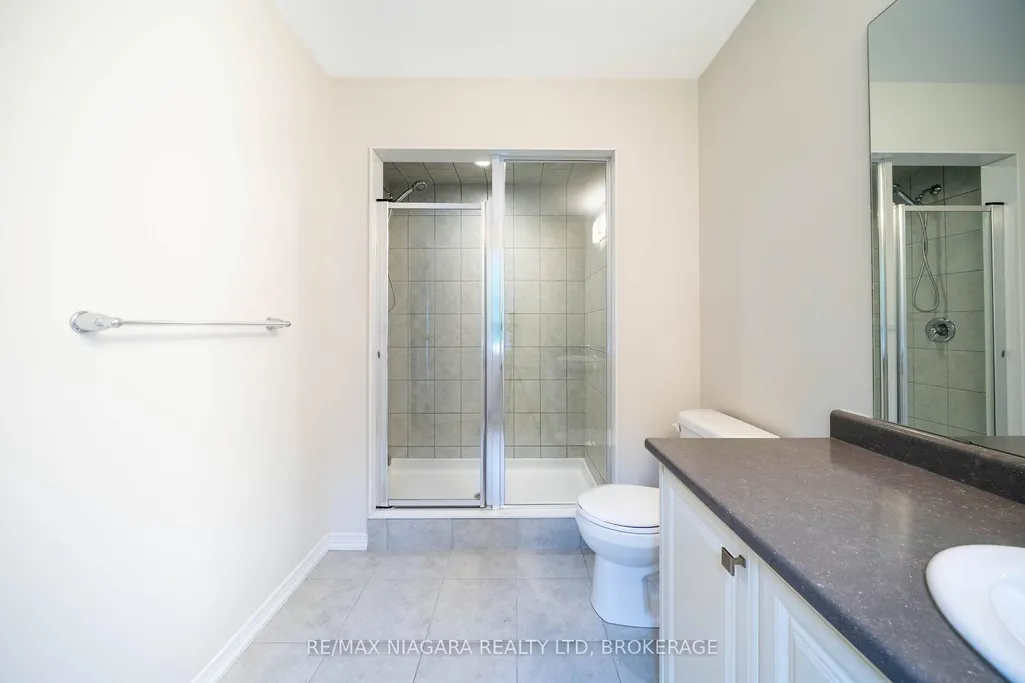
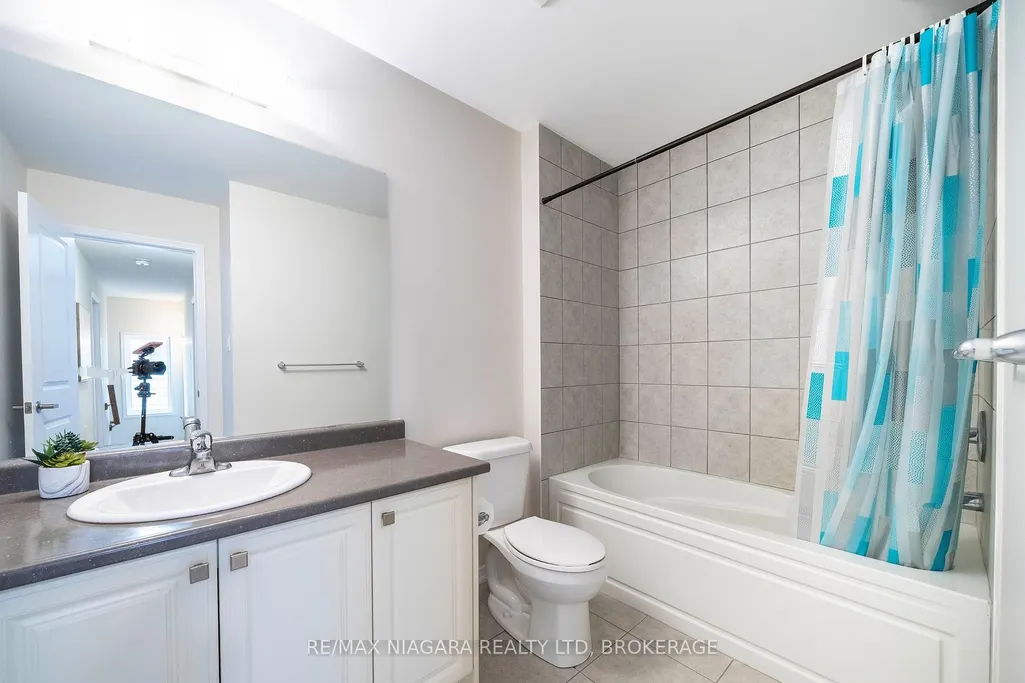
- Full Bathrooms3
- Half Bathrooms0
- Sqr Footage1500-2000
Data Source:
Toronto Real Estate Board (TRREB)
Property Description
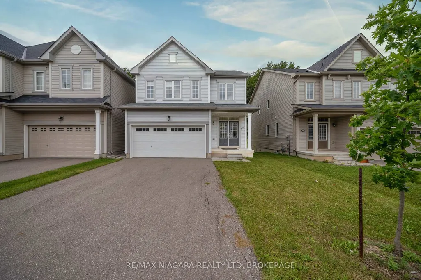
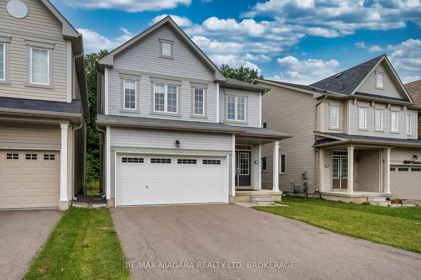
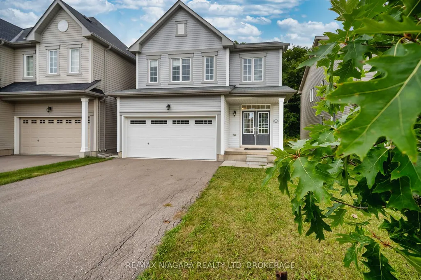
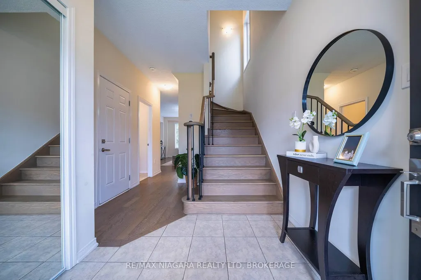
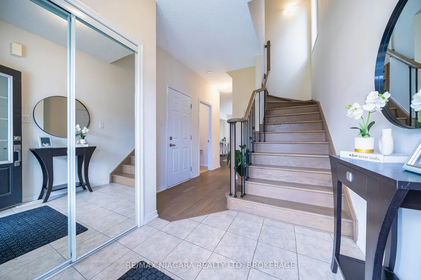
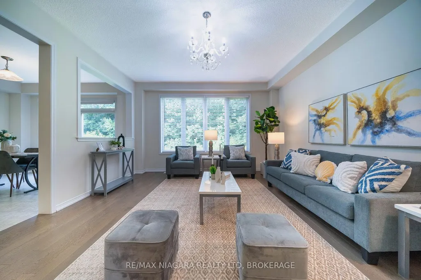
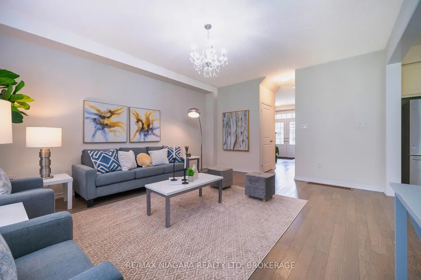
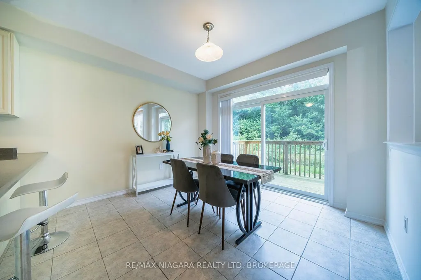
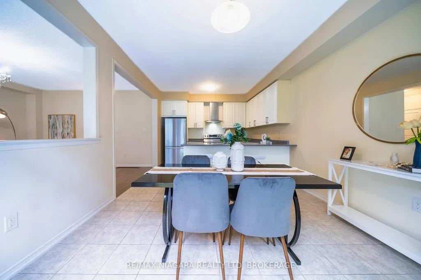
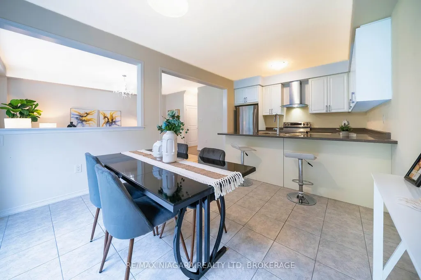
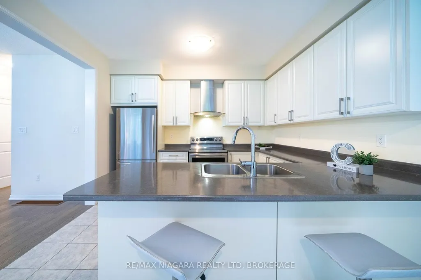
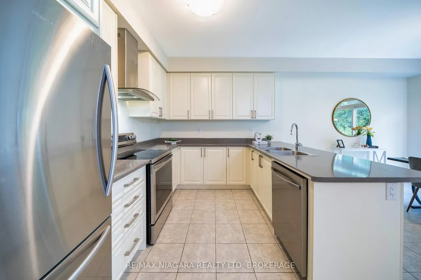
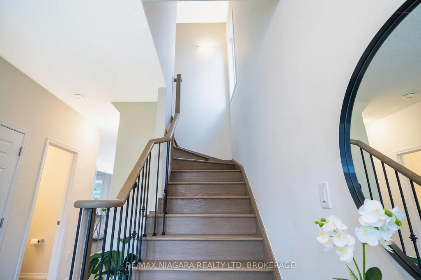
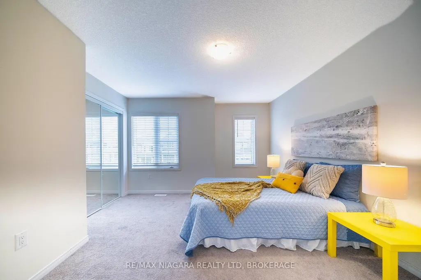
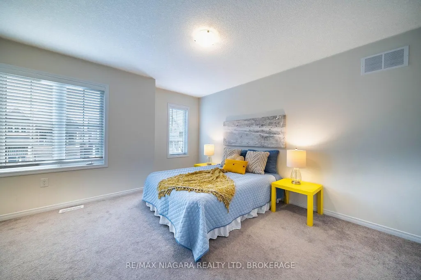
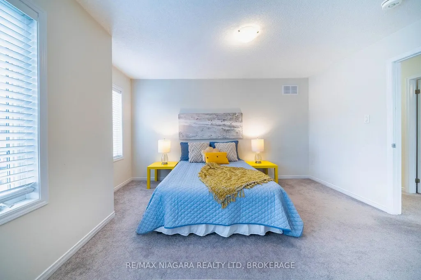
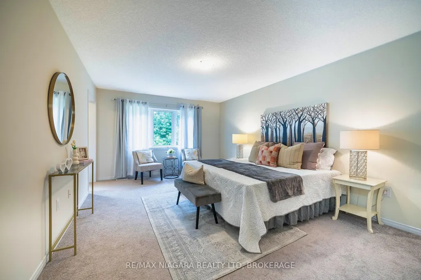
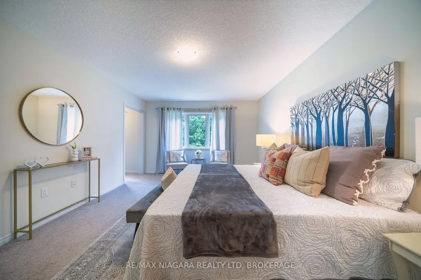
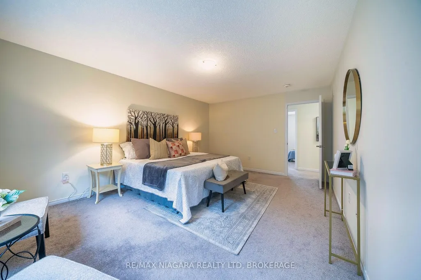
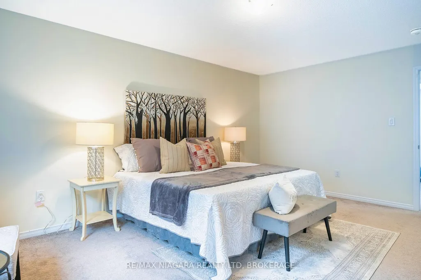
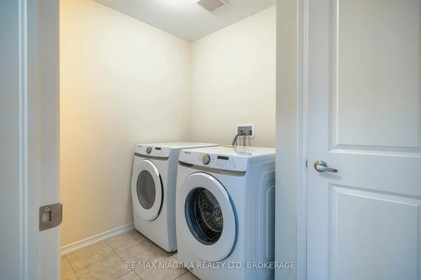
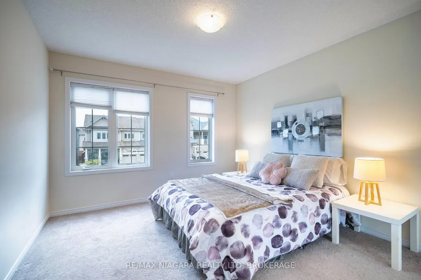
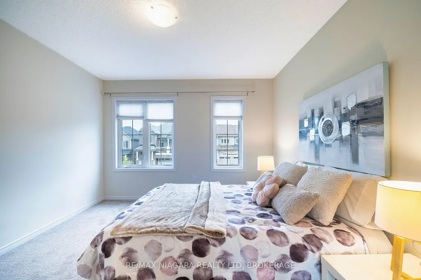
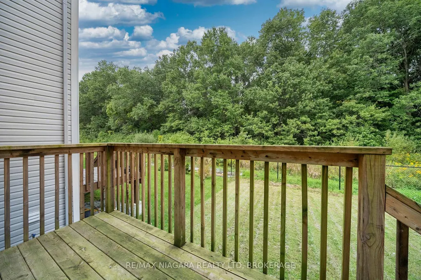
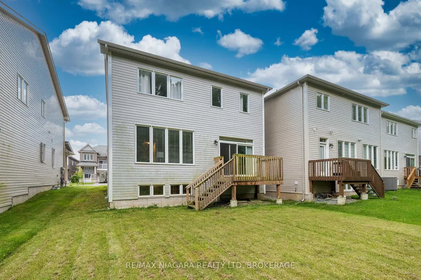
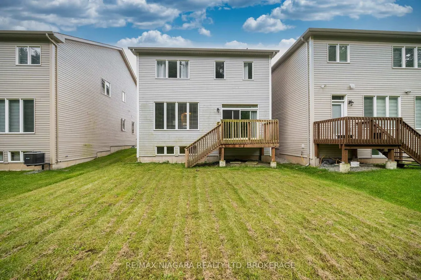
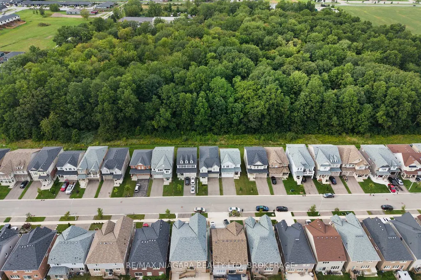
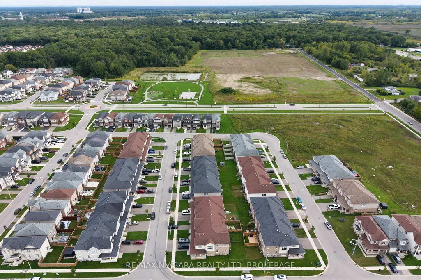
A beautiful wooded backdrop and light-filled interiors make 8707 Chickory Trail an inviting place to call home. Built within the past decade, this Niagara Falls residence offers a comfortable layout with an open-concept living room, dining area and kitchen, keeping everyday life connected while providing plenty of space to gather and entertain.Large windows bring natural light throughout the home. From the dining area, step onto the deck with access to the backyard-a lovely setting for morning coffee, summer BBQs or relaxing evenings overlooking the trees.Upstairs, the generously sized primary bedroom offers a comfortable retreat with a walk-in closet and large windows framing views of the backyard and surrounding greenery. Convenient second-floor laundry makes daily routines that much easier.Located near Garner Road and McLeod Road, the home offers convenient access to schools, neighbourhood parks, Costco, Walmart, restaurants and shopping, with major roadways connecting you to the wider Niagara region. A welcoming combination of modern comfort, practical living space and a natural setting-ideal for those seeking everyday convenience without giving up a leafy backyard view.
| Price History | |
|---|---|
| 9/14/2026 | Listed $689,000 |
General Features
| Sewer | Sewer |
|---|---|
| Cooling | Central Air |
| Roof | Asphalt Shingle |
| Architectural Style | 2-Storey |
| Pool Features | None |
| Construction Materials | Vinyl Siding |
| Heater Type | Forced Air |
| Parking Spaces | 4 |
| Property Subtype | Detached |
| Tax Year | 2025 |
| Lot Depth | 30.02 |
| PropertyFeatures | Ravine,Wooded/Treed |
| County | Niagara |
| New Construction | No |
| Property Type | Residential Freehold |
| Attached Garage | No |
| Facing Direction | South |
| Garage Y/N | Yes |
| Status | New |
| City | Niagara Falls |
| Senior Community Y/N | No |
| Lot Size Units | Metres |
| Property Attached Y/N | No |
| Tax Annual Amount | 6276.0 |
| Virtual Tour | https://my.matterport.com/show/?m=RNPFso52xn6 |
| Standard Status | Active |
| Occupancy Type | Vacant |
| Legal Description | LOT 28,PLAN 59M463 SUBJECT TO AN EASEMENT IN GROSS AS IN SN573183 SUBJECT TO AN EASEMENT FOR ENTRY AS IN SN641225 CITY OF NIAGARA FALLS |
Interior Features
| Interior Amenities | Other |
|---|---|
| Basement | Unfinished |
| Heat Source | Gas |
| Basement (Y/N) | No |
| Air Conditioning Y/N | Yes |
| Heating Y/N | Yes |
| Fireplace Y/N | No |
| Total Bedrooms | 3 |
| Elevator? | No |
| Total Baths | 3 |
| Bedrooms | 3 |
| Living Area Range | 1500-2000 |
Exterior Features
| Waterfront | None |
|---|---|
| Parking Features | Private Double |
| Total Parking | 6.0 |
| Garage Type | Built-In |
| Foundation Details | Poured Concrete |
| Spa | No |
| Lot Size Source | MPAC |
| Waterfront Y/N | No |
| Covered Spaces | 2.0 |
Amenities
- Views
- New Construction
- Adult 55+
- Lease To Own
- No Strata Fees
- Furnished
- Primary On Main
- Air Conditioning
- Seller Finance
- Green
- Fixer Upper
- Horse
- Golf
- Fireplace
- Deck
- Garage
- Basement
- Pool
Property vs Single Family Average in L2H 3S4
Price
Visits
 Toronto Real Estate Board (TRREB); All information deemed reliable but not guaranteed. All properties are subject to prior sale, change or withdrawal. Neither listing broker(s) or information provider(s) shall be responsible for any typographical errors, misinformation, misprints and shall be held totally harmless. Listing(s) information is provided for consumer's personal, non-commercial use and may not be used for any purpose other than to identify prospective properties consumers may be interested