
Address
93 Kemp Crescent, Stratford, ON
Price
$ 479,900
Property Attributes
- MLS#X13778642
- TypeSingle Family
- Listing Status Sold Conditional
- CityStratford
- AreaStratford
- NeighbourhoodStratford
- Postal CodeN5A 5C2
- Style2-Storey
- Taxes$ 3602
- Price$ 479,900
- Bedrooms3
- Full Bathrooms2
- Half Bathrooms0
- Sqr Footage700-1100
Data Source:
Toronto Real Estate Board (TRREB)
Property Description
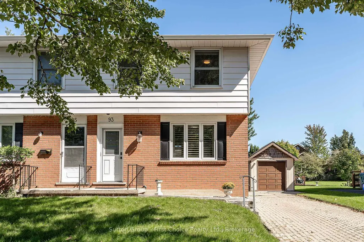
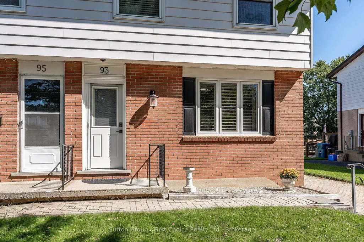
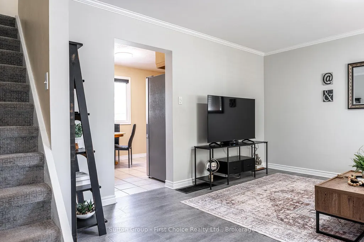
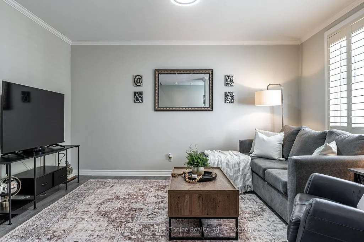
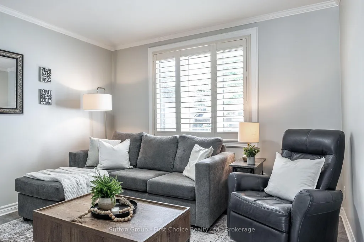
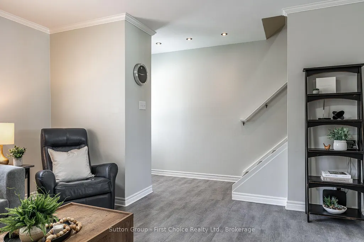
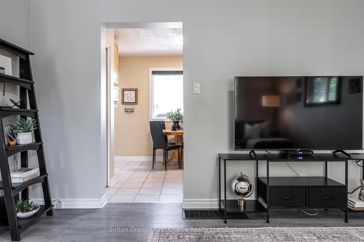
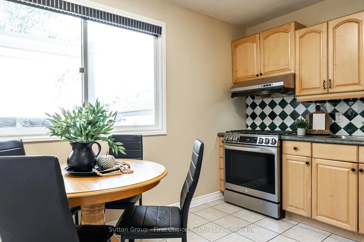
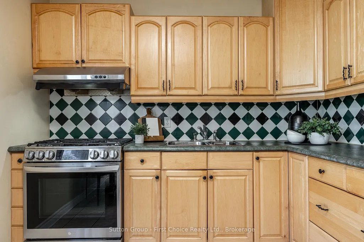
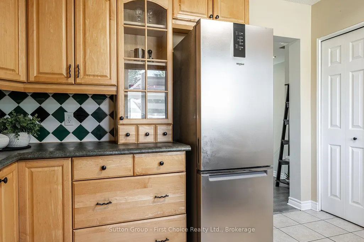
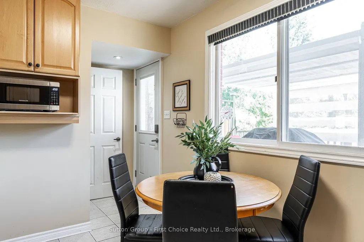
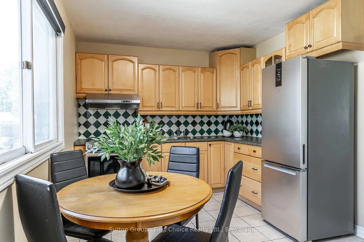
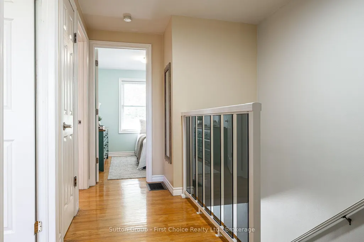
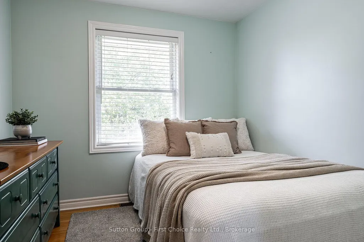
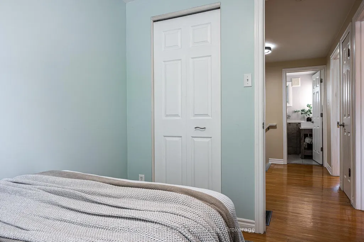
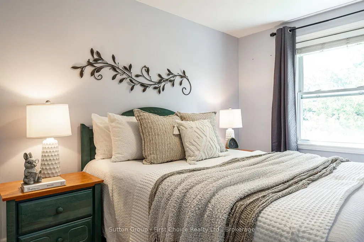
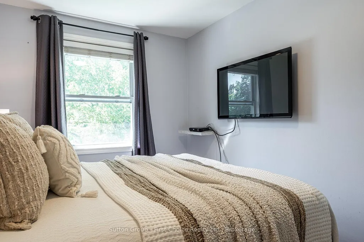
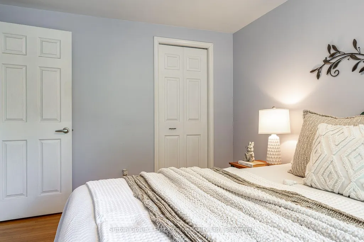
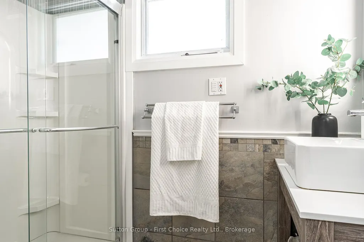
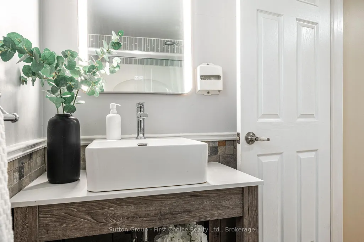
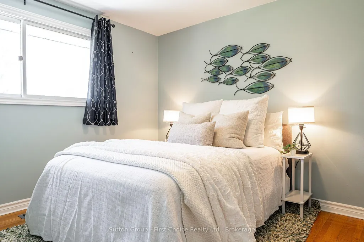
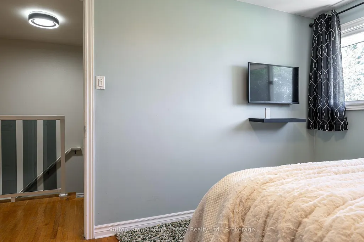
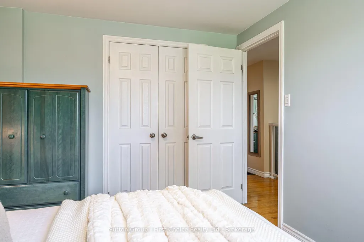
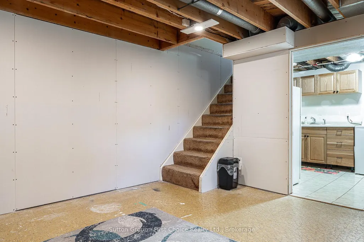
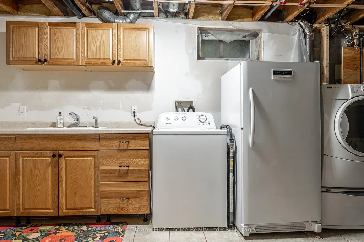
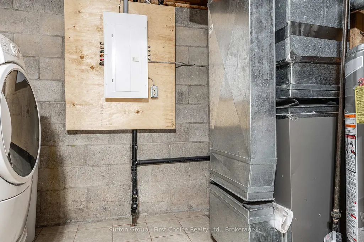
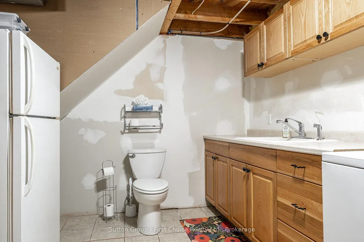
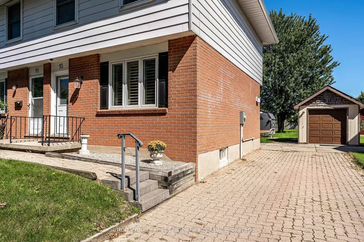
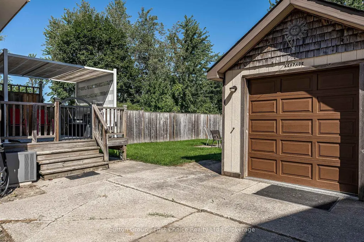
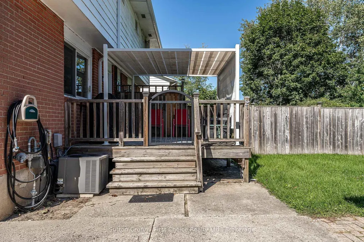
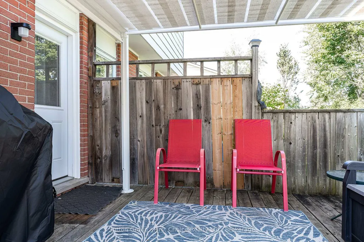
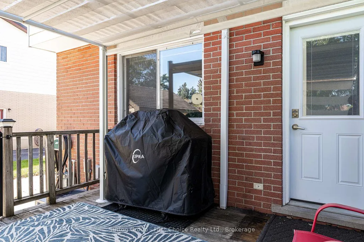
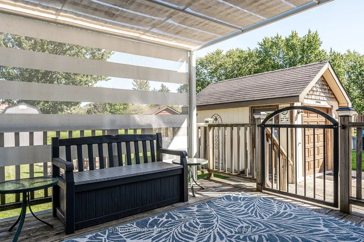
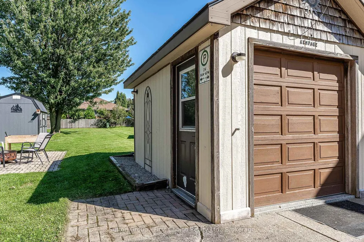
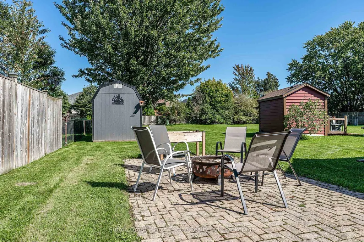
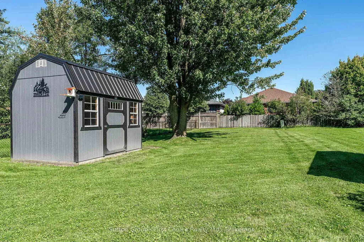
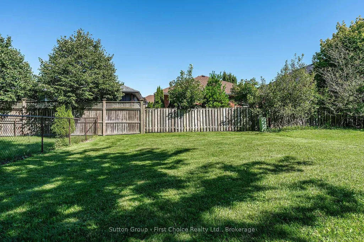
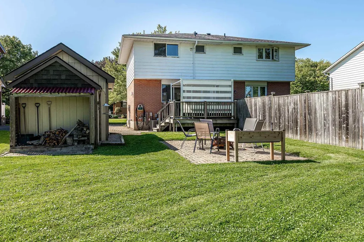
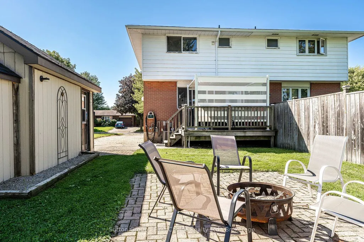
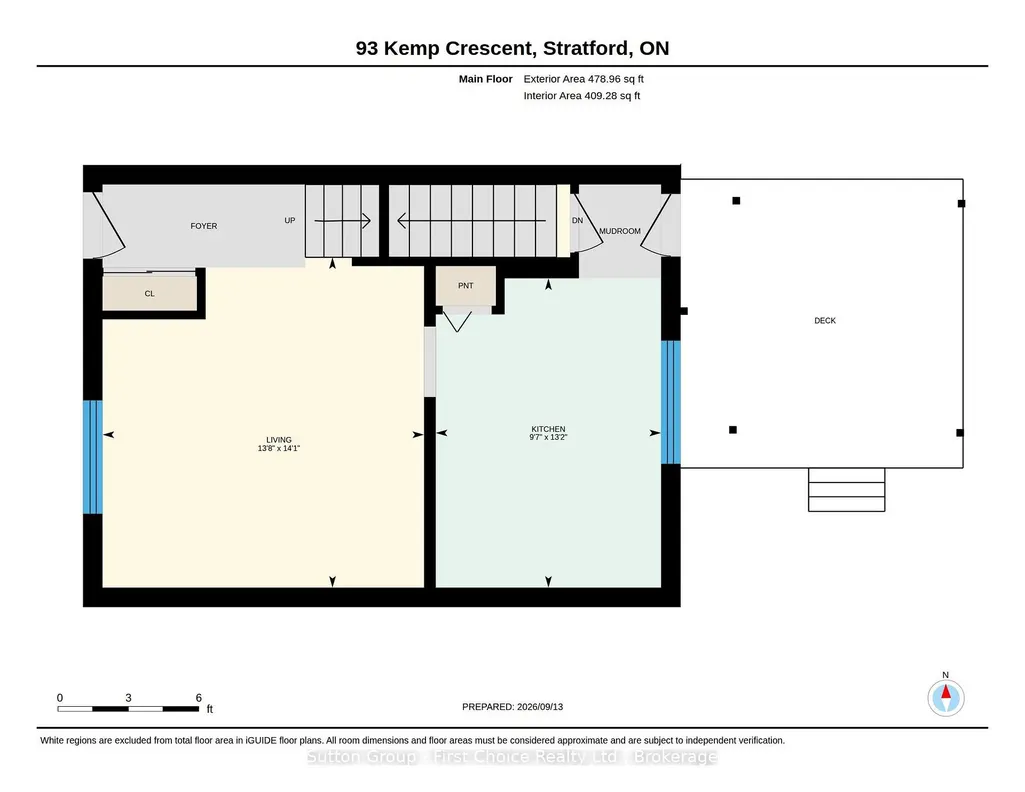
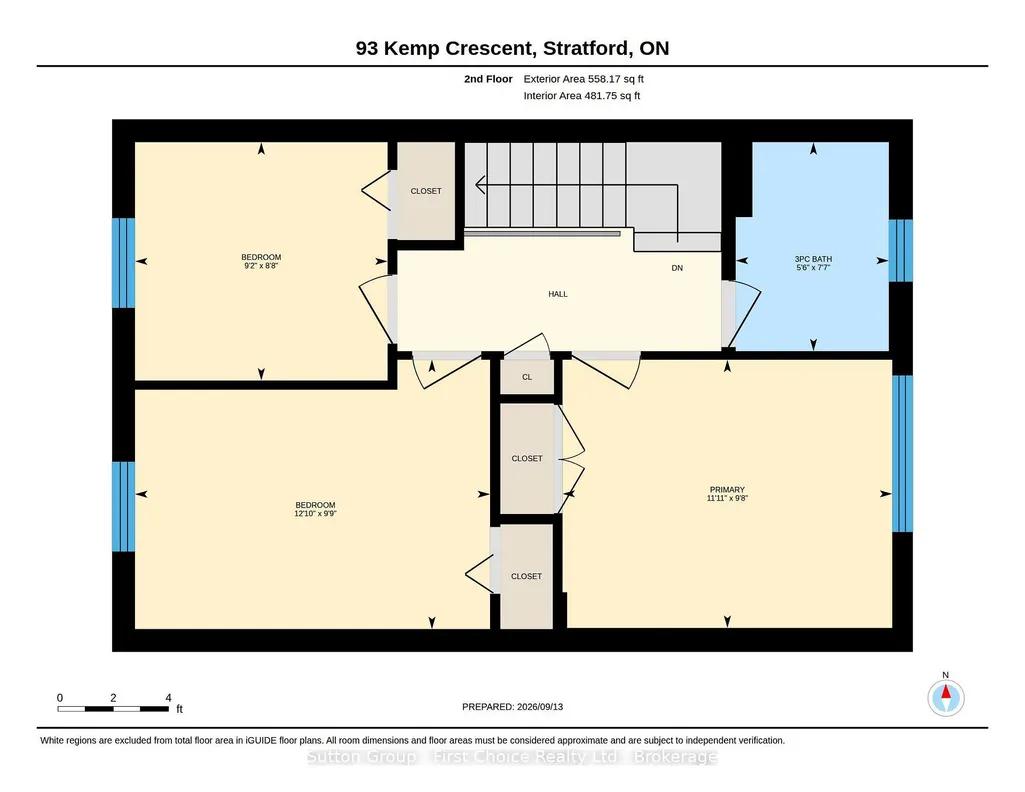
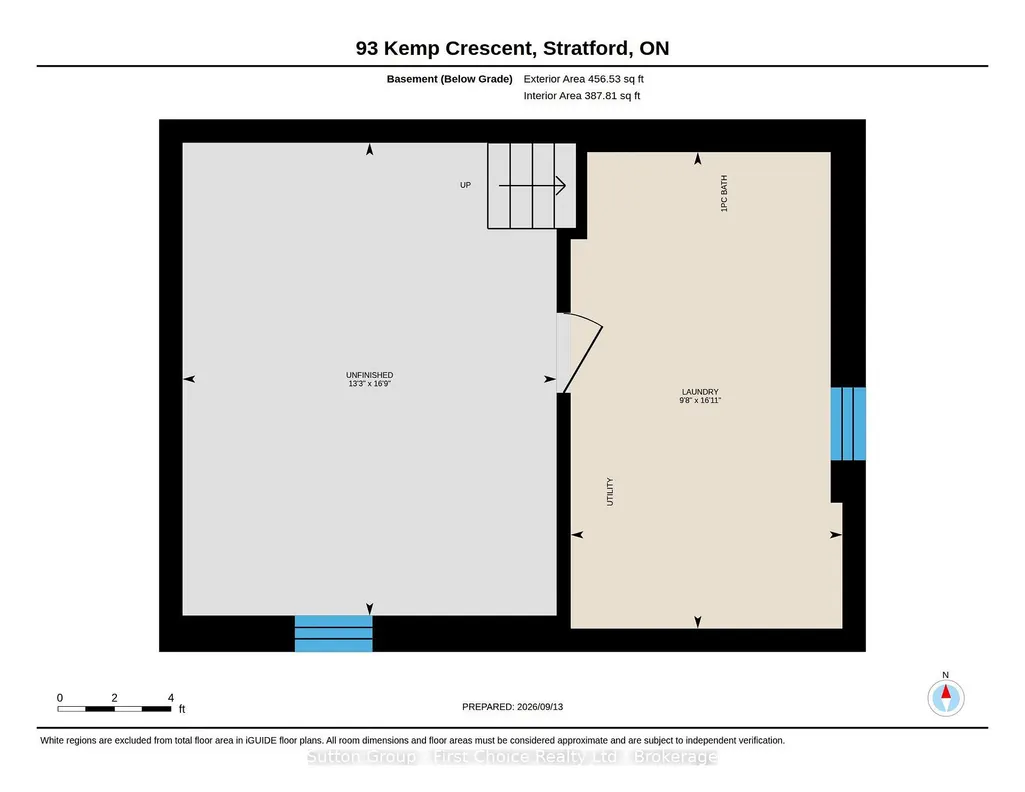
Welcome to 93 Kemp Crescent-where space, potential, and an incredible backyard come together! Lovingly cared for over the years, this three-bedroom semi-detached home is a fantastic opportunity for first-time buyers, families or investors. Step inside to a bright and inviting living room, followed by an eat-in kitchen featuring plenty of cabinetry, a convenient pantry, and a walkout to the deck. Picture summer barbecues, morning coffee, and evenings spent enjoying the expansive backyard. Upstairs, you'll find three good-sized bedrooms, each with beautiful hardwood floors, along with an updated three-piece bathroom. The lower level is where the possibilities really open up! With a separate entrance, drywall, pot lights, and electrical already in place, most of the work is done-just add flooring and your finishing touches. Create a spacious family room, kids' hangout, home office, or explore the potential for an in-law suite. There's also a large laundry room with an abundance of cupboard storage and a convenient two-piece bathroom. And then there's the yard! Large, private, and full of possibilities, there's room for the kids and pets to play, friends and family to gather, or even the potential for a skating rink or future in-ground pool. A large shed with hydro, a fire pit, plus a second shed for all your outdoor toys and equipment add even more functionality. Located in Stratford's desirable Bedford Ward, this home offers a wonderful combination of comfort, potential, and outdoor space. Appliances are included. If you've been waiting for an affordable Stratford home with a great yard and plenty of room to grow, 93 Kemp Crescent is one you won't want to miss! Snow removal for the driveway is included for 2026!
| Price History | |
|---|---|
| 9/14/2026 | Listed $479,900 |
General Features
| Sewer | Sewer |
|---|---|
| Cooling | Central Air |
| Roof | Asphalt Shingle |
| Architectural Style | 2-Storey |
| Pool Features | None |
| Construction Materials | Brick,Vinyl Siding |
| Heater Type | Forced Air |
| Parking Spaces | 3 |
| Property Subtype | Semi-Detached |
| Tax Year | 2026 |
| Lot Depth | 200.0 |
| County | Perth |
| New Construction | No |
| Property Type | Residential Freehold |
| Attached Garage | No |
| Facing Direction | East |
| Garage Y/N | No |
| Status | Sold Conditional |
| City | Stratford |
| Senior Community Y/N | No |
| Lot Size Units | Feet |
| Property Attached Y/N | No |
| Tax Annual Amount | 3602.0 |
| Virtual Tour | https://unbranded.youriguide.com/93_kemp_crescent_stratford_on/ |
| Standard Status | Active Under Contract |
| Occupancy Type | Owner |
| Tax Assessed Value | 211000 |
| Legal Description | PT LOT 66 PLAN 410 STRATFORD AS IN R269669 ; S/T R127133 STRATFORD |
Interior Features
| Interior Amenities | In-Law Capability,Water Heater Owned,Water Softener |
|---|---|
| Basement | Partially Finished,Development Potential |
| Heat Source | Gas |
| Basement (Y/N) | No |
| Air Conditioning Y/N | Yes |
| Heating Y/N | Yes |
| Fireplace Y/N | No |
| Total Bedrooms | 3 |
| Elevator? | No |
| Total Baths | 2 |
| Bedrooms | 3 |
| Living Area Range | 700-1100 |
Exterior Features
| Exterior Amenities | Canopy,Deck,Porch |
|---|---|
| Parking Features | Private |
| Total Parking | 3.0 |
| Garage Type | None |
| Foundation Details | Poured Concrete |
| Spa | No |
| Lot Size Source | GeoWarehouse |
| Waterfront Y/N | No |
| Covered Spaces | 0.0 |
Amenities
- Views
- New Construction
- Adult 55+
- Lease To Own
- No Strata Fees
- Furnished
- Primary On Main
- Air Conditioning
- Seller Finance
- Green
- Fixer Upper
- Horse
- Golf
- Fireplace
- Deck
- Garage
- Basement
- Pool
Property vs Single Family Average in N5A 5C2
Price
Visits
 Toronto Real Estate Board (TRREB); All information deemed reliable but not guaranteed. All properties are subject to prior sale, change or withdrawal. Neither listing broker(s) or information provider(s) shall be responsible for any typographical errors, misinformation, misprints and shall be held totally harmless. Listing(s) information is provided for consumer's personal, non-commercial use and may not be used for any purpose other than to identify prospective properties consumers may be interested