
Address
7708 Nichol Sideroad 15 N/a, Centre Wellington, ON
Price
$ 1,799,000
Property Attributes
- MLS#X13778614
- TypeSingle Family
- Listing Status New
- CityCentre Wellington
- AreaRural Centre Wellington East
- NeighbourhoodRural Centre Wellington East
- Postal CodeN1M 2W3
- Style2-Storey
- Taxes$ 8366
- Price$ 1,799,000
- Bedrooms5
- Full Bathrooms4
- Half Bathrooms0
- Sqr Footage2000-2500
- Lot Size1.5 Acres
Data Source:
Toronto Real Estate Board (TRREB)
Property Description
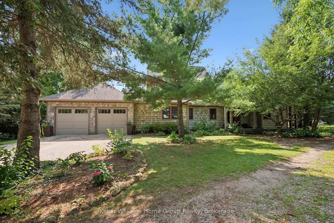
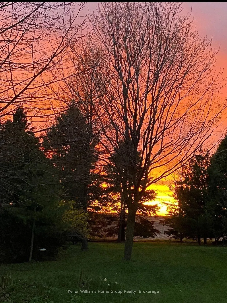
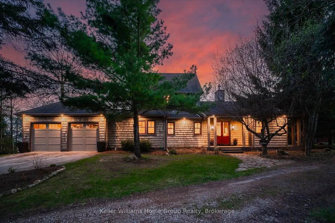
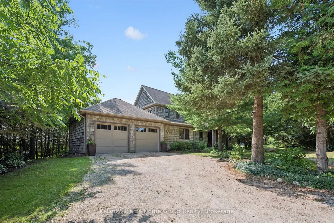
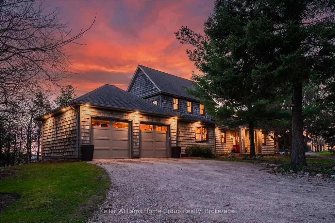
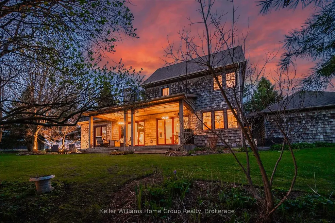
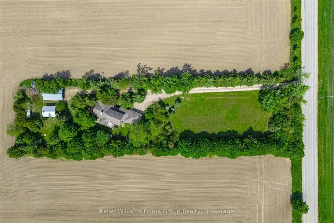
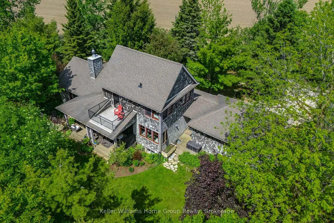
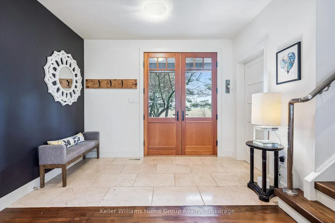
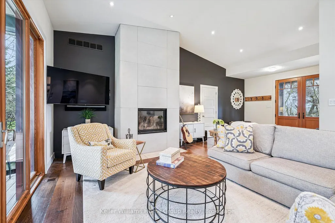
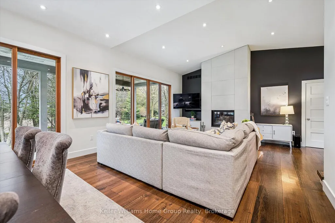
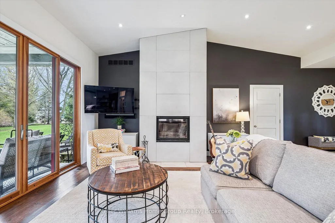
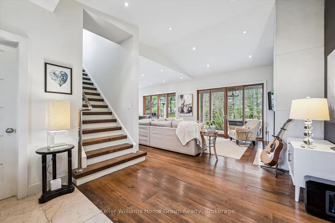
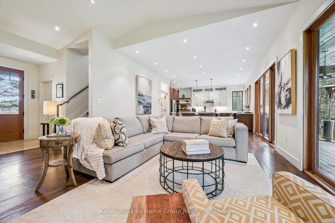
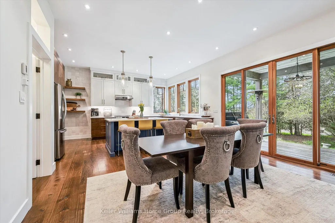
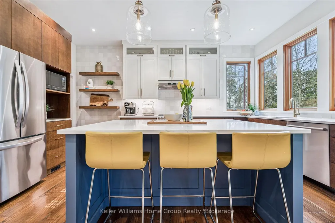
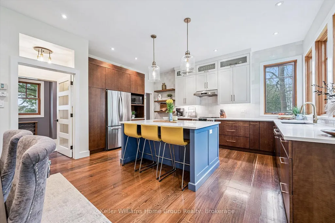
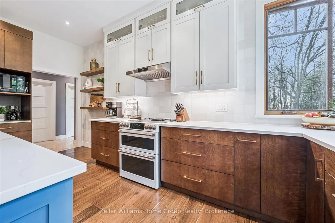
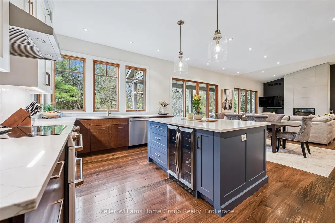
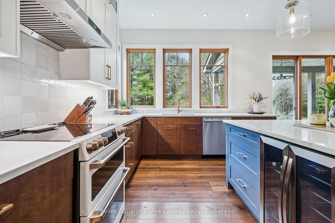
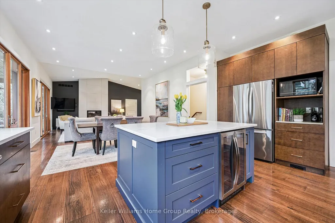
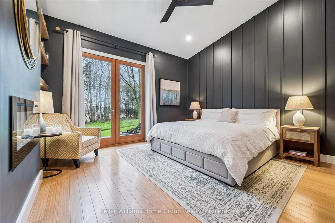
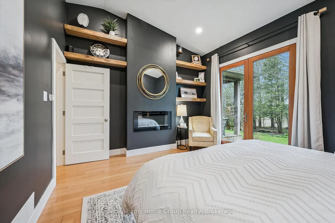
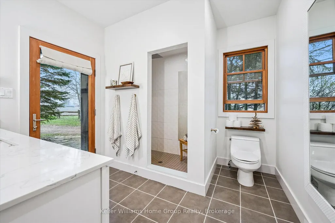
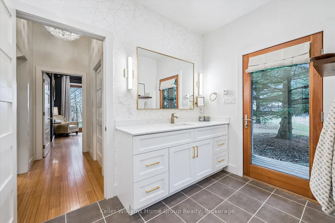
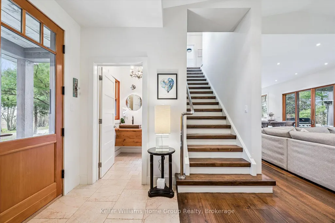
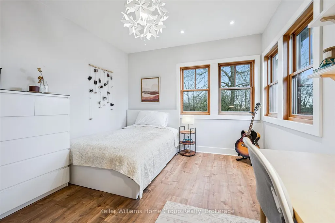
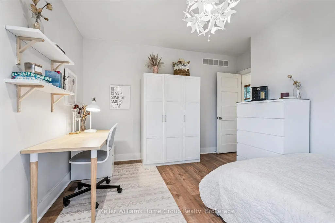
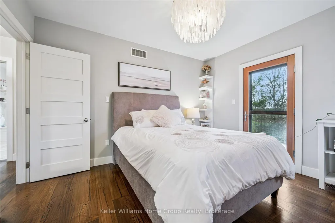
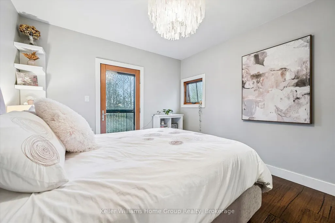
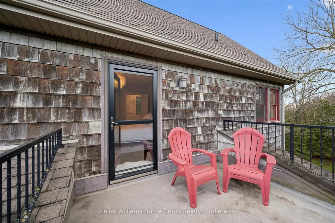
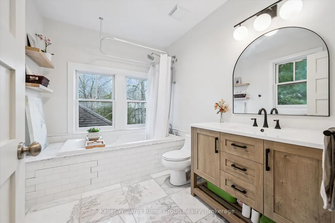
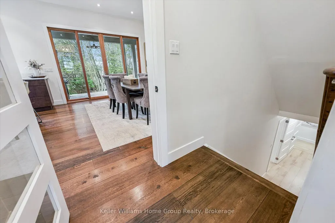
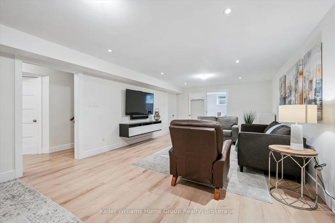
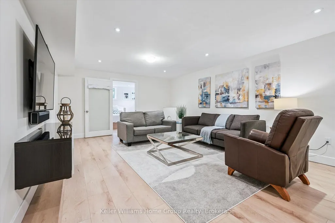
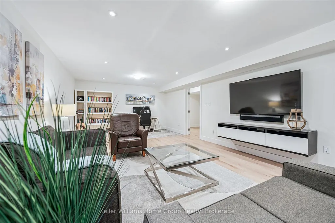
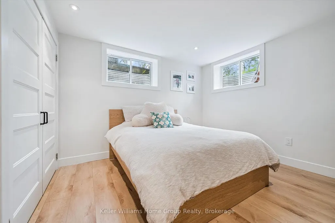
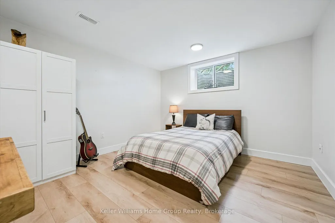
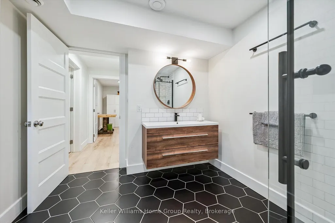
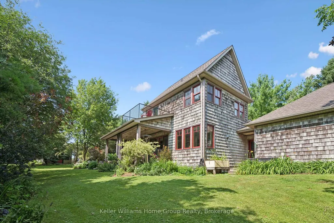
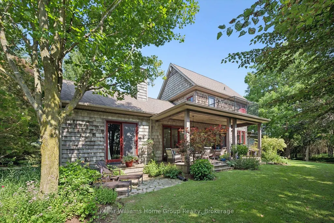
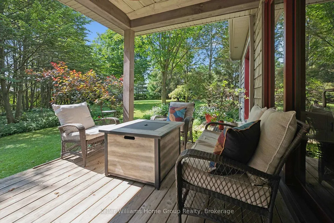
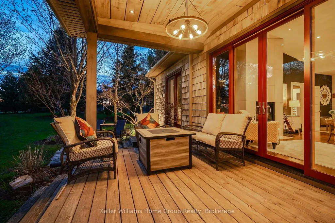
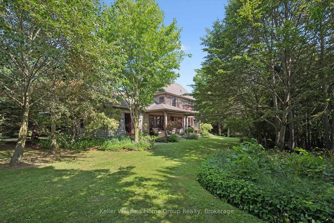
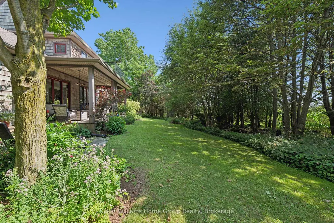
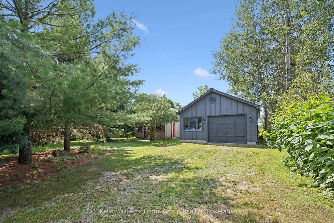
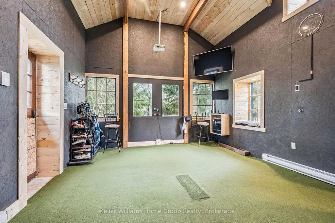
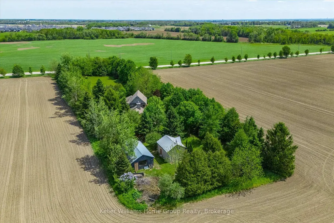
Some homes impress you. Others stay with you. Set among towering trees on 1.5+ acres of privacy, this extraordinary home and property is a place to exhale, reconnect & rediscover the simple pleasure of being home. Breathtaking west-facing sunsets, birdsong & evenings beneath the stars create a sense of escape that feels worlds away, yet Elora is only minutes away, Guelph under half an hour & the GTA approximately 90 minutes. Designed to blur the line between indoors & out, walls of windows draw nature into every room, filling the home with ever-changing light & peaceful views. Soaring ceilings, heated floors, Italian travertine, reclaimed elm flooring & a striking Valcourt Antoinette wood-burning fireplace create an atmosphere of understated elegance & warmth. This is a home made for gathering, lingering over dinner & watching the sky transform at sunset from the west-facing deck. The main-floor primary suite offers a peaceful sanctuary, waking to the beauty of the surrounding landscape & ending each day beneath painted evening skies. Upstairs, two spacious bedrooms, including one with a private balcony, provide quiet retreats, while the bright lower level offers exceptional accommodations for family & guests. Geothermal heating & advanced home technology provide modern comfort, while the historic 1800s stone outbuilding adds a sense of possibility. Currently home to a golf simulator, it could become an inspiring artist's studio, private office, guest suite or games room. Outside perennial gardens, mature trees & beautifully landscaped grounds create a setting that feels like a boutique countryside resort. More than a remarkable home, this is a place to gather, create, celebrate & make memories where life feels a little slower, a little quieter & infinitely more meaningful.
| Price History | |
|---|---|
| 9/14/2026 | Listed $1,799,000 |
General Features
| Sewer | Septic |
|---|---|
| Cooling | Central Air |
| Roof | Asphalt Shingle |
| Architectural Style | 2-Storey |
| Pool Features | None |
| Construction Materials | Wood |
| View | Forest,Panoramic,Trees/Woods |
| Heater Type | Heat Pump |
| Parking Spaces | 8 |
| Topography | Flat |
| Property Subtype | Detached |
| Tax Year | 2025 |
| Lot Depth | 527.0 |
| PropertyFeatures | Arts Centre,Greenbelt/Conservation,Hospital,Rec./Commun.Centre,School,School Bus Route |
| County | Wellington |
| New Construction | No |
| Property Type | Residential Freehold |
| Attached Garage | No |
| Facing Direction | North |
| Garage Y/N | Yes |
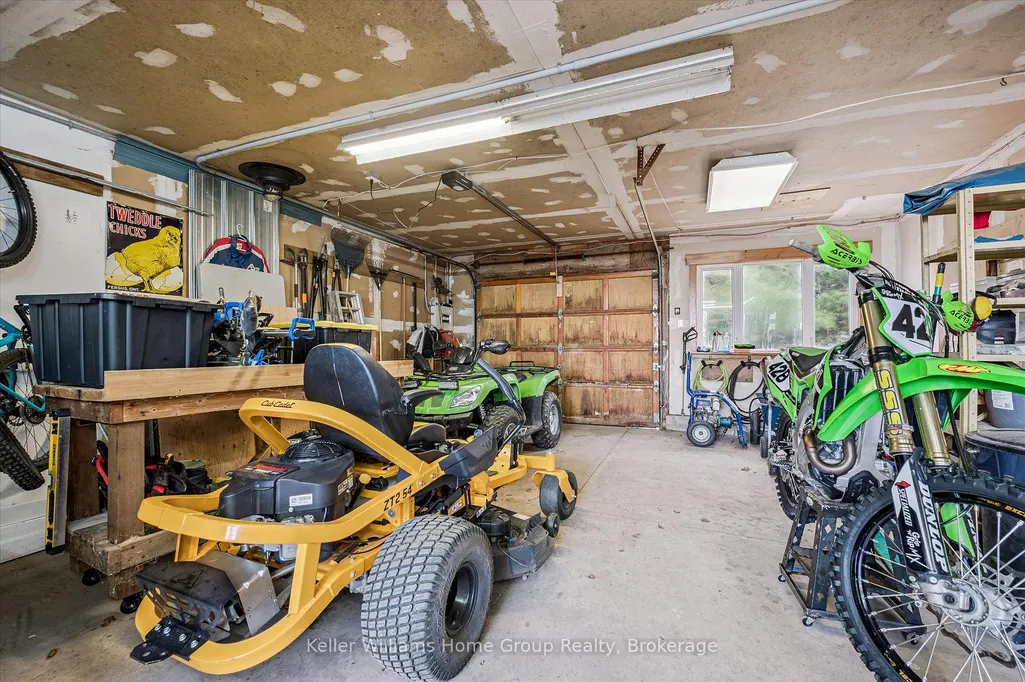
| Other Structures | Drive Shed,Other,Out Buildings,Storage,Workshop |
| Status | New |
| City | Centre Wellington |
| Senior Community Y/N | No |
| Lot Size Units | Feet |
| Property Attached Y/N | No |
| Tax Annual Amount | 8366.63 |
| Virtual Tour | https://unbranded.youriguide.com/7708_side_rd_15_centre_wellington_on/ |
| Standard Status | Active |
| Occupancy Type | Owner |
| Tax Assessed Value | 663000 |
| Legal Description | PT LT 15 CON 14 NICHOL PART 1,61R2645; CENTRE WELLINGTON |
Interior Features
| Interior Amenities | Air Exchanger,Auto Garage Door Remote,Carpet Free,Central Vacuum,In-Law Capability,Primary Bedroom - Main Floor,Sewage Pump,Water Heater Owned |
|---|---|
| Basement | Full,Finished |
| Fireplace Features | Electric,Living Room,Wood |
| Heat Source | Ground Source |
| Basement (Y/N) | No |
| Air Conditioning Y/N | Yes |
| Heating Y/N | Yes |
| Fireplace Y/N | Yes |
| Total Bedrooms | 5 |
| Elevator? | No |
| Total Baths | 4 |
| Bedrooms | 3+2 |
| Living Area Range | 2000-2500 |
Exterior Features
| Exterior Amenities | Deck,Landscaped,Porch,Year Round Living,Privacy,Lighting |
|---|---|
| Waterfront | None |
| Parking Features | Lane |
| Water Source | Drilled Well |
| Total Parking | 10.0 |
| Garage Type | Attached |
| Foundation Details | Poured Concrete |
| Spa | No |
| Lot Size Source | GeoWarehouse |
| Waterfront Y/N | No |
| Covered Spaces | 2.0 |
Amenities
- Views
- New Construction
- Adult 55+
- Lease To Own
- No Strata Fees
- Furnished
- Primary On Main
- Air Conditioning
- Seller Finance
- Green
- Fixer Upper
- Horse
- Golf
- Fireplace
- Deck
- Garage
- Basement
- Pool
Property vs Single Family Average in N1M 2W3
Price
Taxes
Visits
 Toronto Real Estate Board (TRREB); All information deemed reliable but not guaranteed. All properties are subject to prior sale, change or withdrawal. Neither listing broker(s) or information provider(s) shall be responsible for any typographical errors, misinformation, misprints and shall be held totally harmless. Listing(s) information is provided for consumer's personal, non-commercial use and may not be used for any purpose other than to identify prospective properties consumers may be interested