
Address
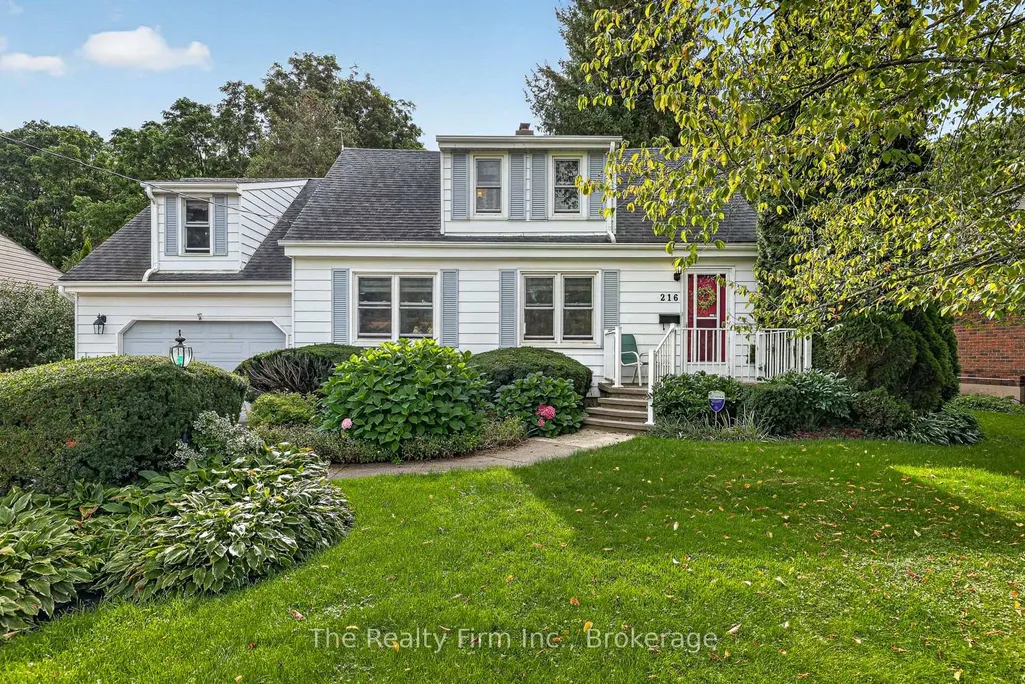
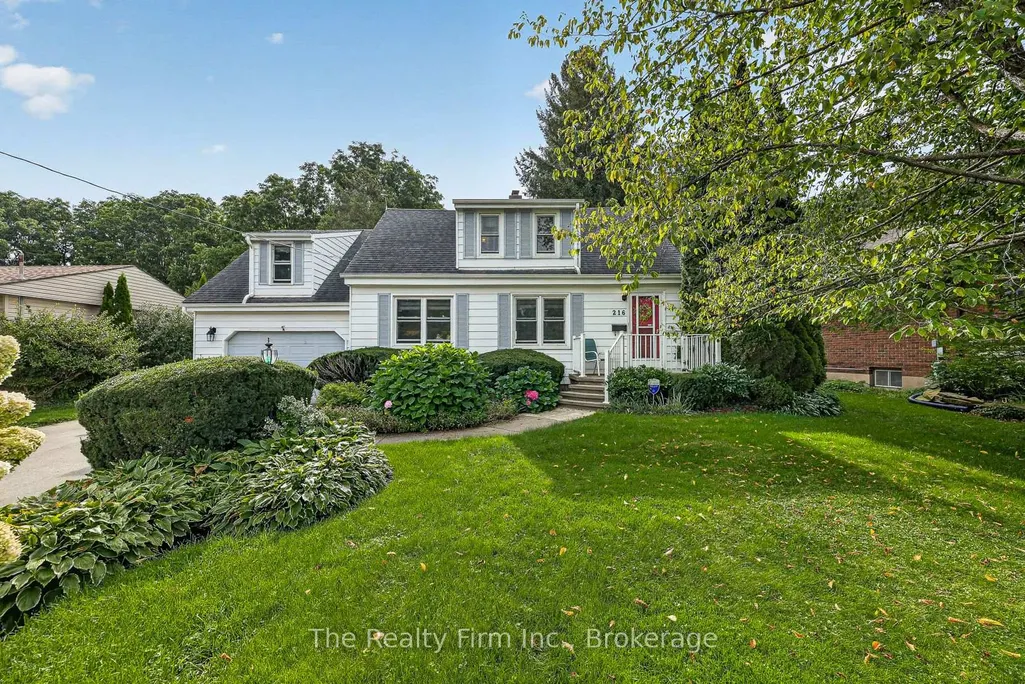
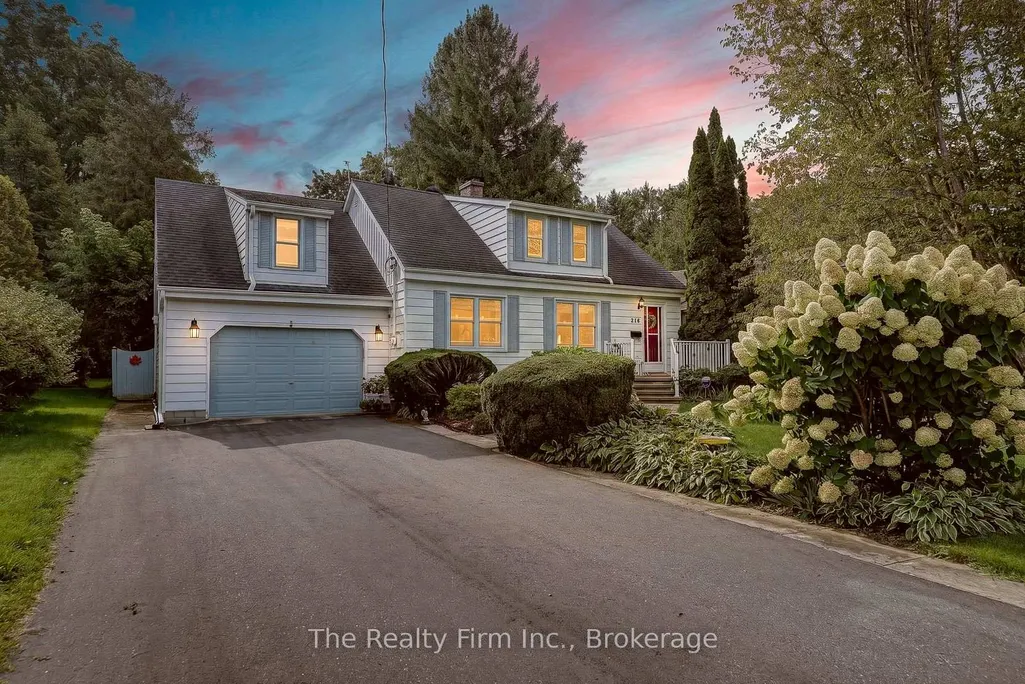
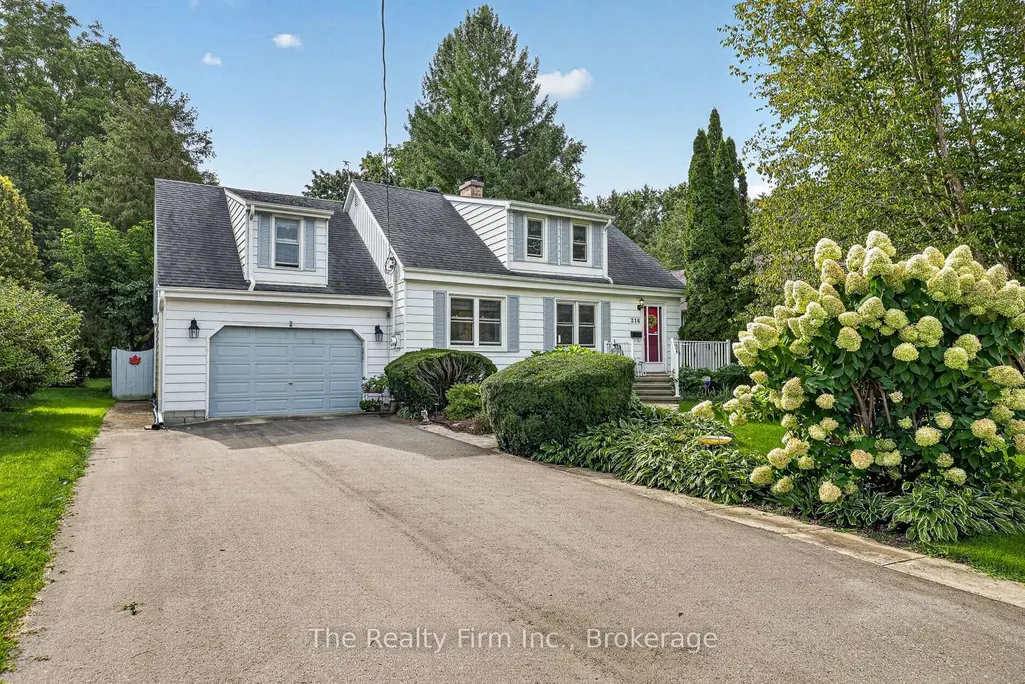
216 Bower Hill Road, Woodstock, ON
Price
$ 699,900
Property Attributes
- MLS#X13778596
- TypeSingle Family
- Listing Status New
- CityWoodstock
- AreaWoodstock - South
- NeighbourhoodWoodstock - South
- Postal CodeN4S 2N4
- Style2-Storey
- Taxes$ 5171
- Price$ 699,900
- Bedrooms3
- Full Bathrooms2
- Half Bathrooms0
- Sqr Footage1500-2000
Data Source:
Toronto Real Estate Board (TRREB)
Property Description
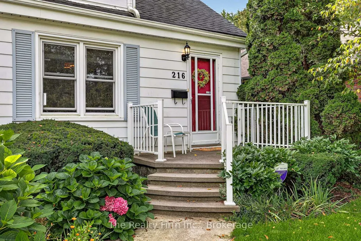
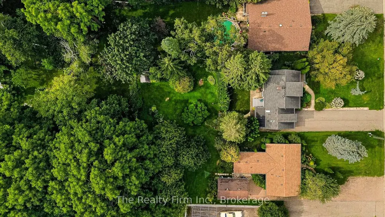
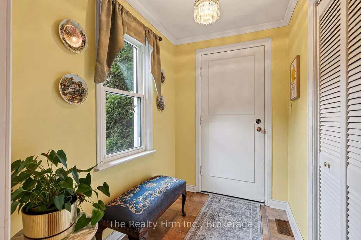
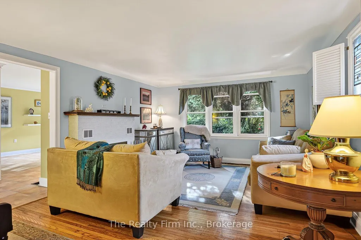
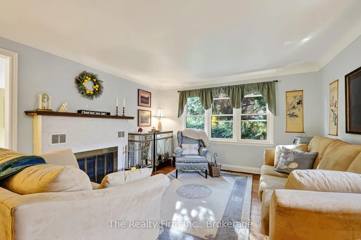
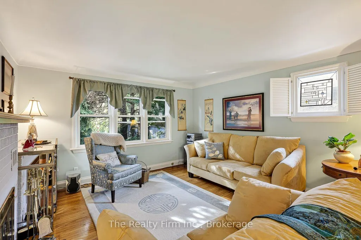
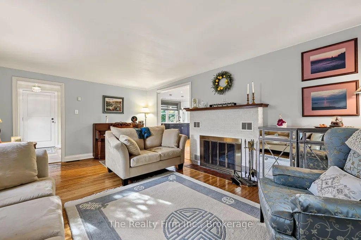
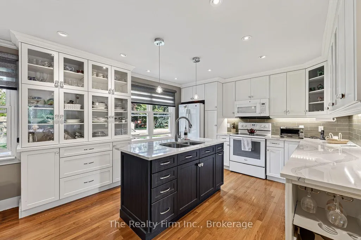
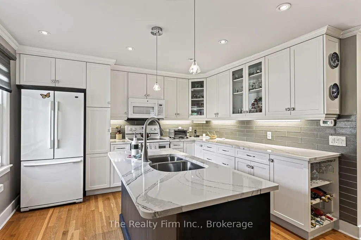
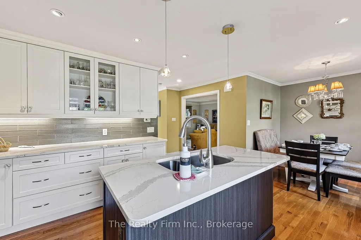
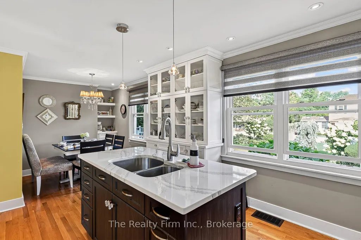
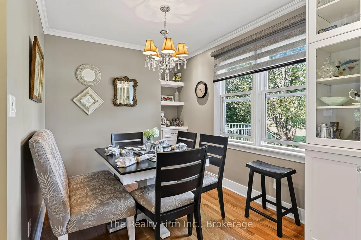
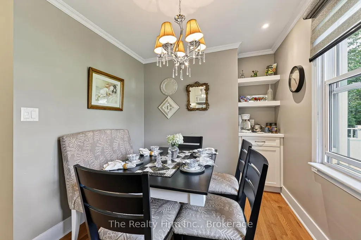
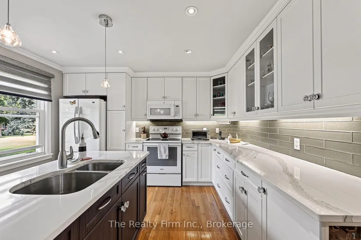
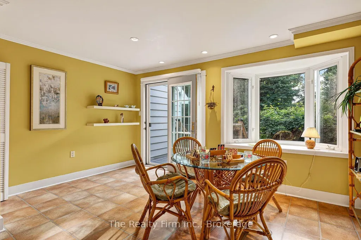
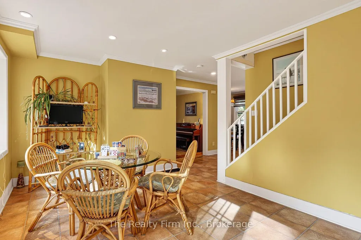
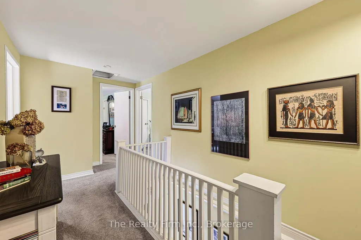
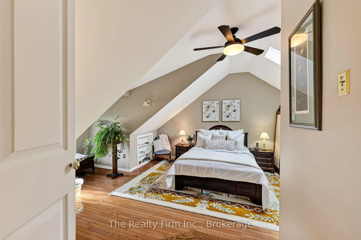
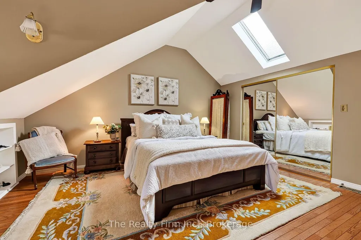
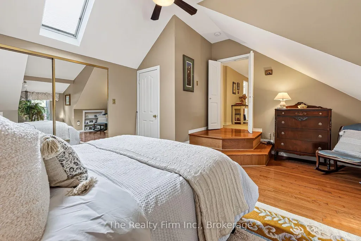
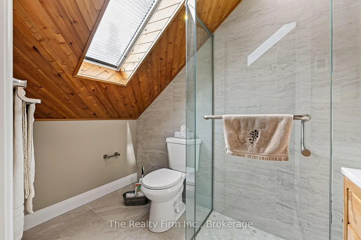
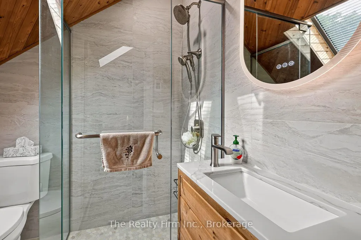
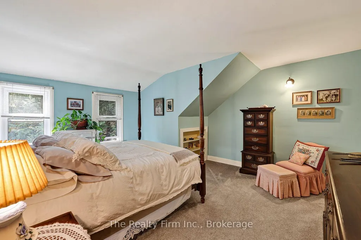
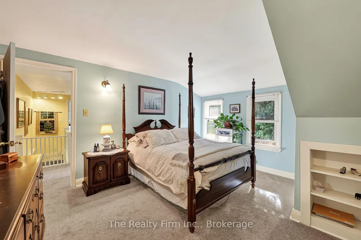
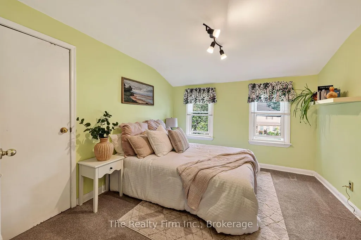
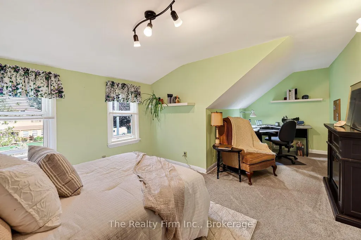
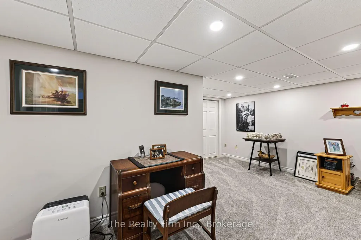
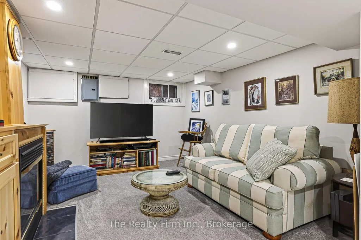
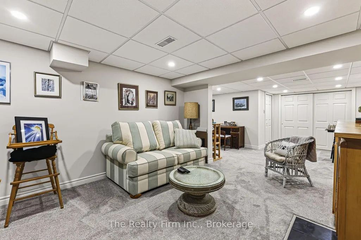
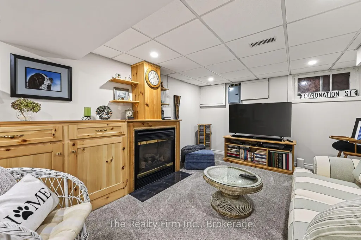
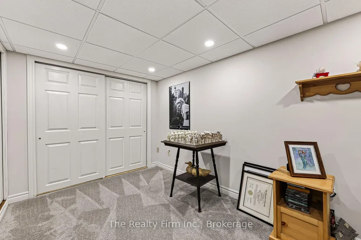
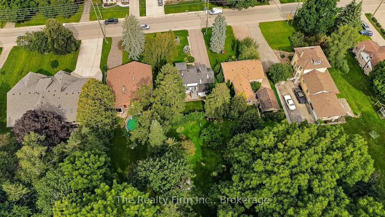
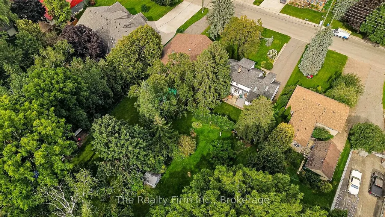
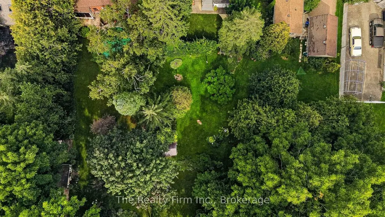
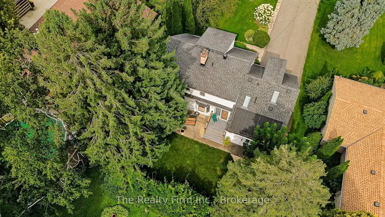
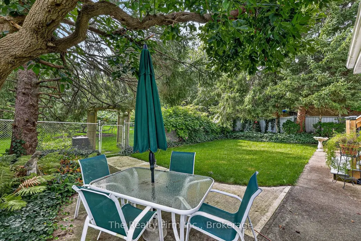
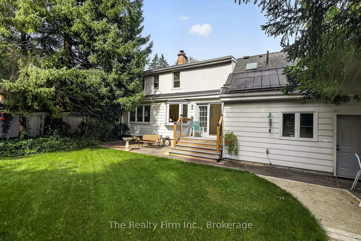
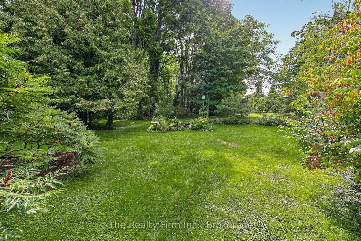
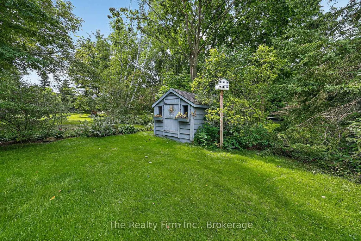
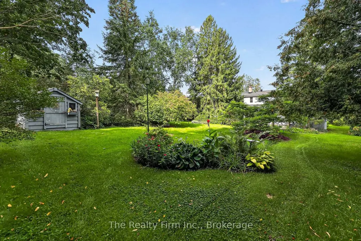
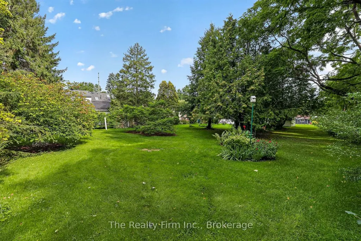
A rare offering! A 1.5 storey Cape Cod (200ft lot) on prestigious Bower Hill Rd. Keeping original elements w/carefully chosen updates, this home has achieved balance of old & new. A foyer welcomes you & leads to the living room. Choose your focal point; the view overlooking a nature filled backyard or the wood-burning fireplace. Character touches like coved ceiling & an intact vintage piano window. The eat-in kitchen is timeless! With design elements carefully chosen; maple floors, quartz counters, white shaker cabinets, w/select glass paneled doors, a beautiful B/I hutch & a corner nook w/ open shelves ideal for your coffee station. The island anchors the space offering a beautiful contrast & complimenting the white cabinetry. Enjoy the view of gardens in the front yard while prepping or washing dishes at the island. Steps away is the sunroom w/a beautiful bay window. Use this space as a formal dining room or bathe in sunlight & curl up with a book or sit & watch nature unfold in your beautiful backyard gardens. Unique to this home is above the garage where a custom-built primary bedroom w/a large double closet, reading nook dormer, B/I bookshelves & a 3pc ensuite thoughtfully & intentionally constructed w/skylight, step-in shower, heated floors & made-to-measure vanity. A 2nd bedroom overlooks the yard, is a great size w/a W/I closet & built-in bookshelf. The 3rd bedroom overlooks the front yard, w/a large closet, space for a bedroom w/a B/I desk in one corner & space for a bed in the other OR a home office, or craft / hobby room. Rounding out this level is a 4pc bath. The basement family room w/gas fireplace & shelving surround is a fantastic space for unwinding with family. There is a 1.5 garage and a driveway that fits up to 6 vehicles. It's like a little bit of country at the edge of the city providing you the quiet comfort you will enjoy but ease of access to all amenities and major highways.
| Price History | |
|---|---|
| 9/14/2026 | Listed $699,900 |
General Features
| Sewer | Sewer |
|---|---|
| Cooling | Central Air |
| Roof | Asphalt Shingle |
| Architectural Style | 2-Storey |
| Pool Features | Decommissioned |
| Security Features | Alarm System |
| Construction Materials | Aluminum Siding |
| Heater Type | Forced Air |
| Parking Spaces | 6 |
| Property Subtype | Detached |
| Tax Year | 2026 |
| Lot Depth | 200.0 |
| PropertyFeatures | Park,Place Of Worship,School,Wooded/Treed |
| County | Oxford |
| New Construction | No |
| Property Type | Residential Freehold |
| Attached Garage | No |
| Facing Direction | South |
| Garage Y/N | Yes |
| Other Structures | Shed,Fence - Partial |
| Status | New |
| City | Woodstock |
| Senior Community Y/N | No |
| Lot Size Units | Feet |
| Property Attached Y/N | No |
| Tax Annual Amount | 5171.89 |
| Virtual Tour | https://youtu.be/46sr-o41Vrk |
| Standard Status | Active |
| Occupancy Type | Owner |
| Legal Description | PT LT 8 S/S BOWER ST PL 86 AS IN 398712 WOODSTOCK |
Interior Features
| Interior Amenities | Sump Pump,Central Vacuum,On Demand Water Heater,Water Heater Owned,Water Softener |
|---|---|
| Basement | Partially Finished |
| Fireplace Features | Natural Gas,Wood |
| Heat Source | Gas |
| Basement (Y/N) | No |
| Air Conditioning Y/N | Yes |
| Heating Y/N | Yes |
| Fireplace Y/N | Yes |
| Total Bedrooms | 3 |
| Elevator? | No |
| Total Baths | 2 |
| Bedrooms | 3 |
| Living Area Range | 1500-2000 |
Exterior Features
| Parking Features | Private Double |
|---|---|
| Total Parking | 7.0 |
| Garage Type | Attached |
| Foundation Details | Poured Concrete |
| Spa | No |
| Lot Size Source | MPAC |
| Waterfront Y/N | No |
| Covered Spaces | 1.5 |
Amenities
- Views
- New Construction
- Adult 55+
- Lease To Own
- No Strata Fees
- Furnished
- Primary On Main
- Air Conditioning
- Seller Finance
- Green
- Fixer Upper
- Horse
- Golf
- Fireplace
- Deck
- Garage
- Basement
- Pool
Property vs Single Family Average in N4S 2N4
Price
Visits
 Toronto Real Estate Board (TRREB); All information deemed reliable but not guaranteed. All properties are subject to prior sale, change or withdrawal. Neither listing broker(s) or information provider(s) shall be responsible for any typographical errors, misinformation, misprints and shall be held totally harmless. Listing(s) information is provided for consumer's personal, non-commercial use and may not be used for any purpose other than to identify prospective properties consumers may be interested