




Address
120 Wellington 7 Road, Centre Wellington, ON
Price
$ 899,900
Property Attributes
- MLS#X13778402
- TypeSingle Family
- Listing Status New
- CityCentre Wellington
- AreaElora-Salem
- NeighbourhoodElora-Salem
- Postal CodeN0B 1S0
- StyleBungalow
- Taxes$ 4870
- Price$ 899,900
- Bedrooms2
- Full Bathrooms1
- Half Bathrooms0
- Sqr Footage1100-1500
- Lot Size3.5 Acres
Data Source:
Toronto Real Estate Board (TRREB)
Property Description
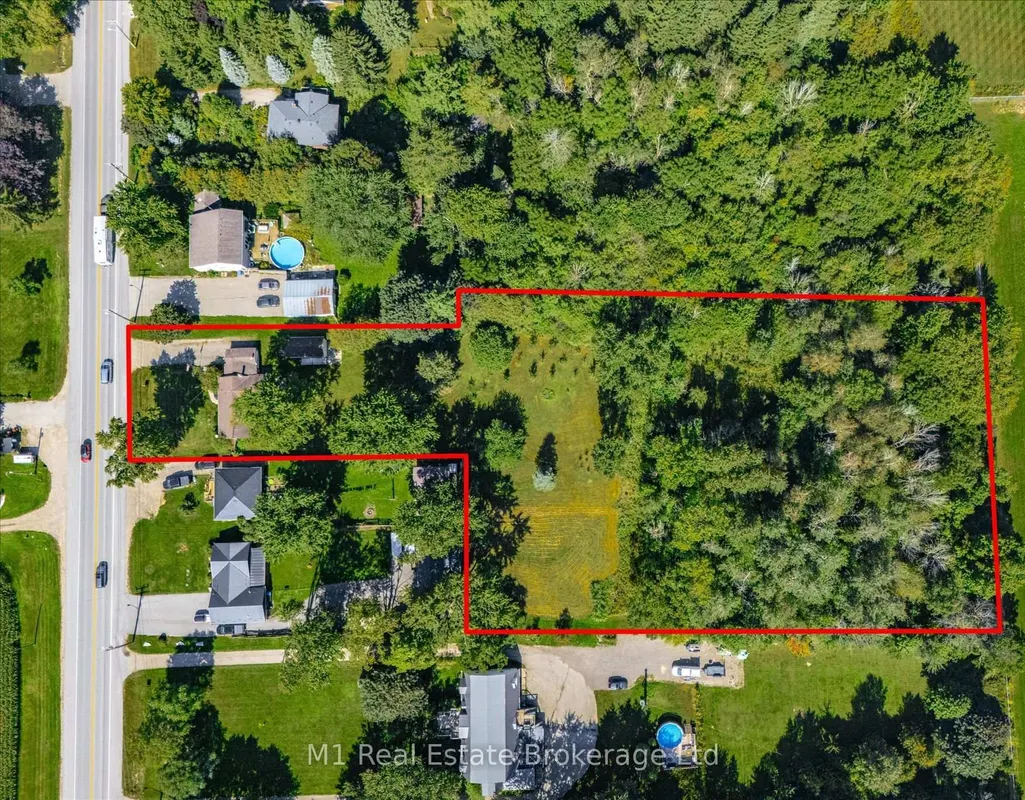
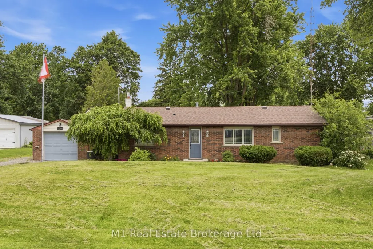
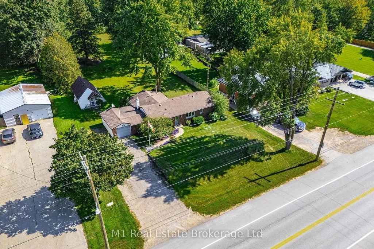
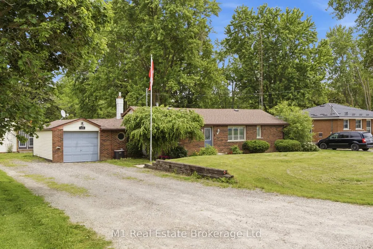
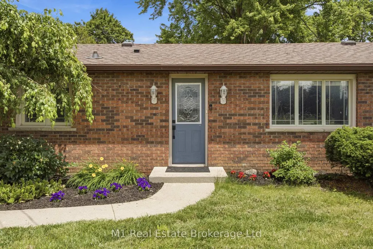
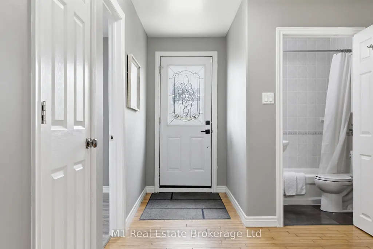
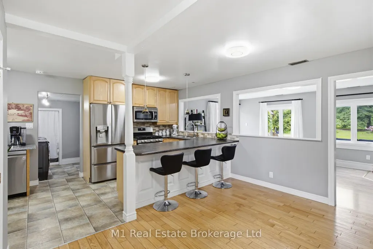
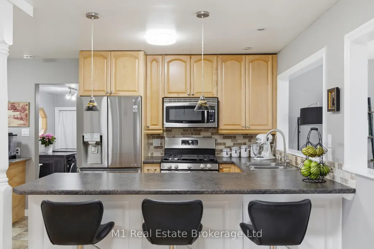
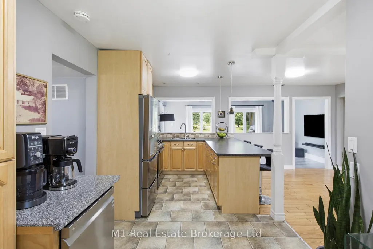
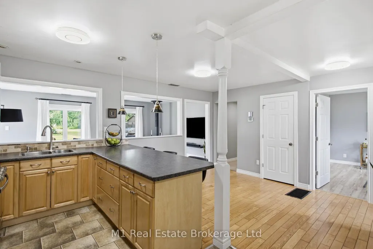
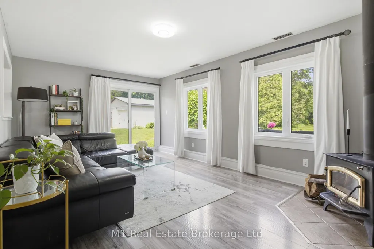
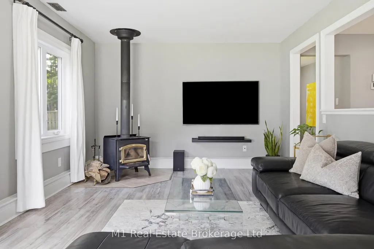
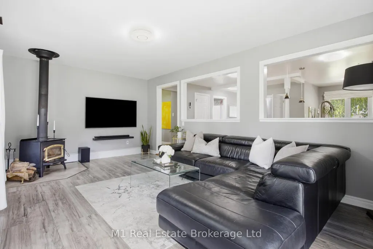
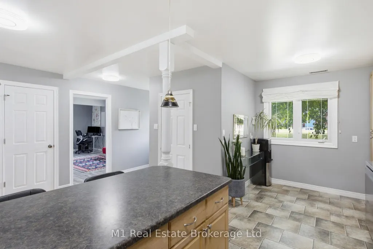
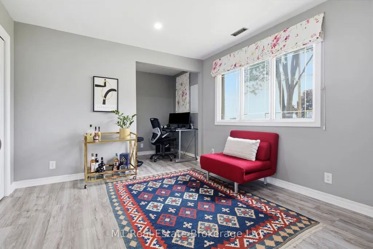
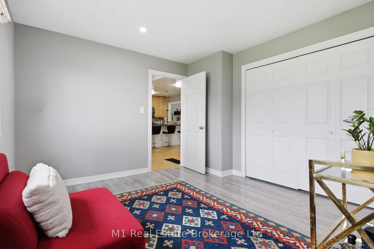
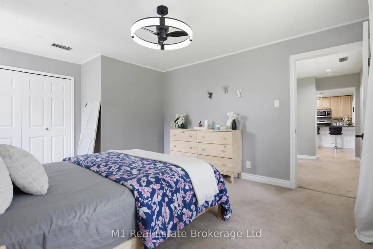
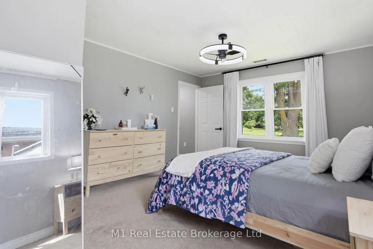
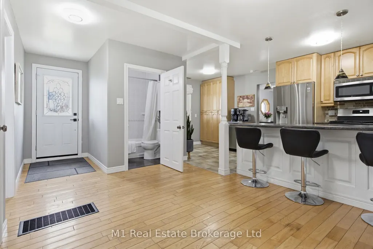
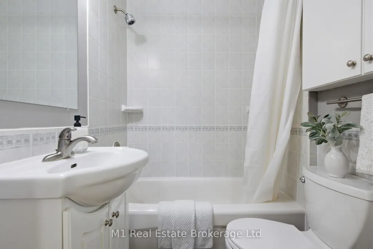
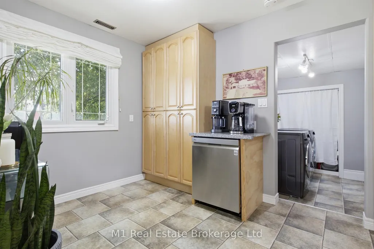
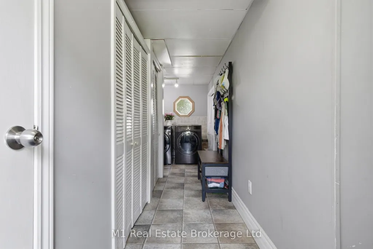
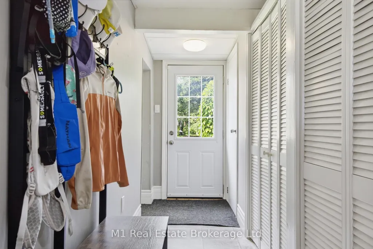
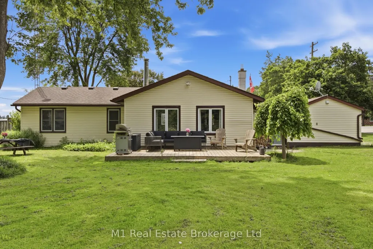
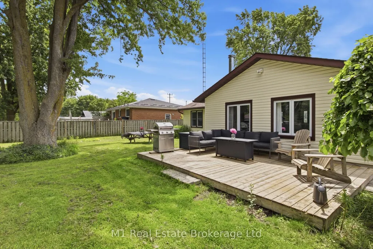
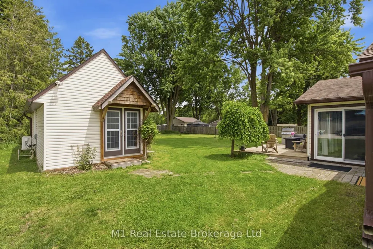
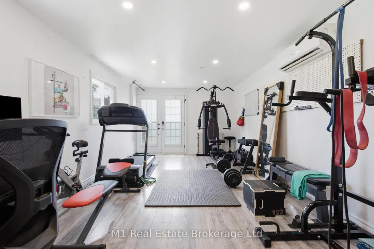
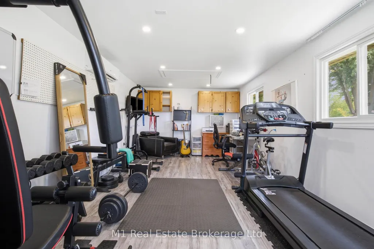
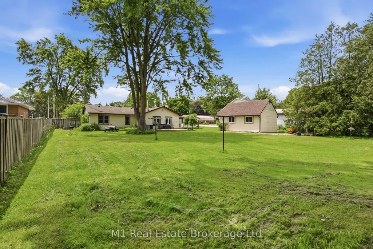
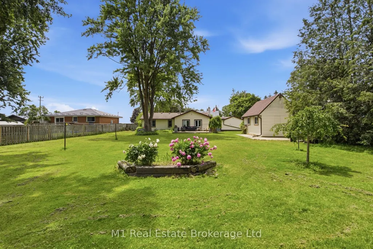
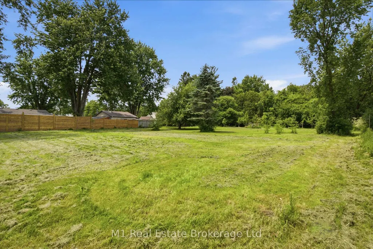
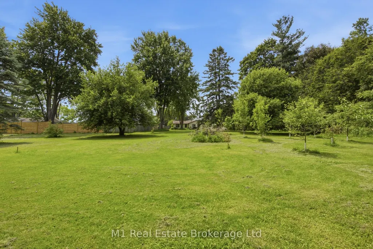
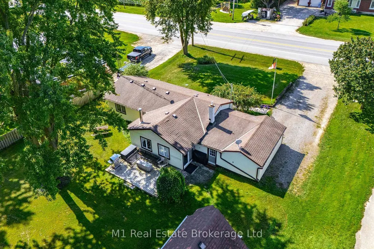
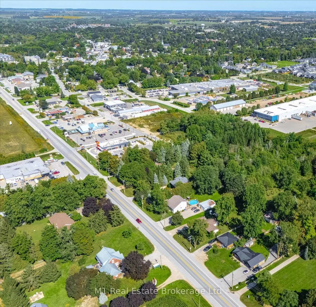
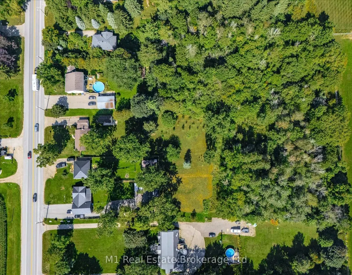
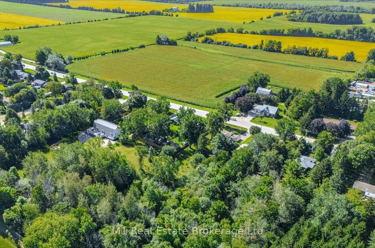
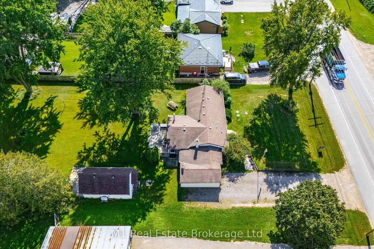
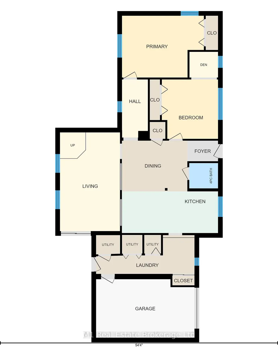
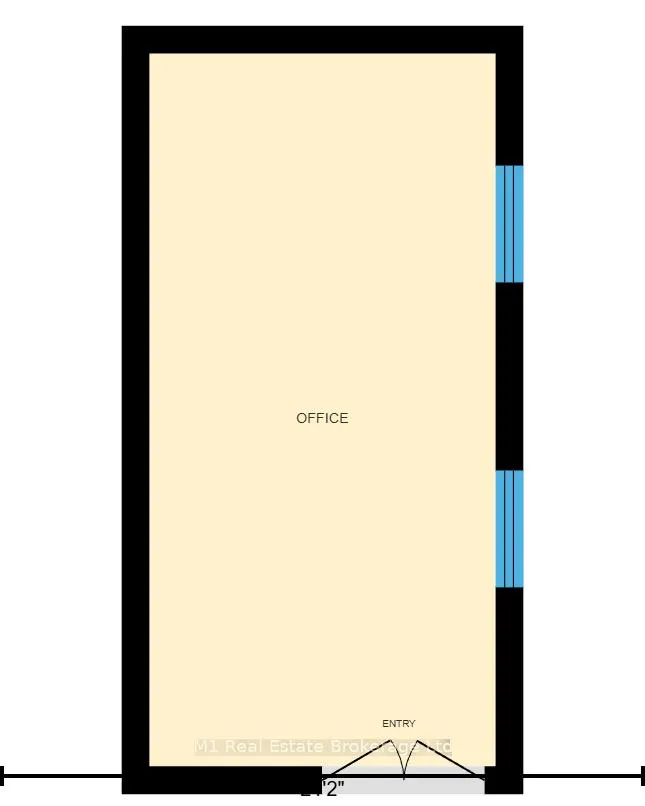
Acreage today. Potential for tomorrow. Set on approximately 2.4 acres in Elora, 120 Wellington Road 7 combines an existing two-bedroom bungalow, a heated detached workspace and an unusually deep property with the opportunity to explore one additional rear flag lot. Preliminary planning correspondence identified a possible two-lot arrangement, with a retained front parcel and a new lot behind, subject to current planning, servicing and access approvals. The accompanying aerial concept illustrates the idea; it is not an approved severance or survey. Centre Wellington's master plan identifies future municipal water and wastewater infrastructure along Wellington Road 7. The development concept illustrates one possible residential vision for the property's longer-term potential, subject to feasibility and approvals. Enjoy the property as it stands while considering its next chapter. The home offers a generous living room, separate dining area, kitchen, main-floor laundry, a small den and one four-piece bathroom. A heated detached workspace adds flexibility for personal projects or working from home. An established orchard of apple and pear trees and mature plantings bring character to the grounds. Natural gas and electricity serve the property; the furnace, water heater and water softener are owned. For buyers seeking room to spread out today and a meaningful opportunity to investigate future severance, this property brings the home, land and possibilities together just minutes from the heart of Elora.
| Price History | |
|---|---|
| 9/14/2026 | Listed $899,900 |
General Features
| Sewer | Septic |
|---|---|
| Cooling | Central Air |
| Roof | Asphalt Rolled,Asphalt Shingle |
| Architectural Style | Bungalow |
| Pool Features | None |
| Construction Materials | Brick,Vinyl Siding |
| Heater Type | Forced Air |
| Parking Spaces | 6 |
| Property Subtype | Detached |
| Tax Year | 2026 |
| Lot Depth | 572.0 |
| County | Wellington |
| New Construction | No |
| Property Type | Residential Freehold |
| Attached Garage | No |
| Facing Direction | East |
| Garage Y/N | Yes |
| Other Structures | Workshop |
| Status | New |
| City | Centre Wellington |
| Senior Community Y/N | No |
| Lot Size Units | Feet |
| Property Attached Y/N | No |
| Tax Annual Amount | 4870.42 |
| Virtual Tour | https://unbranded.youriguide.com/nwgme_120_wellington_rd_7_elora_on/ |
| Standard Status | Active |
| Occupancy Type | Owner |
| Legal Description | PT PKLT 1 ABUTTING GUELPH RD PL 181 ELORA; PT PARK RD,PL 181 ELORA CLOSED BY BYLAW MS18264 AS IN RO741560; CENTRE WELLINGTON |
Interior Features
| Interior Amenities | None |
|---|---|
| Basement | Crawl Space |
| Heat Source | Gas |
| Basement (Y/N) | No |
| Air Conditioning Y/N | Yes |
| Heating Y/N | Yes |
| Fireplace Y/N | Yes |
| Total Bedrooms | 2 |
| Elevator? | No |
| Total Baths | 1 |
| Bedrooms | 2 |
| Living Area Range | 1100-1500 |
Exterior Features
| Total Parking | 7.0 |
|---|---|
| Garage Type | Attached |
| Foundation Details | Concrete Block,Poured Concrete |
| Spa | No |
| Lot Size Source | MPAC |
| Waterfront Y/N | No |
| Covered Spaces | 1.0 |
Amenities
- Views
- New Construction
- Adult 55+
- Lease To Own
- No Strata Fees
- Furnished
- Primary On Main
- Air Conditioning
- Seller Finance
- Green
- Fixer Upper
- Horse
- Golf
- Fireplace
- Deck
- Garage
- Basement
- Pool
Property vs Single Family Average in N0B 1S0
Price
Taxes
Visits
 Toronto Real Estate Board (TRREB); All information deemed reliable but not guaranteed. All properties are subject to prior sale, change or withdrawal. Neither listing broker(s) or information provider(s) shall be responsible for any typographical errors, misinformation, misprints and shall be held totally harmless. Listing(s) information is provided for consumer's personal, non-commercial use and may not be used for any purpose other than to identify prospective properties consumers may be interested