
Address
202 Queen Street W, St. Marys, ON
Price
$ 649,000
Property Attributes
- MLS#X13772628
- TypeSingle Family
- Listing Status New
- CitySt. Marys
- AreaSt. Marys
- NeighbourhoodSt. Marys
- Postal CodeN4X 1B7
- Style2-Storey
- Taxes$ 4493
- Price$ 649,000
- Bedrooms4
- Full Bathrooms4
- Half Bathrooms0
- Sqr Footage1500-2000
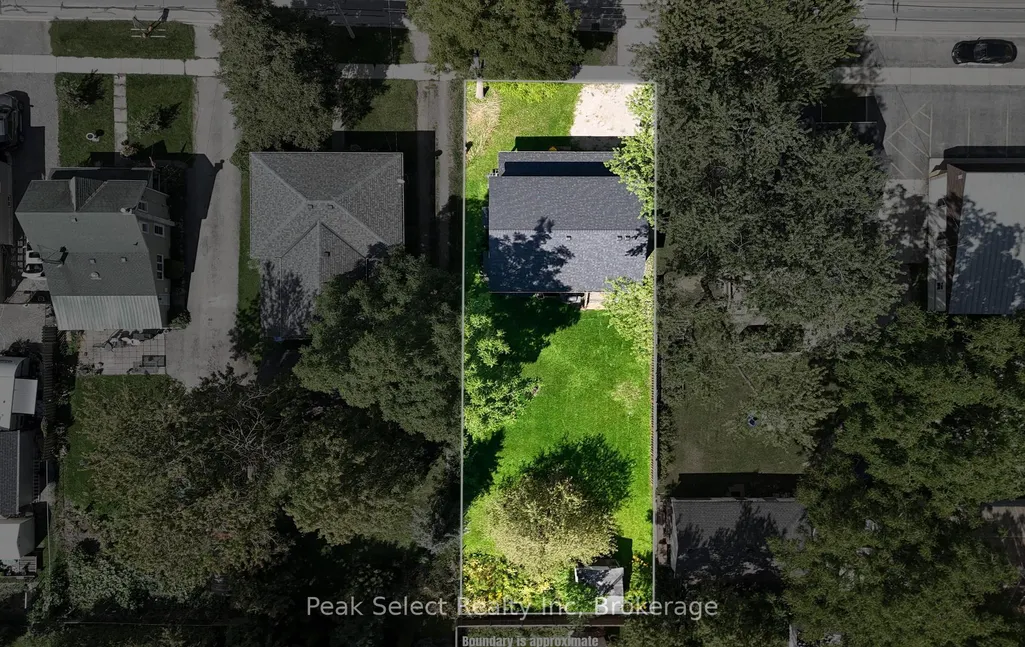
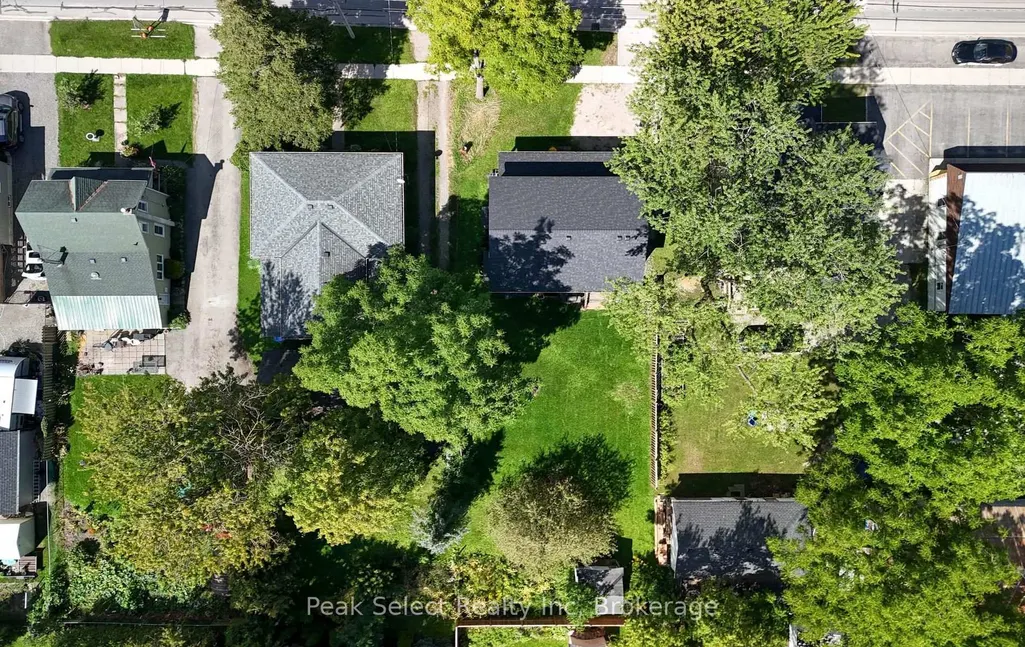
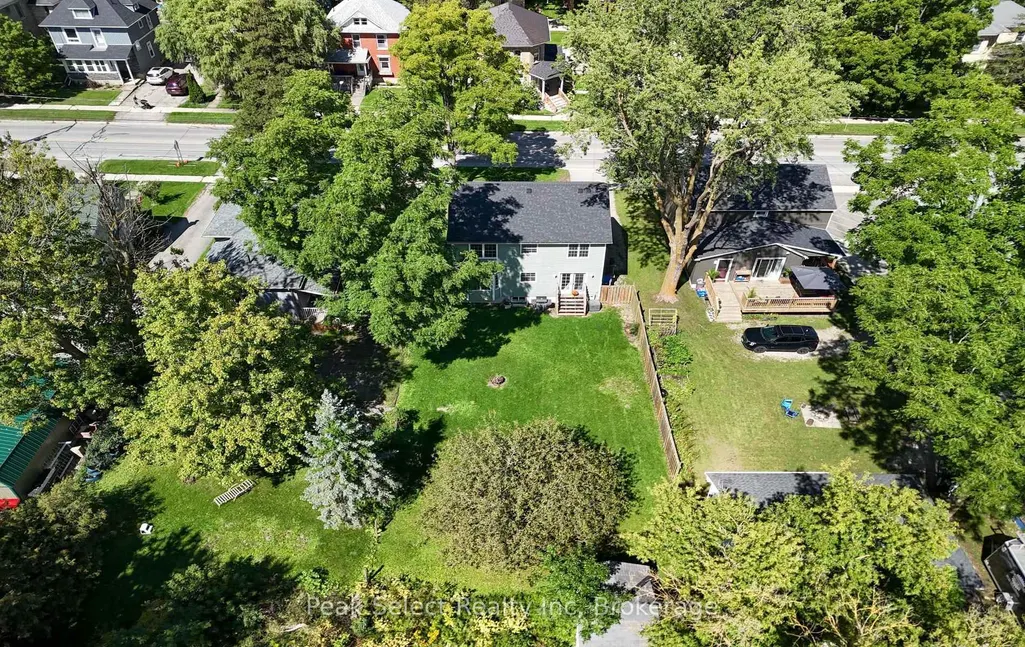
- Lot Size0.25 Acres
Data Source:
Toronto Real Estate Board (TRREB)
Property Description
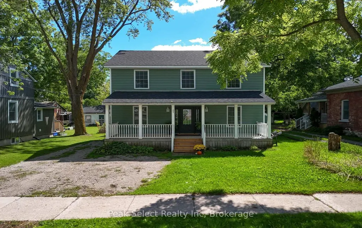
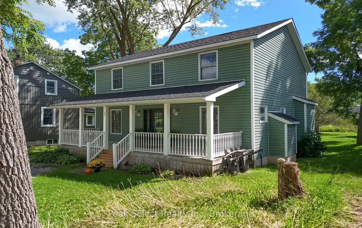
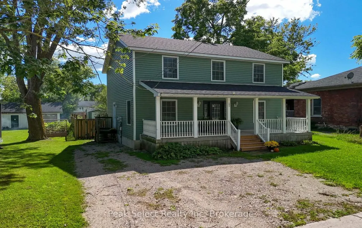
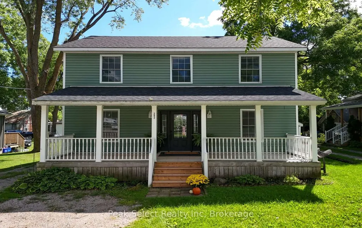
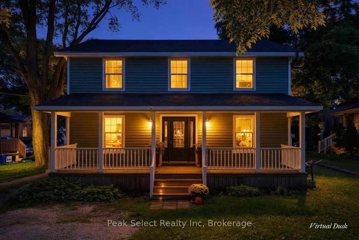
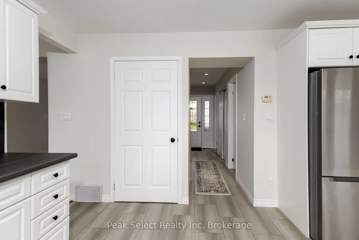
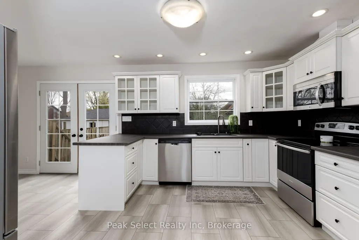
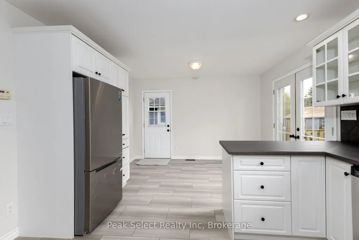
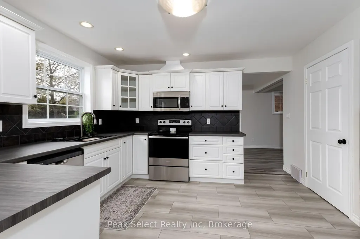
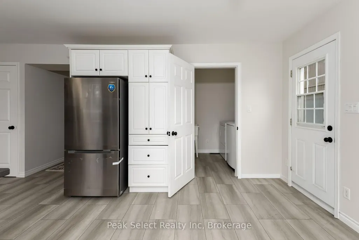
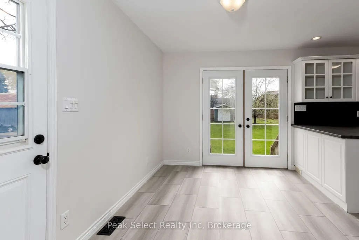
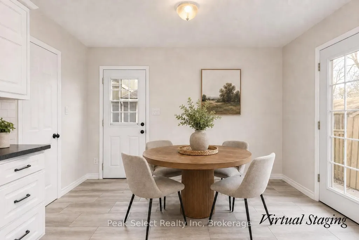
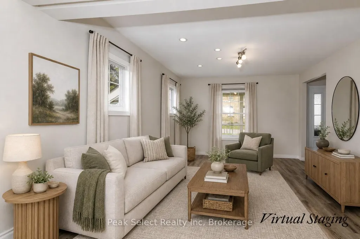
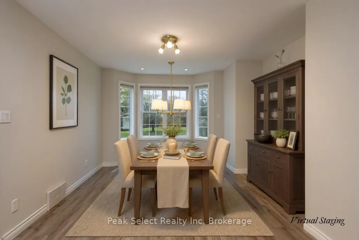
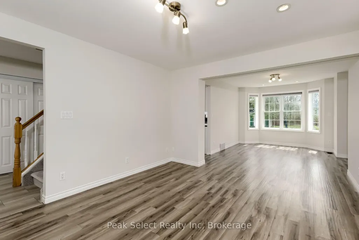
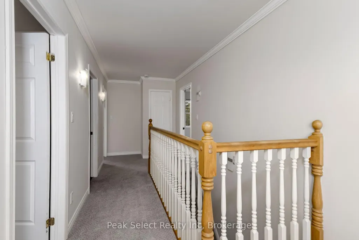
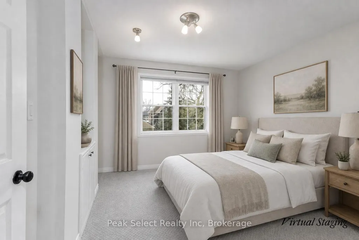
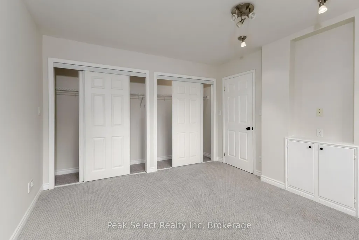
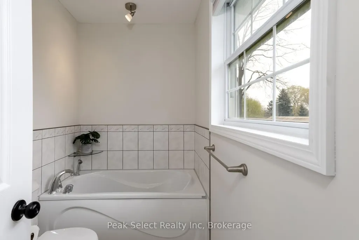
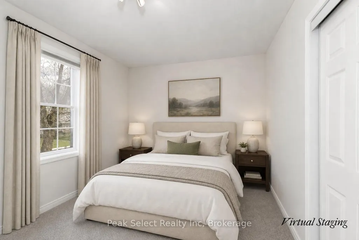
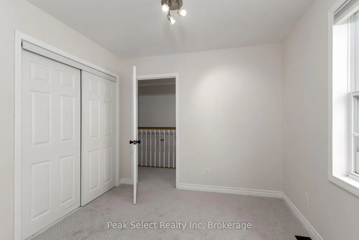
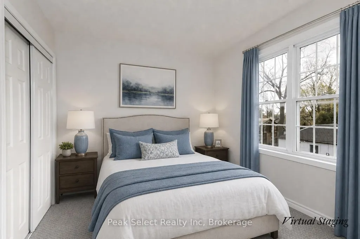
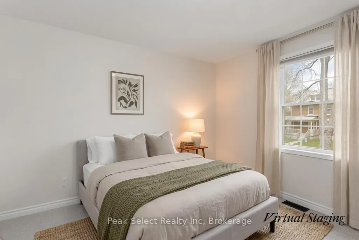
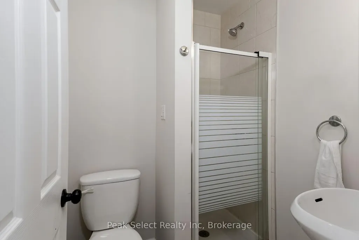
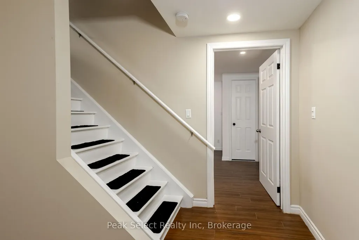
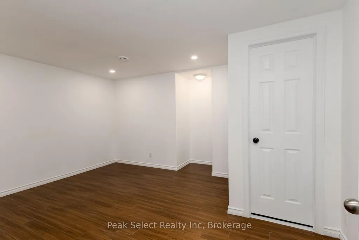
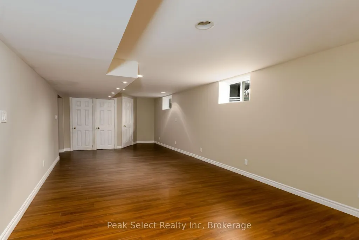
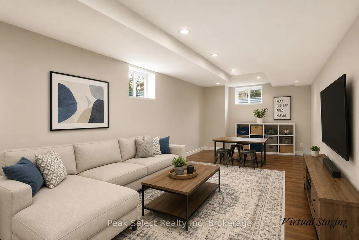
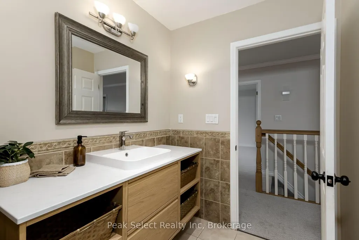
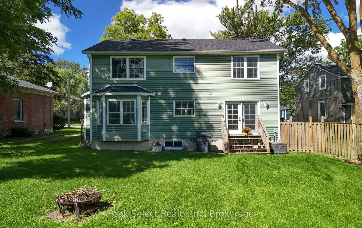
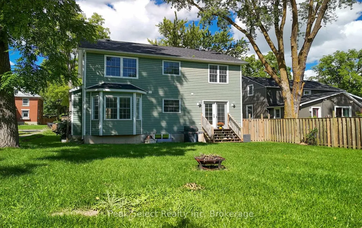
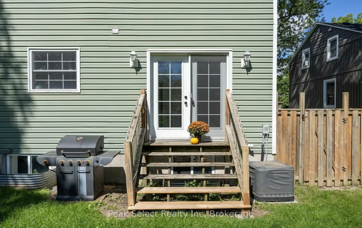
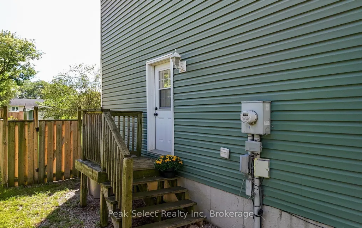
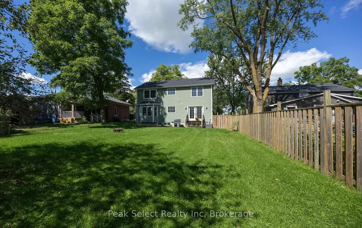
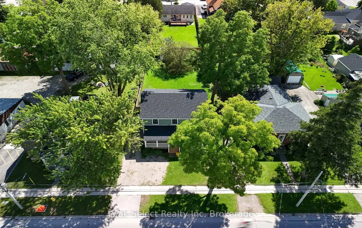
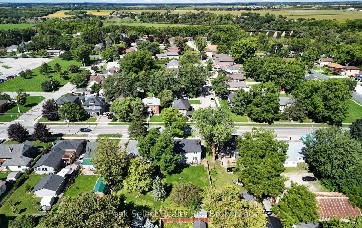
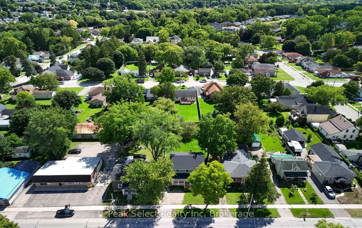
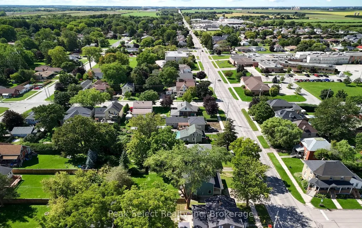
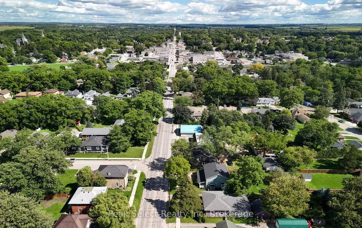
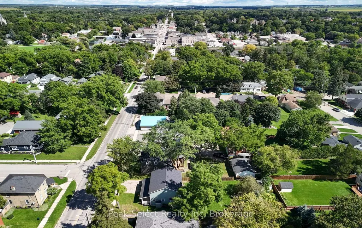
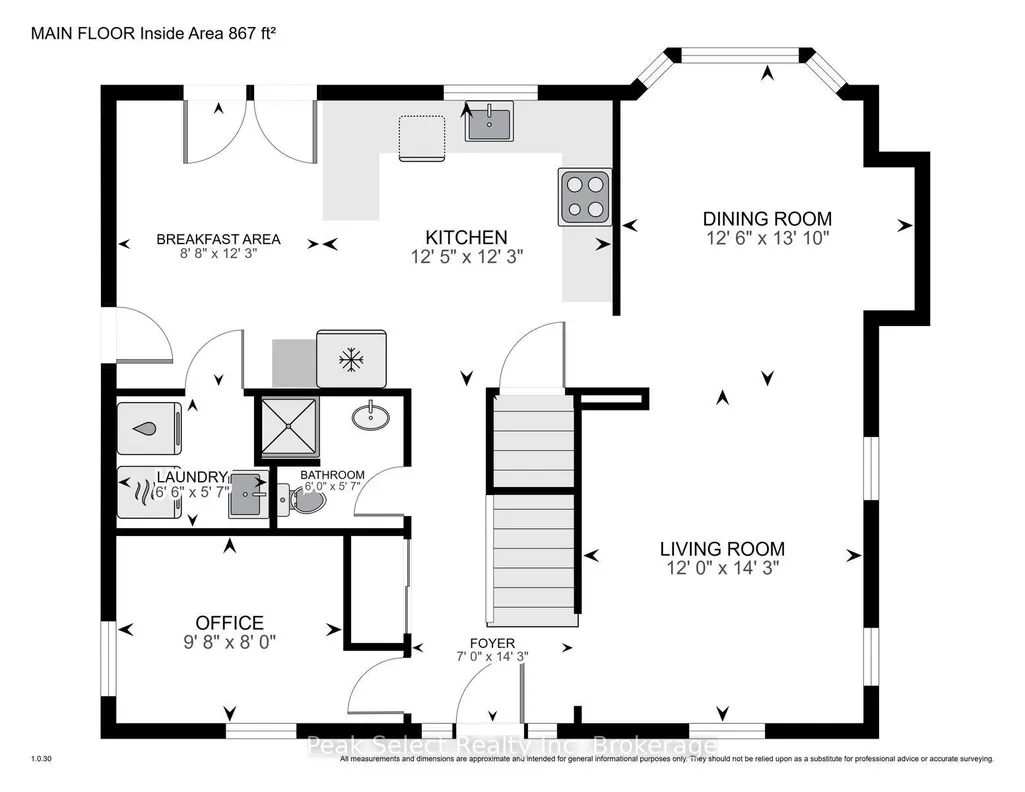
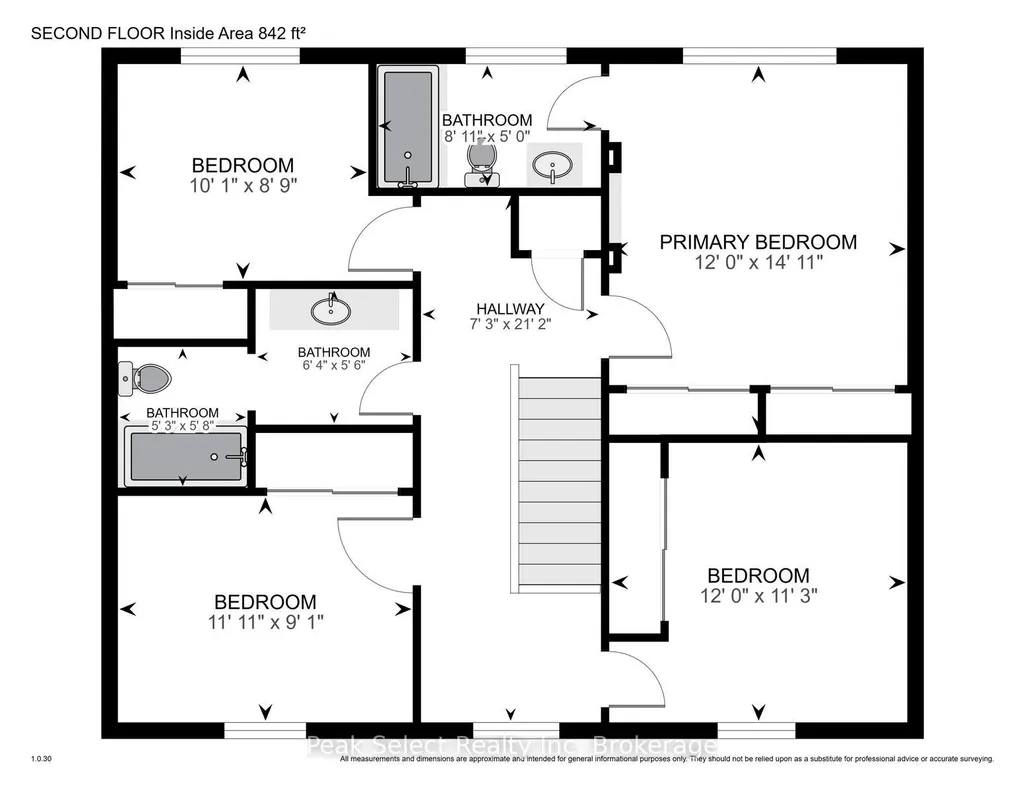
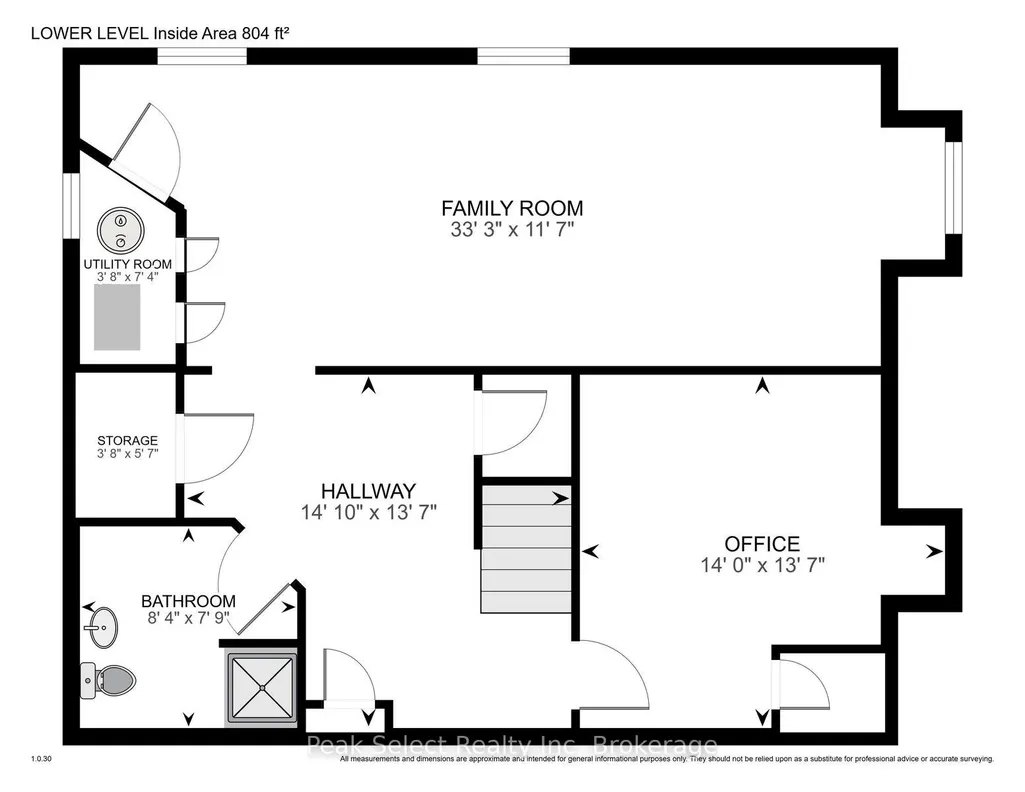
Fall settles in nicely on Queen Street West. This spacious St. Marys home gives you over 1,800 sq ft of finished living space, including a finished basement, and puts you a short walk from parks, the Thames River, the hospital, doctors' offices, the YMCA, and downtown.The carpet-free main floor centres on a bright white kitchen with brand new built-in stainless steel appliances and plenty of cabinetry. The sunny breakfast area walks out to a deep 163-foot lot, so morning coffee on back step comes with crisp autumn air. Large windows pull in light all day, including a rear bay window over the yard. Smooth ceilings and pot lights keep the whole level feeling clean and current. Upstairs you'll find brand new carpet and four bedrooms, including a roomy primary suite with a built-in TV niche and a private 3-piece ensuite with a soaker tub. On cool fall nights, that tub earns its keep.The fully finished basement adds more room to spread out. Carpet-free, pot lights, lookout windows, and a third 3-piece bath make it easy for guests or a growing family.A few more things worth knowing: main floor laundry, a front porch built for cozy autumn evenings, and parking for up to four vehicles. Come see it before someone else does.
| Price History | |
|---|---|
| 9/11/2026 | Listed $649,000 |
General Features
| Sewer | Sewer |
|---|---|
| Cooling | Central Air |
| Roof | Asphalt Shingle |
| Architectural Style | 2-Storey |
| Pool Features | None |
| Security Features | Smoke Detector |
| Construction Materials | Vinyl Siding |
| Heater Type | Forced Air |
| Parking Spaces | 3 |
| Topography | Level |
| Property Subtype | Detached |
| Tax Year | 2025 |
| Lot Depth | 161.68 |
| PropertyFeatures | Hospital,School,Park,River/Stream |
| County | Perth |
| New Construction | No |
| Property Type | Residential Freehold |
| Attached Garage | No |
| Facing Direction | South |
| Garage Y/N | No |
| Other Structures | Shed |
| Status | New |
| City | St. Marys |
| Senior Community Y/N | No |
| Lot Size Units | Feet |
| Property Attached Y/N | No |
| Tax Annual Amount | 4493.0 |
| Virtual Tour | https://tours.pictureyourhome.net/2384656?idx=1 |
| Standard Status | Active |
| Occupancy Type | Owner |
| Tax Assessed Value | 287000 |
| Legal Description | LOT 18 S/S QUEEN ST PLAN 207; ST MARYS |
Interior Features
| Interior Amenities | Sump Pump,Water Softener,Floor Drain |
|---|---|
| Basement | Full,Finished |
| Heat Source | Gas |
| Basement (Y/N) | No |
| Air Conditioning Y/N | Yes |
| Heating Y/N | Yes |
| Fireplace Y/N | No |
| Total Bedrooms | 4 |
| Elevator? | No |
| Total Baths | 4 |
| Bedrooms | 4 |
| Living Area Range | 1500-2000 |
Exterior Features
| Exterior Amenities | Porch |
|---|---|
| Parking Features | Private Double |
| Total Parking | 3.0 |
| Garage Type | None |
| Foundation Details | Poured Concrete |
| Spa | No |
| Lot Size Source | MPAC |
| Waterfront Y/N | No |
| Covered Spaces | 0.0 |
Amenities
- Views
- New Construction
- Adult 55+
- Lease To Own
- No Strata Fees
- Furnished
- Primary On Main
- Air Conditioning
- Seller Finance
- Green
- Fixer Upper
- Horse
- Golf
- Fireplace
- Deck
- Garage
- Basement
- Pool
Property vs Single Family Average in N4X 1B7
Price
Taxes
Visits
 Toronto Real Estate Board (TRREB); All information deemed reliable but not guaranteed. All properties are subject to prior sale, change or withdrawal. Neither listing broker(s) or information provider(s) shall be responsible for any typographical errors, misinformation, misprints and shall be held totally harmless. Listing(s) information is provided for consumer's personal, non-commercial use and may not be used for any purpose other than to identify prospective properties consumers may be interested