
Address
3994 Howes Road, Kingston, ON
Price
$ 1,295,000
Property Attributes
- MLS#X13771822
- TypeSingle Family
- Listing Status New
- CityKingston
- Area44 - City North of 401
- Neighbourhood44 - City North of 401
- Postal CodeK0H 2H0
- Style2-Storey
- Taxes$ 11388
- Price$ 1,295,000
- Bedrooms5
- Full Bathrooms4
- Half Bathrooms0
- Sqr Footage5000 +
- Lot Size1.033 Acres
Data Source:
Toronto Real Estate Board (TRREB)
Property Description
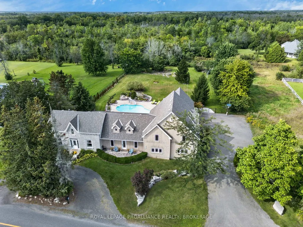
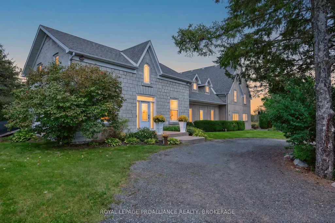
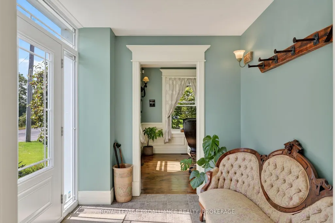
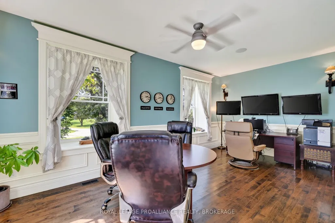
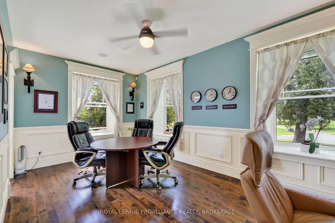
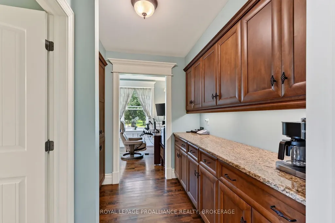
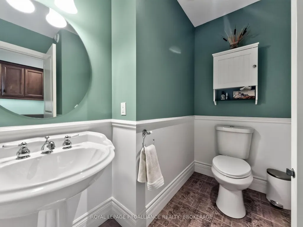
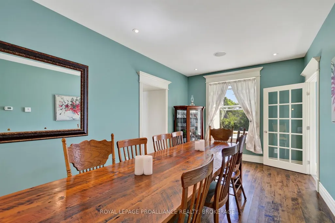
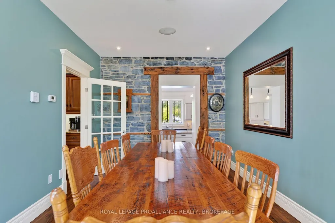
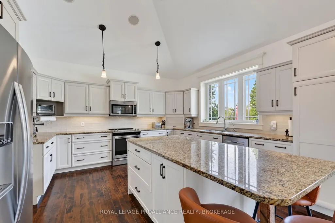
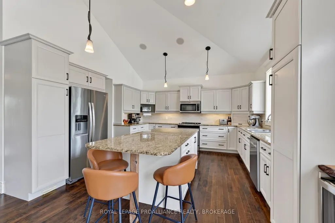
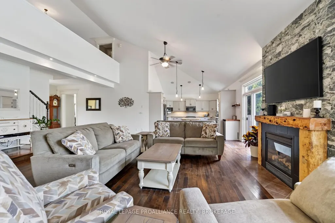
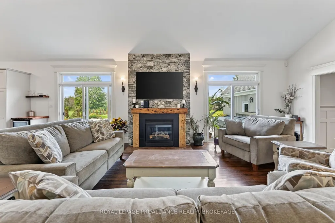
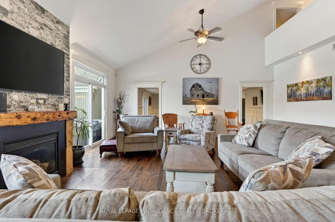
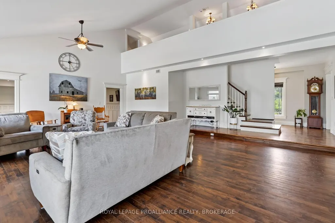
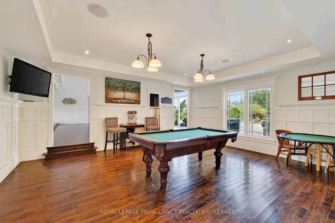
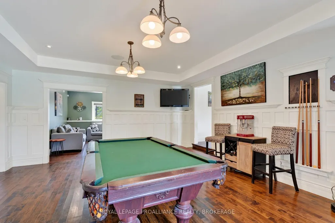
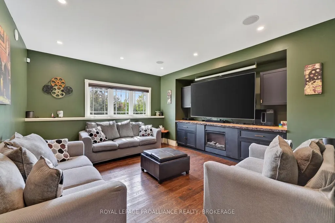
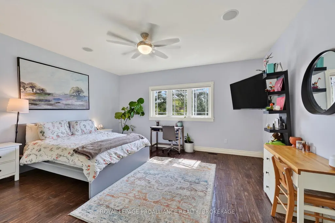
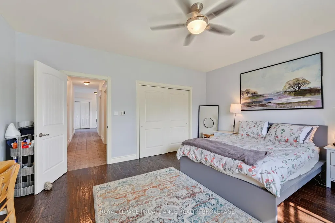
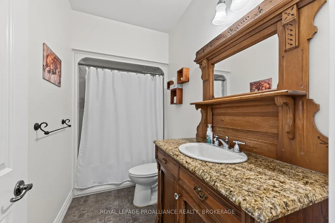
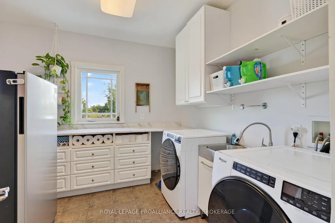
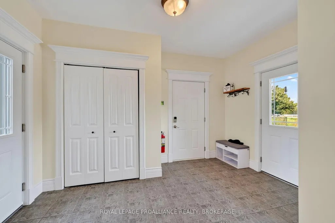
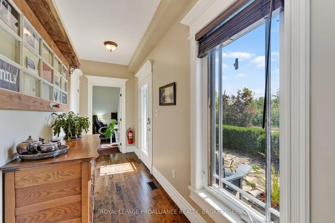
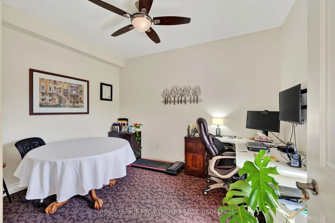
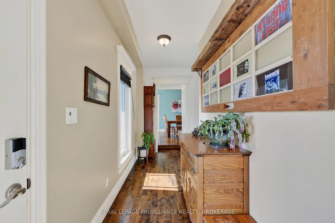
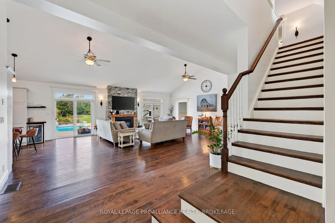
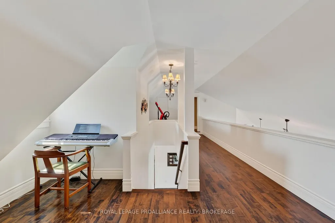
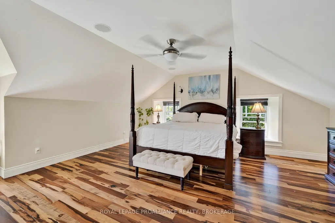
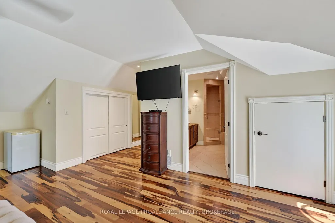
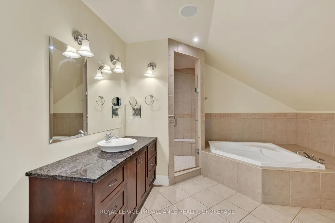
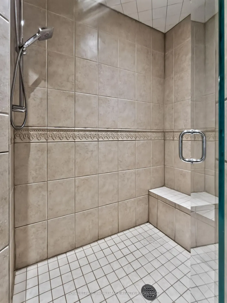
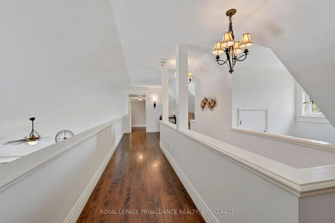
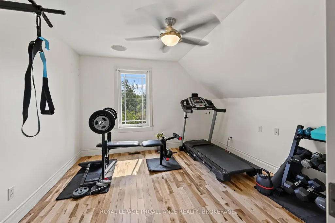
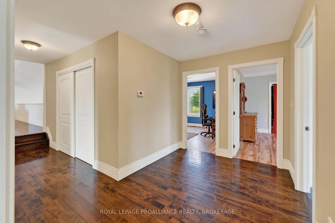
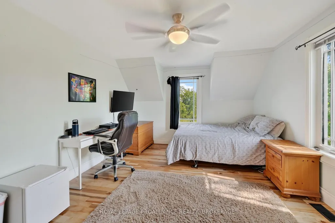
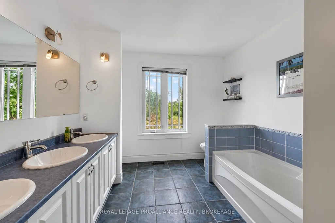
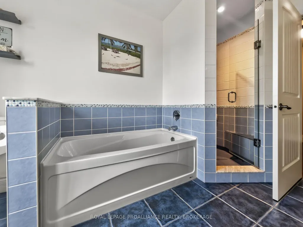
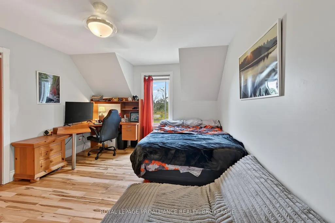
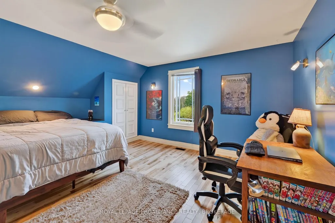
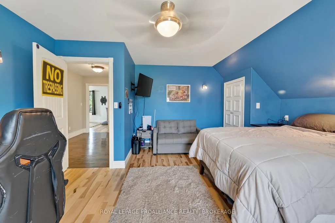
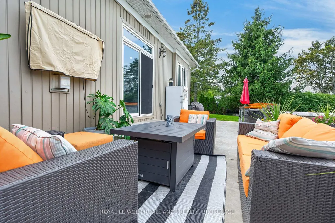
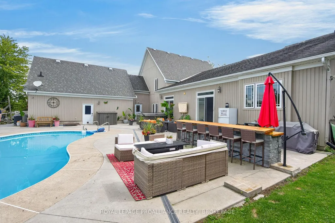
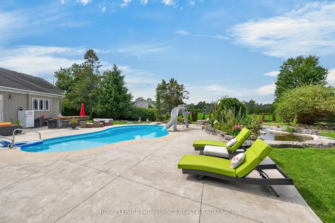
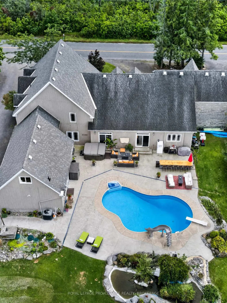
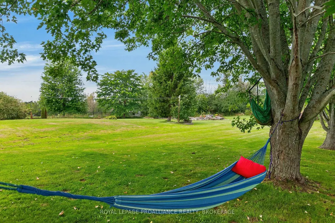
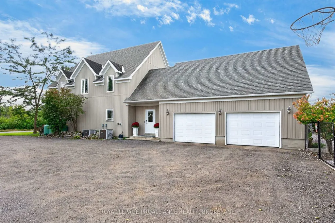
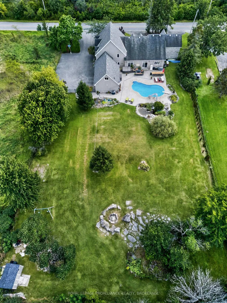
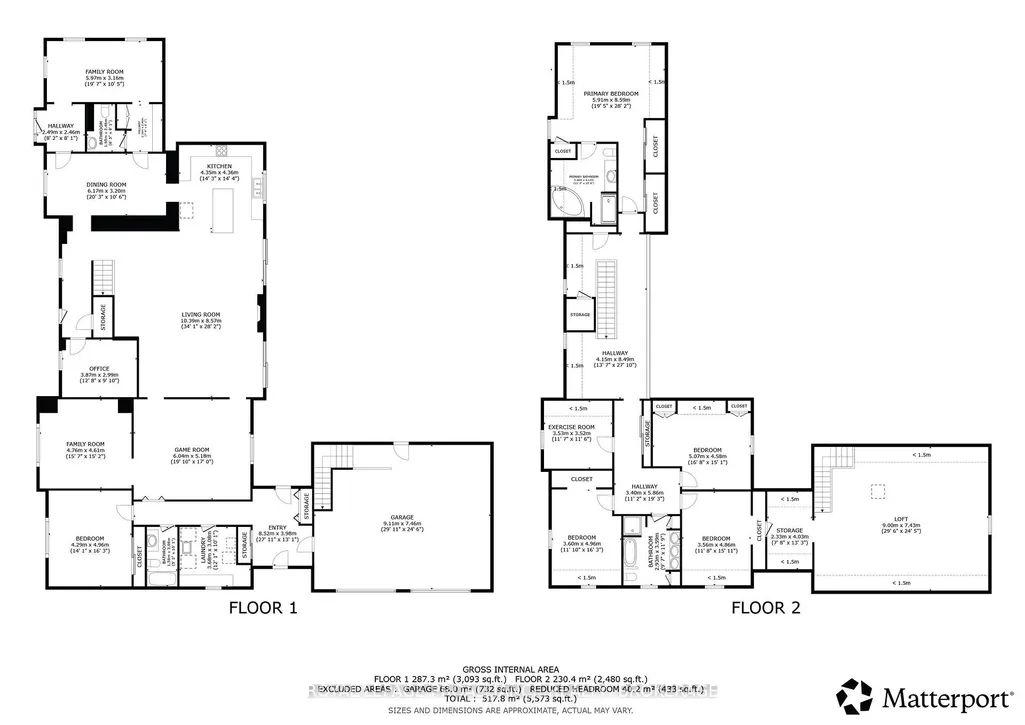
Historic charm blends seamlessly with modern conveniences in this spacious 2 storey estate home designed for comfort, versatility, and exceptional everyday living. The beautifully finished kitchen features granite countertops, abundant cupboard space, stainless steel appliances, and generous counter surfaces-ideal for cooking, hosting, and gathering. The main level offers an impressive layout with a Great Room, games room, entertainment room, family room, designated laundry room, and a private office suited for work from home or multi use living. Upstairs, you'll find an exercise room, a well appointed primary bedroom with ensuite, and three additional bedrooms. A large bonus area provides added flexibility for future customization, and a conveniently plumbed and wired space allows for an upper level laundry option. With 4 bedrooms and 3.5 baths in total, this home offers endless possibilities for additional bedrooms, hobby spaces, or personalized areas to suit your lifestyle. A 2 car attached garage with inside entry adds convenience, including one electric car plug in and another ready for future installation. Outside, the peaceful fenced yard is a true retreat, featuring an in ground saltwater pool, hot tub, and a stone water feature surrounded by a poured concrete patio-an ideal setting for relaxation or entertaining. Located close to amenities with easy access to Highway 401, this property offers the perfect balance of privacy, comfort, and accessibility.
| Price History | |
|---|---|
| 9/11/2026 | Listed $1,295,000 |
General Features
| Sewer | Septic |
|---|---|
| Cooling | Central Air |
| Roof | Asphalt Shingle |
| Architectural Style | 2-Storey |
| Pool Features | Inground,Salt |
| Security Features | Carbon Monoxide Detectors,Smoke Detector |
| Construction Materials | Stone,Wood |
| View | Trees/Woods,Pool |
| Heater Type | Forced Air |
| Parking Spaces | 12 |
| Topography | Dry,Flat,Wooded/Treed |
| Property Subtype | Detached |
| Tax Year | 2026 |
| Lot Depth | 300.0 |
| PropertyFeatures | Fenced Yard,School Bus Route,Wooded/Treed |
| County | Frontenac |
| New Construction | No |
| Property Type | Residential Freehold |
| Attached Garage | No |
| Facing Direction | North |
| Garage Y/N | Yes |
| Status | New |
| City | Kingston |
| Disclosures | Unknown |
| Senior Community Y/N | No |
| Lot Size Units | Feet |
| Property Attached Y/N | No |
| Tax Annual Amount | 11388.78 |
| Virtual Tour | https://my.matterport.com/show/?m=wFGKcimpbvZ |
| Standard Status | Active |
| Occupancy Type | Owner |
| Legal Description | PT LT 9 CON 5 WESTERN ADDITION KINGSTON PT 3 13R549; KINGSTON |
Interior Features
| Interior Amenities | Auto Garage Door Remote,Central Vacuum,Guest Accommodations,Storage,Water Heater |
|---|---|
| Basement | Partial Basement,Unfinished |
| Fireplace Features | Propane |
| Heat Source | Propane |
| Basement (Y/N) | No |
| Air Conditioning Y/N | Yes |
| Heating Y/N | Yes |
| Fireplace Y/N | Yes |
| Total Bedrooms | 5 |
| Elevator? | No |
| Total Baths | 4 |
| Bedrooms | 5+0 |
| Living Area Range | 5000 + |
Exterior Features
| Exterior Amenities | Lighting,Patio,Year Round Living |
|---|---|
| Parking Features | Available,Circular Drive,Inside Entry,Other |
| Water Source | Drilled Well |
| Total Parking | 14.0 |
| Garage Type | Attached |
| Foundation Details | Concrete,Stone |
| Spa | No |
| Lot Size Source | MPAC |
| Waterfront Y/N | No |
| Covered Spaces | 2.0 |
Amenities
- Views
- New Construction
- Adult 55+
- Lease To Own
- No Strata Fees
- Furnished
- Primary On Main
- Air Conditioning
- Seller Finance
- Green
- Fixer Upper
- Horse
- Golf
- Fireplace
- Deck
- Garage
- Basement
- Pool
Property vs Single Family Average in K0H 2H0
Price
Taxes
Visits
 Toronto Real Estate Board (TRREB); All information deemed reliable but not guaranteed. All properties are subject to prior sale, change or withdrawal. Neither listing broker(s) or information provider(s) shall be responsible for any typographical errors, misinformation, misprints and shall be held totally harmless. Listing(s) information is provided for consumer's personal, non-commercial use and may not be used for any purpose other than to identify prospective properties consumers may be interested