
Address
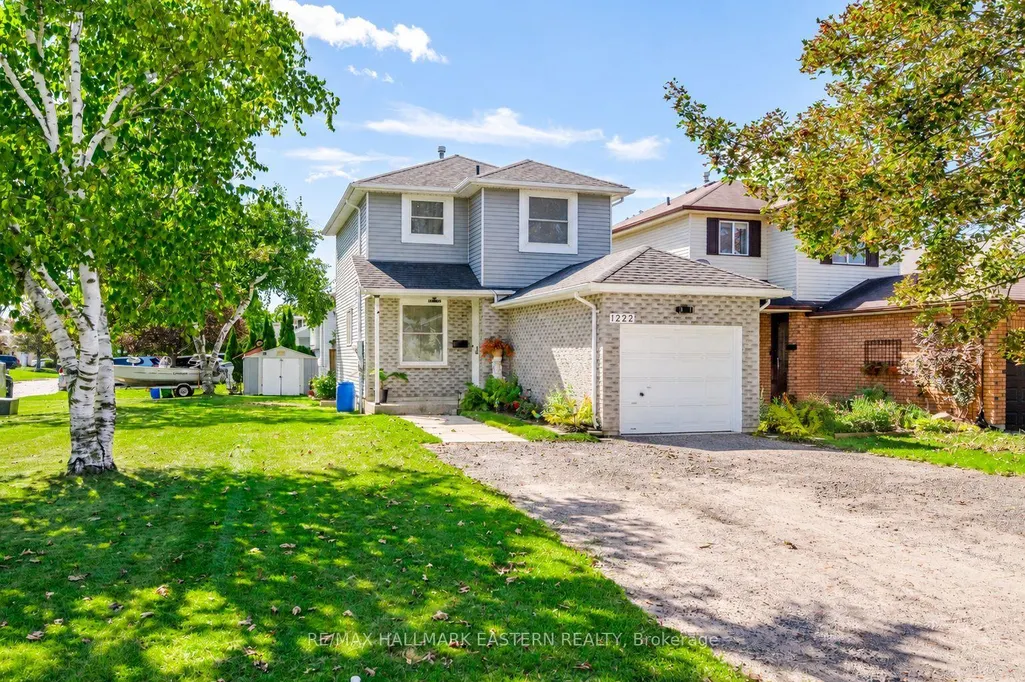
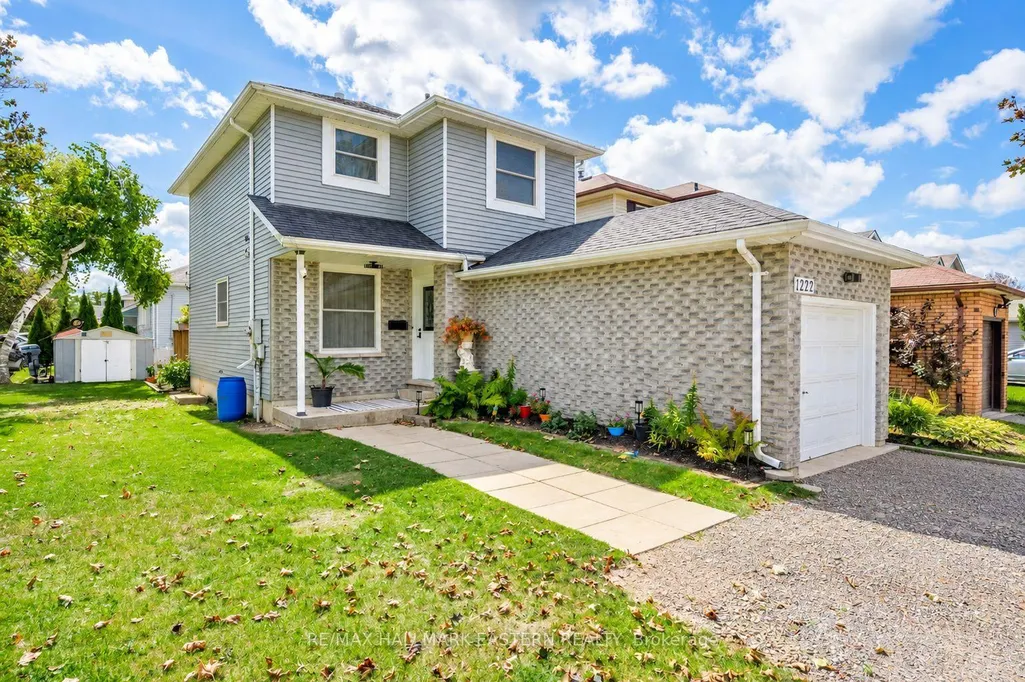
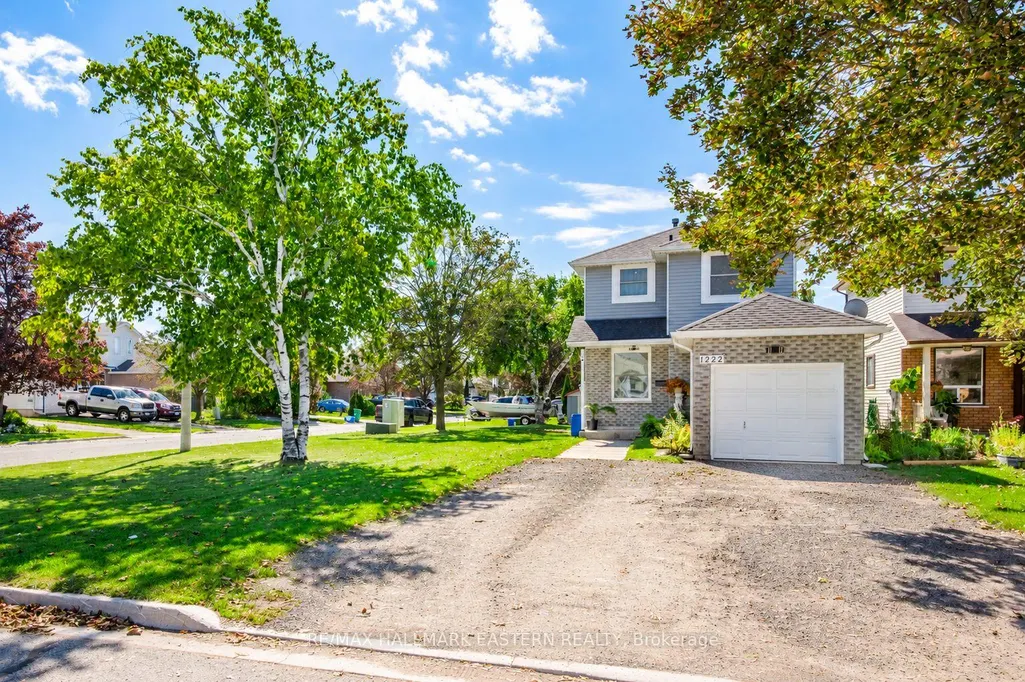
1222 Huntington Circle, Peterborough, ON
Price
$ 529,900
Property Attributes
- MLS#X13771140
- TypeSingle Family
- Listing Status New
- CityPeterborough
- AreaOtonabee Ward 1
- NeighbourhoodOtonabee Ward 1
- Postal CodeK9K 2B5
- Style2-Storey
- Taxes$ 4194
- Price$ 529,900
- Bedrooms3
- Full Bathrooms2
- Half Bathrooms0
- Sqr Footage1100-1500
Data Source:
Toronto Real Estate Board (TRREB)
Property Description
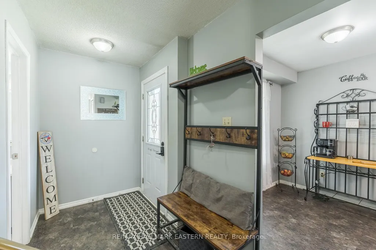
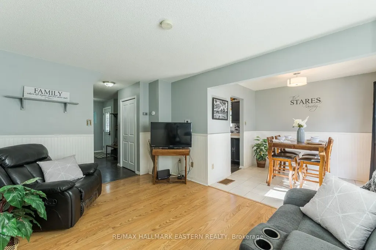
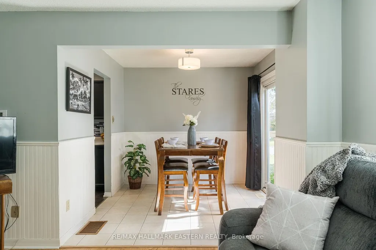
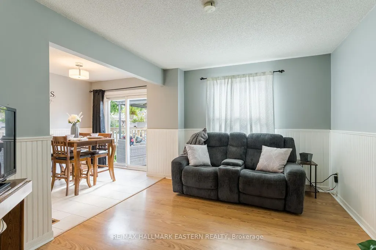
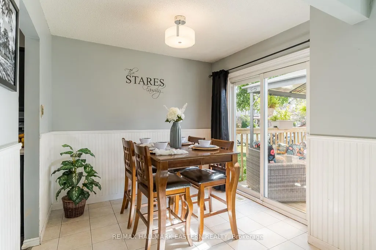
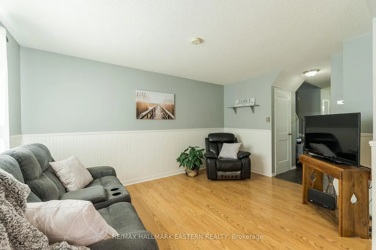
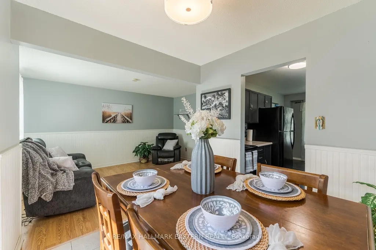
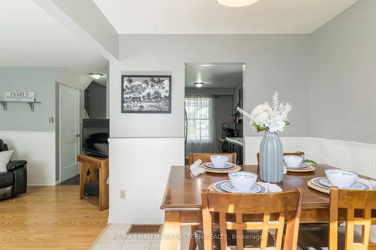
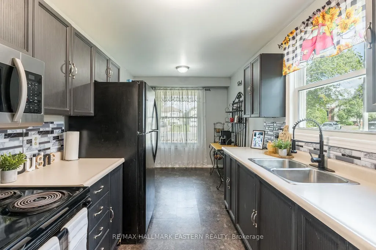
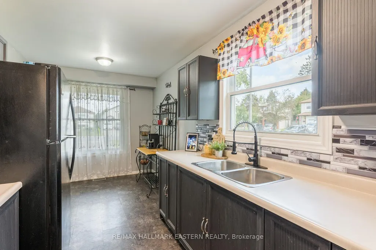
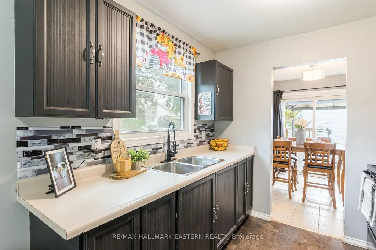
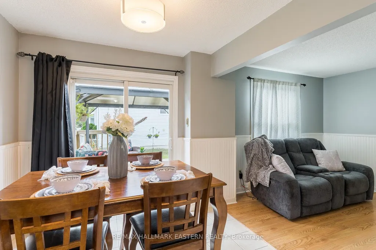
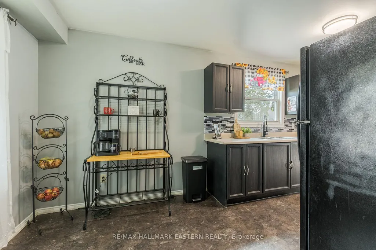
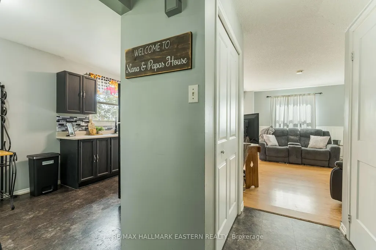
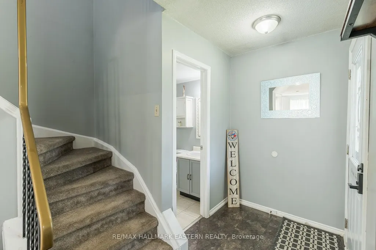
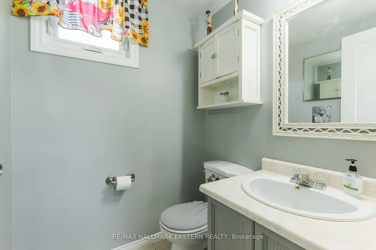
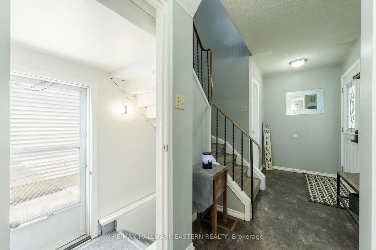
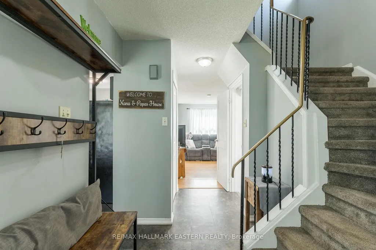
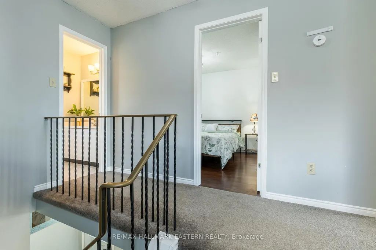
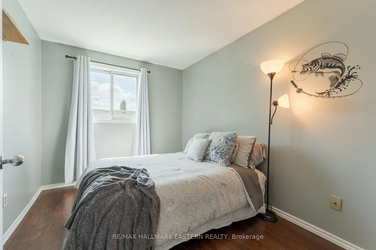
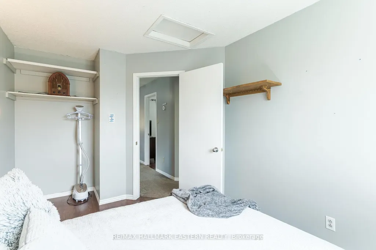
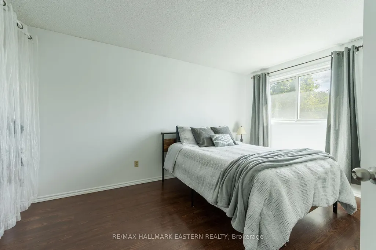
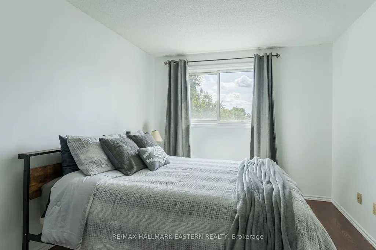
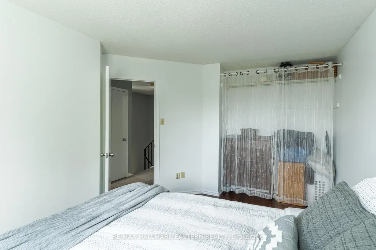
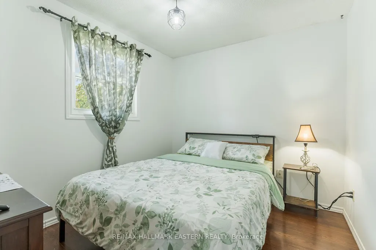
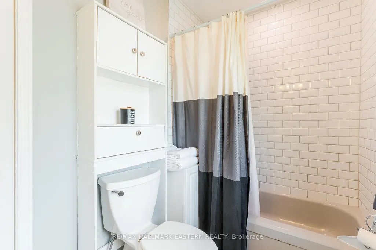
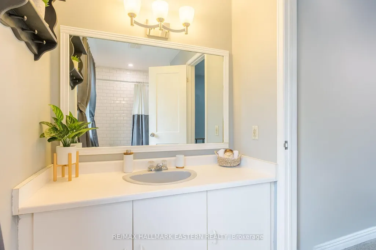
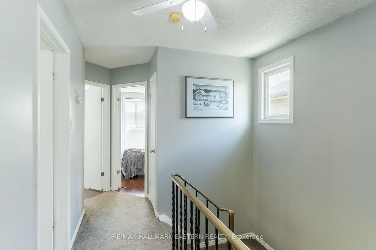
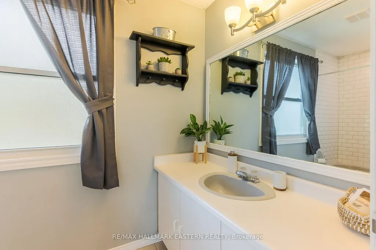
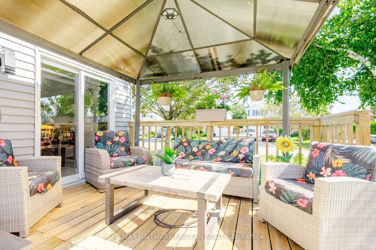
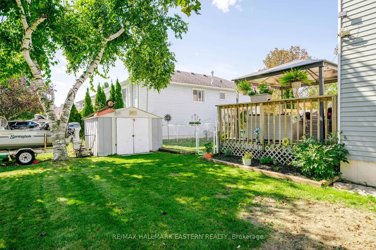
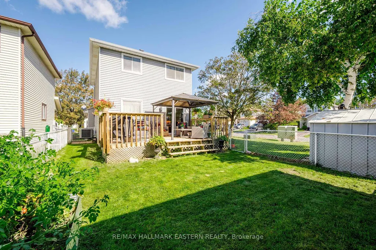
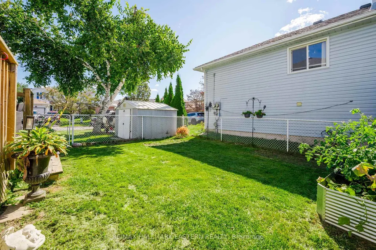
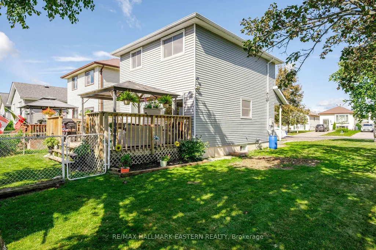
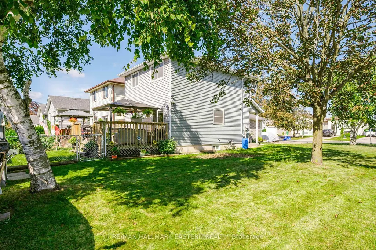
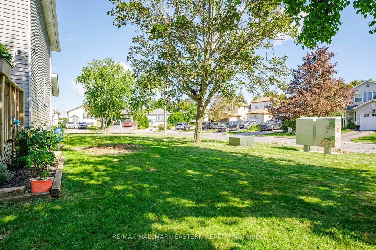
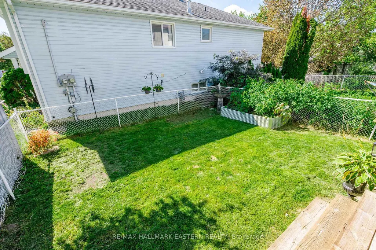
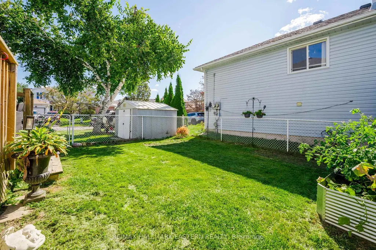
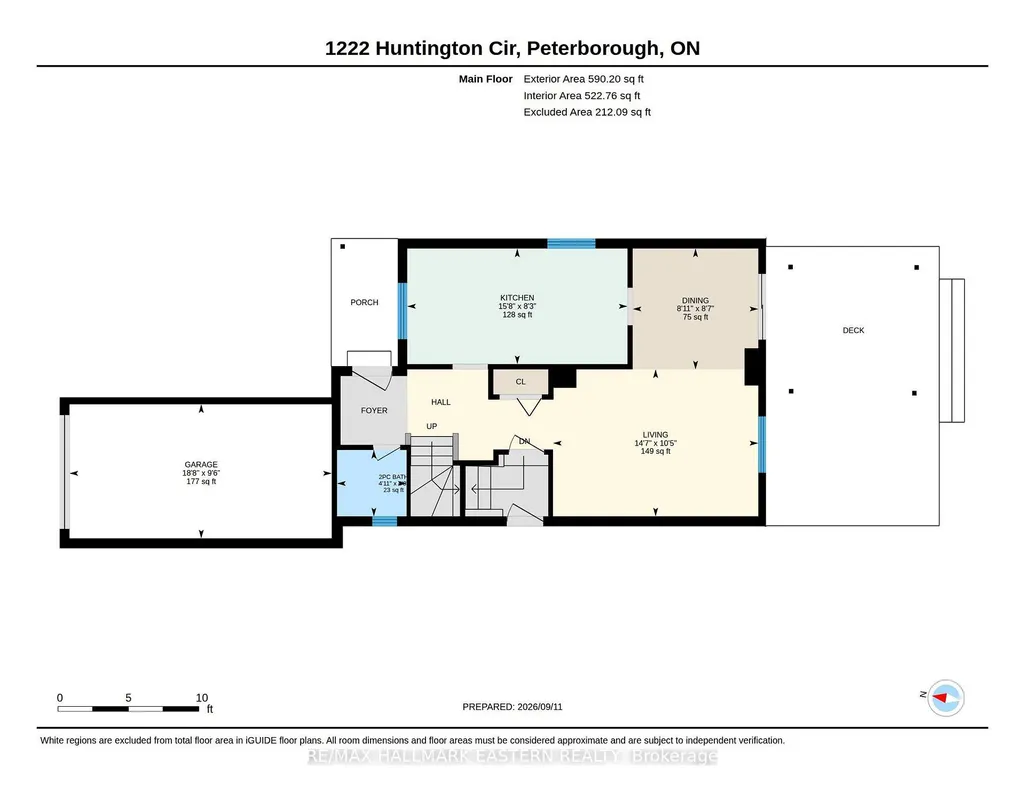
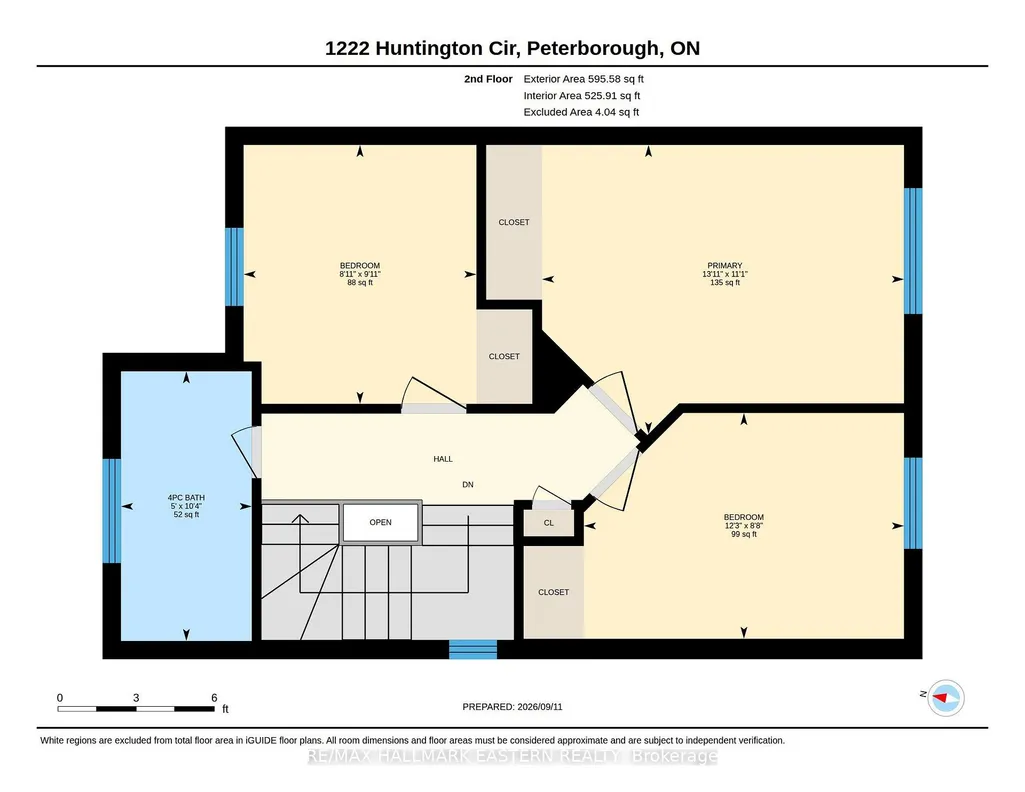
Welcome to 1222 Huntington Circle, a well-kept 3-bedroom, 2-bathroom home in Peterborough's desirable west end. The main level offers a bright, comfortable layout with a welcoming living area, functional kitchen with plenty of cabinetry and workspace, and a spacious dining area with a walkout to the rear deck. Upstairs, three nicely sized bedrooms offer good natural light and comfortable space for family, guests or a home office. The backyard is a wonderful extension of the living space, with a generous deck offering plenty of room for outdoor dining, entertaining or simply relaxing. The level lawn provides additional space for kids, pets or gardening. While the single-car garage adds everyday convenience the newer mechanicals of the home will add piece of mind. Set in a well-established west-end neighbourhood with easy access to Highway 115, schools, parks, shopping and everyday amenities. This is a comfortable, practical home in a great location and complete pleasure to show!
| Price History | |
|---|---|
| 9/11/2026 | Listed $529,900 |
General Features
| Sewer | Sewer |
|---|---|
| Cooling | Central Air |
| Roof | Asphalt Shingle |
| Architectural Style | 2-Storey |
| Pool Features | None |
| Construction Materials | Brick,Vinyl Siding |
| Heater Type | Forced Air |
| Parking Spaces | 4 |
| Property Subtype | Detached |
| Tax Year | 2026 |
| Lot Depth | 48.09 |
| PropertyFeatures | Fenced Yard,Park,Public Transit,School |
| County | Peterborough |
| New Construction | No |
| Property Type | Residential Freehold |
| Attached Garage | No |
| Facing Direction | North |
| Garage Y/N | Yes |
| Status | New |
| City | Peterborough |
| Senior Community Y/N | No |
| Lot Size Units | Feet |
| Property Attached Y/N | No |
| Tax Annual Amount | 4194.14 |
| Virtual Tour | https://unbranded.youriguide.com/1222_huntington_cir_peterborough_on/ |
| Standard Status | Active |
| Occupancy Type | Owner |
| Legal Description | PCL 131-1 SEC 45M103; LT 131 PL 45M103 ; PETERBOROUGH |
Interior Features
| Interior Amenities | Water Heater Owned,In-Law Capability |
|---|---|
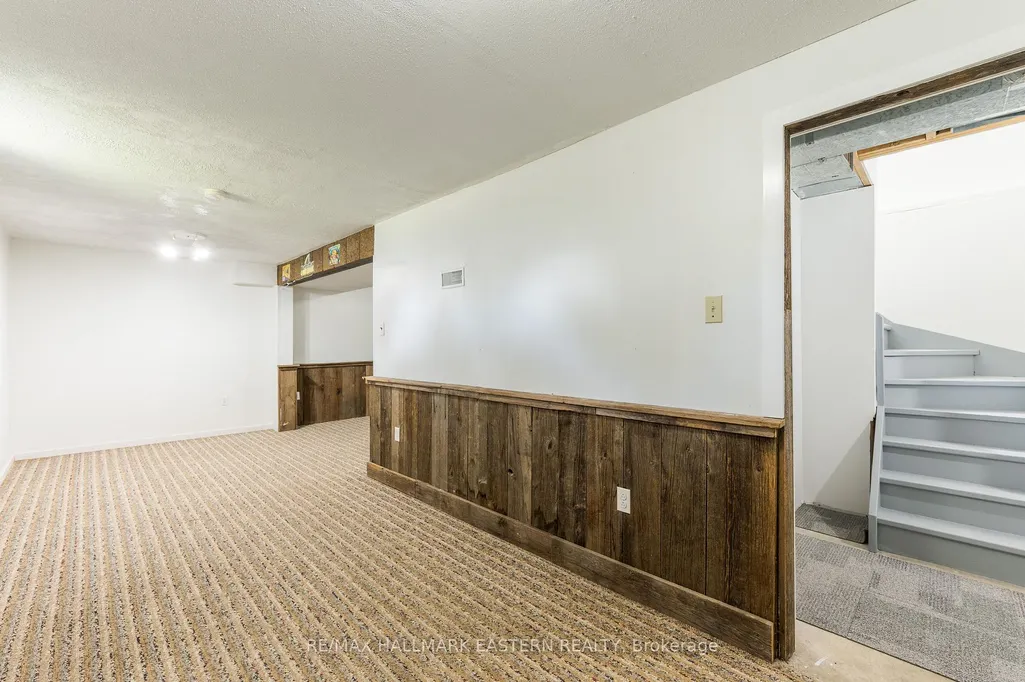
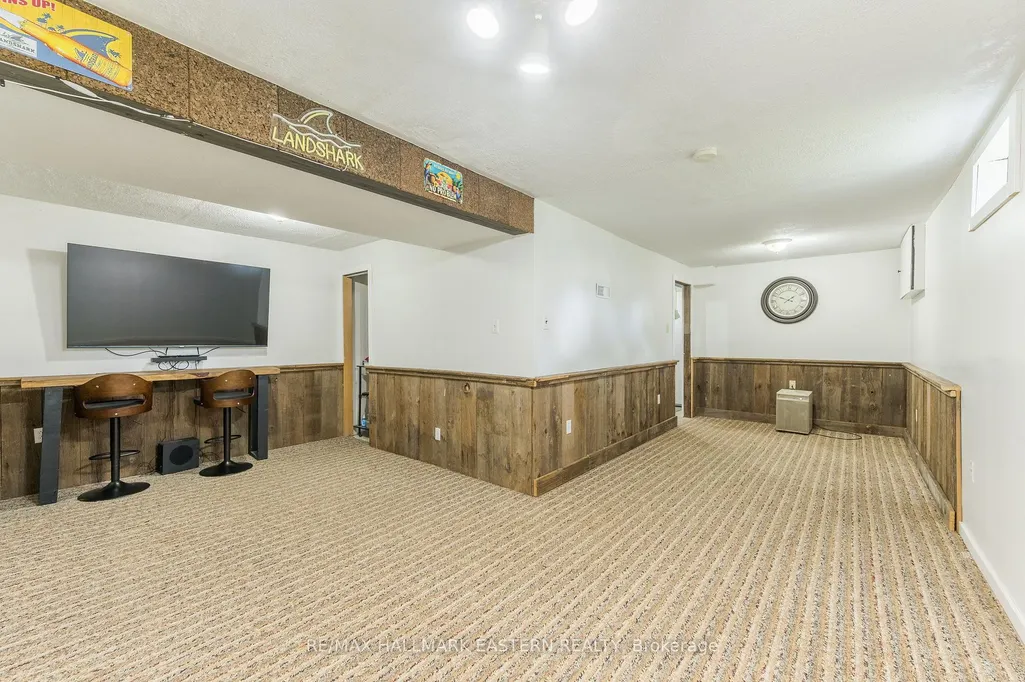
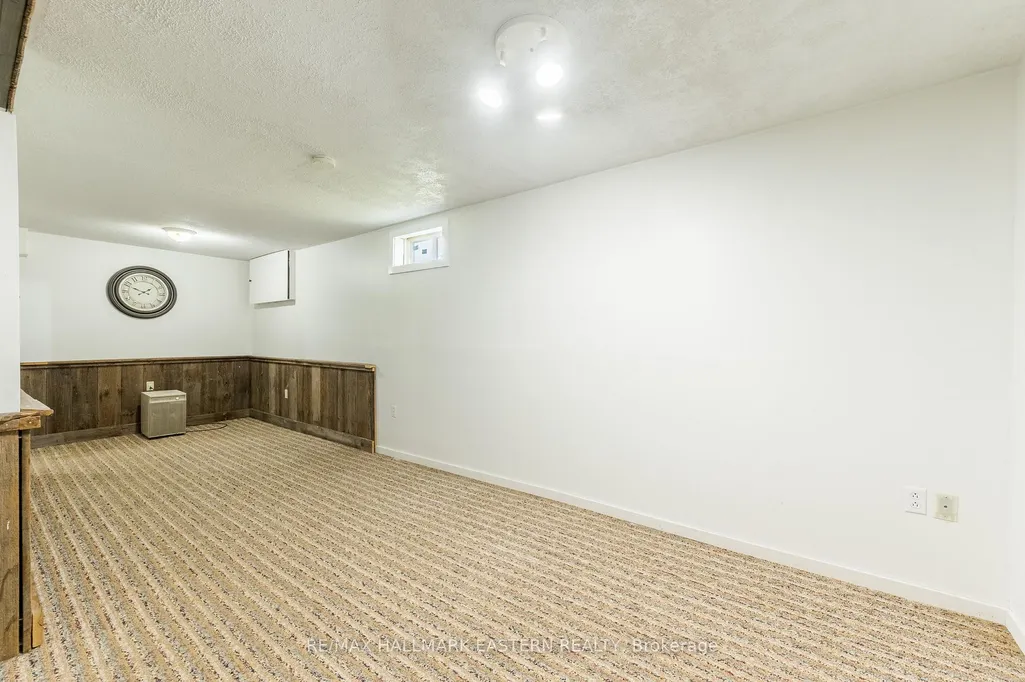
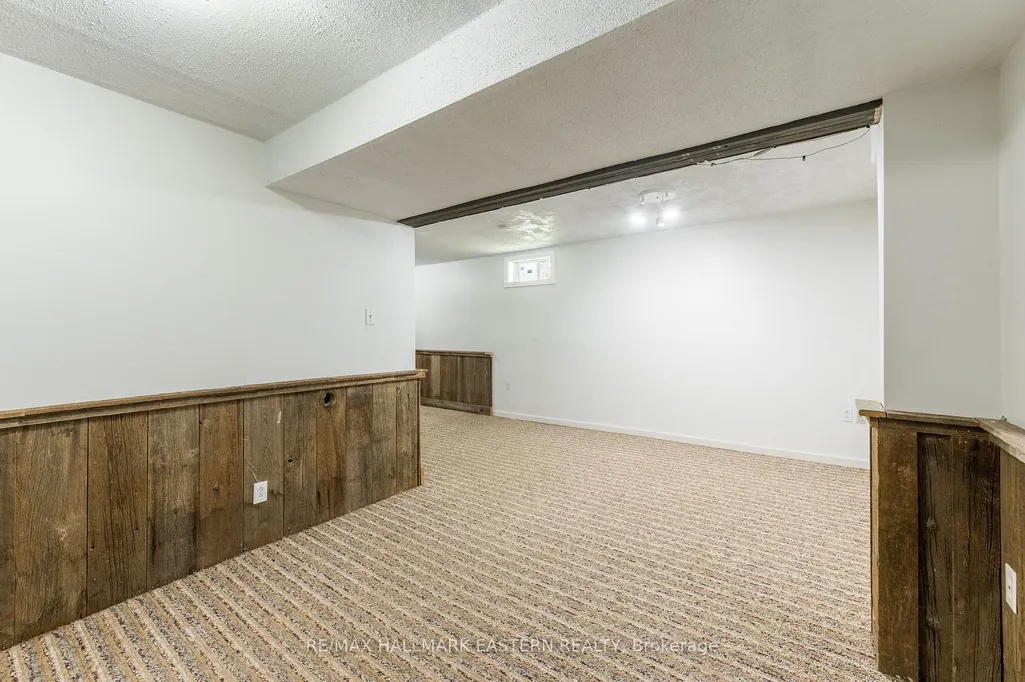
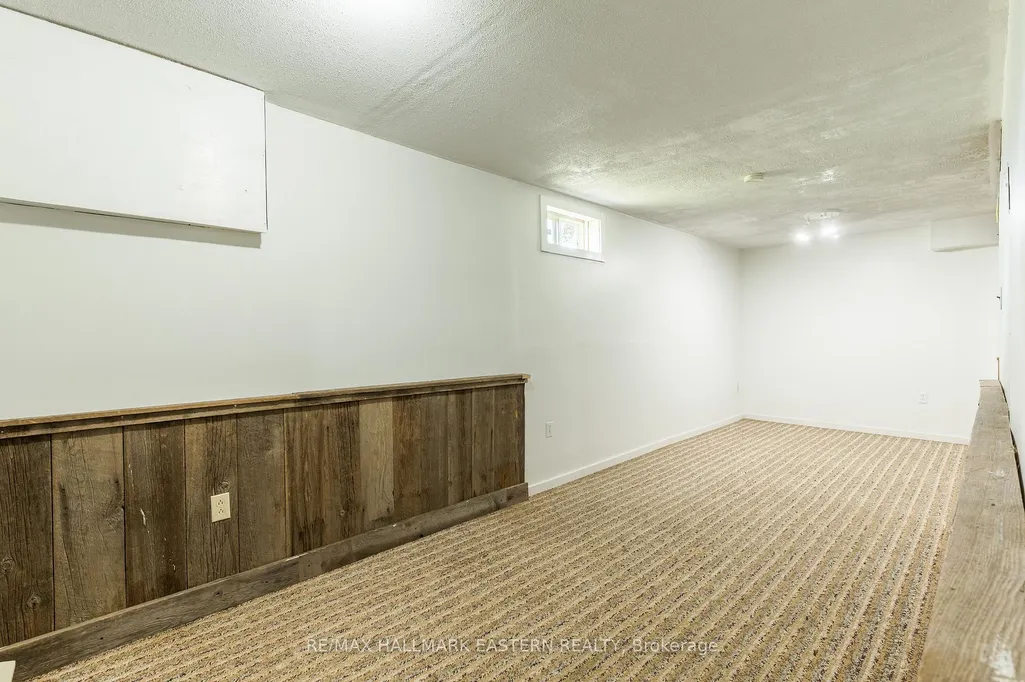
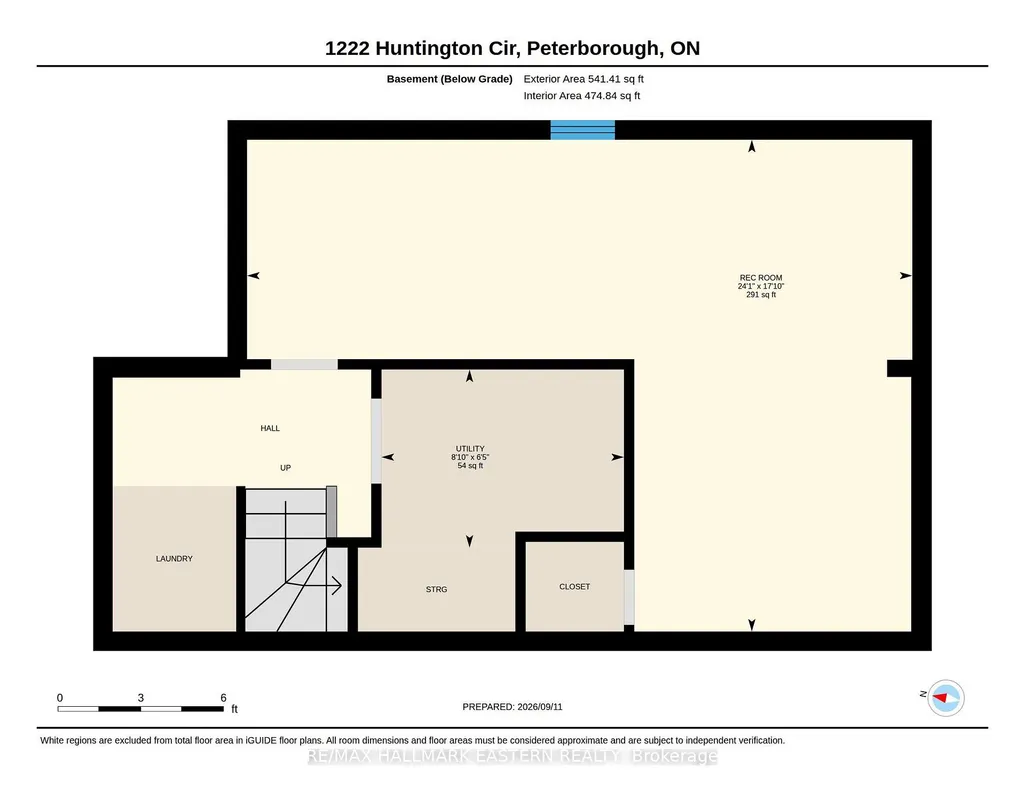
| Basement | Full,Finished |
| Heat Source | Gas |
| Basement (Y/N) | No |
| Air Conditioning Y/N | Yes |
| Heating Y/N | Yes |
| Fireplace Y/N | No |
| Total Bedrooms | 3 |
| Elevator? | No |
| Total Baths | 2 |
| Bedrooms | 3 |
| Living Area Range | 1100-1500 |
Exterior Features
| Exterior Amenities | Deck,Landscaped |
|---|---|
| Waterfront | None |
| Parking Features | Private Double |
| Total Parking | 5.0 |
| Garage Type | Attached |
| Foundation Details | Concrete |
| Spa | No |
| Lot Size Source | MPAC |
| Waterfront Y/N | No |
| Covered Spaces | 1.0 |
Amenities
- Views
- New Construction
- Adult 55+
- Lease To Own
- No Strata Fees
- Furnished
- Primary On Main
- Air Conditioning
- Seller Finance
- Green
- Fixer Upper
- Horse
- Golf
- Fireplace
- Deck
- Garage
- Basement
- Pool
Property vs Single Family Average in K9K 2B5
Price
Visits
 Toronto Real Estate Board (TRREB); All information deemed reliable but not guaranteed. All properties are subject to prior sale, change or withdrawal. Neither listing broker(s) or information provider(s) shall be responsible for any typographical errors, misinformation, misprints and shall be held totally harmless. Listing(s) information is provided for consumer's personal, non-commercial use and may not be used for any purpose other than to identify prospective properties consumers may be interested