
Address
32 Kensington Avenue, Kingston, ON
Price
$ 2,295,000
Property Attributes
- MLS#X13766336
- TypeSingle Family
- Listing Status New
- CityKingston
- Area14 - Central City East
- Neighbourhood14 - Central City East
- Postal CodeK7L 4B5
- Style3-Storey
- Taxes$ 13052
- Price$ 2,295,000
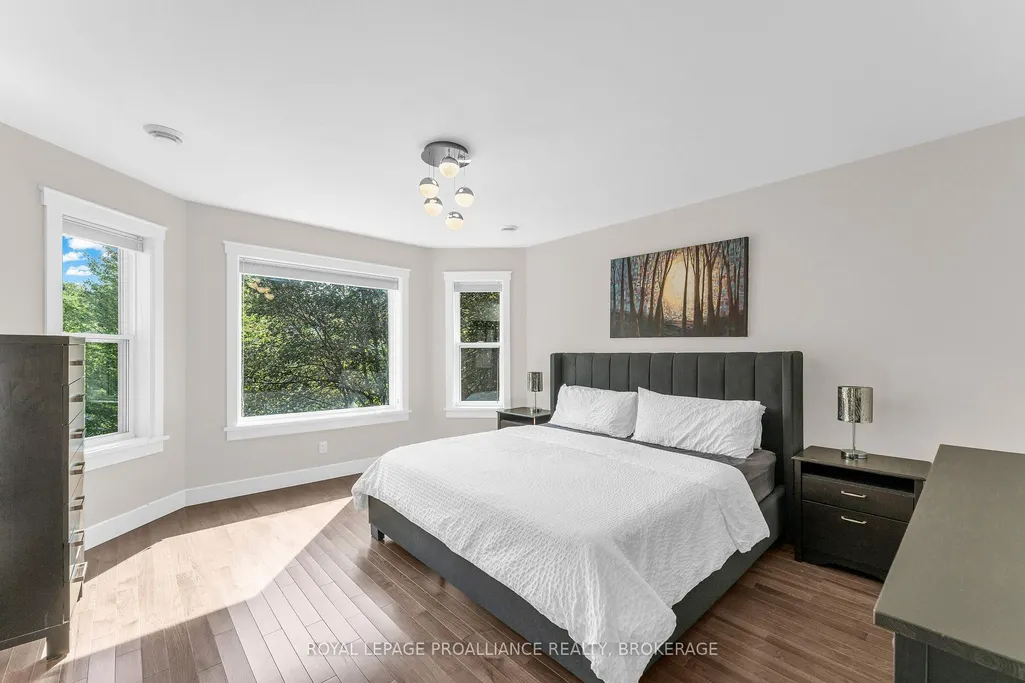
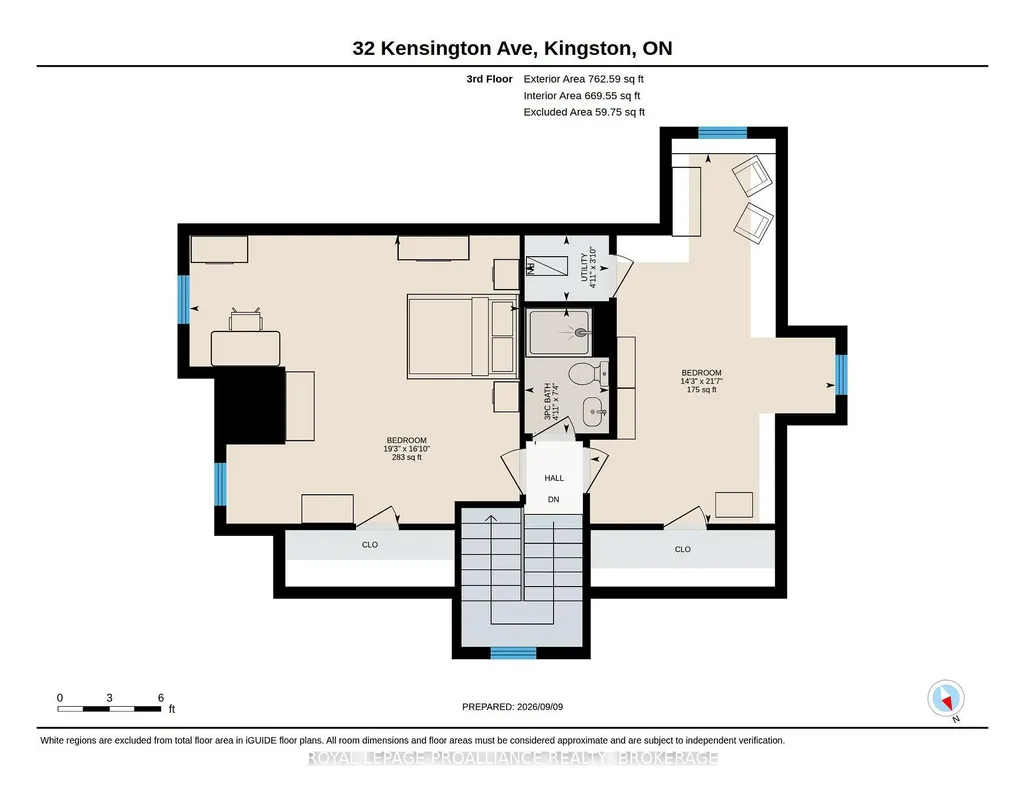
- Bedrooms5
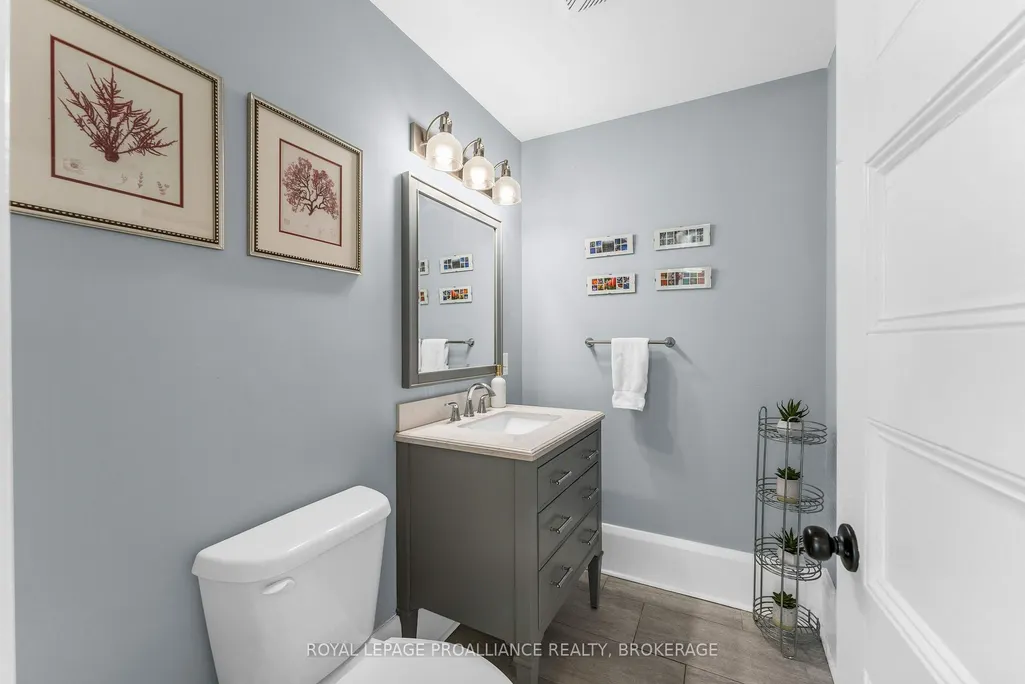
- Full Bathrooms4
- Half Bathrooms0
- Sqr Footage3000-3500
Data Source:
Toronto Real Estate Board (TRREB)
Property Description
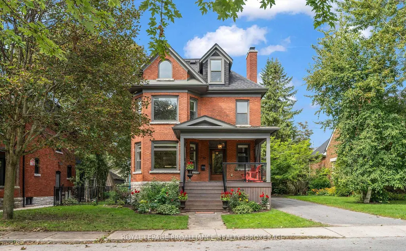
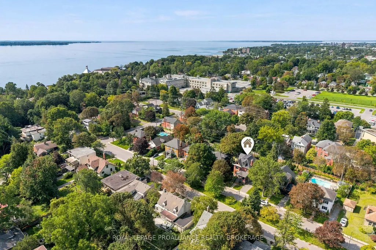
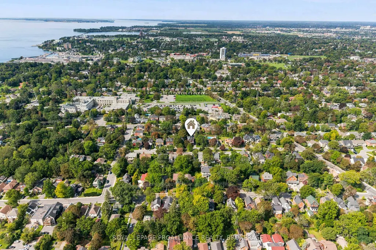
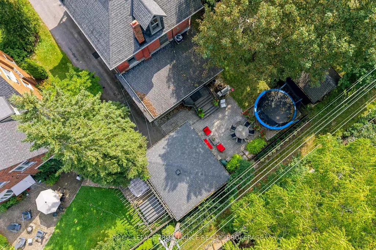
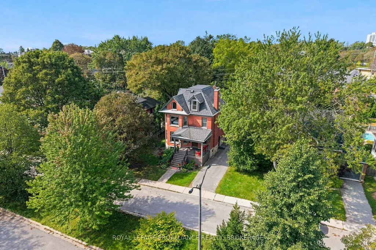
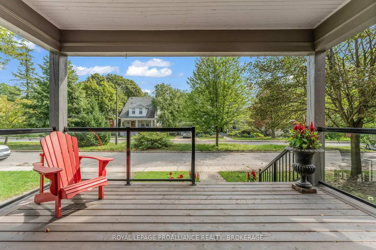
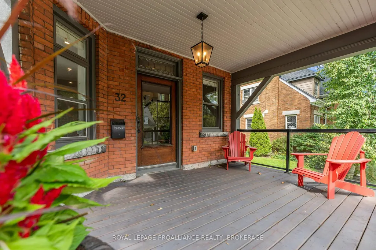
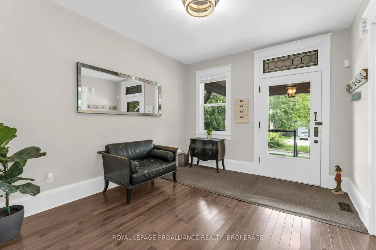
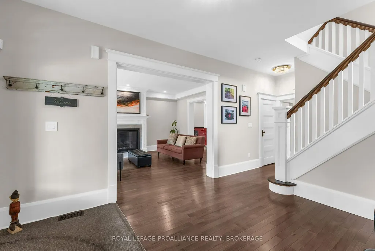
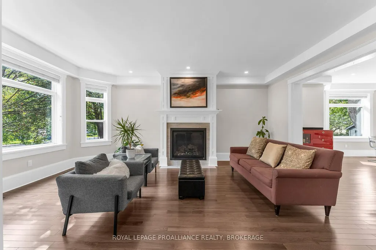
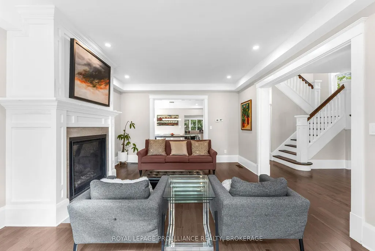
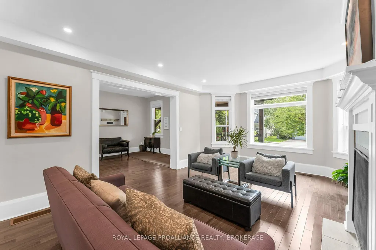
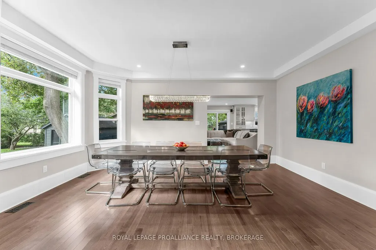
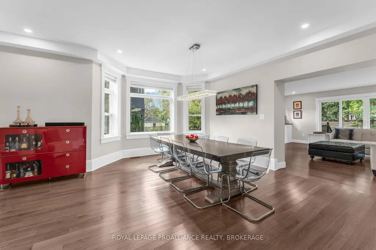
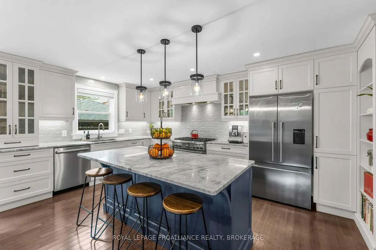
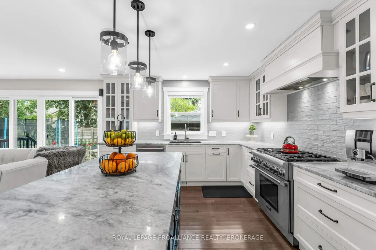
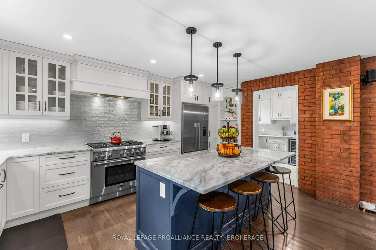
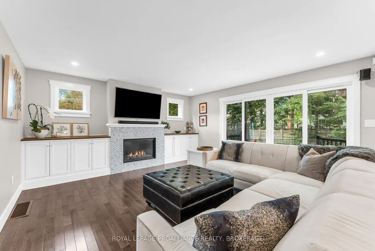
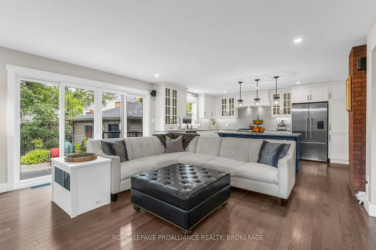
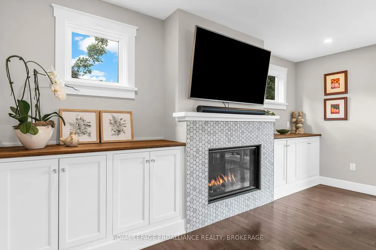
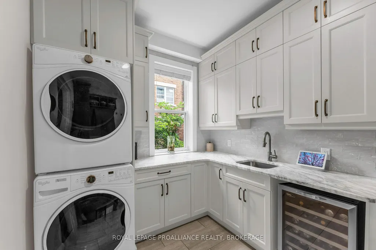
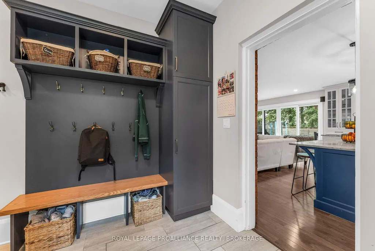
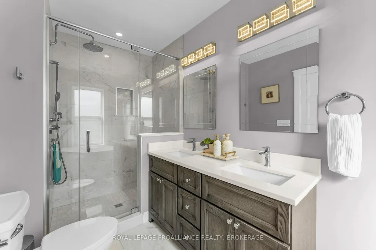
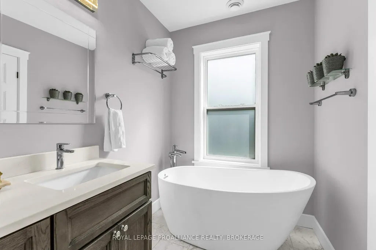
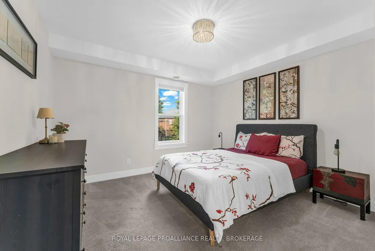
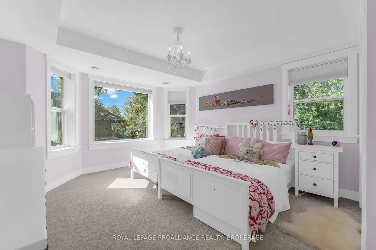
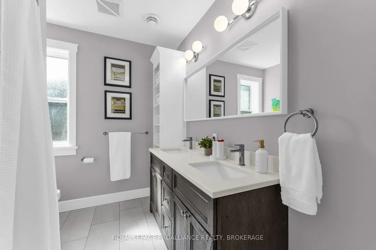
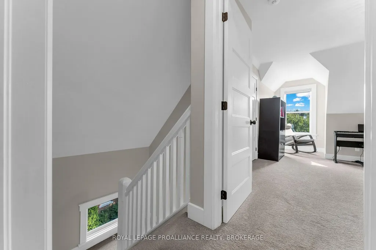
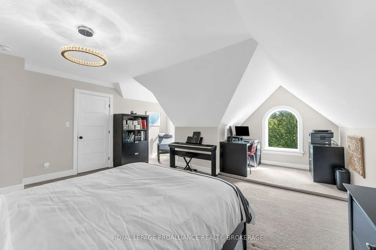
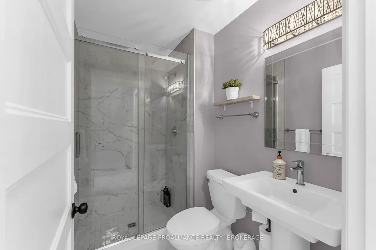
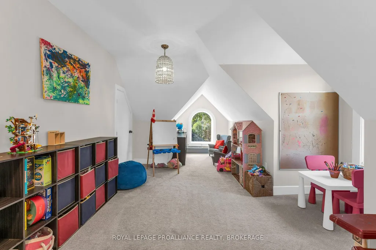
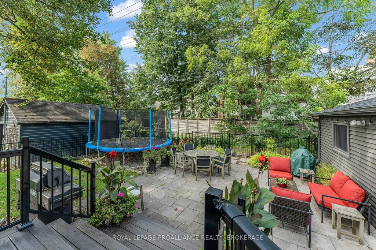
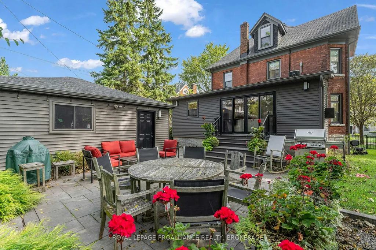
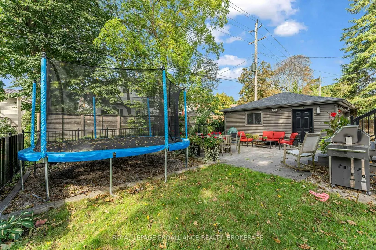
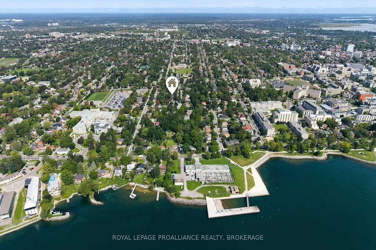
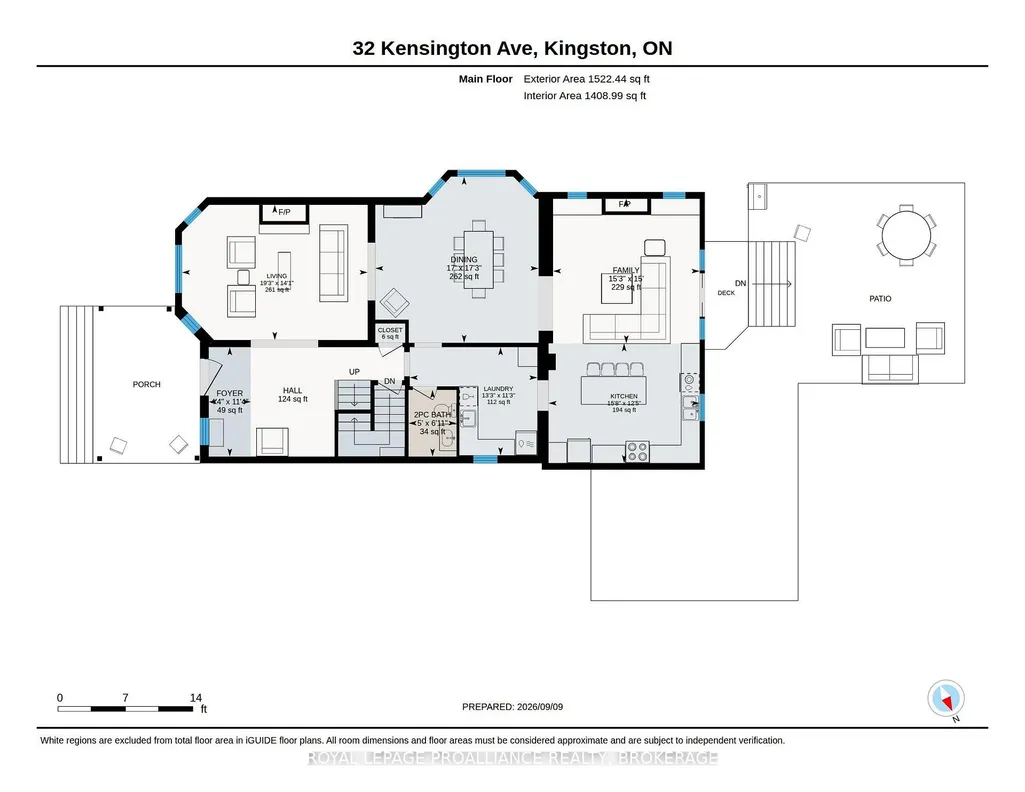
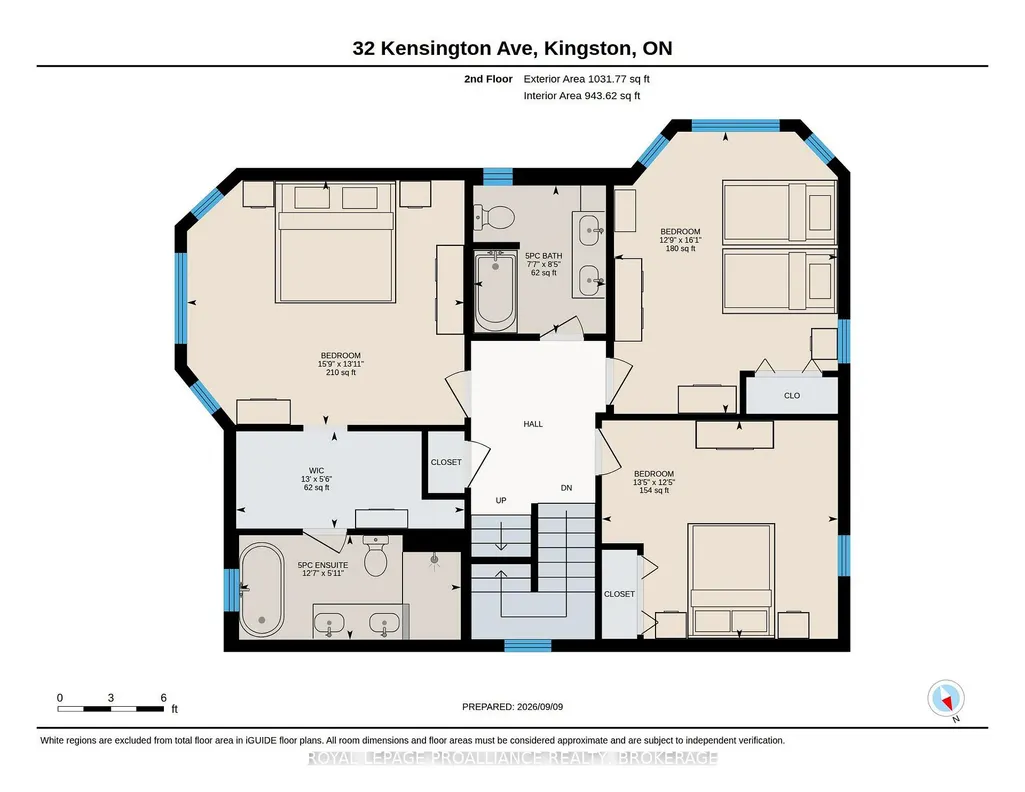
32 Kensington Avenue offers an opportunity to live on one of Kingston's classic and most sought-after streets, where beautiful character homes and a true sense of neighbourhood come together. This early-1900s Craftsman home blends timeless architecture with the ease of modern living, following an extensive renovation in 2017 that included electrical, plumbing, insulation, forced air heating, windows and more. Offering five bedrooms and gracious principal rooms, there is plenty of space for family, entertaining and everyday life. At the heart of the home is the open-concept kitchen and great room, bright, inviting and designed for gathering. Hickory hardwood floors, quartzite countertops and a dual 36" range add warmth and quality, while four sets of oversized bay windows bring beautiful natural light throughout the day. Outside, the landscaped and fully fenced backyard features a composite deck, while a detached two-car garage, parking for four and rear laneway access are exceptional conveniences in this central location. All of this on a quiet street within an easy walk of Queen's University, KGH, the waterfront and the Pier. A substantial family home, beautifully updated, in a location that captures the very best of Kingston living.
| Price History | |
|---|---|
| 9/10/2026 | Listed $2,295,000 |
General Features
| Sewer | Sewer |
|---|---|
| Cooling | Central Air |
| Roof | Asphalt Shingle |
| Architectural Style | 3-Storey |
| Pool Features | None |
| Security Features | Carbon Monoxide Detectors,Smoke Detector |
| Construction Materials | Brick |
| Heater Type | Forced Air |
| Parking Spaces | 2 |
| Topography | Flat |
| Property Subtype | Detached |
| Tax Year | 2026 |
| Lot Depth | 114.0 |
| PropertyFeatures | Arts Centre,Hospital,Library,Park,Place Of Worship,Public Transit |
| County | Frontenac |
| New Construction | No |
| Property Type | Residential Freehold |
| Attached Garage | No |
| Facing Direction | West |
| Garage Y/N | Yes |
| Other Structures | Fence - Full |
| Status | New |
| City | Kingston |
| Senior Community Y/N | No |
| Lot Size Units | Feet |
| Property Attached Y/N | No |
| Tax Annual Amount | 13052.19 |
| Virtual Tour | https://unbranded.youriguide.com/32_kensington_ave_kingston_on/ |
| Standard Status | Active |
| Occupancy Type | Owner |
| Legal Description | LT 24 PL 131 KINGSTON CITY; PT LT 25 PL 131 KINGSTON CITY AS IN FR594625; KINGSTON; THE COUNTY OF FRONTENAC |
Interior Features
| Interior Amenities | Built-In Oven,ERV/HRV,Sump Pump |
|---|---|
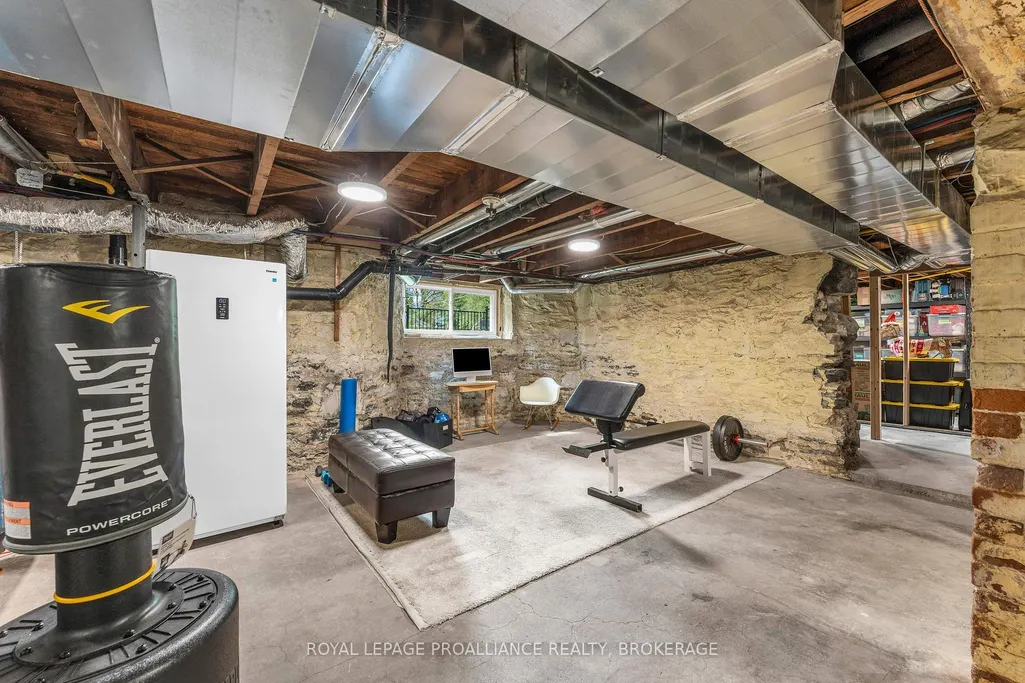
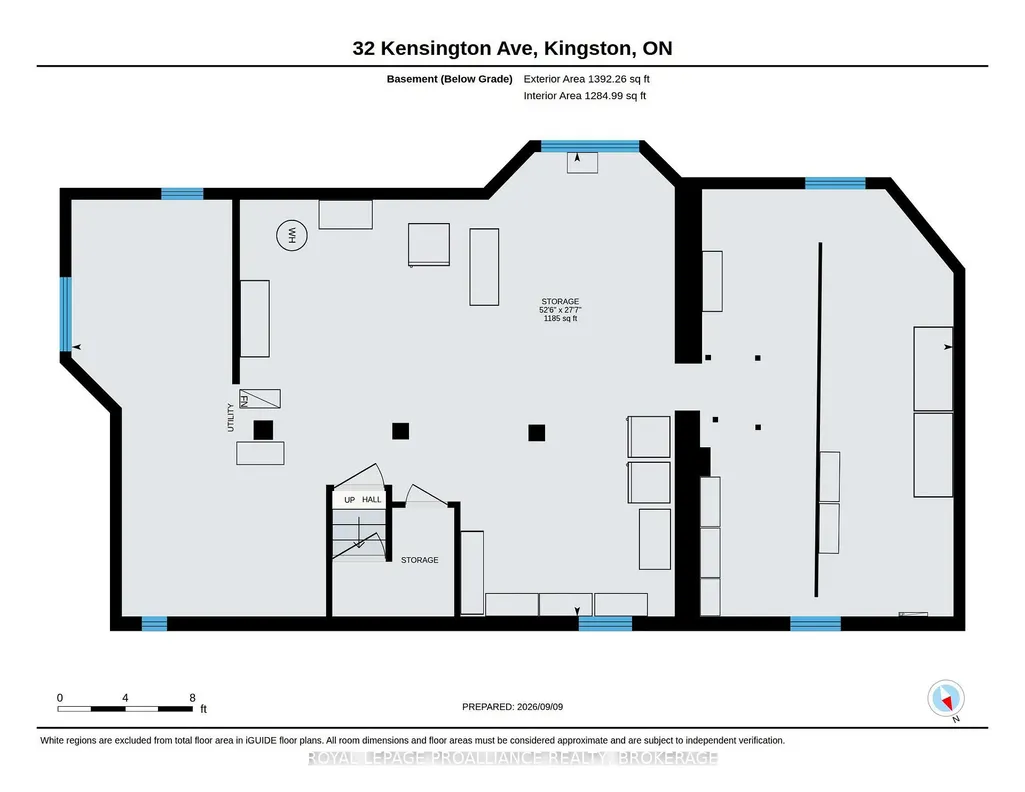
| Basement | Full,Unfinished |
| Fireplace Features | Natural Gas |
| Heat Source | Gas |
| Basement (Y/N) | No |
| Air Conditioning Y/N | Yes |
| Heating Y/N | Yes |
| Fireplace Y/N | Yes |
| Total Bedrooms | 5 |
| Elevator? | No |
| Total Baths | 4 |
| Bedrooms | 5 |
| Living Area Range | 3000-3500 |
Exterior Features
| Exterior Amenities | Deck,Landscape Lighting,Landscaped,Privacy,Porch |
|---|---|
| Parking Features | Private,Tandem |
| Total Parking | 4.0 |
| Garage Type | Detached |
| Foundation Details | Stone |
| Spa | No |
| Lot Size Source | GeoWarehouse |
| Waterfront Y/N | No |
| Covered Spaces | 2.0 |
Amenities
- Views
- New Construction
- Adult 55+
- Lease To Own
- No Strata Fees
- Furnished
- Primary On Main
- Air Conditioning
- Seller Finance
- Green
- Fixer Upper
- Horse
- Golf
- Fireplace
- Deck
- Garage
- Basement
- Pool
Property vs Single Family Average in K7L 4B5
Price
Taxes
Visits
 Toronto Real Estate Board (TRREB); All information deemed reliable but not guaranteed. All properties are subject to prior sale, change or withdrawal. Neither listing broker(s) or information provider(s) shall be responsible for any typographical errors, misinformation, misprints and shall be held totally harmless. Listing(s) information is provided for consumer's personal, non-commercial use and may not be used for any purpose other than to identify prospective properties consumers may be interested