










Address
179 Edward Street, Stirling-Rawdon, ON
Price
$ 575,000
Property Attributes
- MLS#X13764836
- TypeSingle Family
- Listing Status New
- CityStirling-Rawdon
- AreaStirling Ward
- NeighbourhoodStirling Ward
- Postal CodeK0K 3E0
- Style2-Storey
- Taxes$ 4837
- Price$ 575,000
- Bedrooms3
- Full Bathrooms2
- Half Bathrooms0
- Sqr Footage1500-2000
- Lot Size0.395 Acres
Data Source:
Toronto Real Estate Board (TRREB)
Property Description
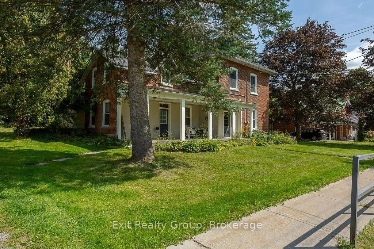
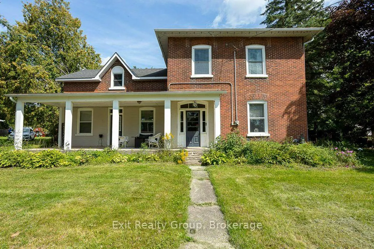
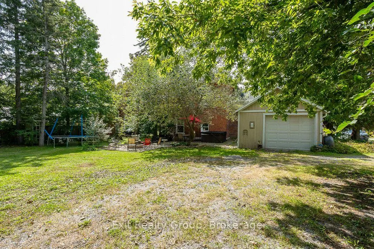
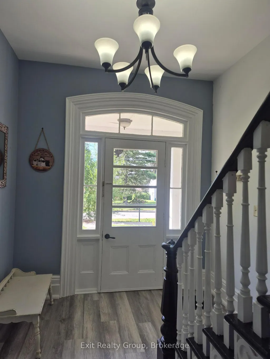
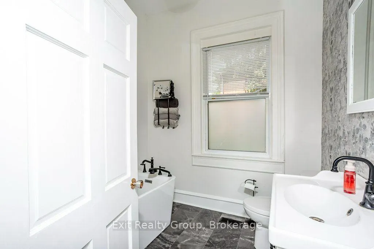
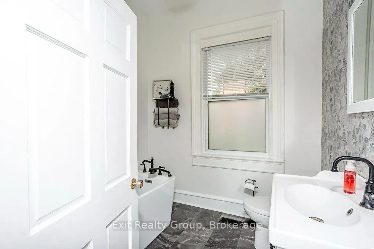
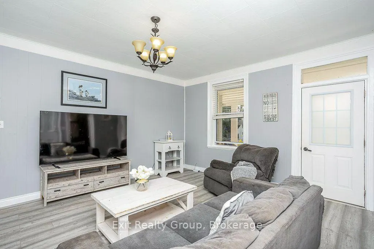
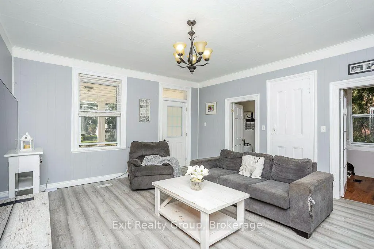
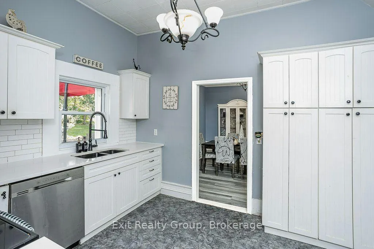
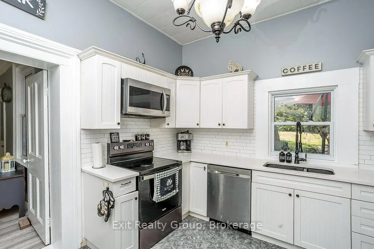
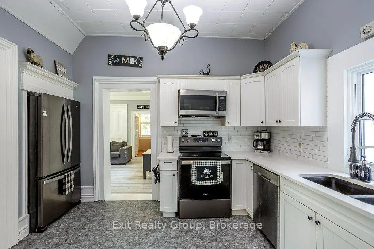
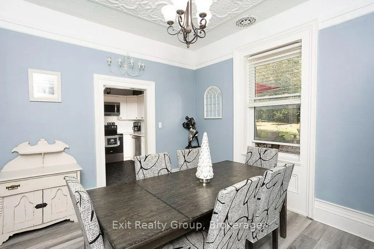
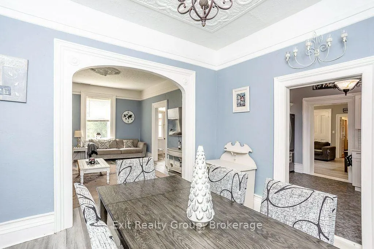
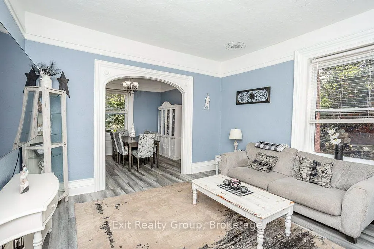
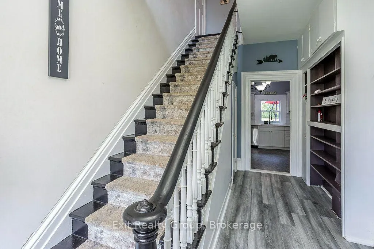
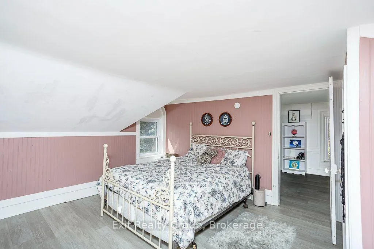
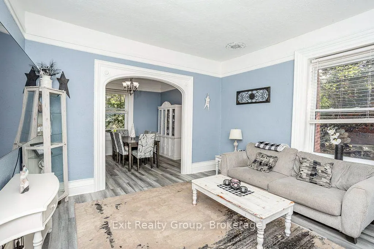
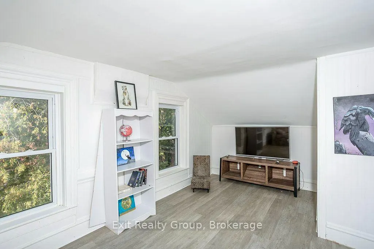
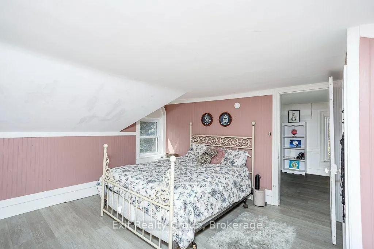
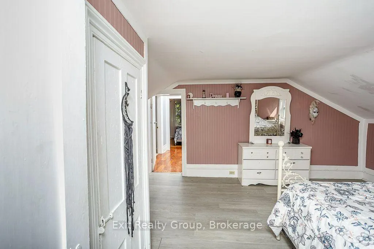
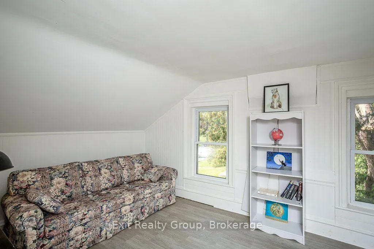
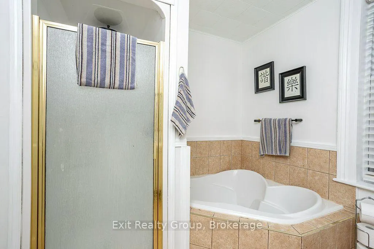
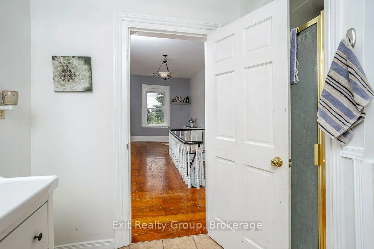
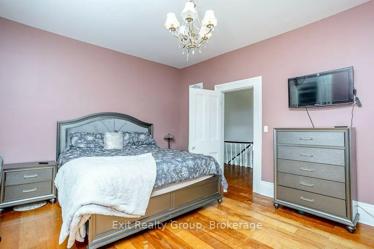
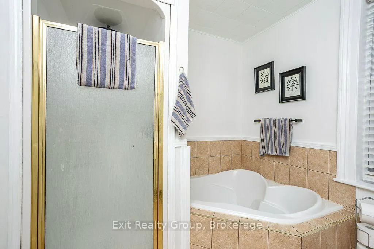
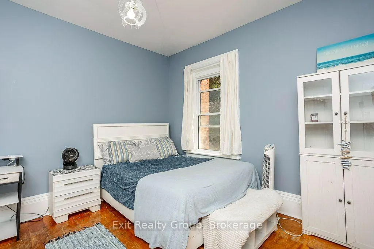
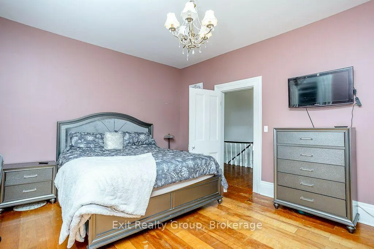
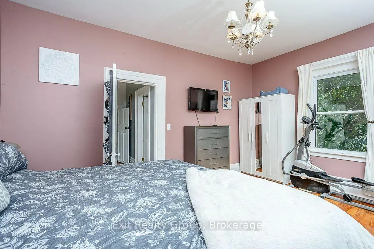
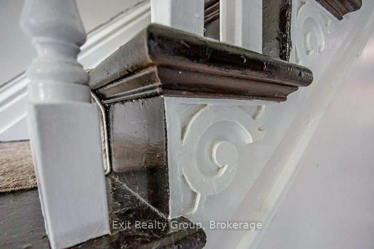
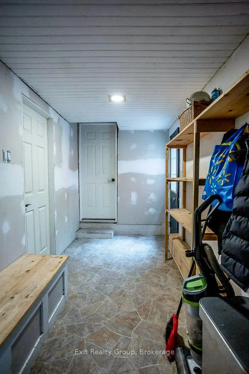
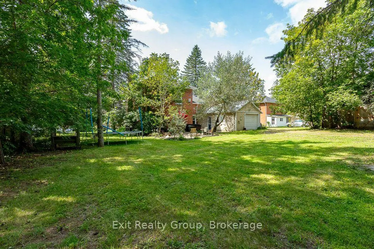
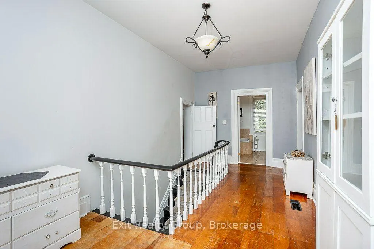
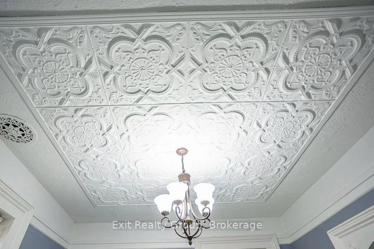
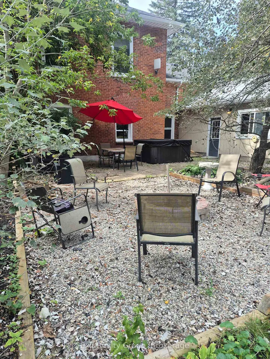
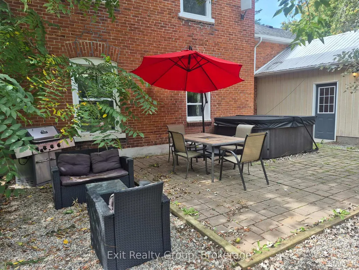
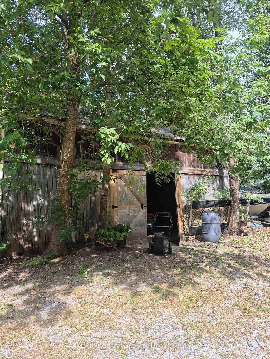
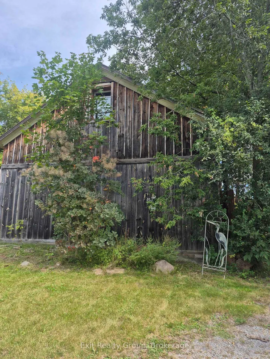
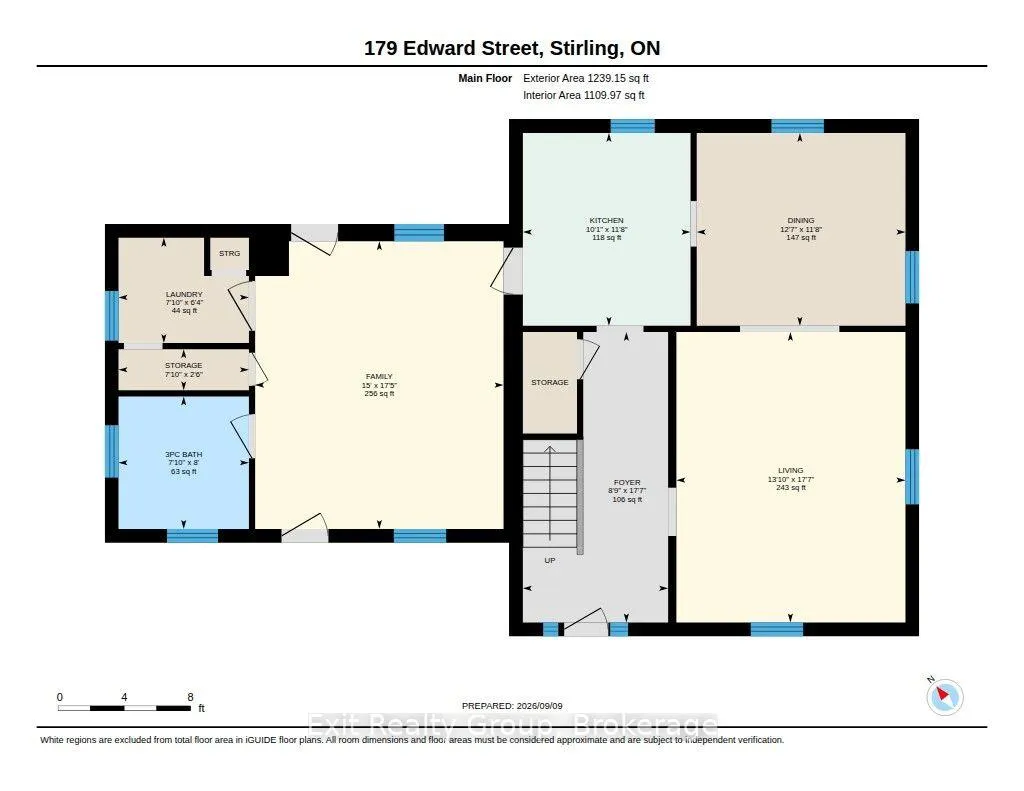
Beautiful, well-kept Century home in the sought-after village of Stirling-Rawdon. Enjoy your morning coffee on the covered front porch while taking in the scent of the roses. The attached garage leads into a convenient back mudroom, with access to a storage room and the backyard, where a ground-level patio and firepit area are ready for gatherings with family and friends. From the mudroom, enter the spacious family room, featuring high ceilings that continue throughout the home. Large windows bring in plenty of natural light and tilt inward for easy cleaning. The main level includes a bathroom with a freestanding tub, a separate laundry room with front-load washer and dryer, and a kitchen with quartz countertops, stainless steel appliances, and a pantry for extra storage. The bright dining room features a tin-insert ceiling and a gorgeous archway that opens into the living room. The wide, welcoming front entrance is filled with light from the sidelight and transom window. The staircase to the upper level showcases the original railing and spindles. At the top of the stairs, you'll find a spacious area ideal for a reading nook or office. The upper bathroom offers a large soaker tub and separate stand-up shower. All three bedrooms are generously sized, with one featuring an additional sitting room that could also make an excellent walk-in closet. This large barn offers versatile possibilities, such as an art gallery, a space to entertain friends and family with a kitchen bar, an indoor area for barbecues during inclement weather, or a home theater where children can watch cartoons while adults socialize. Whether you envision a man cave or a workshop, the options are truly endless.
| Price History | |
|---|---|
| 9/10/2026 | Listed $575,000 |
General Features
| Sewer | Sewer |
|---|---|
| Cooling | None |
| Roof | Metal,Shingles |
| Architectural Style | 2-Storey |
| Pool Features | None |
| Security Features | Carbon Monoxide Detectors,Smoke Detector |
| Construction Materials | Board & Batten,Brick |
| Heater Type | Forced Air |
| Parking Spaces | 4 |
| Topography | Dry,Flat |
| Property Subtype | Detached |
| Tax Year | 2025 |
| Lot Depth | 148.5 |
| PropertyFeatures | Arts Centre,Golf,Place Of Worship,School |
| County | Hastings |
| New Construction | No |
| Property Type | Residential Freehold |
| Attached Garage | No |
| Facing Direction | East |
| Garage Y/N | Yes |
| Other Structures | Shed |
| Status | New |
| City | Stirling-Rawdon |
| Senior Community Y/N | No |
| Lot Size Units | Feet |
| Property Attached Y/N | No |
| Tax Annual Amount | 4837.0 |
| Virtual Tour | https://unbranded.youriguide.com/179_edward_street_stirling_on/ |
| Standard Status | Active |
| Occupancy Type | Owner |
| Legal Description | LT 13 E/S EDWARD ST,14 E/S EDWARD ST PL 176; STIRLING-RAWDON ; COUNTY OF HASTINGS |
Interior Features
| Interior Amenities | Water Heater Owned |
|---|---|
| Basement | Unfinished,Walk-Up |
| Heat Source | Gas |
| Basement (Y/N) | No |
| Air Conditioning Y/N | No |
| Heating Y/N | Yes |
| Fireplace Y/N | No |
| Total Bedrooms | 3 |
| Elevator? | No |
| Total Baths | 2 |
| Bedrooms | 3 |
| Living Area Range | 1500-2000 |
Exterior Features
| Exterior Amenities | Patio,Porch,Year Round Living |
|---|---|
| Parking Features | Front Yard Parking,Private Double |
| Total Parking | 5.0 |
| Garage Type | Attached |
| Foundation Details | Stone |
| Spa | No |
| Lot Size Source | GeoWarehouse |
| Waterfront Y/N | No |
| Covered Spaces | 1.0 |
Amenities
- Views
- New Construction
- Adult 55+
- Lease To Own
- No Strata Fees
- Furnished
- Primary On Main
- Air Conditioning
- Seller Finance
- Green
- Fixer Upper
- Horse
- Golf
- Fireplace
- Deck
- Garage
- Basement
- Pool
Property vs Single Family Average in K0K 3E0
Price
Taxes
Visits
 Toronto Real Estate Board (TRREB); All information deemed reliable but not guaranteed. All properties are subject to prior sale, change or withdrawal. Neither listing broker(s) or information provider(s) shall be responsible for any typographical errors, misinformation, misprints and shall be held totally harmless. Listing(s) information is provided for consumer's personal, non-commercial use and may not be used for any purpose other than to identify prospective properties consumers may be interested