
Address
409 Gypsy Lane, North Huron, ON
Price
$ 529,000
Property Attributes
- MLS#X13761418
- TypeSingle Family
- Listing Status New
- CityNorth Huron
- AreaBlyth
- NeighbourhoodBlyth
- Postal CodeN0M 1H0
- Style1 1/2 Storey
- Taxes$ 3593
- Price$ 529,000
- Bedrooms4
- Full Bathrooms2
- Half Bathrooms0
- Sqr Footage1500-2000
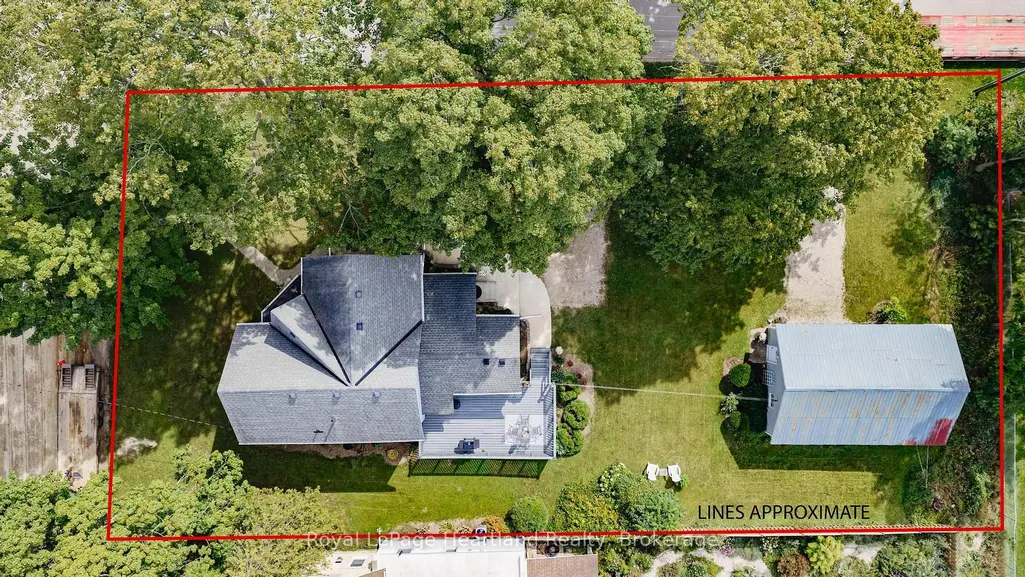
- Lot Size0.25 Acres
Data Source:
Toronto Real Estate Board (TRREB)
Property Description
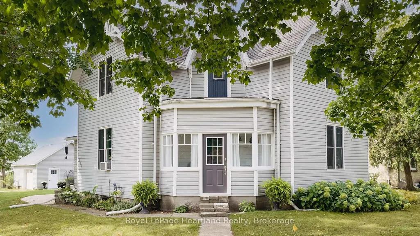
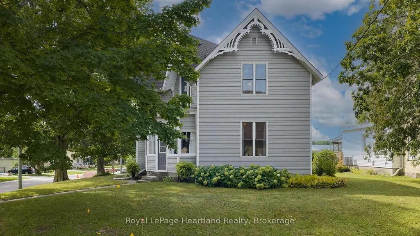
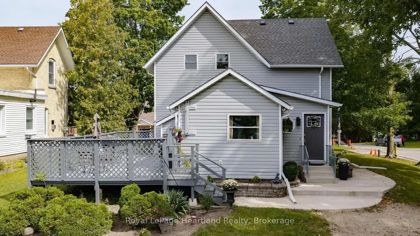
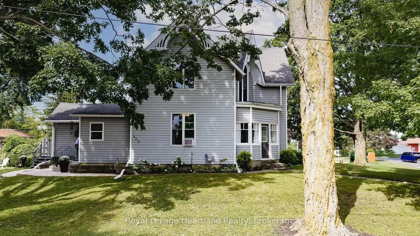
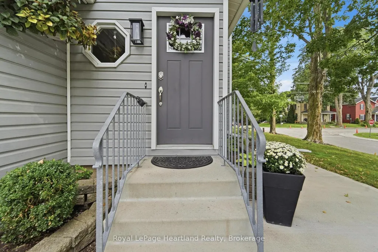
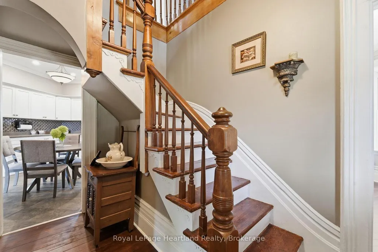
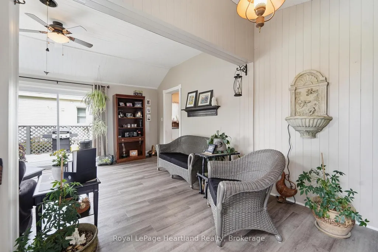
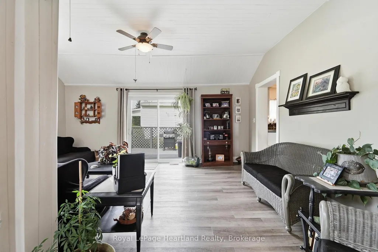
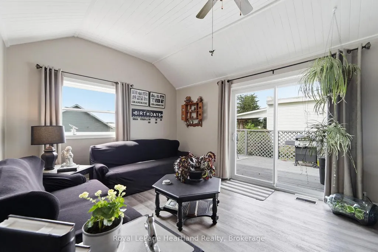
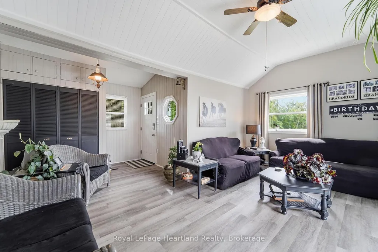
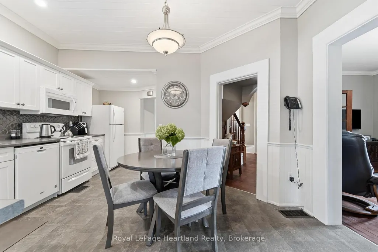
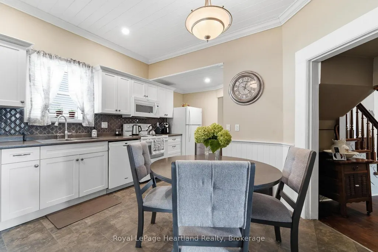
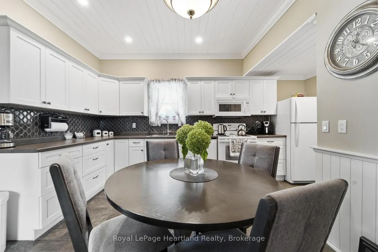
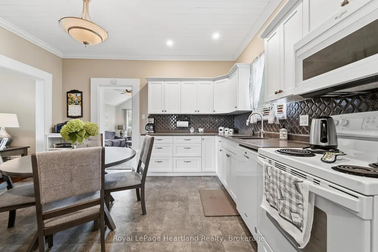
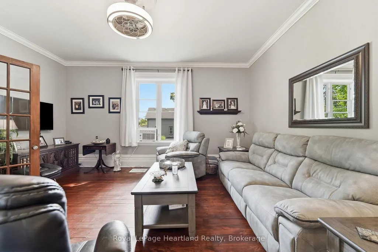
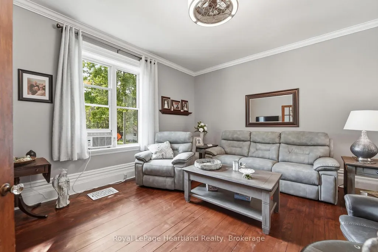
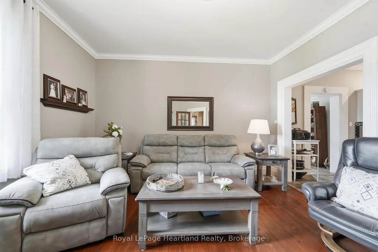
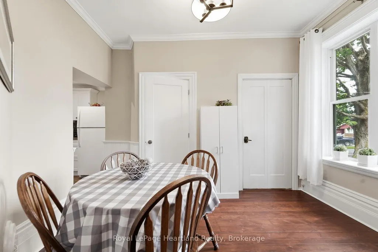
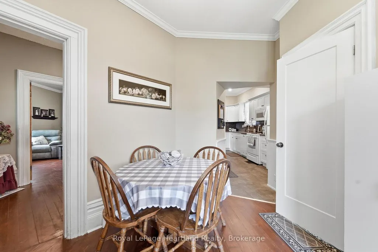
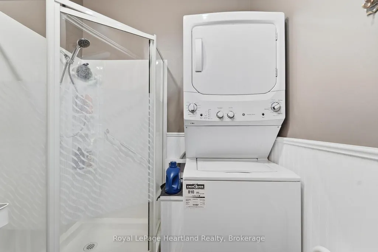
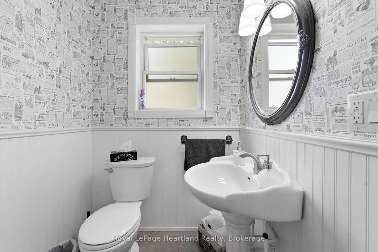
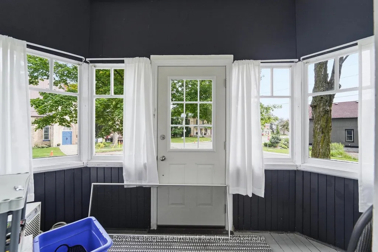
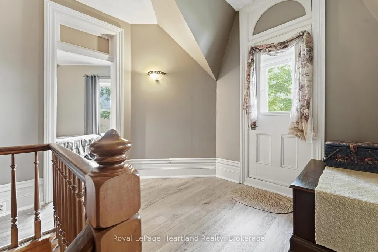
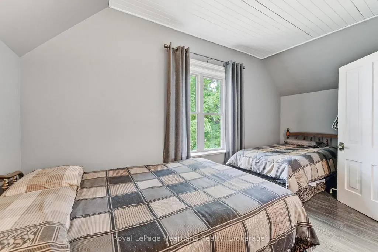
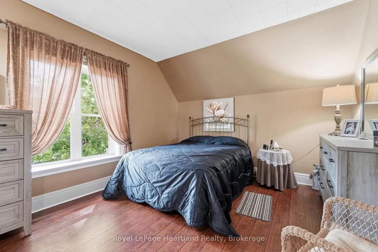
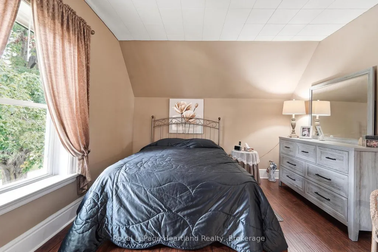
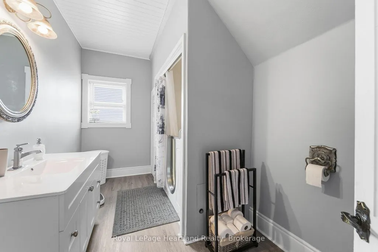
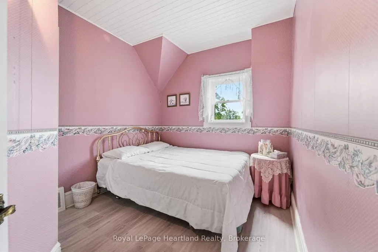
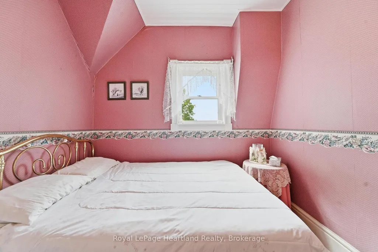
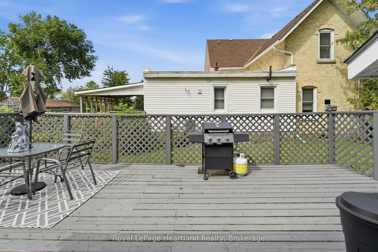
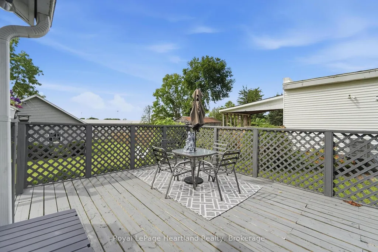
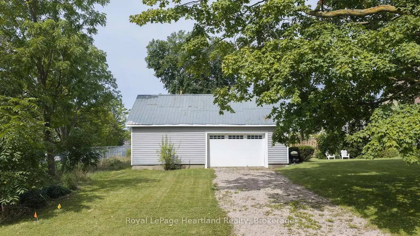
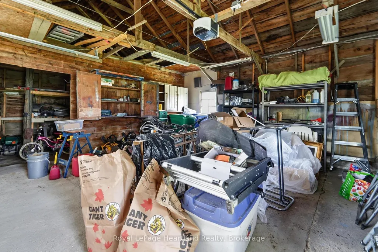
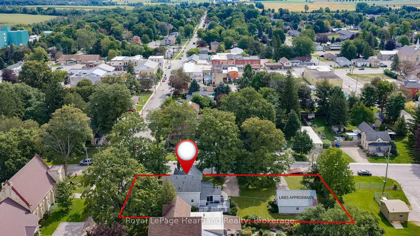
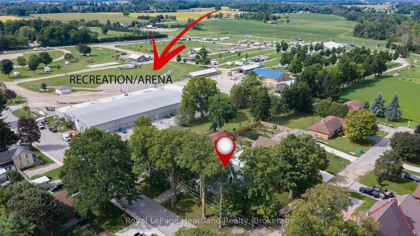
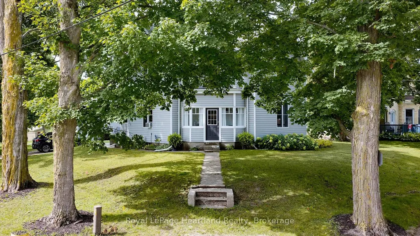
Don't miss your opportunity to see this exceptionally clean and well-maintained home while it is still available! Tucked away in a quiet and welcoming theatre town, this move-in-ready property offers the space, updates, and convenient location today's buyers are looking for. Inside, you'll immediately appreciate just how spic and span this home is. Pride of ownership is evident throughout, with recent updates adding to its fresh, well-cared-for appeal. The practical layout includes 3+1 bedrooms and 2 baths, providing plenty of flexibility for a growing family, guests, or a home office. The huge family room is a standout feature, offering plenty of space for family gatherings, entertaining friends, movie nights, or simply relaxing after a busy day. Step outside and enjoy the large deck, an ideal spot for summer barbecues, morning coffee, and outdoor entertaining. Practical features continue with two driveways and a detached garage, providing excellent parking and storage options. Location is another bonus. Enjoy living in a peaceful community known for its theatre-town charm, while remaining close to downtown amenities, recreational facilities, and local attractions-including the popular Cowbell Restaurant. Whether you're enjoying the community, heading downtown, or taking advantage of nearby recreation, you'll appreciate the convenience this location provides.
| Price History | |
|---|---|
| 9/9/2026 | Listed $529,000 |
General Features
| Sewer | Sewer |
|---|---|
| Cooling | Window Unit(s) |
| Roof | Asphalt Shingle |
| Architectural Style | 1 1/2 Storey |
| Pool Features | None |
| Security Features | Smoke Detector |
| Construction Materials | Vinyl Siding |
| Heater Type | Forced Air |
| Parking Spaces | 2 |
| Topography | Hillside |
| Property Subtype | Detached |
| Tax Year | 2026 |
| Lot Depth | 74.53 |
| PropertyFeatures | Campground,Place Of Worship,Park,Rec./Commun.Centre |
| Accessibility | Bath Grab Bars |
| County | Huron |
| New Construction | No |
| Property Type | Residential Freehold |
| Attached Garage | No |
| Facing Direction | West |
| Garage Y/N | Yes |
| Status | New |
| City | North Huron |
| Senior Community Y/N | No |
| Lot Size Units | Feet |
| Property Attached Y/N | No |
| Tax Annual Amount | 3593.74 |
| Virtual Tour | https://show.tours/409gypsyln?b=0 |
| Standard Status | Active |
| Occupancy Type | Owner |
| Tax Assessed Value | 161000 |
| Legal Description | LT 53 PL 168 BLYTH; TOWNSHIP OF NORTH HURON |
Interior Features
| Interior Amenities | In-Law Capability |
|---|---|
| Basement | Partial Basement,Unfinished |
| Heat Source | Electric |
| Basement (Y/N) | No |
| Air Conditioning Y/N | Yes |
| Heating Y/N | Yes |
| Fireplace Y/N | No |
| Total Bedrooms | 4 |
| Elevator? | No |
| Total Baths | 2 |
| Bedrooms | 4 |
| Living Area Range | 1500-2000 |
Exterior Features
| Exterior Amenities | Deck |
|---|---|
| Parking Features | Private |
| Total Parking | 4.0 |
| Garage Type | Detached |
| Foundation Details | Stone |
| Spa | No |
| Lot Size Source | GeoWarehouse |
| Waterfront Y/N | No |
| Covered Spaces | 1.5 |
Amenities
- Views
- New Construction
- Adult 55+
- Lease To Own
- No Strata Fees
- Furnished
- Primary On Main
- Air Conditioning
- Seller Finance
- Green
- Fixer Upper
- Horse
- Golf
- Fireplace
- Deck
- Garage
- Basement
- Pool
Property vs Single Family Average in N0M 1H0
Price
Taxes
Visits
 Toronto Real Estate Board (TRREB); All information deemed reliable but not guaranteed. All properties are subject to prior sale, change or withdrawal. Neither listing broker(s) or information provider(s) shall be responsible for any typographical errors, misinformation, misprints and shall be held totally harmless. Listing(s) information is provided for consumer's personal, non-commercial use and may not be used for any purpose other than to identify prospective properties consumers may be interested