











Address
2720 Castle Hill Drive, Hamilton Township, ON
Price
$ 1,100,000
Property Attributes
- MLS#X13758432
- TypeSingle Family
- Listing Status New
- CityHamilton Township
- AreaRural Hamilton
- NeighbourhoodRural Hamilton
- Postal CodeK9A 0M3
- StyleBungalow-Raised
- Taxes$ 5475
- Price$ 1,100,000
- Bedrooms5
- Full Bathrooms4
- Half Bathrooms0
- Sqr Footage1500-2000
- Lot Size1.25 Acres
Data Source:
Toronto Real Estate Board (TRREB)
Property Description
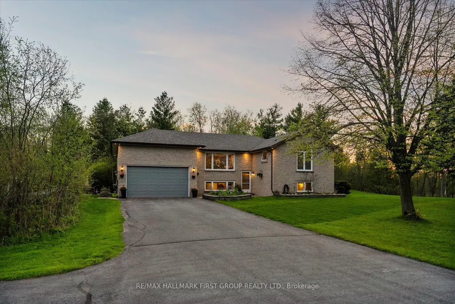
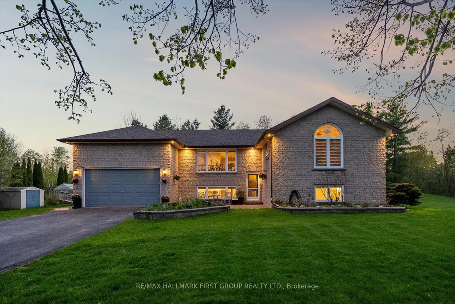
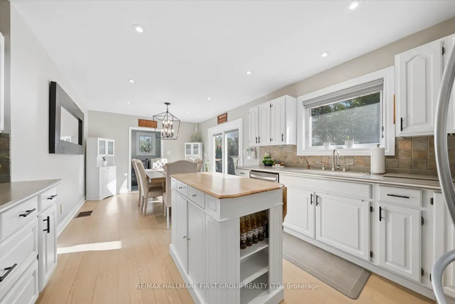
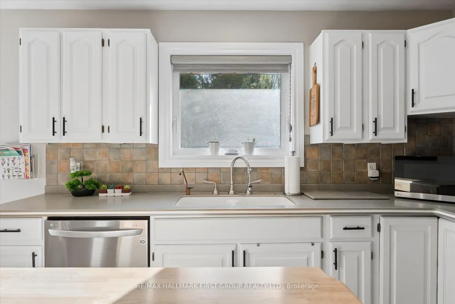
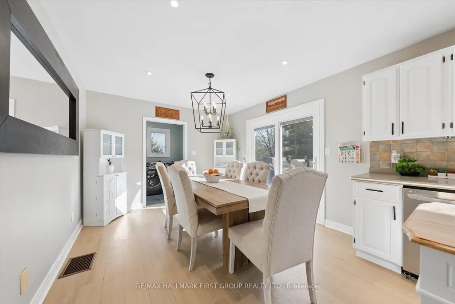
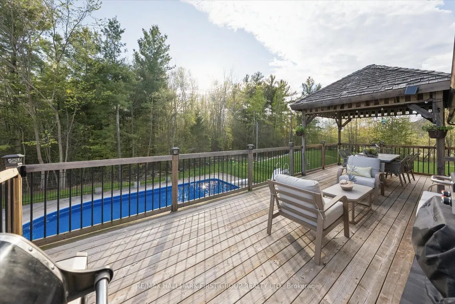
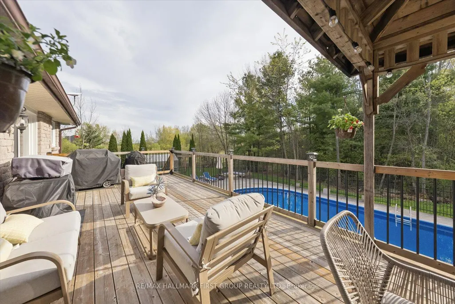
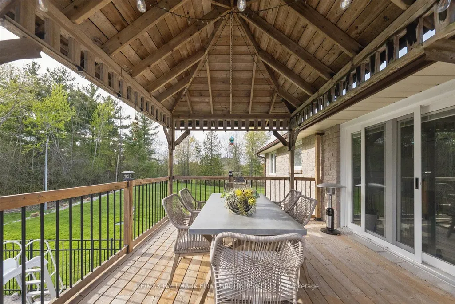
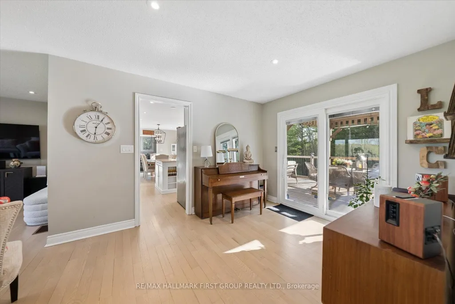
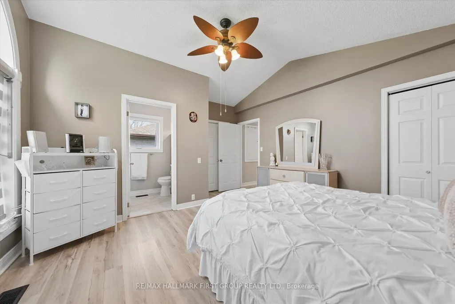
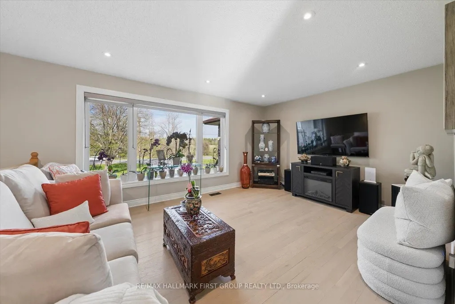
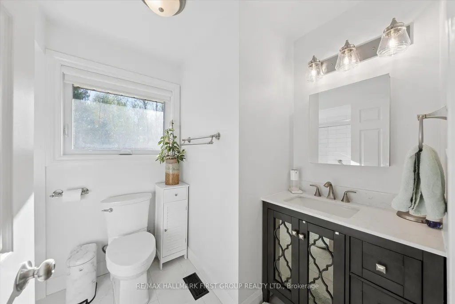
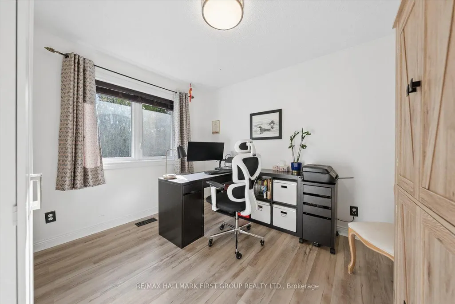
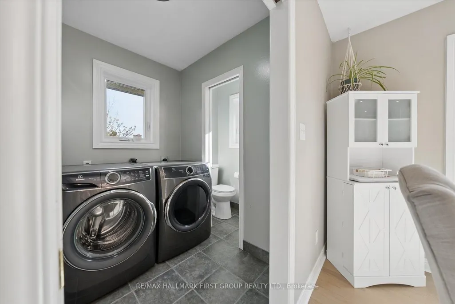
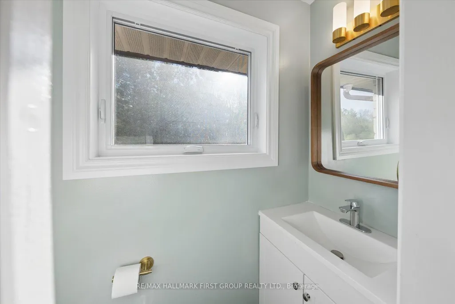
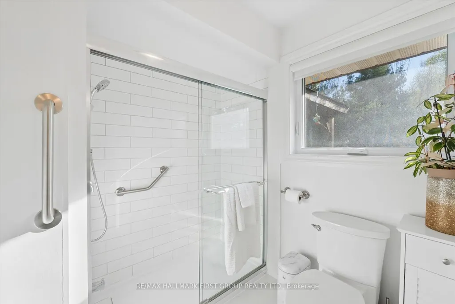
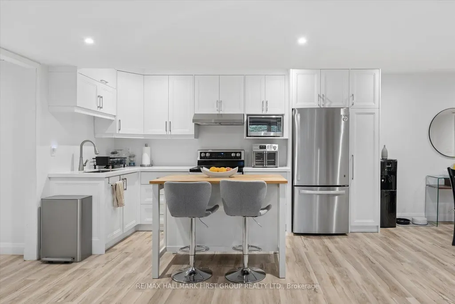
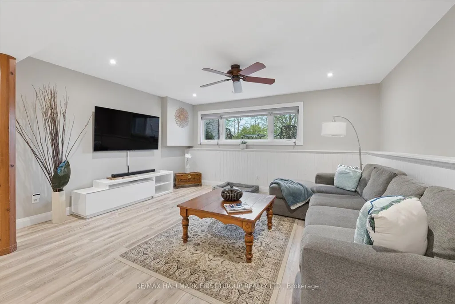
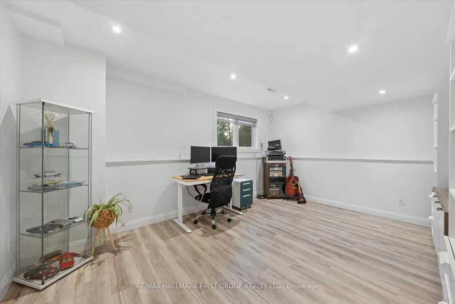
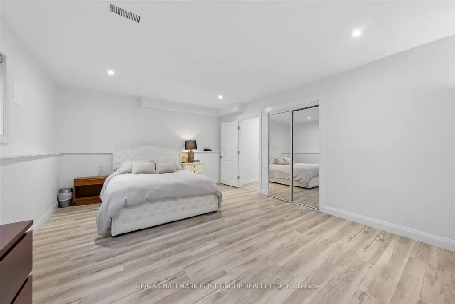
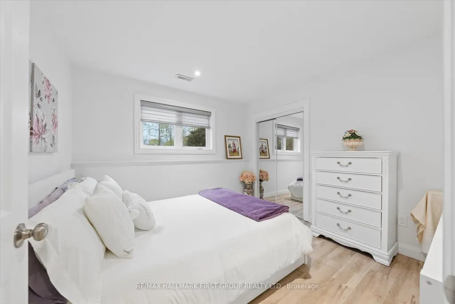
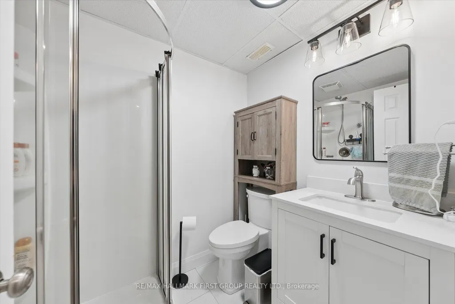
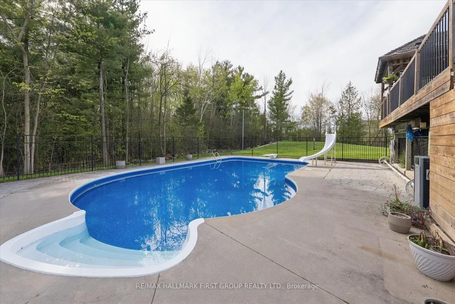
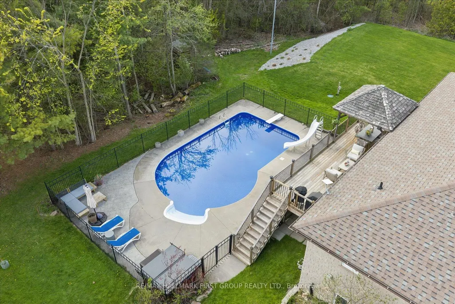
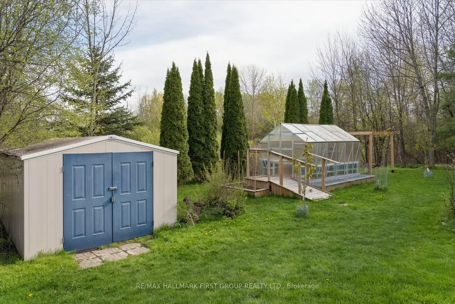
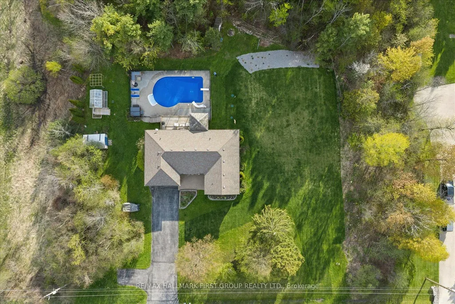
Welcome To This Stunning Raised Bungalow Nestled On A Beautiful 1.24-Acre Private Lot., With Over $200K In Upgrades, This Multi-Generational Home Is Completely Turn-Key. The Main Floor Boasts A Thoughtfully Designed Layout With A Large Eat-In Kitchen Featuring Refreshed Cabinets With New Hardware And Stainless Steel Appliances. Enjoy Beautifully Refinished Hardwood Floors (2023) Throughout The Main Floor And Into The Bright Living Space. The Primary Bedroom Features Vaulted Ceilings, Oversized Windows, Two Closets, And A Newly Renovated 4-Piece Ensuite (2026). An Additional Updated 3-Piece Bathroom (2023) Offers A Walk-In Shower, While A Renovated Powder Room (2026) Is Conveniently Located Off The Laundry/Mud Room With Direct Garage Access. Step Into The Exceptionally Bright Lower Level, Fully Renovated In 2023 And Converted Into A Stunning In-Law Suite Featuring A Spacious Kitchen, Open-Concept Living Area, With Luxury Vinyl Plank Flooring Throughout. This Space Includes Two Additional Bedrooms, A Separate Office, A 3-Piece Bathroom, And Separate Washer And Dryer. Large Above-Grade Windows Throughout Make This Suite Feel Bright And Welcoming. Outside, Discover Your Own Private Oasis Complete With A Large Deck And Heated Inground Pool With Slide. Additional Exterior Features Include Custom Log Storage (2025), Greenhouse (2023), Generlink Installation (2025), And EV Charging (2026). Other Major Upgrades Include A 200-Amp Breaker Panel, Entire Septic System Replaced (2024), New Septic Pump (2024), New Water Filtration System Including UV Filter And Well Pump, Re-Routed Sump Pump Drainage (2024), New Garage Door Opener (2026). The Expansive And Private Lot Offers Plenty Of Room For Outdoor Activities, Gardening, And Relaxation. Enjoy The Perfect Blend Of Country Living And Convenience, Located Just 5 Minutes From Highway 401, 10 Minutes From Northumberland Hills Hospital, Shops, Restaurants, And Cobourg Beach.
| Price History | |
|---|---|
| 9/9/2026 | Listed $1,100,000 |
General Features
| Sewer | Septic |
|---|---|
| Cooling | Central Air |
| Roof | Asphalt Shingle |
| Architectural Style | Bungalow-Raised |
| Pool Features | Inground |
| Construction Materials | Brick |
| Heater Type | Forced Air |
| Parking Spaces | 12 |
| Property Subtype | Detached |
| Tax Year | 2026 |
| Lot Depth | 200.0 |
| PropertyFeatures | Golf,Hospital,School |
| County | Northumberland |
| New Construction | No |
| Property Type | Residential Freehold |
| Attached Garage | No |
| Facing Direction | West |
| Garage Y/N | Yes |
| Other Structures | Garden Shed |
| Status | New |
| City | Hamilton Township |
| Senior Community Y/N | No |
| Lot Size Units | Feet |
| Property Attached Y/N | No |
| Tax Annual Amount | 5475.76 |
| Virtual Tour | https://player.vimeo.com/video/1192852987?badge=0&autopause=0&player_id=0&app_id=58479 |
| Standard Status | Active |
| Occupancy Type | Owner |
| Legal Description | CON 2 PT LOT 17 RP 39R7496 PART 1 RP 39R8561 PART 1 |
Interior Features
| Interior Amenities | Carpet Free,In-Law Suite |
|---|---|
| Basement | Finished |
| Heat Source | Propane |
| Basement (Y/N) | No |
| Air Conditioning Y/N | Yes |
| Heating Y/N | Yes |
| Fireplace Y/N | Yes |
| Total Bedrooms | 5 |
| Elevator? | No |
| Total Baths | 4 |
| Bedrooms | 3+2 |
| Living Area Range | 1500-2000 |
Exterior Features
| Parking Features | Private Double |
|---|---|
| Total Parking | 14.0 |
| Garage Type | Attached |
| Foundation Details | Block,Poured Concrete |
| Spa | No |
| Waterfront Y/N | No |
| Covered Spaces | 2.0 |
Amenities
- Views
- New Construction
- Adult 55+
- Lease To Own
- No Strata Fees
- Furnished
- Primary On Main
- Air Conditioning
- Seller Finance
- Green
- Fixer Upper
- Horse
- Golf
- Fireplace
- Deck
- Garage
- Basement
- Pool
Property vs Single Family Average in K9A 0M3
Price
Taxes
Visits
 Toronto Real Estate Board (TRREB); All information deemed reliable but not guaranteed. All properties are subject to prior sale, change or withdrawal. Neither listing broker(s) or information provider(s) shall be responsible for any typographical errors, misinformation, misprints and shall be held totally harmless. Listing(s) information is provided for consumer's personal, non-commercial use and may not be used for any purpose other than to identify prospective properties consumers may be interested