













Address
126 O'reilly Lane, Kawartha Lakes, ON
Price
$ 1,100,000
Property Attributes
- MLS#X13757134
- TypeSingle Family
- Listing Status New
- CityKawartha Lakes
- AreaOps
- NeighbourhoodOps
- Postal CodeK0M 2C0
- StyleBungalow-Raised
- Taxes$ 4941
- Price$ 1,100,000
- Bedrooms4
- Full Bathrooms2
- Half Bathrooms0
- Sqr Footage1100-1500
Data Source:
Toronto Real Estate Board (TRREB)
Property Description
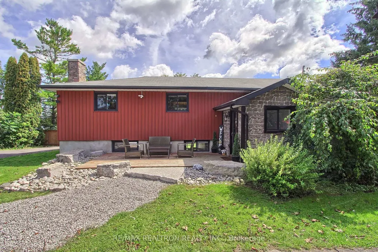
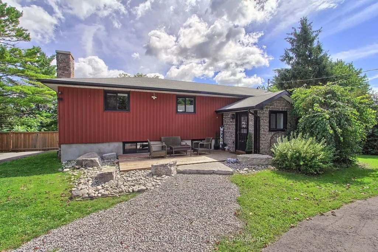
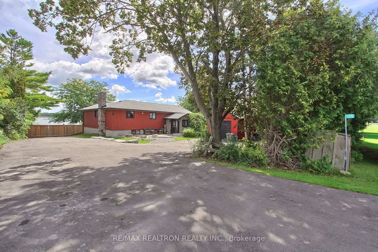
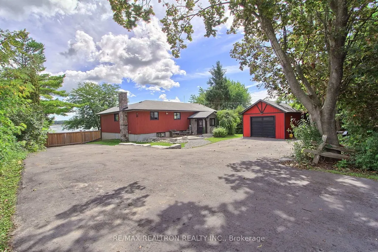
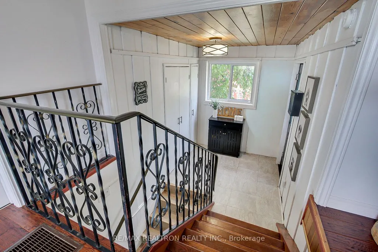
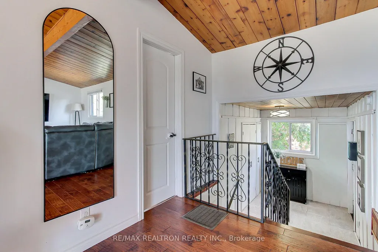
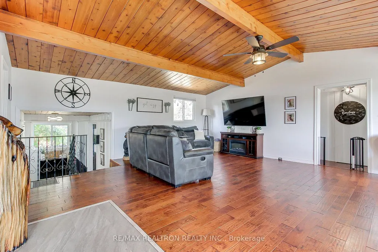
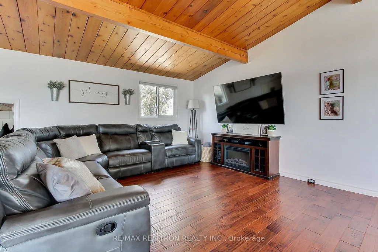
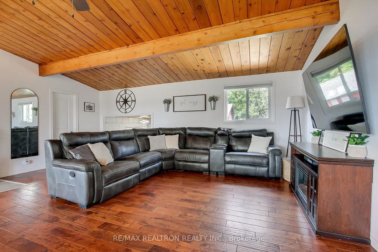
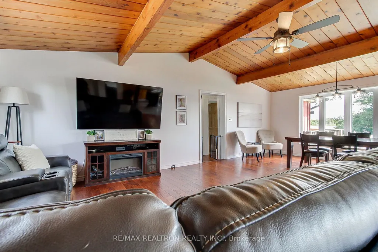
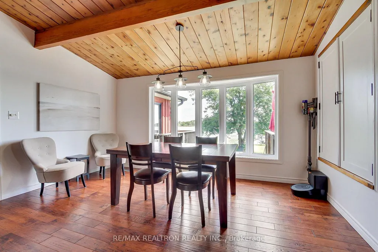
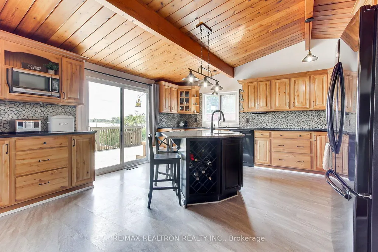
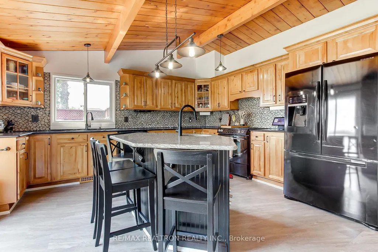
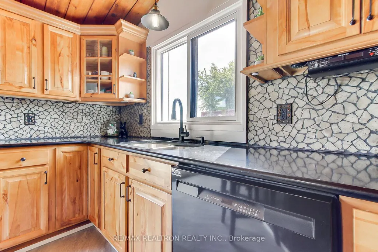
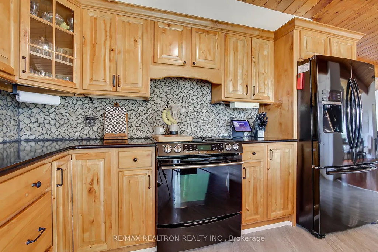
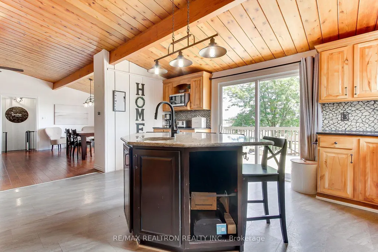
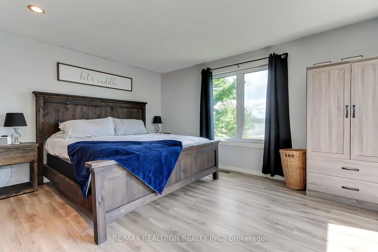
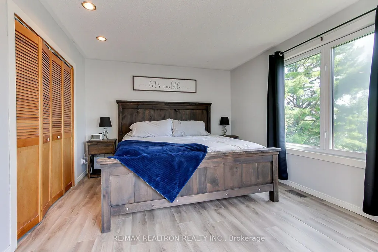
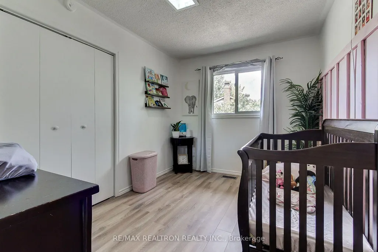
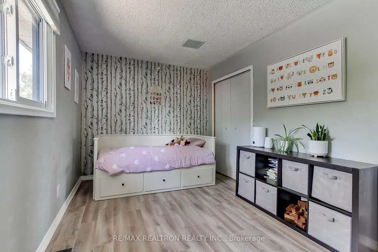
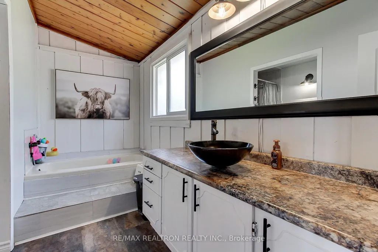
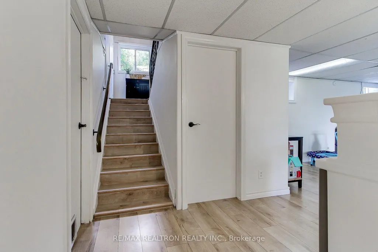
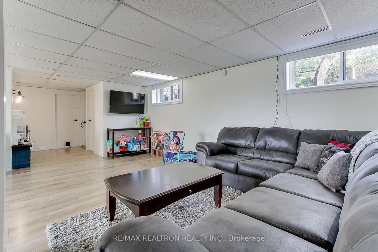
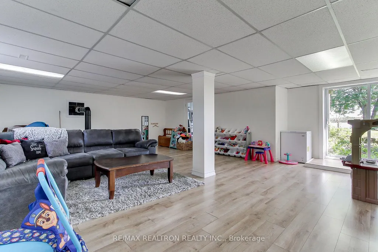
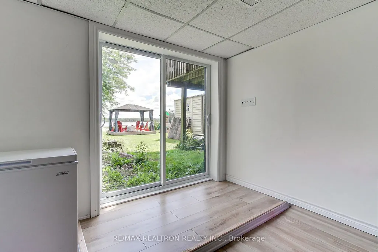
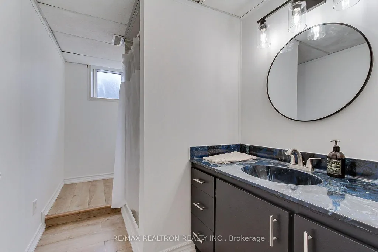
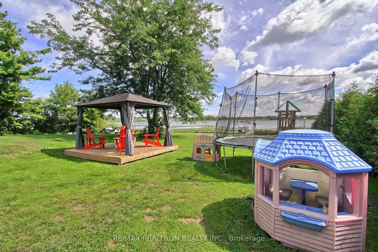
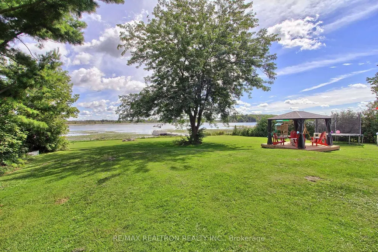
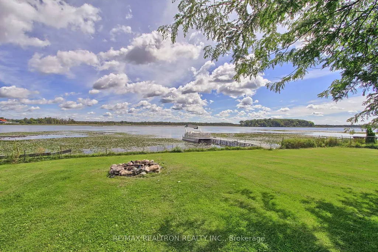
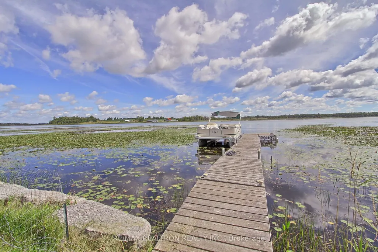
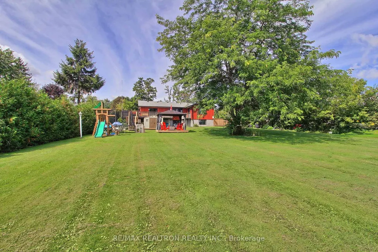
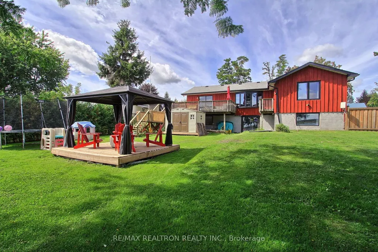
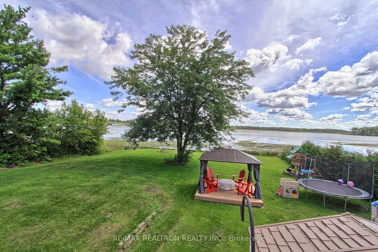
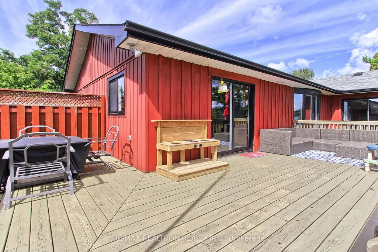
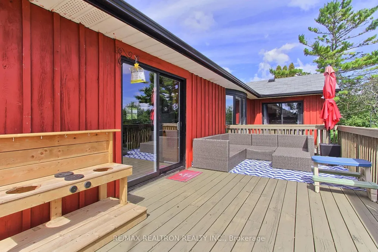
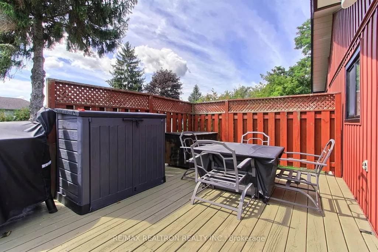
Direct waterfront living at its best! Beautiful open-concept lakefront bungalow on a quiet street in a family-friendly neighbourhood, complete with your own private dock & direct access to the Trent-Severn Waterway. Spend your days boating, fishing, swimming & exploring miles of connected waterways, then come home to relax & enjoy the view. Bright & spacious 3+1 bedroom layout with a custom kitchen featuring quartz & Corian countertops, a large island & plenty of workspace. Hardwood & luxury laminate flooring throughout, two main-floor walkouts: balcony off the primary bedroom and kitchen walkout to the deck) & a fully finished walkout lower level offering excellent additional living space for family, guests or entertaining. The partially fenced backyard gives additional privacy, along with a gazebo and fire pit area to relax. This property also features a large detached workshop (14' x 32') and lots of parking. A rare opportunity to enjoy the best of waterfront living in a peaceful setting with endless recreation right outside your door.
| Price History | |
|---|---|
| 9/8/2026 | Listed $1,100,000 |
General Features
| Sewer | Septic |
|---|---|
| Cooling | Central Air |
| Roof | Asphalt Shingle |
| Architectural Style | Bungalow-Raised |
| Pool Features | None |
| Construction Materials | Board & Batten |
| Waterview | Direct |
| Heater Type | Forced Air |
| Parking Spaces | 10 |
| Property Subtype | Detached |
| Tax Year | 2026 |
| Lot Depth | 211.66 |
| Waterfront Features | Dock,Trent System |
| County | Kawartha Lakes |
| New Construction | No |
| Property Type | Residential Freehold |
| Attached Garage | No |
| Facing Direction | East |
| Garage Y/N | No |
| Status | New |
| City | Kawartha Lakes |
| Body of Water | Scugog Lake |
| Disclosures | Unknown |
| Senior Community Y/N | No |
| Lot Size Units | Feet |
| Property Attached Y/N | No |
| Tax Annual Amount | 4941.27 |
| Standard Status | Active |
| Occupancy Type | Owner |
| Legal Description | CON 2 PT LOT 5 PLAN 492 LOT 1 |
Interior Features
| Interior Amenities | Carpet Free,Central Vacuum,Primary Bedroom - Main Floor,Sewage Pump,Water Heater,Water Softener |
|---|---|
| Basement | Finished with Walk-Out |
| Heat Source | Propane |
| Basement (Y/N) | No |
| Air Conditioning Y/N | Yes |
| Heating Y/N | Yes |
| Fireplace Y/N | No |
| Total Bedrooms | 4 |
| Elevator? | No |
| Total Baths | 2 |
| Bedrooms | 3+1 |
| Living Area Range | 1100-1500 |
Exterior Features
| Waterfront | Direct |
|---|---|
| Total Parking | 6.0 |
| Garage Type | None |
| Foundation Details | Concrete Block |
| Spa | No |
| Waterfront Y/N | Yes |
| Covered Spaces | 0.0 |
Amenities
- Views
- New Construction
- Adult 55+
- Lease To Own
- No Strata Fees
- Furnished
- Primary On Main
- Air Conditioning
- Seller Finance
- Green
- Fixer Upper
- Horse
- Golf
- Fireplace
- Deck
- Garage
- Basement
- Pool
Property vs Single Family Average in K0M 2C0
Price
Visits
 Toronto Real Estate Board (TRREB); All information deemed reliable but not guaranteed. All properties are subject to prior sale, change or withdrawal. Neither listing broker(s) or information provider(s) shall be responsible for any typographical errors, misinformation, misprints and shall be held totally harmless. Listing(s) information is provided for consumer's personal, non-commercial use and may not be used for any purpose other than to identify prospective properties consumers may be interested