
Address
838 Traceys Hill Road, Kawartha Lakes, ON
Price
$ 899,900
Property Attributes
- MLS#X13755326
- TypeSingle Family
- Listing Status New
- CityKawartha Lakes
- AreaEmily
- NeighbourhoodEmily
- Postal CodeK0L 2W0
- StyleBungalow-Raised
- Taxes$ 2989
- Price$ 899,900
- Bedrooms4
- Full Bathrooms2
- Half Bathrooms0
- Sqr Footage1100-1500
- Lot Size11.157 Acres
Data Source:
Toronto Real Estate Board (TRREB)
Property Description
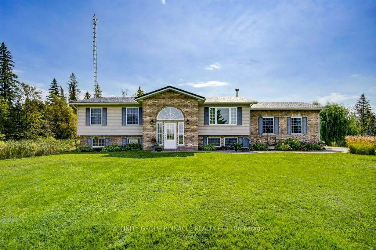
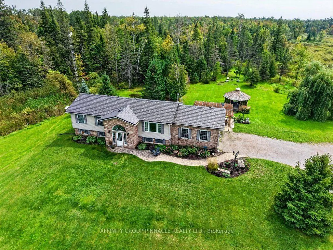
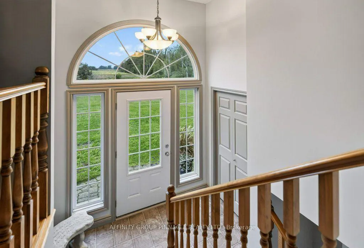
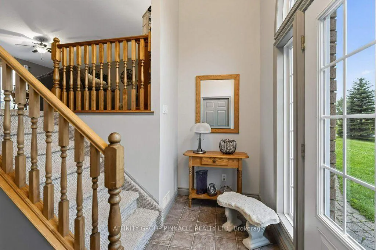
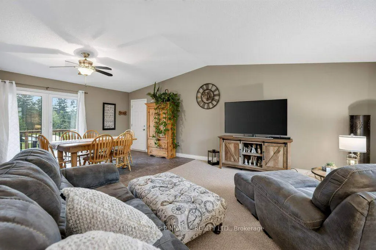
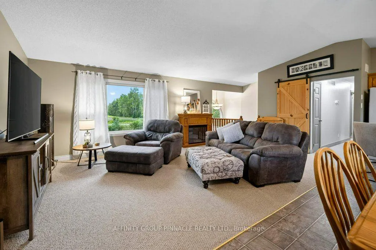
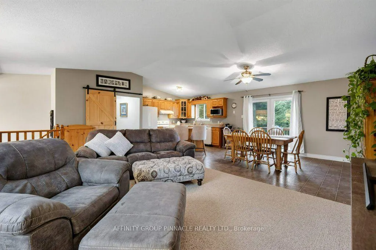
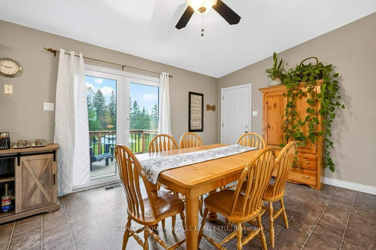
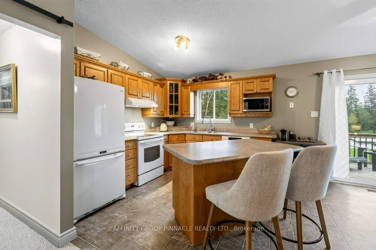
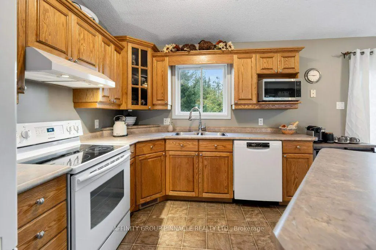
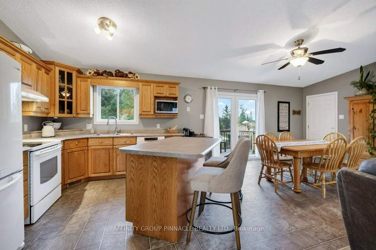
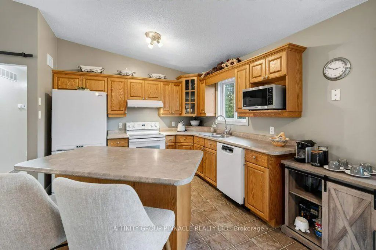
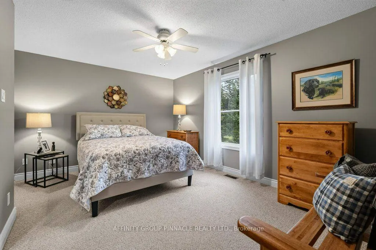
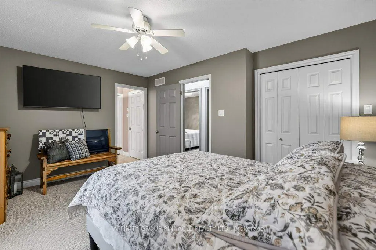
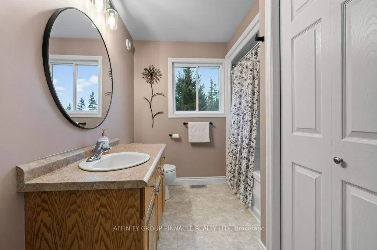
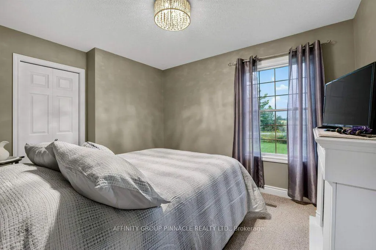
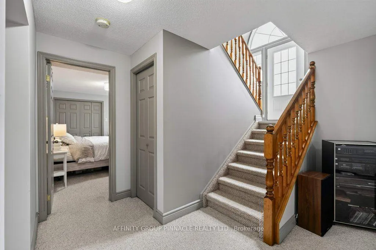
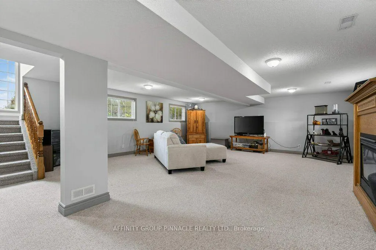
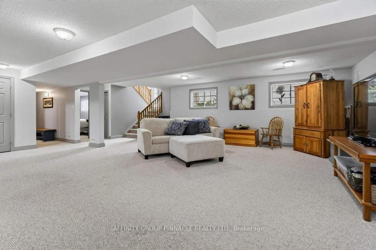
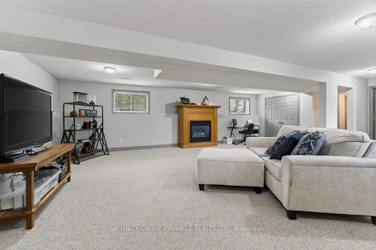
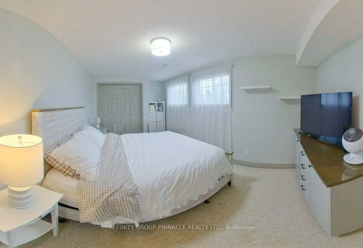
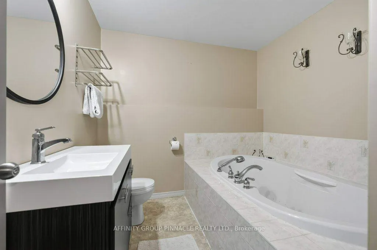
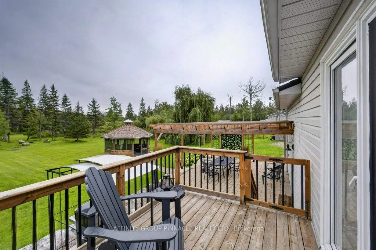
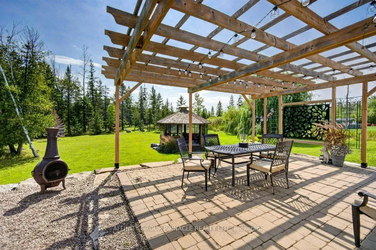
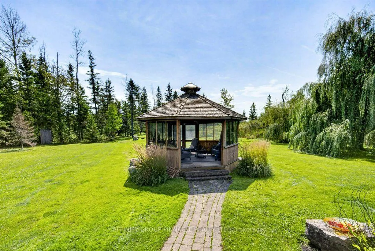
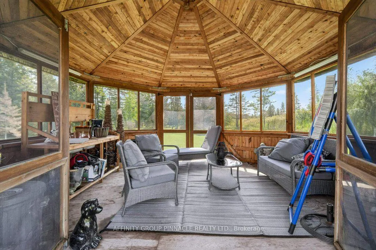
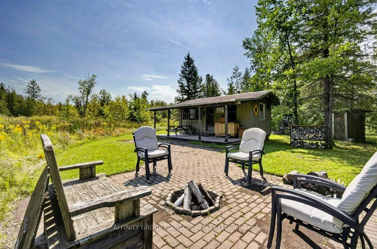
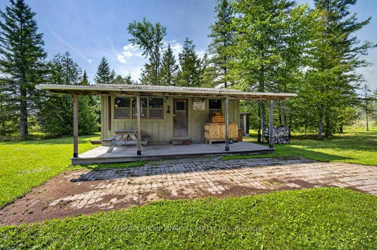
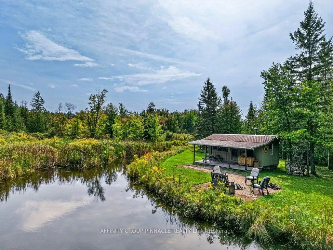
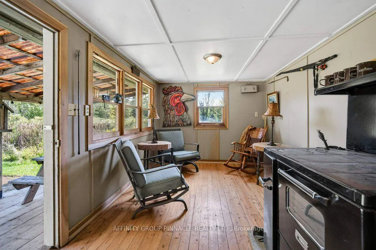
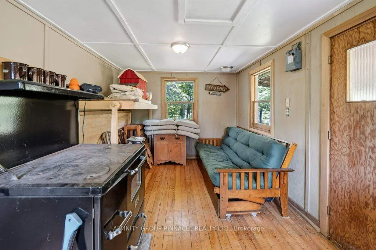
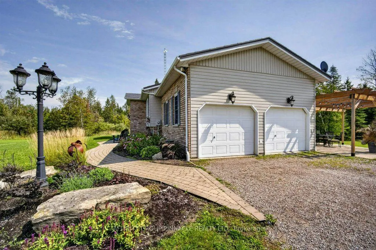
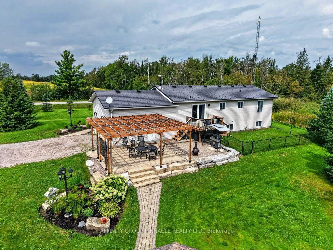
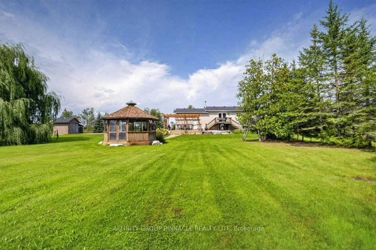
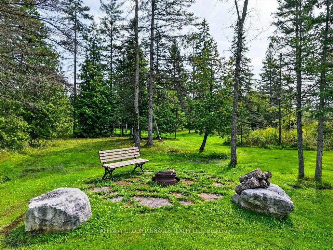
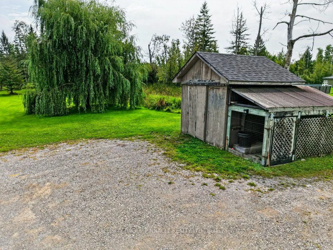
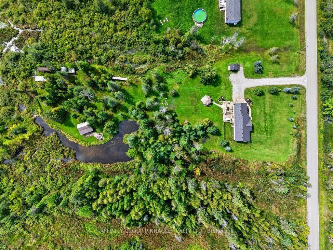
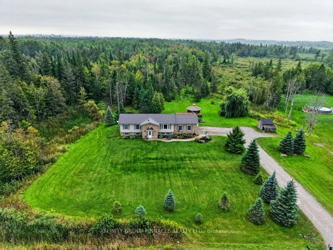
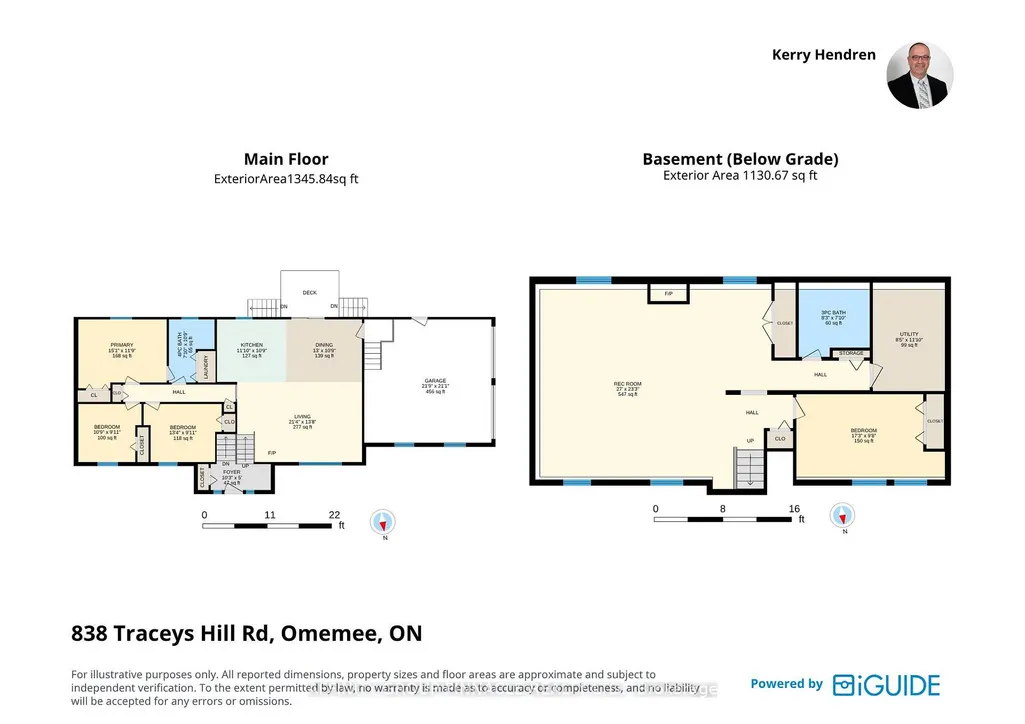
Welcome to your own private country retreat! This immaculate 3+1 bedroom elevated bungalow is nestled on a beautiful property, offering the perfect combination of comfortable county living, privacy and exceptional outdoor spaces. The inviting home features 3 bedrooms on the main level plus an additional bedroom on the lower level, along with 2 bathrooms and a convenient double attached garage. Recent updates include a lifetime metal roof, newer furnace and newer air conditioning, providing peace of mind for years to come. Step outside and discover beautifully landscaped grounds featuring interlocking stone and armourstone, creating attractive and functional outdoor spaces throughout the property. Enjoy peaceful moments overlooking the private pond, entertain or relax in the gazebo, or escape to the charming bunkie. Multiple storage sheds provide plenty of space for tools, equipment and recreational items. Enjoy and explore the property with plenty of room for gardening, entertaining family and friends, enjoying nature or simply relaxing i the privacy of your own country oasis. Conveniently located just 10 minutes to Omemee and Lindsay, providing easy access to shopping, restaurants, schools and everyday amen, while still offering the peace and privacy of country living. A rare opportunity to own an immaculate home with exceptional grounds, extensive landscaping, a private pond and plenty of space to enjoy the very best of country living.
| Price History | |
|---|---|
| 9/8/2026 | Listed $899,900 |
General Features
| Sewer | Septic |
|---|---|
| Cooling | Central Air |
| Roof | Metal |
| Architectural Style | Bungalow-Raised |
| Pool Features | None |
| Security Features | Carbon Monoxide Detectors,Smoke Detector |
| Construction Materials | Brick,Vinyl Siding |
| View | Clear,Trees/Woods |
| Heater Type | Forced Air |
| Parking Spaces | 10 |
| Topography | Flat,Level |
| Property Subtype | Detached |
| Tax Year | 2026 |
| Lot Depth | 2365.17 |
| PropertyFeatures | Clear View,Greenbelt/Conservation,Place Of Worship,Rec./Commun.Centre,School Bus Route,Wooded/Treed |
| County | Kawartha Lakes |
| New Construction | No |
| Property Type | Residential Freehold |
| Attached Garage | No |
| Facing Direction | South |
| Garage Y/N | Yes |
| Other Structures | Garden Shed,Gazebo |
| Status | New |
| City | Kawartha Lakes |
| Senior Community Y/N | No |
| Lot Size Units | Feet |
| Property Attached Y/N | No |
| Tax Annual Amount | 2989.12 |
| Standard Status | Active |
| Occupancy Type | Owner |
| Legal Description | Con 8 Pt Lot 5 Rd 138 Park 9 Ward: 06 |
Interior Features
| Interior Amenities | Auto Garage Door Remote,ERV/HRV,Floor Drain,Primary Bedroom - Main Floor,Propane Tank,Storage,Sump Pump,Sewage Pump,Water Heater Owned,Water Softener,Water Purifier |
|---|---|
| Basement | Full,Finished |
| Fireplace Features | Propane,Rec Room |
| Heat Source | Propane |
| Basement (Y/N) | No |
| Air Conditioning Y/N | Yes |
| Heating Y/N | Yes |
| Fireplace Y/N | Yes |
| Total Bedrooms | 4 |
| Elevator? | No |
| Total Baths | 2 |
| Bedrooms | 3+1 |
| Living Area Range | 1100-1500 |
Exterior Features
| Exterior Amenities | Deck,Landscape Lighting,Landscaped,Patio,Privacy,Year Round Living |
|---|---|
| Waterfront | None |
| Parking Features | Private |
| Water Source | Drilled Well |
| Total Parking | 12.0 |
| Garage Type | Attached |
| Foundation Details | Poured Concrete |
| Spa | No |
| Lot Size Source | GeoWarehouse |
| Waterfront Y/N | No |
| Covered Spaces | 2.0 |
Amenities
- Views
- New Construction
- Adult 55+
- Lease To Own
- No Strata Fees
- Furnished
- Primary On Main
- Air Conditioning
- Seller Finance
- Green
- Fixer Upper
- Horse
- Golf
- Fireplace
- Deck
- Garage
- Basement
- Pool
Property vs Single Family Average in K0L 2W0
Price
Visits
 Toronto Real Estate Board (TRREB); All information deemed reliable but not guaranteed. All properties are subject to prior sale, change or withdrawal. Neither listing broker(s) or information provider(s) shall be responsible for any typographical errors, misinformation, misprints and shall be held totally harmless. Listing(s) information is provided for consumer's personal, non-commercial use and may not be used for any purpose other than to identify prospective properties consumers may be interested