
Address
7570 Talbot Trail, Chatham-Kent, ON
Price
$ 1,949,000
Property Attributes
- MLS#X13751784
- TypeSingle Family
- Listing Status New
- CityChatham-Kent
- AreaBlenheim
- NeighbourhoodBlenheim
- Postal CodeN0P 1A0
- Style2-Storey
- Taxes$ 9519
- Price$ 1,949,000
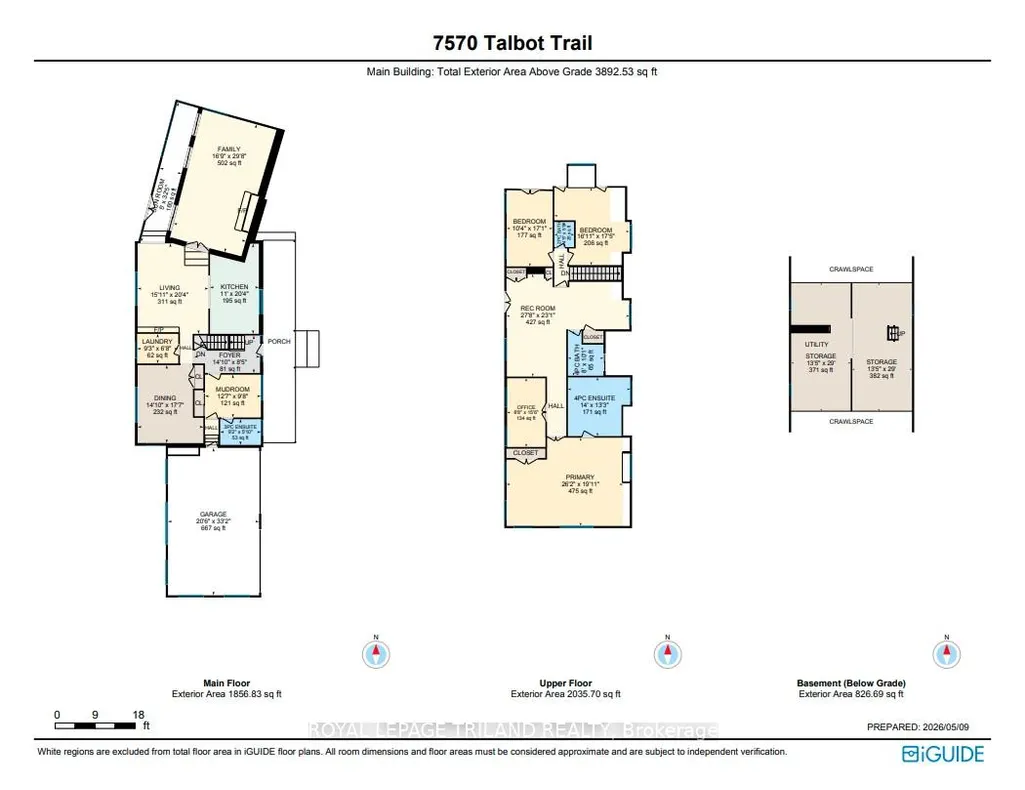
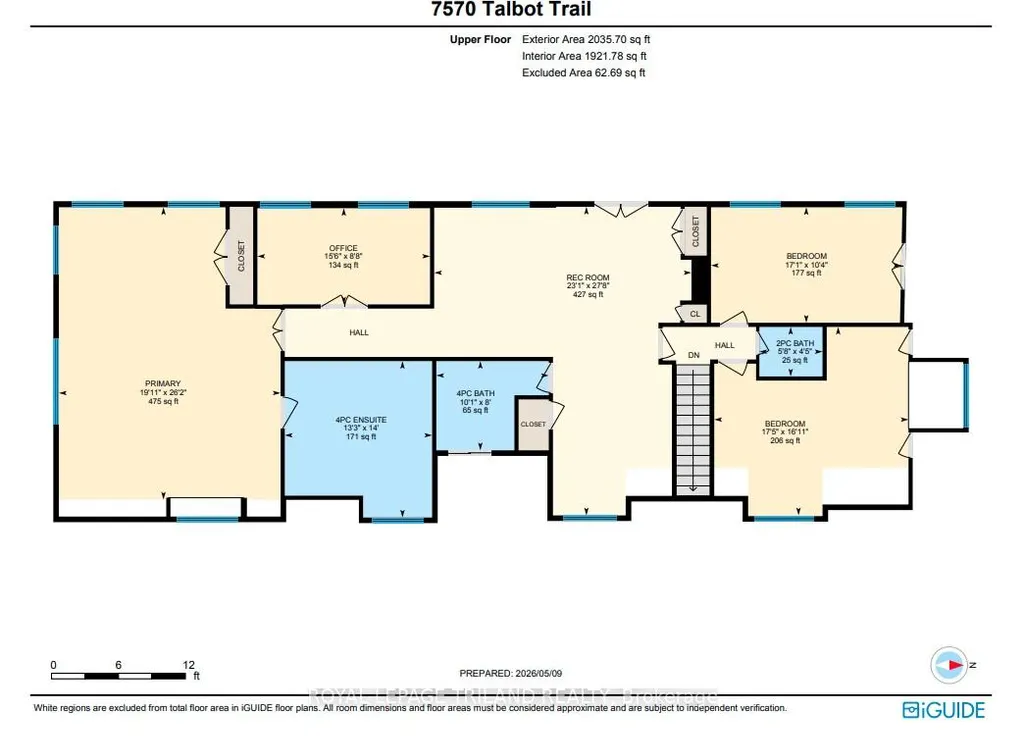
- Bedrooms3
- Full Bathrooms4
- Half Bathrooms0
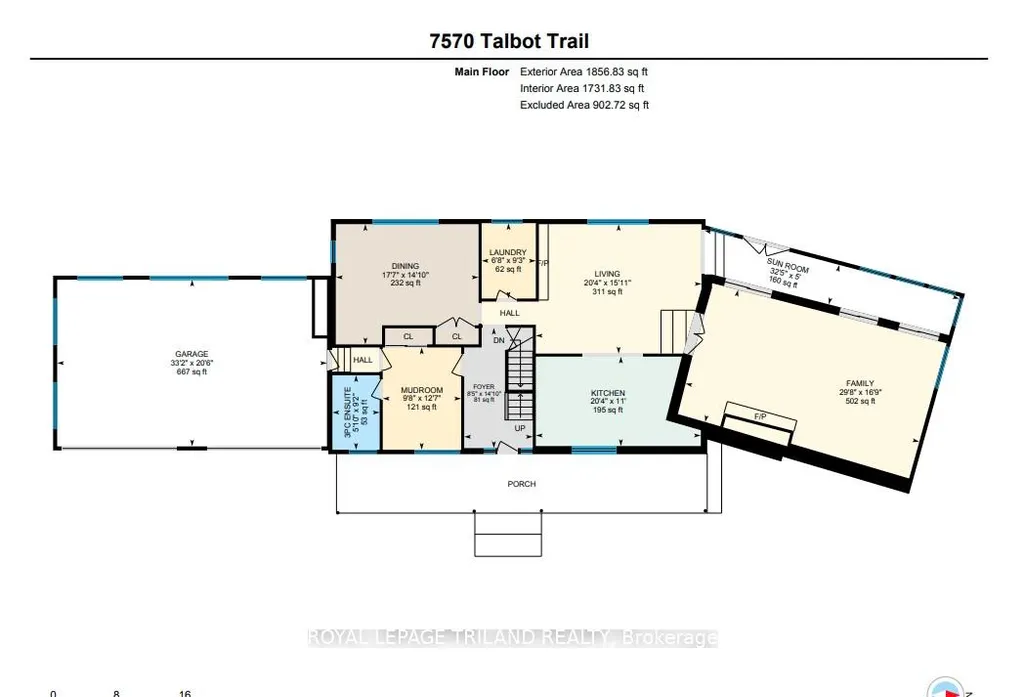
- Sqr Footage3500-5000
- Lot Size4.77779 Acres
Data Source:
Toronto Real Estate Board (TRREB)
Property Description
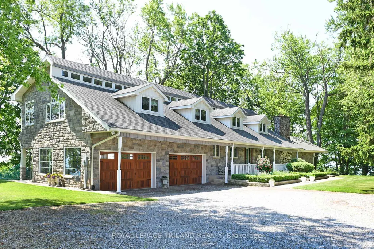
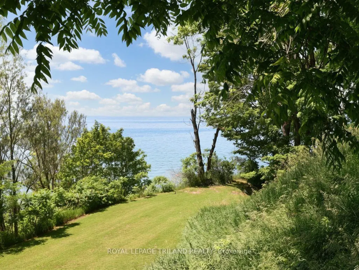
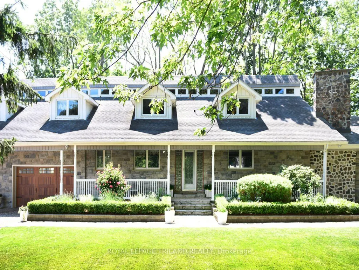
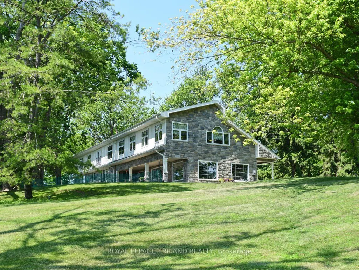
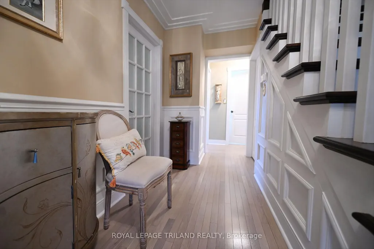
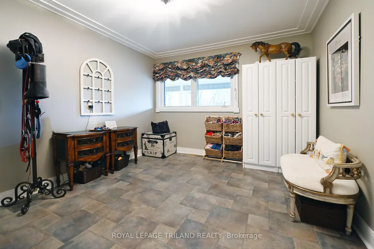
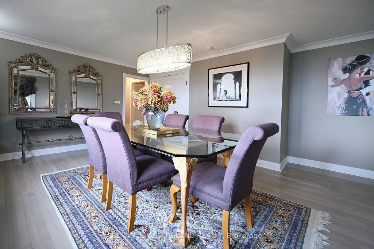
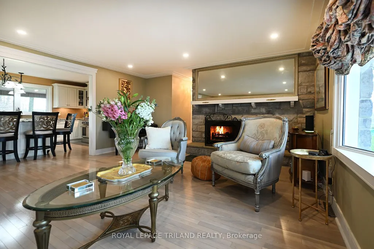
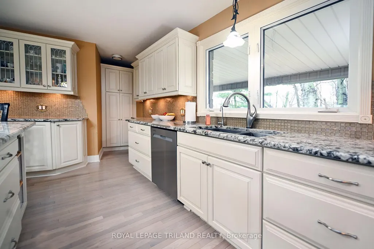
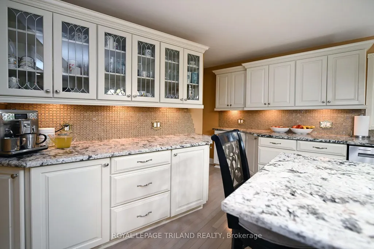
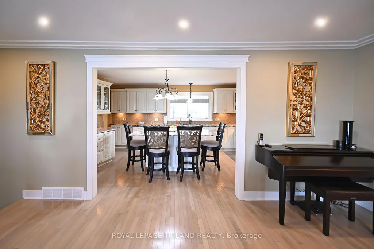
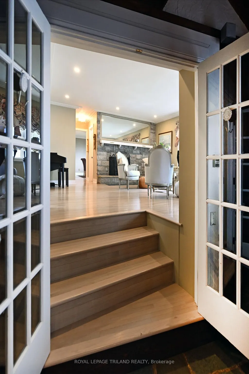
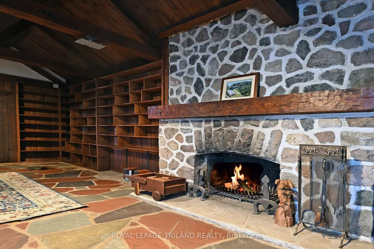
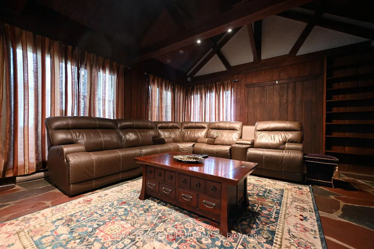
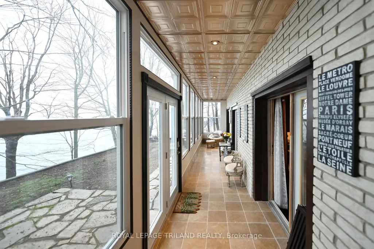
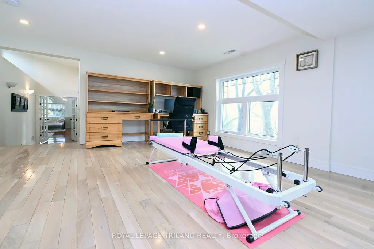
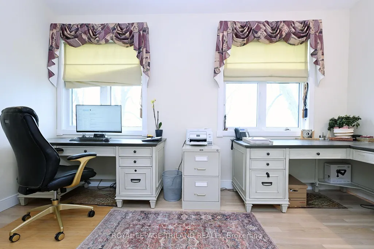
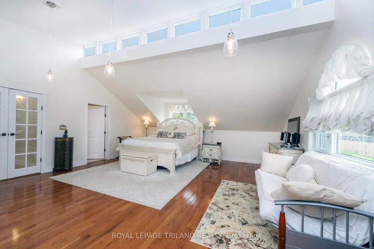
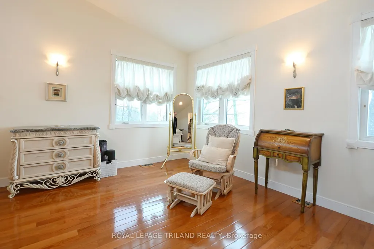
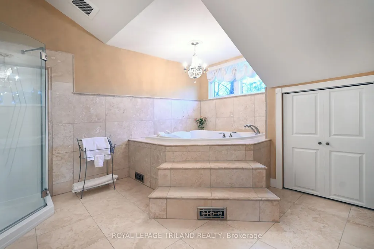
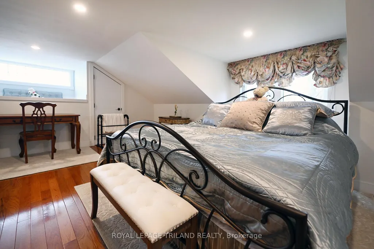
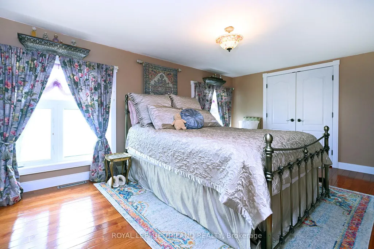
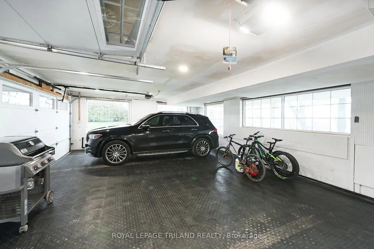
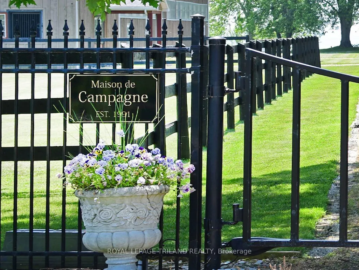
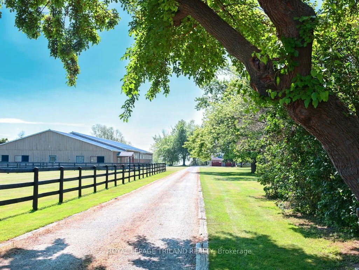
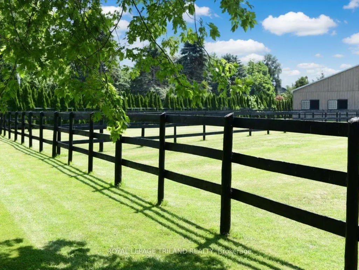
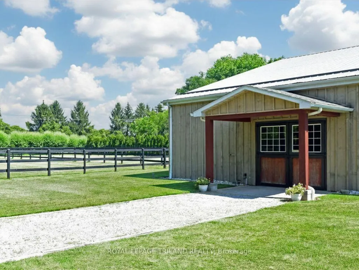
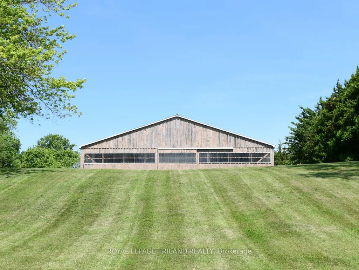
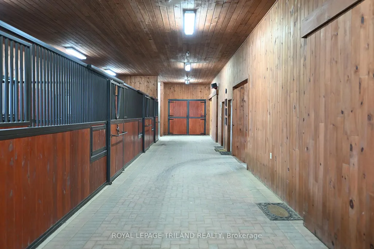
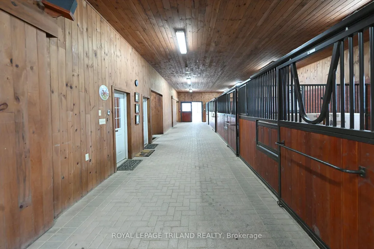
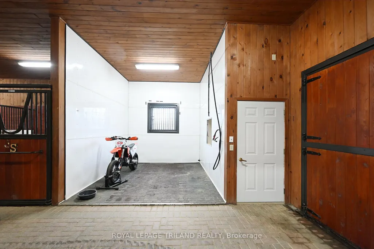
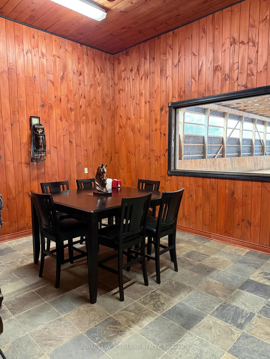
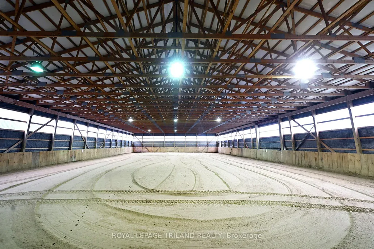
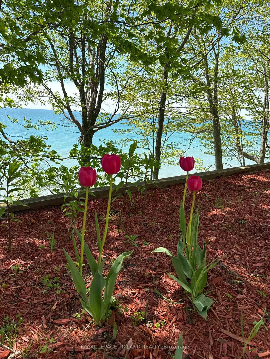
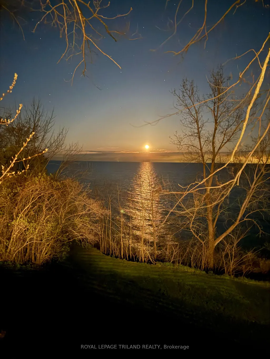
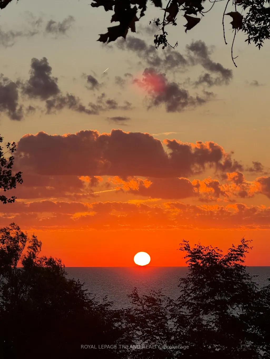
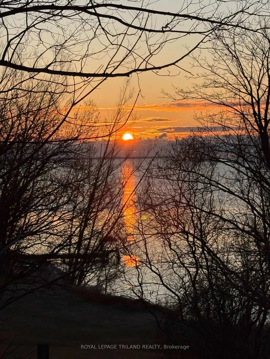
Maison de Campagne - Lakefront Equestrian Estate Set on approximately 5 private acres overlooking Lake Erie, Maison de Campagne is a rare lakefront estate combining refined French country living with a beautifully designed equestrian facility, privacy and panoramic natural views. Equestrian Facility: Beautifully designed, functional, and suitable for year-round use 72 ft x 178 ft premium building housing 72 ft X 36 ft stables with 4 oversized, well-finished stalls, heated tack/viewing room and 20m x 40m indoor riding arena. 2 large fenced paddocks Flexible Use Potential: This exceptional structure can also be adapted for multiple lifestyle uses including:- Collector car or vintage vehicle storage- Boat storage or recreational equipment- Private workshop or creative studio- Multi-use hobby or luxury storage space Residence: Approximately 3,600 sq ft two-storey French country home. Elegant interior finishes with warm, timeless design. Spacious living areas ideal for entertaining. Bright layout with lake views and natural light throughout. Property Features: Approximately 380 ft of Lake Erie waterfront with beach. 40-50 ft high natural cliff with panoramic views. Includes wooded ravine along west side of property providing exceptional privacy. Mature Carolinian forest setting. Gated entrance for security and exclusivity. Lifestyle: A rare lakefront sanctuary offering privacy, nature, and flexibility. Whether envisioned as an equestrian estate, collector's retreat, or luxury countryside escape, Maison de Campagne delivers unmatched potential and lifestyle value.
| Price History | |
|---|---|
| 9/8/2026 | Listed $1,949,000 |
General Features
| Sewer | Septic |
|---|---|
| Cooling | Central Air |
| Roof | Asphalt Shingle |
| Architectural Style | 2-Storey |
| Pool Features | None |
| Security Features | Carbon Monoxide Detectors,Smoke Detector |
| Construction Materials | Board & Batten,Stone |
| Waterview | Direct |
| View | Lake,Panoramic,Trees/Woods,Valley,Water |
| Heater Type | Forced Air |
| Parking Spaces | 4 |
| Topography | Flat,Wooded/Treed,Sloping |
| Property Subtype | Detached |
| Tax Year | 2025 |
| Lot Depth | 717.67 |
| PropertyFeatures | Beach,Marina,Ravine,Waterfront,Wooded/Treed,Golf |
| Waterfront Features | Not Applicable |
| County | Chatham-Kent |
| New Construction | No |
| Property Type | Residential Freehold |
| Attached Garage | No |
| Facing Direction | South |
| FarmType | Hobby |
| Garage Y/N | Yes |
| Other Structures | Barn,Box Stall,Indoor Arena,Paddocks,Storage,Tack House |
| Status | New |
| City | Chatham-Kent |
| Body of Water | Lake Erie |
| Disclosures | Unknown |
| Senior Community Y/N | No |
| Lot Size Units | Feet |
| Property Attached Y/N | No |
| Tax Annual Amount | 9519.0 |
| Virtual Tour | https://player.vimeo.com/video/1192663434?h=a5198e0023&badge=0&autopause=0&player_id=0&app_id=58479 |
| Standard Status | Active |
| Occupancy Type | Owner |
| Legal Description | PT LTS 140 & 141,TALBOT ROAD SURVEY (RALEIGH),PT 1,24R2019 RALEIGH |
Interior Features
| Interior Amenities | Built-In Oven,Countertop Range,Storage,Auto Garage Door Remote,Central Vacuum,Water Meter,Water Softener |
|---|---|
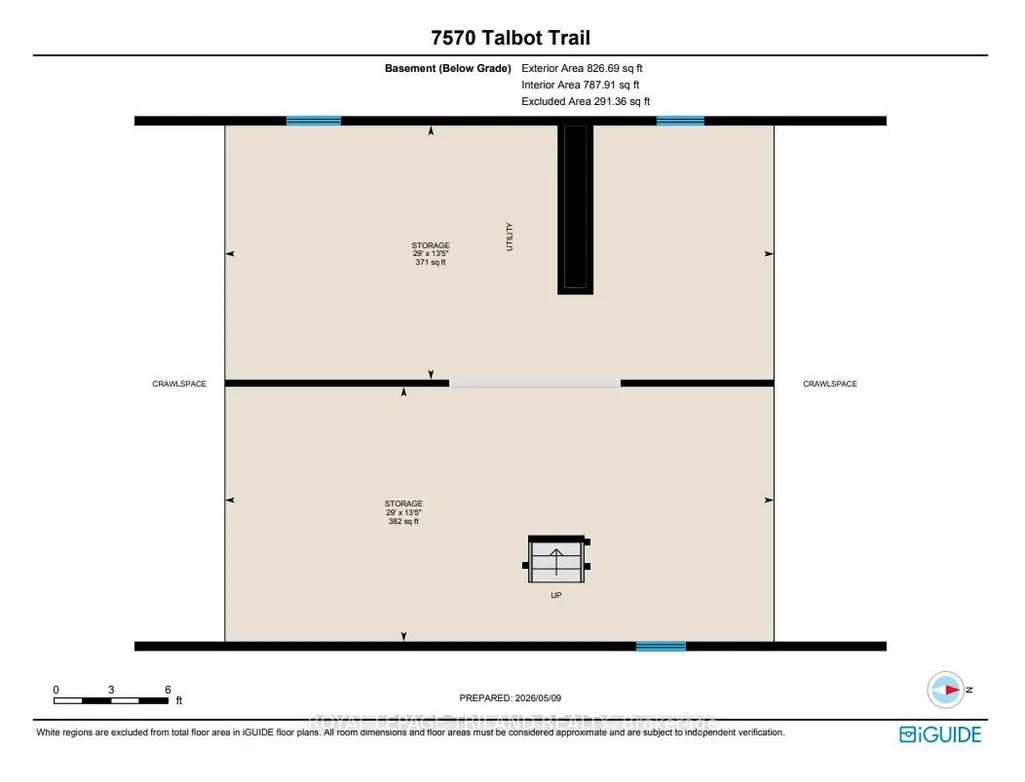
| Basement | Unfinished |
| Fireplace Features | Natural Gas,Wood |
| Heat Source | Gas |
| Basement (Y/N) | No |
| Air Conditioning Y/N | Yes |
| Heating Y/N | Yes |
| Fireplace Y/N | Yes |
| Total Bedrooms | 3 |
| Elevator? | No |
| Total Baths | 4 |
| Bedrooms | 3 |
| Living Area Range | 3500-5000 |
Exterior Features
| Exterior Amenities | Landscaped,Patio,Privacy,Security Gate,Year Round Living,Porch |
|---|---|
| Waterfront | Direct |
| Parking Features | Private |
| Water Source | Reverse Osmosis |
| Total Parking | 7.0 |
| Garage Type | Attached |
| Foundation Details | Block |
| Spa | No |
| Waterfront Y/N | Yes |
| Covered Spaces | 3.0 |
Amenities
- Views
- New Construction
- Adult 55+
- Lease To Own
- No Strata Fees
- Furnished
- Primary On Main
- Air Conditioning
- Seller Finance
- Green
- Fixer Upper
- Horse
- Golf
- Fireplace
- Deck
- Garage
- Basement
- Pool
Property vs Single Family Average in N0P 1A0
Price
Taxes
Visits
 Toronto Real Estate Board (TRREB); All information deemed reliable but not guaranteed. All properties are subject to prior sale, change or withdrawal. Neither listing broker(s) or information provider(s) shall be responsible for any typographical errors, misinformation, misprints and shall be held totally harmless. Listing(s) information is provided for consumer's personal, non-commercial use and may not be used for any purpose other than to identify prospective properties consumers may be interested