
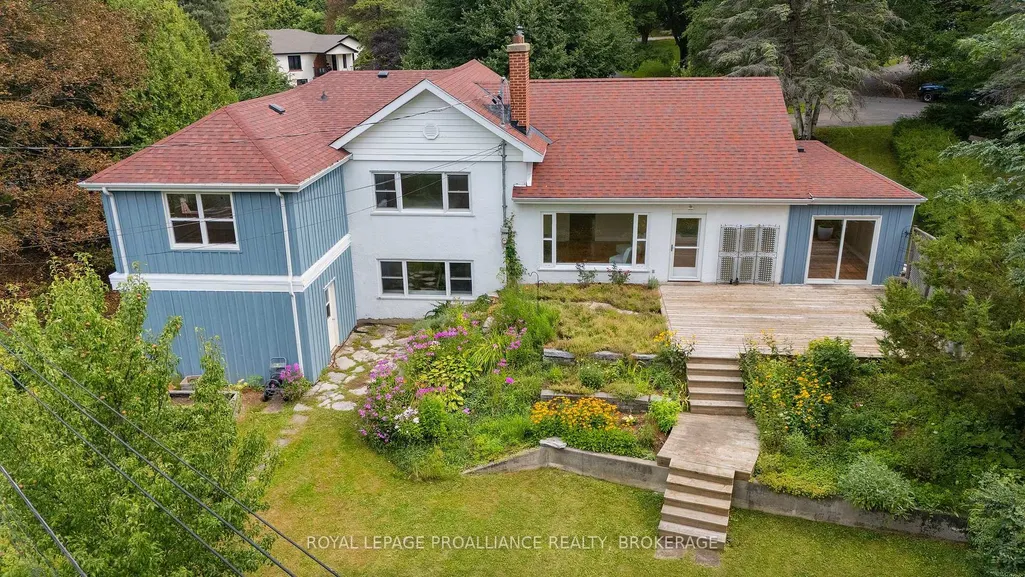
Address
6 Grenville Crescent, Kingston, ON
Price
$ 1,150,000
Property Attributes
- MLS#X13730194
- TypeSingle Family
- Listing Status New
- CityKingston
- Area25 - West of Sir John A. Blvd
- Neighbourhood25 - West of Sir John A. Blvd
- Postal CodeK7M 3A8
- StyleBacksplit 5
- Taxes$ 7545
- Price$ 1,150,000
- Bedrooms4
- Full Bathrooms3
- Half Bathrooms0
- Sqr Footage2500-3000
- Lot Size0.25 Acres
Data Source:
Toronto Real Estate Board (TRREB)
Property Description
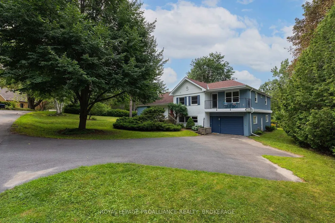
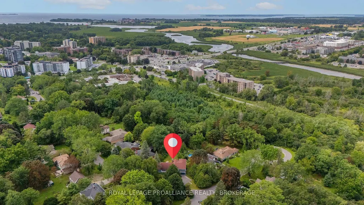
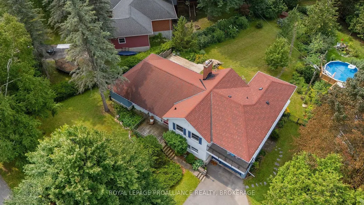
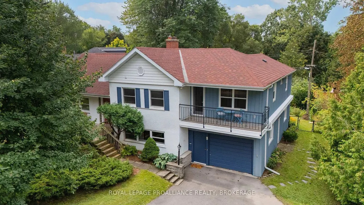
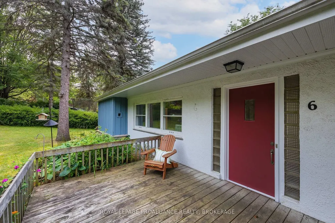
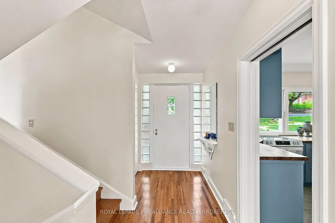
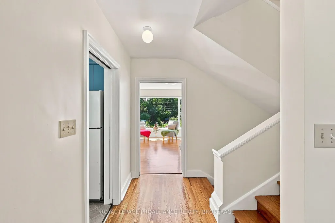
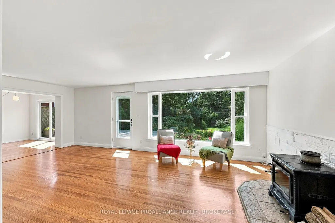
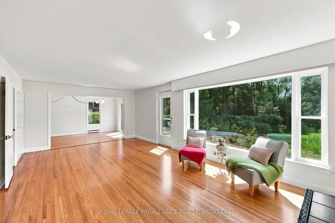
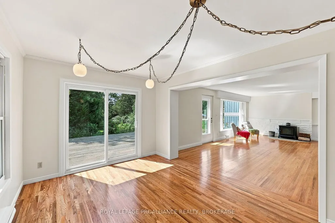
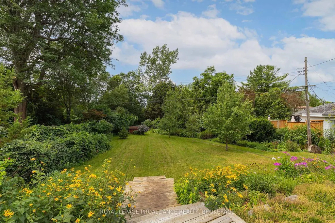
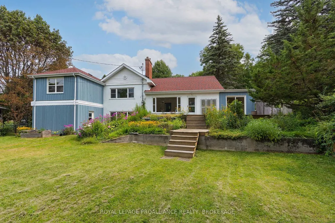
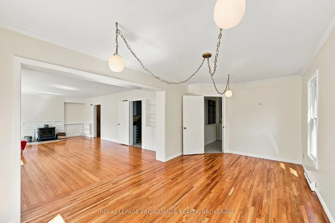
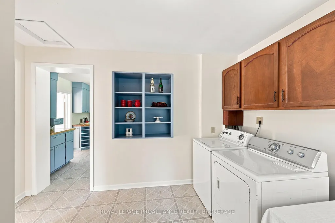
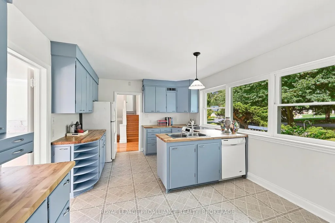
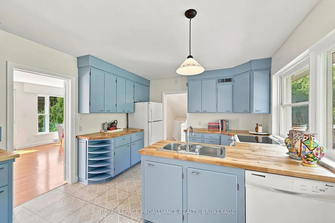
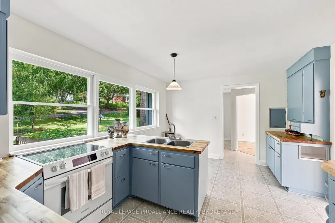
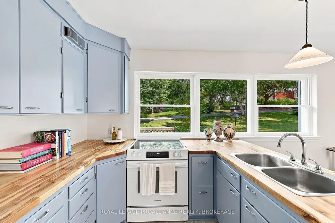
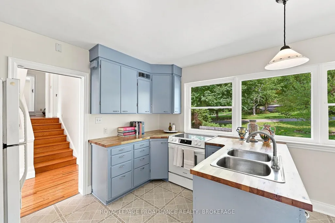
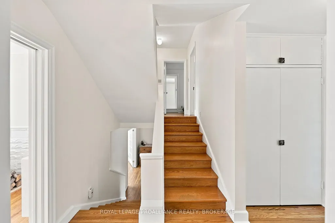
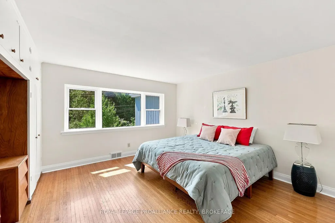
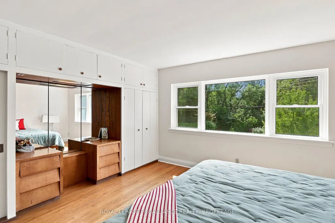
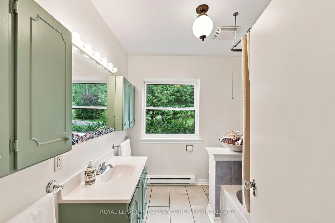
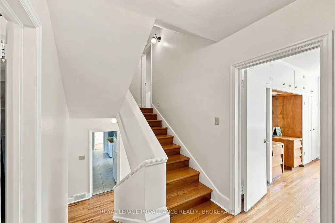
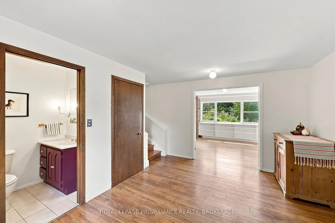
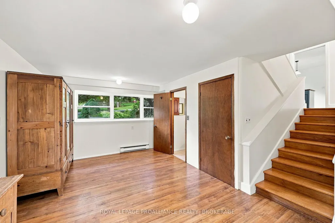
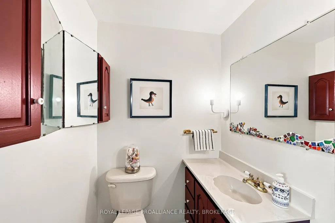
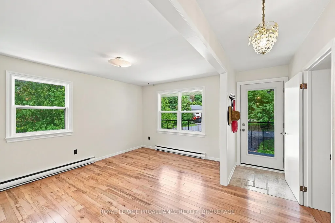
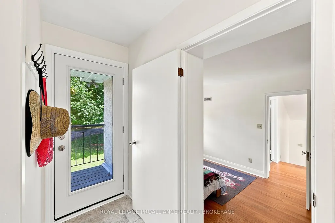
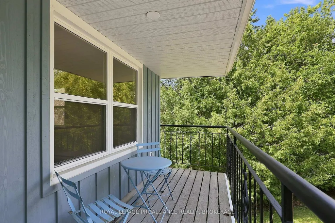
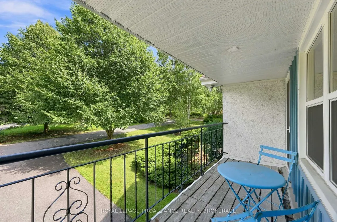
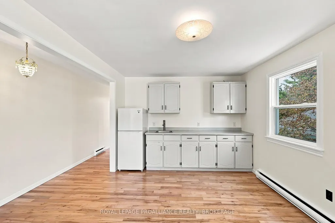
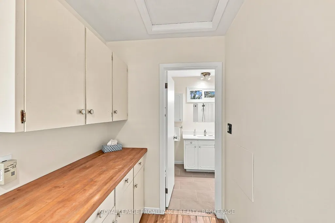
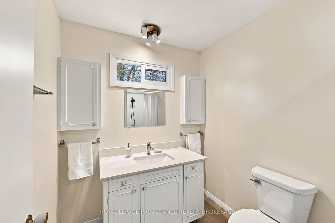
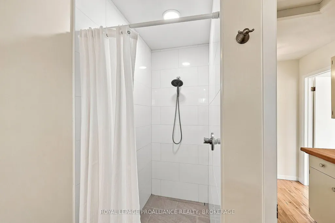
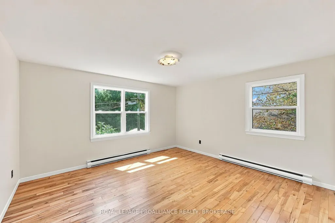
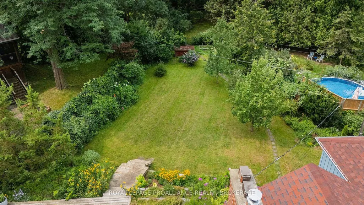
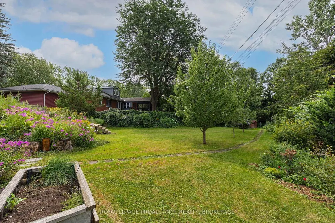
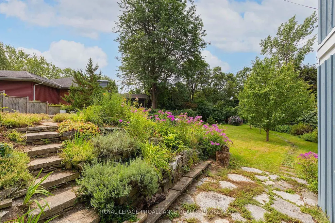
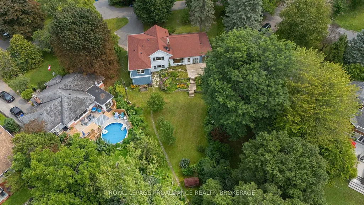
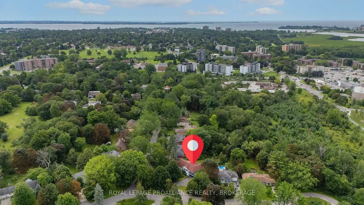
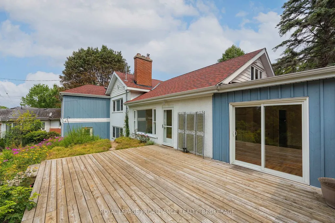
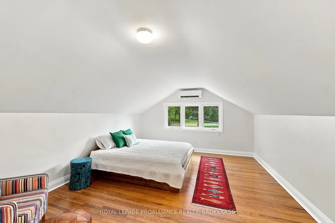
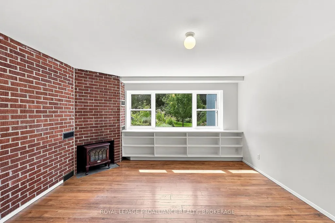
If you opened a map of Kingston and dropped a pin right at the centre, you just might find it comes to rest right on top of 6 Grenville Crescent. Tucked alongside Little Cataraqui Creek and the Rideau Trail, Grenville Park is one of Kingston's most unique neighbourhoods, with more than 12 acres of shared parkland, tennis courts and incredibly large lots. It's close to everything and yet somehow still manages to be away from it all. That's the setting for 6 Grenville Crescent. Built in 1949, this sprawling five-level side-split offers 3,000 square feet of finished living space, huge windows overlooking perennial gardens and mature trees, and one of the best laid-out in-law suites you're likely to find. There are anywhere from three to six bedrooms depending on how you choose to use the space, though it's likely best as four, along with two full bathrooms, a powder room, main-floor laundry and a perfect work-from-home office. Whether you're a growing family, looking for multi-generational living or simply appreciate having some space to breathe, this house gives you plenty of ways to make it work. Light pours into the spacious west-facing main-floor rooms, which open onto a railing-less deck and connect directly to the backyard. Multiple fruit trees line the stone path, while perennial gardens and towering trees surround the home. There's plenty of parking and an almost triple-depth garage - we're told an airplane may even have been stored in here at one time. There's a quietness to this house, and a sort of peace that comes with it. It feels solid, comfortable and settled - much like the neighbourhood around it. Our favourite houses are the one-of-a-kind, never-see-another-one-quite-like-it type of places, and 6 Grenville Crescent is one of those.
| Price History | |
|---|---|
| 9/1/2026 | Listed $1,150,000 |
General Features
| Sewer | Sewer |
|---|---|
| Cooling | Other |
| Roof | Asphalt Shingle |
| Architectural Style | Backsplit 5 |
| Pool Features | None |
| Security Features | Smoke Detector |
| Construction Materials | Board & Batten,Stucco (Plaster) |
| View | Forest,Garden,Park/Greenbelt,Trees/Woods |
| Heater Type | Baseboard |
| Parking Spaces | 4 |
| Topography | Flat |
| Property Subtype | Detached |
| Tax Year | 2026 |
| Lot Depth | 180.0 |
| PropertyFeatures | Cul de Sac/Dead End,Fenced Yard,Greenbelt/Conservation,Place Of Worship,Public Transit,School |
| County | Frontenac |
| New Construction | No |
| Property Type | Residential Freehold |
| Attached Garage | No |
| Facing Direction | North |
| Garage Y/N | Yes |
| Other Structures | Fence - Full |
| Status | New |
| City | Kingston |
| Senior Community Y/N | No |
| Lot Size Units | Feet |
| Property Attached Y/N | No |
| Tax Annual Amount | 7545.55 |
| Virtual Tour | https://unbranded.youriguide.com/6_grenville_crescent_kingston_on |
| Standard Status | Active |
| Occupancy Type | Vacant |
| Legal Description | LT 69,PL 362 ; KINGSTON |
Interior Features
| Interior Amenities | Carpet Free,In-Law Suite,Storage,Water Heater Owned,Workbench |
|---|---|
| Basement | Full,Unfinished |
| Fireplace Features | Living Room,Wood Stove |
| Heat Source | Electric |
| Basement (Y/N) | No |
| Air Conditioning Y/N | Yes |
| Heating Y/N | Yes |
| Fireplace Y/N | Yes |
| Total Bedrooms | 4 |
| Elevator? | No |
| Total Baths | 3 |
| Bedrooms | 4 |
| Living Area Range | 2500-3000 |
Exterior Features
| Exterior Amenities | Backs On Green Belt,Deck,Landscaped,Privacy,Year Round Living |
|---|---|
| Parking Features | Private Double |
| Total Parking | 5.0 |
| Garage Type | Attached |
| Foundation Details | Concrete Block |
| Spa | No |
| Lot Size Source | GeoWarehouse |
| Waterfront Y/N | No |
| Covered Spaces | 1.0 |
Amenities
- Views
- New Construction
- Adult 55+
- Lease To Own
- No Strata Fees
- Furnished
- Primary On Main
- Air Conditioning
- Seller Finance
- Green
- Fixer Upper
- Horse
- Golf
- Fireplace
- Deck
- Garage
- Basement
- Pool
Property vs Single Family Average in K7M 3A8
Price
Visits
 Toronto Real Estate Board (TRREB); All information deemed reliable but not guaranteed. All properties are subject to prior sale, change or withdrawal. Neither listing broker(s) or information provider(s) shall be responsible for any typographical errors, misinformation, misprints and shall be held totally harmless. Listing(s) information is provided for consumer's personal, non-commercial use and may not be used for any purpose other than to identify prospective properties consumers may be interested