
Open House Sat, Sep 26th 12:00 PM - 1:30 PM
Address
100 Pinewood Boulevard, Kawartha Lakes, ON
Price
$ 999,500
Property Attributes
- MLS#X13730114
- TypeSingle Family
- Listing Status New
- CityKawartha Lakes
- AreaCarden
- NeighbourhoodCarden
- Postal CodeK0M 2T0
- Style1 1/2 Storey
- Taxes$ 6056
- Price$ 999,500
- Bedrooms3
- Full Bathrooms2
- Half Bathrooms0
- Sqr Footage2000-2500
Data Source:
Toronto Real Estate Board (TRREB)
Property Description
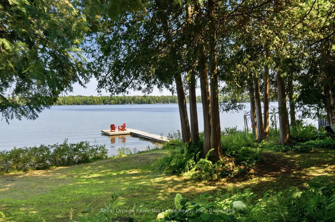
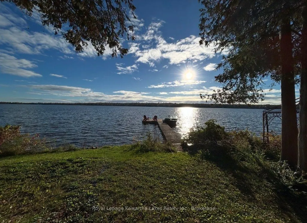
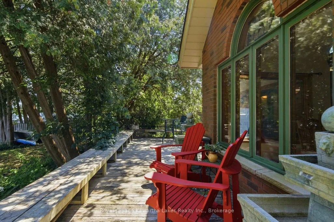
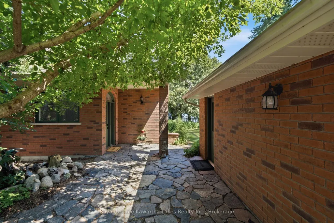
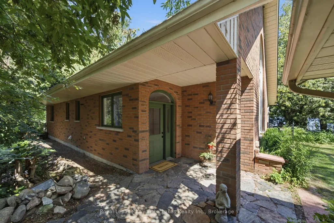
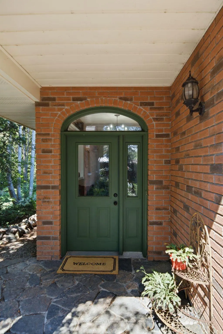
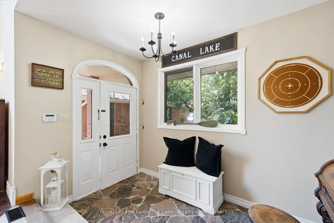
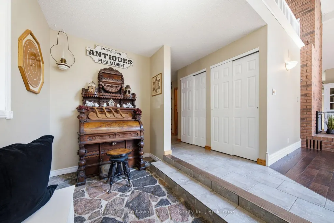
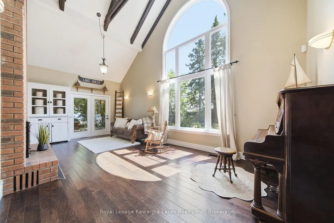
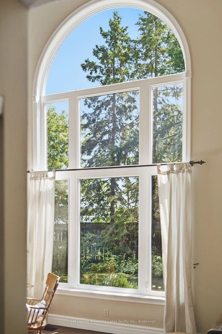
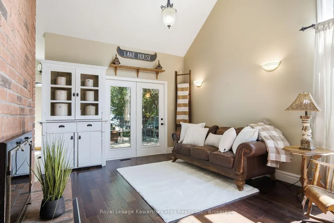
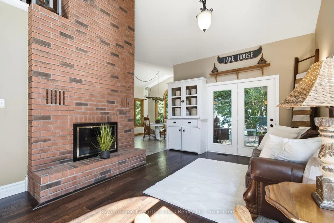
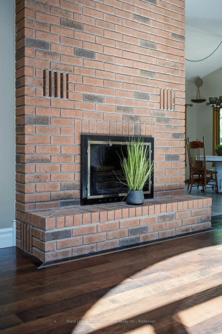
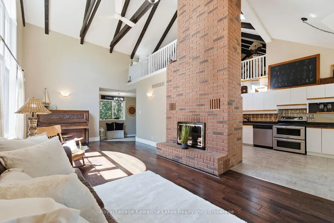
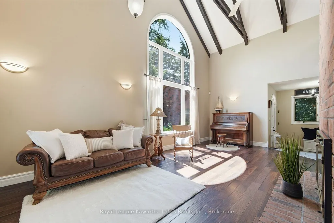
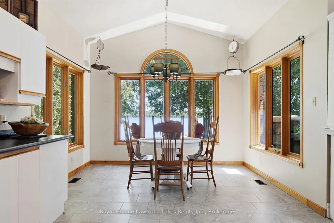
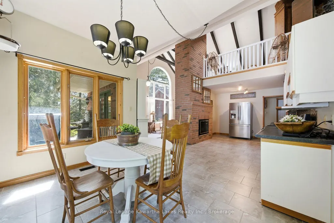
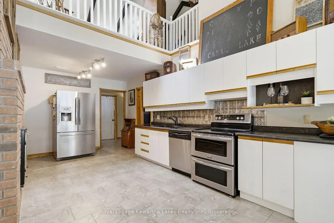
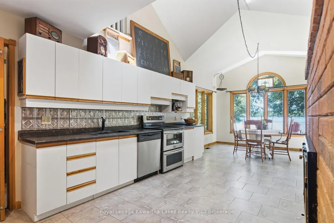
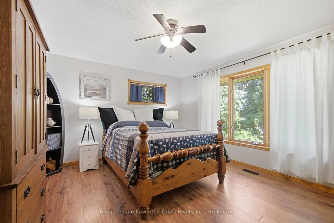
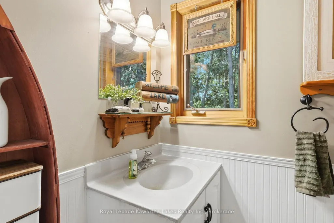
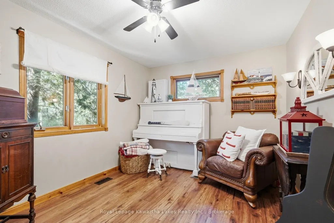
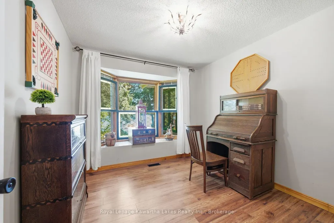
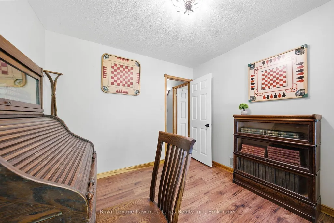
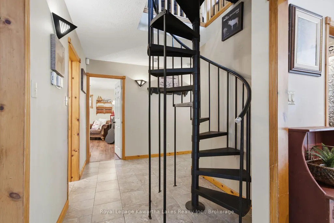
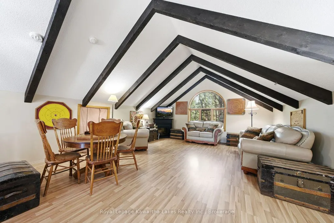
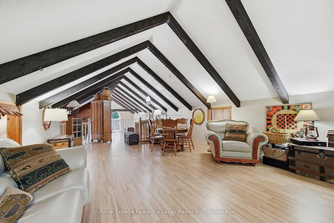
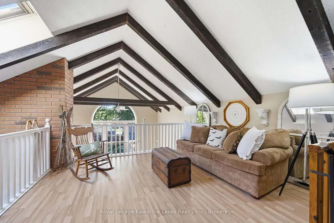
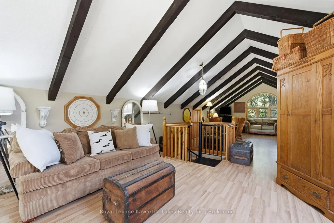
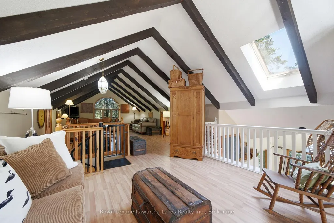
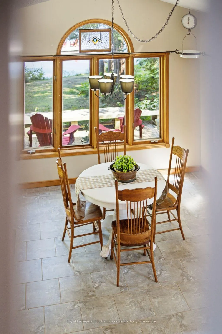
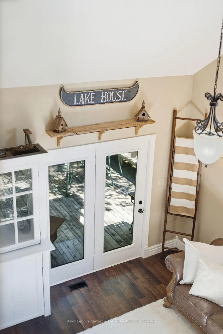
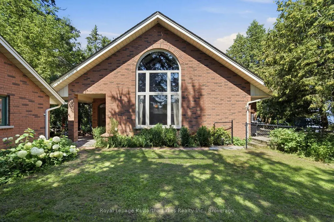
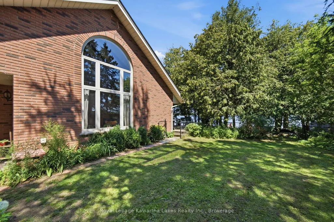
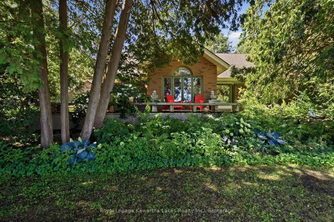
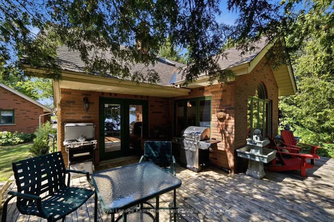
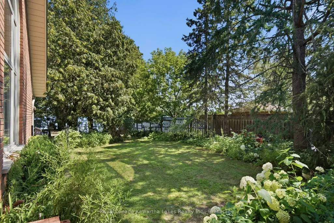
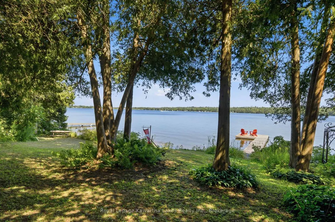
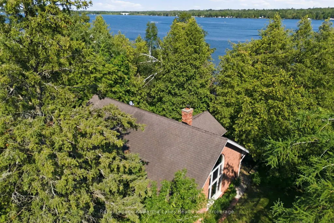
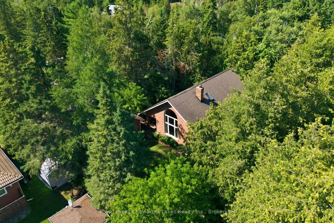
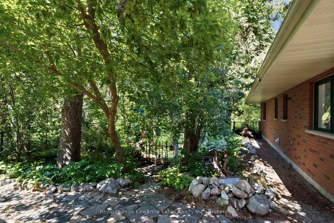
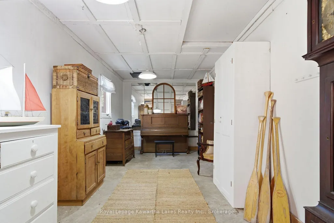
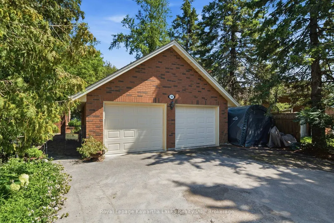
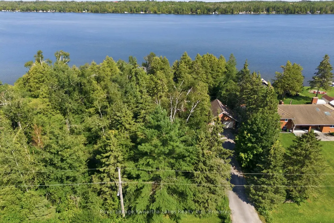
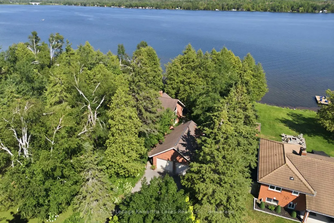
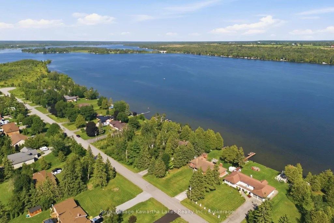
Welcome to this custom-built waterfront home on beautiful Canal Lake, where timeless craftsmanship meets exceptional natural surroundings. Nestled on a private 100' x 235' mature lot in a sought-after neighbourhood of fine waterfront homes, this one-of-a-kind property offers the perfect blend of character, comfort, and tranquility. Surrounded by mature trees and lush perennial gardens, this gardener's paradise provides a peaceful retreat with stunning waterfront living. The solid brick home welcomes you with a granite walkway and entrance leading into a bright, open-concept interior. The impressive great room features soaring vaulted cathedral ceilings, floor-to-ceiling Palladium windows that flood the space with natural light, and a striking floor-to-ceiling double-sided fireplace as its focal point. The home offers three spacious bedrooms, two bathrooms, and a versatile 600 sq. ft. loft overlooking the main living area, ideal for a home office, family room, or additional guest space. Outside, you'll find a detached studio/workshop, perfect for hobbies or creative pursuits, along with a detached double-car garage and paved driveway. Whether you're enjoying the beautifully landscaped grounds, relaxing by the water, or entertaining family and friends, this exceptional Canal Lake property offers a rare opportunity to own a truly special waterfront home in one of the area's most desirable locations. A Quick Closing Is Available. Located 90 minutes from the GTA, and 30-35 minutes to Orillia and Lindsay.
| Price History | |
|---|---|
| 9/1/2026 | Listed $999,500 |
General Features
| Sewer | Septic |
|---|---|
| Cooling | Central Air |
| Roof | Shingles |
| Architectural Style | 1 1/2 Storey |
| Pool Features | None |
| Construction Materials | Brick |
| Waterview | Direct |
| View | Lake,Panoramic |
| Heater Type | Forced Air |
| Parking Spaces | 6 |
| Property Subtype | Detached |
| Tax Year | 2026 |
| Lot Depth | 235.0 |
| Waterfront Features | Trent System,Dock |
| County | Kawartha Lakes |
| New Construction | No |
| Property Type | Residential Freehold |
| Attached Garage | No |
| Facing Direction | East |
| Garage Y/N | Yes |
| Status | New |
| City | Kawartha Lakes |
| Body of Water | Canal Lake |
| Disclosures | Unknown |
| Senior Community Y/N | No |
| Lot Size Units | Feet |
| Property Attached Y/N | No |
| Tax Annual Amount | 6056.0 |
| Virtual Tour | https://listings.getonelook.com/video/qri00YDrlUYj02xYj200UcZ00soCgNz9qJqlHOJ4ts5gky8 |
| Standard Status | Active |
| Occupancy Type | Owner |
| Legal Description | LT 37 PL 524 CITY OF KAWARTHA LAKES |
Interior Features
| Interior Amenities | Wheelchair Access,Primary Bedroom - Main Floor |
|---|---|
| Basement | Crawl Space |
| Heat Source | Propane |
| Basement (Y/N) | No |
| Air Conditioning Y/N | Yes |
| Heating Y/N | Yes |
| Fireplace Y/N | Yes |
| Total Bedrooms | 3 |
| Elevator? | No |
| Total Baths | 2 |
| Bedrooms | 3 |
| Living Area Range | 2000-2500 |
Exterior Features
| Waterfront | Direct |
|---|---|
| Total Parking | 8.0 |
| Garage Type | Detached |
| Foundation Details | Concrete Block |
| Spa | No |
| Waterfront Y/N | Yes |
| Covered Spaces | 2.0 |
Amenities
- Views
- New Construction
- Adult 55+
- Lease To Own
- No Strata Fees
- Furnished
- Primary On Main
- Air Conditioning
- Seller Finance
- Green
- Fixer Upper
- Horse
- Golf
- Fireplace
- Deck
- Garage
- Basement
- Pool
Property vs Single Family Average in K0M 2T0
Price
Taxes
Visits
 Toronto Real Estate Board (TRREB); All information deemed reliable but not guaranteed. All properties are subject to prior sale, change or withdrawal. Neither listing broker(s) or information provider(s) shall be responsible for any typographical errors, misinformation, misprints and shall be held totally harmless. Listing(s) information is provided for consumer's personal, non-commercial use and may not be used for any purpose other than to identify prospective properties consumers may be interested