
Just Listed




Address
120 Redwood Court, Welland, ON
Price
$ 749,900
Property Attributes
- MLS#X13727592
- TypeSingle Family
- Listing Status New
- CityWelland
- Area767 - N. Welland
- Neighbourhood767 - N. Welland
- Postal CodeL3C 7C4
- StyleBungalow-Raised
- Taxes$ 5905
- Price$ 749,900
- Bedrooms4
- Full Bathrooms2
- Half Bathrooms0
- Sqr Footage1100-1500
- Lot Size0.25 Acres
Data Source:
Toronto Real Estate Board (TRREB)
Property Description
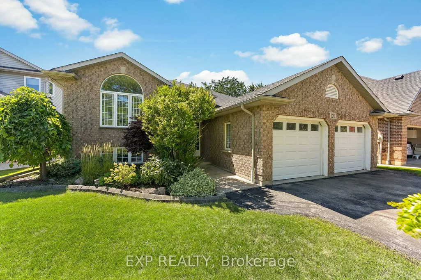
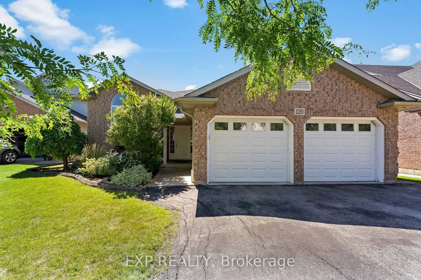
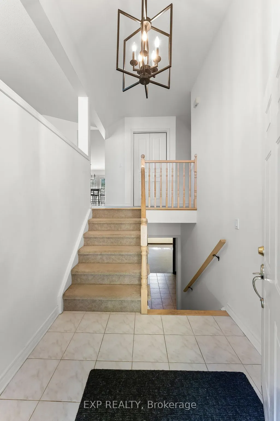
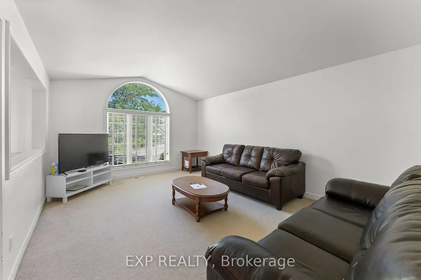
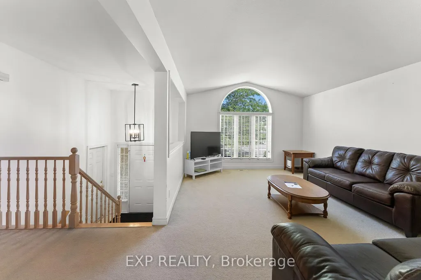
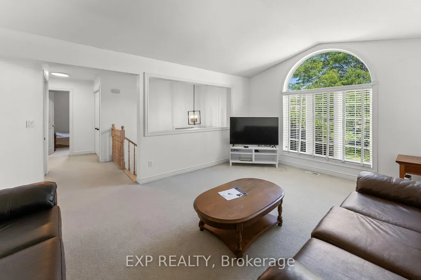
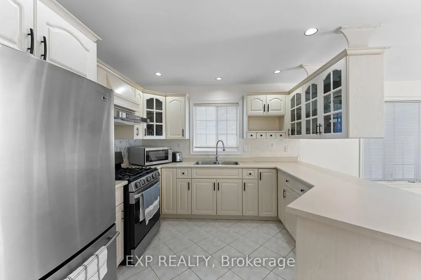
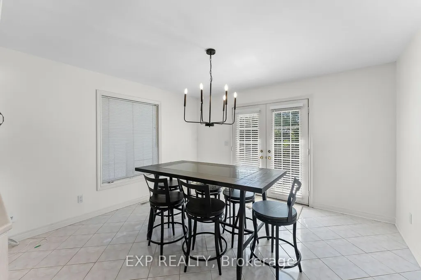
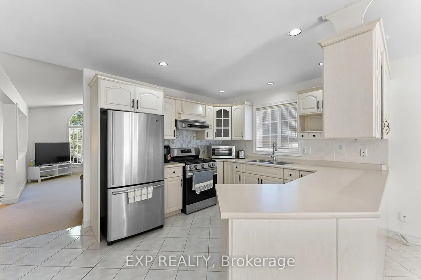
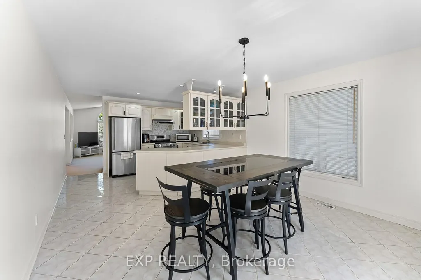
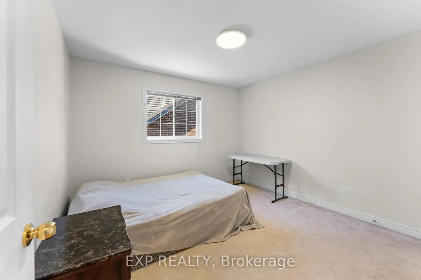
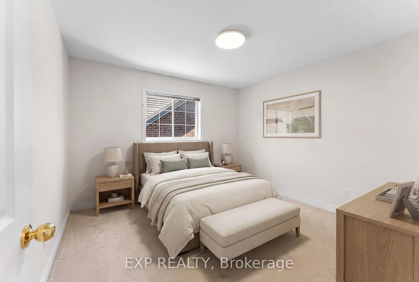
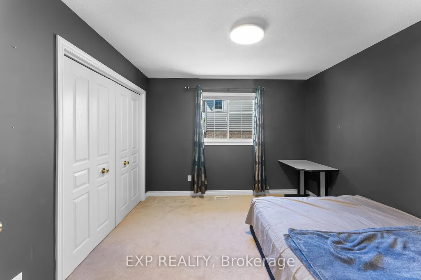
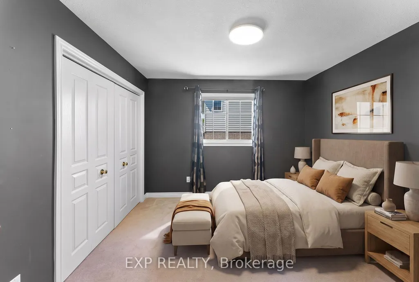
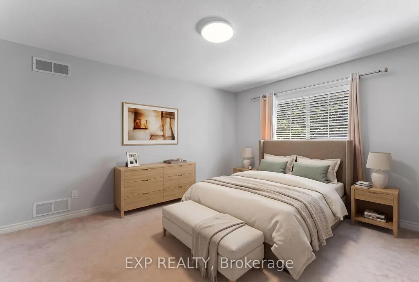
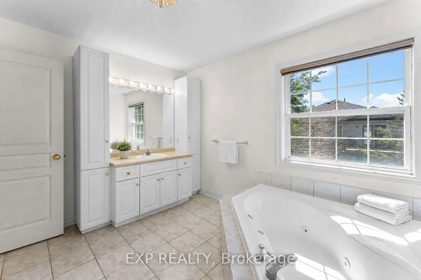
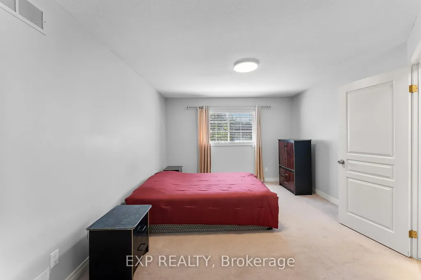
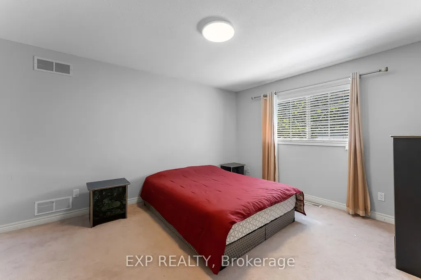
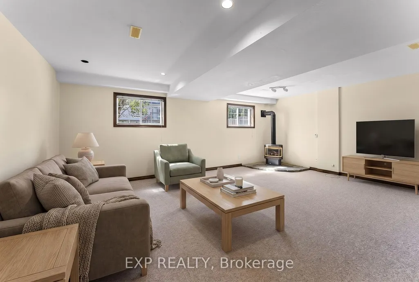
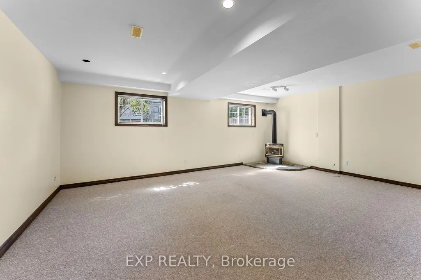
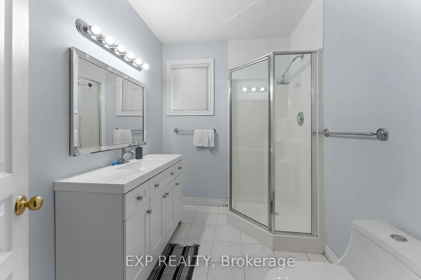
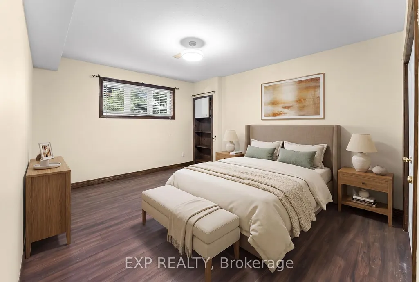
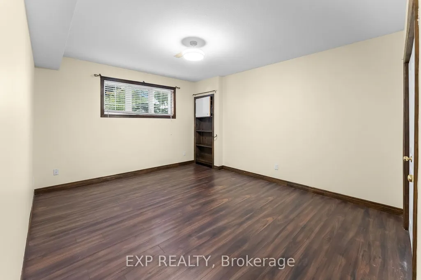
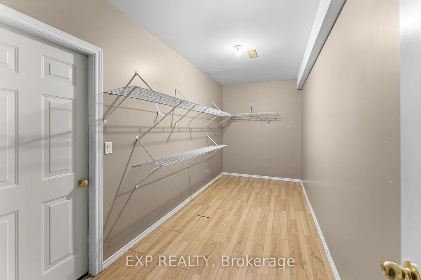
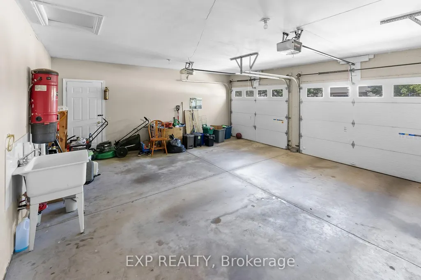
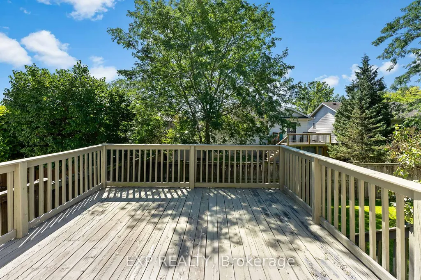
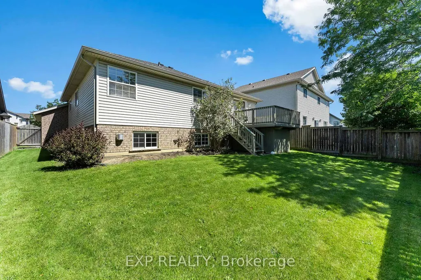
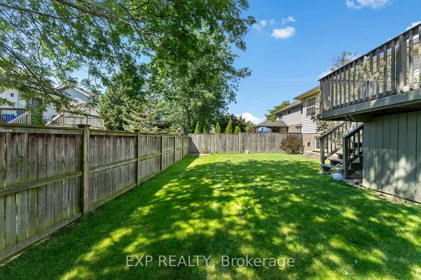
Room for everyone in one of North Welland's most desirable crescent locations. Tucked away on a quiet, family-friendly court, this oversized raised bungalow offers the space, flexibility, and setting that are increasingly hard to find.With 3+1 bedrooms, 2 full bathrooms, a second kitchen, and nearly 2,800 sq. ft. of finished living space, this home is a natural fit for a growing family, multi-generational living, or anyone who simply wants room to spread out. The 1,582 sq. ft. main floor features cathedral ceilings, an eat-in kitchen with peninsula island and terrace doors to the rear deck, plus three well-sized bedrooms, including two with walk-in closets. The main bathroom includes a corner whirlpool tub.The fully finished lower level feels far more substantial than a typical basement, with 9-foot ceilings, a large rec room with gas fireplace, fourth bedroom with an impressive walk-in closet, second full bathroom, functional second kitchen, finished laundry area, cold room, and generous storage. It offers excellent potential for parents, adult children, or extended family wanting their own space under one roof.Outside, enjoy a brick-front exterior, fully fenced yard, 12 x 13 rear deck, double attached garage, and driveway parking for a total of six vehicles. Set on a 53 x 111 ft. lot, this home is close to schools, parks, shopping, Niagara College, and Highway 406.A rare opportunity to own a spacious, versatile home in a superior North Welland location.
| Price History | |
|---|---|
| 8/31/2026 | Listed $749,900 |
General Features
| Sewer | Sewer |
|---|---|
| Cooling | Central Air |
| Roof | Asphalt Shingle |
| Architectural Style | Bungalow-Raised |
| Pool Features | None |
| Security Features | None |
| Construction Materials | Brick Front,Other |
| Heater Type | Forced Air |
| Parking Spaces | 4 |
| Property Subtype | Detached |
| Tax Year | 2026 |
| Lot Depth | 111.0 |
| PropertyFeatures | Fenced Yard,Public Transit |
| County | Niagara |
| New Construction | No |
| Property Type | Residential Freehold |
| Attached Garage | No |
| Facing Direction | North |
| Garage Y/N | Yes |
| Total Rooms | 11 |
| Status | New |
| City | Welland |
| Senior Community Y/N | No |
| Lot Size Units | Feet |
| Property Attached Y/N | Yes |
| Tax Annual Amount | 5905.15 |
| Standard Status | Active |
| Occupancy Type | Owner |
| Legal Description | LOT 19,PLAN 59M256,WELLAND,S/T RIGHT FROM 1999/10/25 AS IN LT144451 |
Interior Features
| Interior Amenities | Sump Pump |
|---|---|
| Basement | Finished,Full |
| Heat Source | Gas |
| Basement (Y/N) | No |
| Air Conditioning Y/N | Yes |
| Heating Y/N | Yes |
| Fireplace Y/N | Yes |
| Total Bedrooms | 4 |
| Elevator? | No |
| Total Baths | 2 |
| Bedrooms | 3+1 |
| Living Area Range | 1100-1500 |
Exterior Features
| Exterior Amenities | Deck |
|---|---|
| Waterfront | None |
| Parking Features | Private Double |
| Total Parking | 6.0 |
| Garage Type | Attached |
| Foundation Details | Poured Concrete |
| Spa | No |
| Waterfront Y/N | No |
| Covered Spaces | 2.0 |
Amenities
- Views
- New Construction
- Adult 55+
- Lease To Own
- No Strata Fees
- Furnished
- Primary On Main
- Air Conditioning
- Seller Finance
- Green
- Fixer Upper
- Horse
- Golf
- Fireplace
- Deck
- Garage
- Basement
- Pool
Property vs Single Family Average in L3C 7C4
Price
Taxes
Visits
 Toronto Real Estate Board (TRREB); All information deemed reliable but not guaranteed. All properties are subject to prior sale, change or withdrawal. Neither listing broker(s) or information provider(s) shall be responsible for any typographical errors, misinformation, misprints and shall be held totally harmless. Listing(s) information is provided for consumer's personal, non-commercial use and may not be used for any purpose other than to identify prospective properties consumers may be interested