
Address

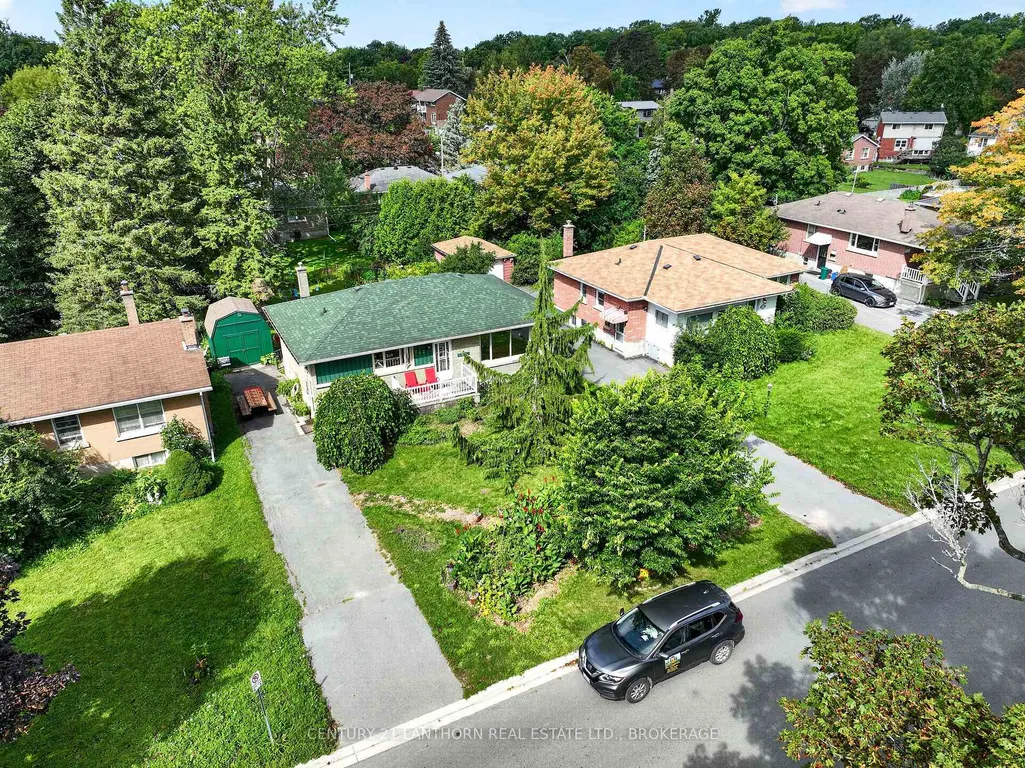
244 Yonge Street, Kingston, ON
Price
$ 599,900
Property Attributes
- MLS#X13726822
- TypeSingle Family
- Listing Status New
- CityKingston
- Area18 - Central City West
- Neighbourhood18 - Central City West
- Postal CodeK7M 1G5
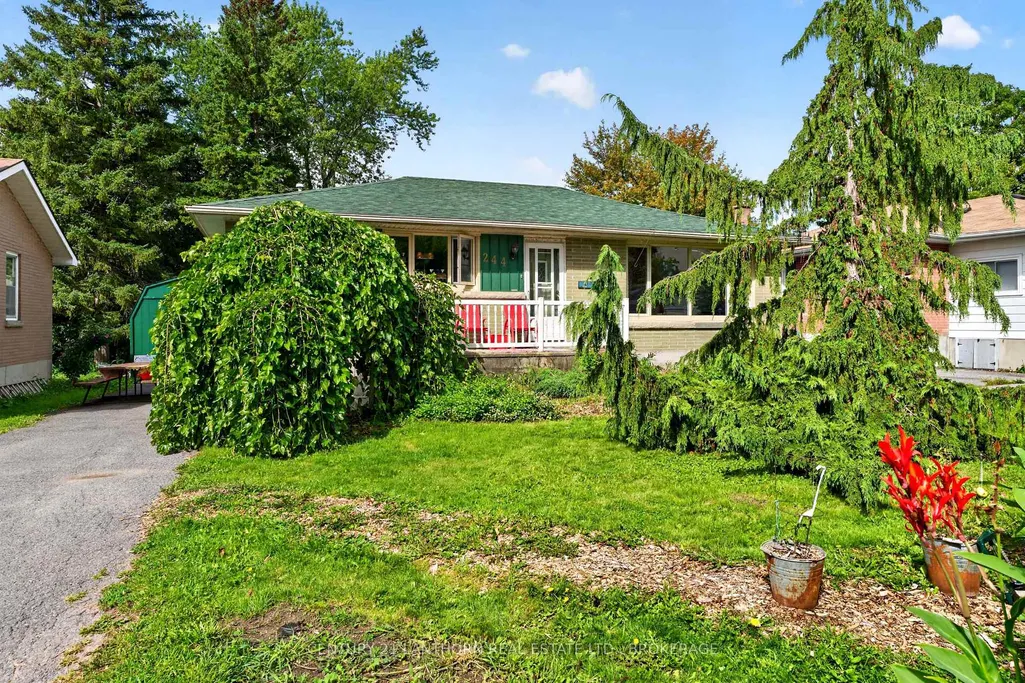
- StyleBungalow
- Taxes$ 4575
- Price$ 599,900
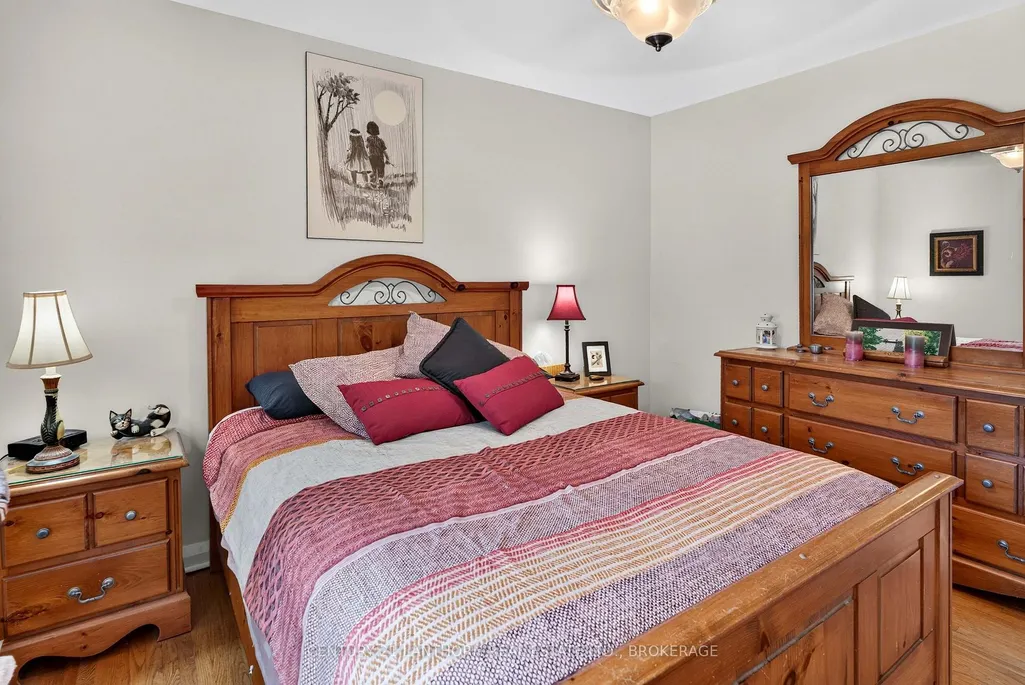
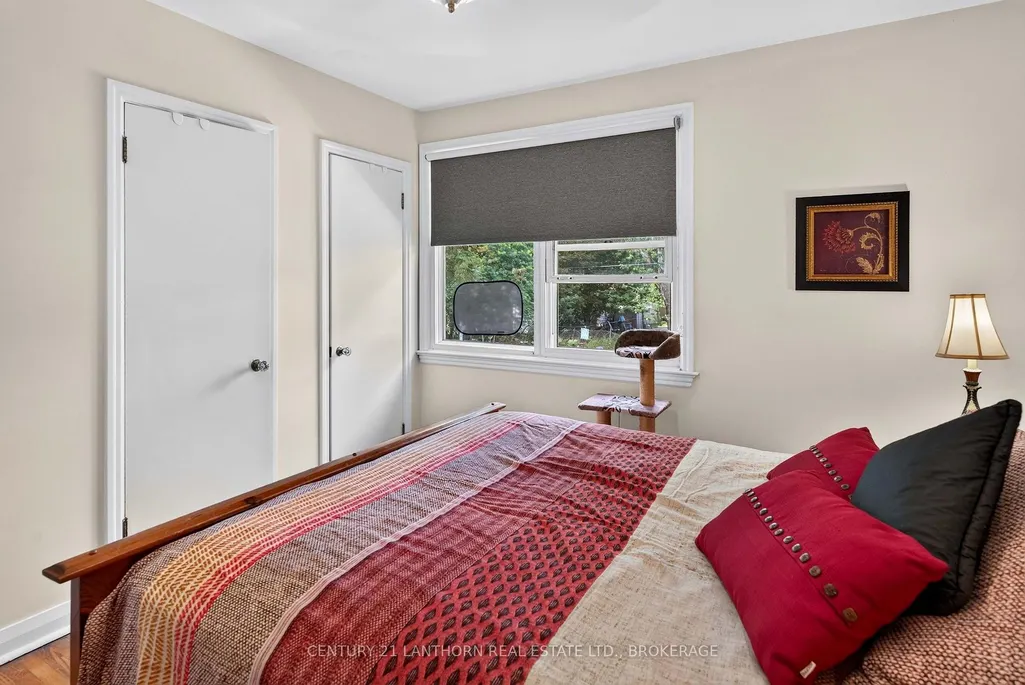
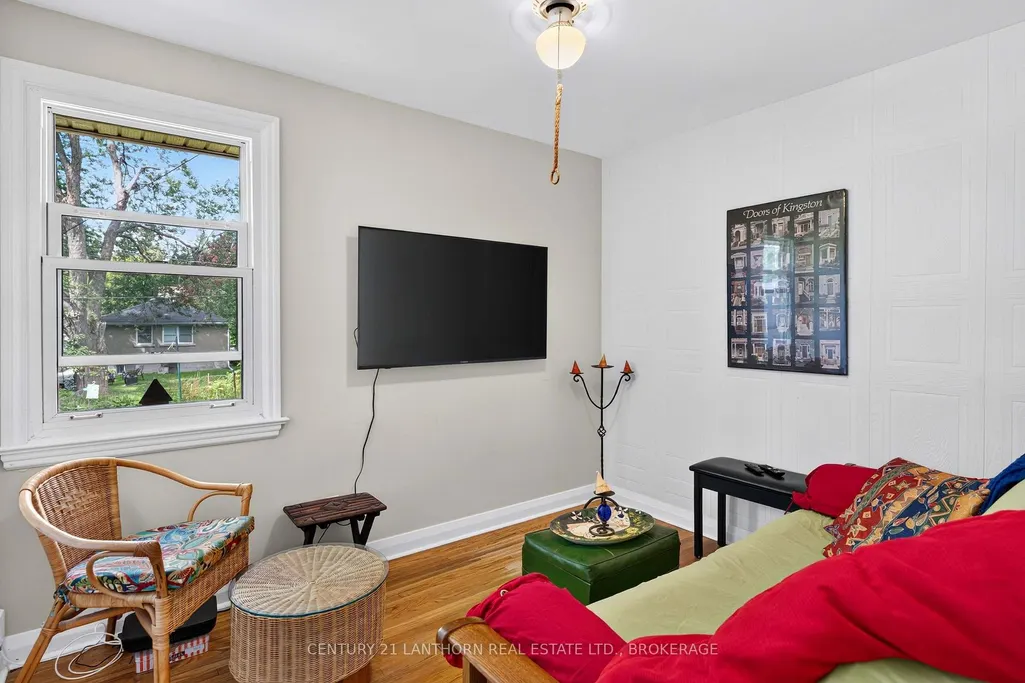
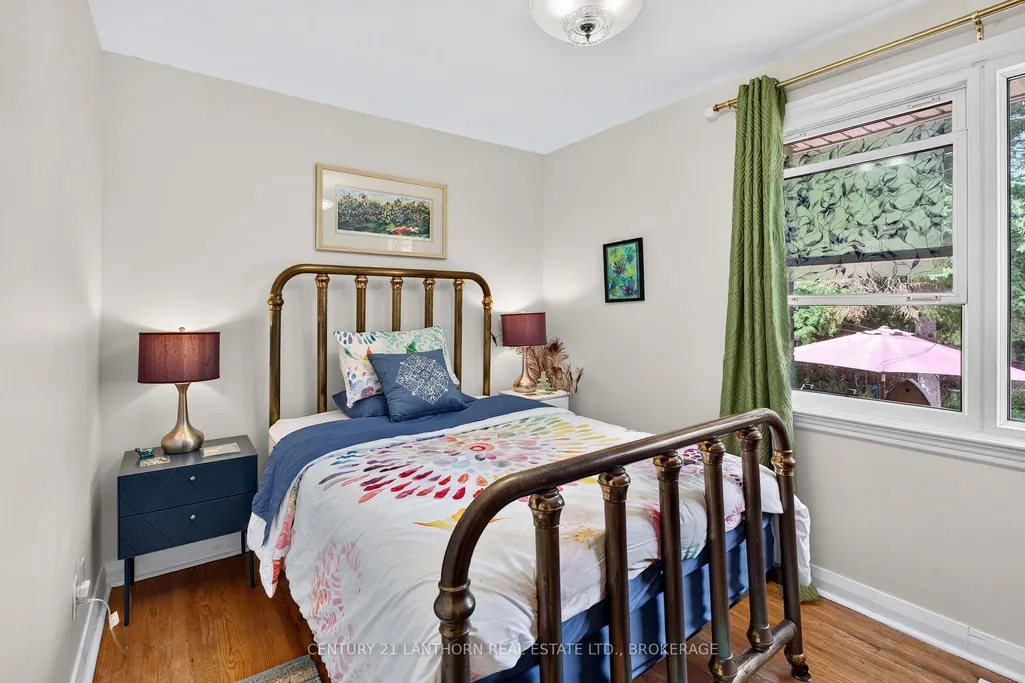
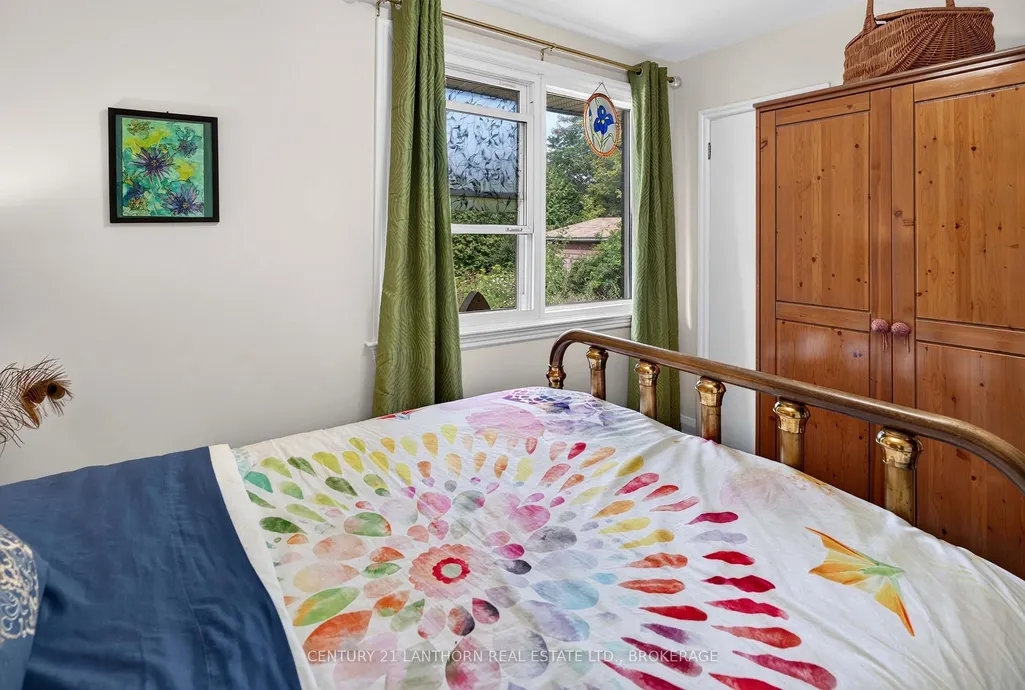
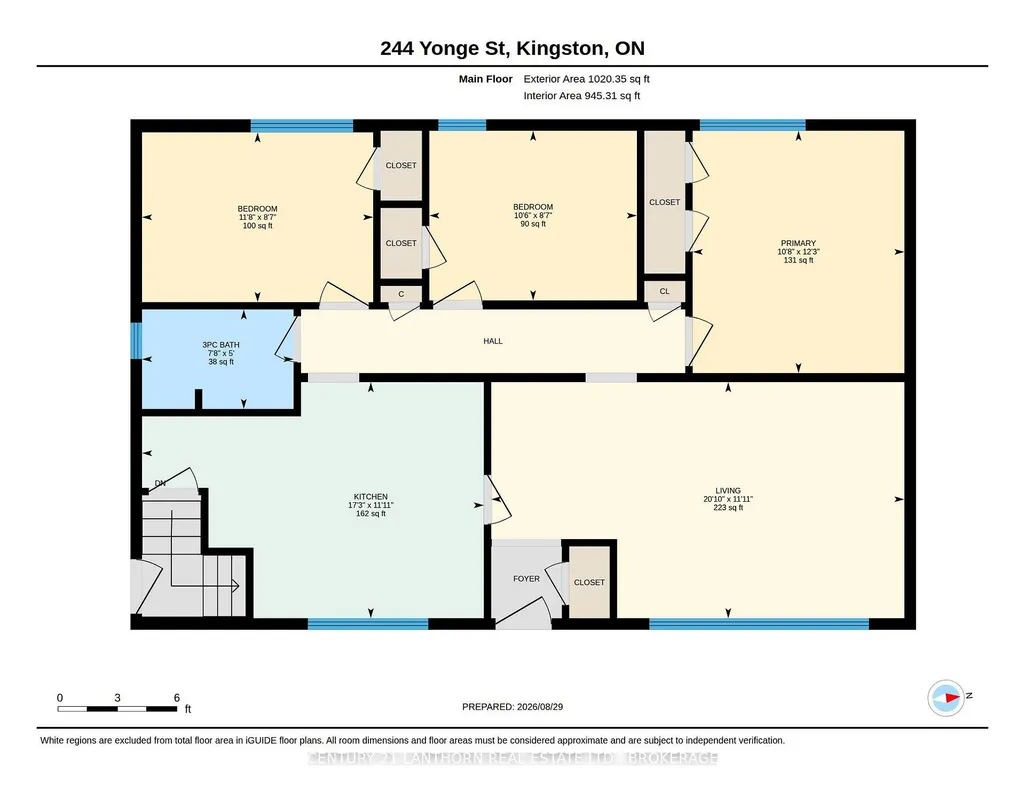
- Bedrooms3
- Full Bathrooms2
- Half Bathrooms0
- Sqr Footage700-1100
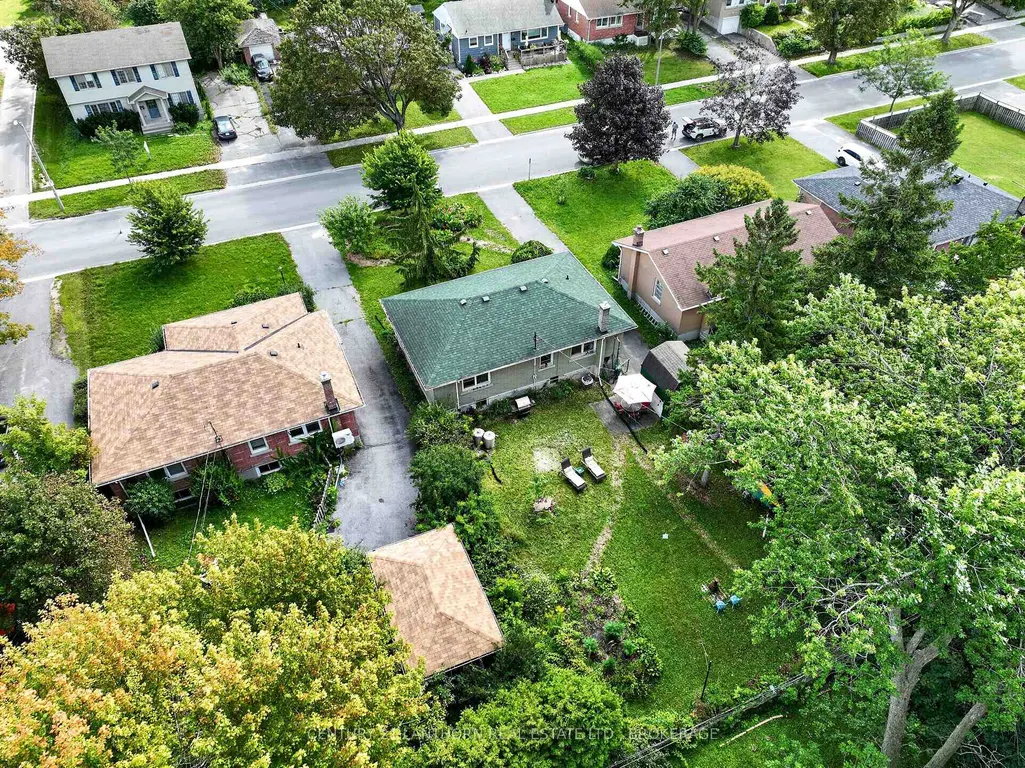
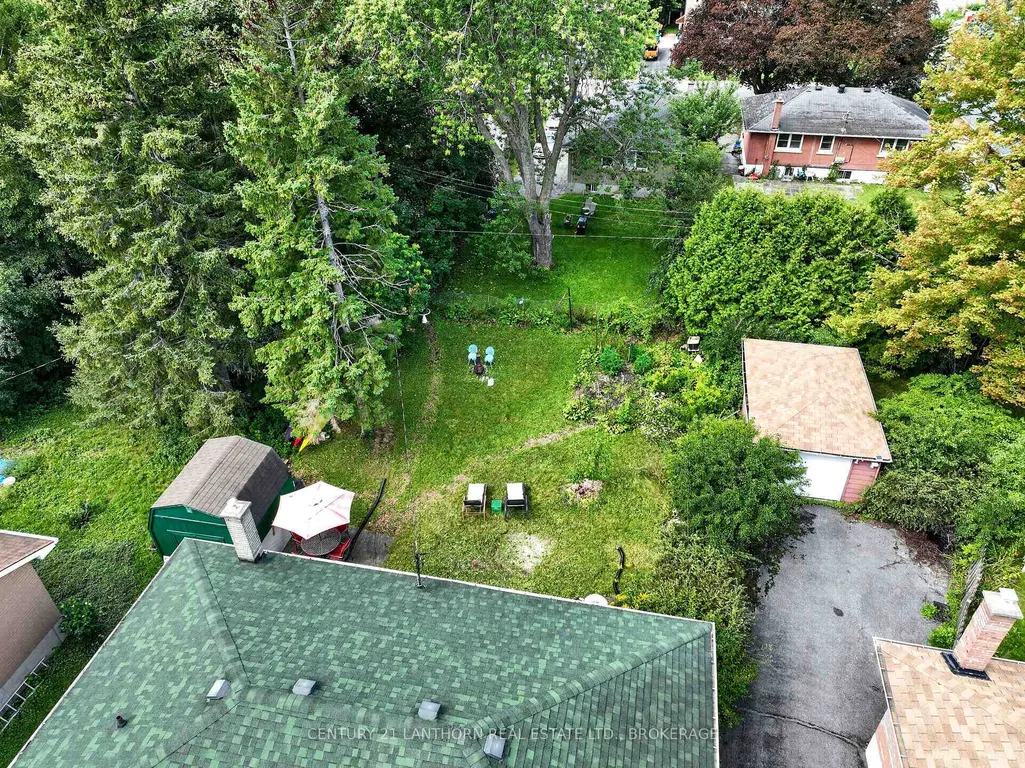
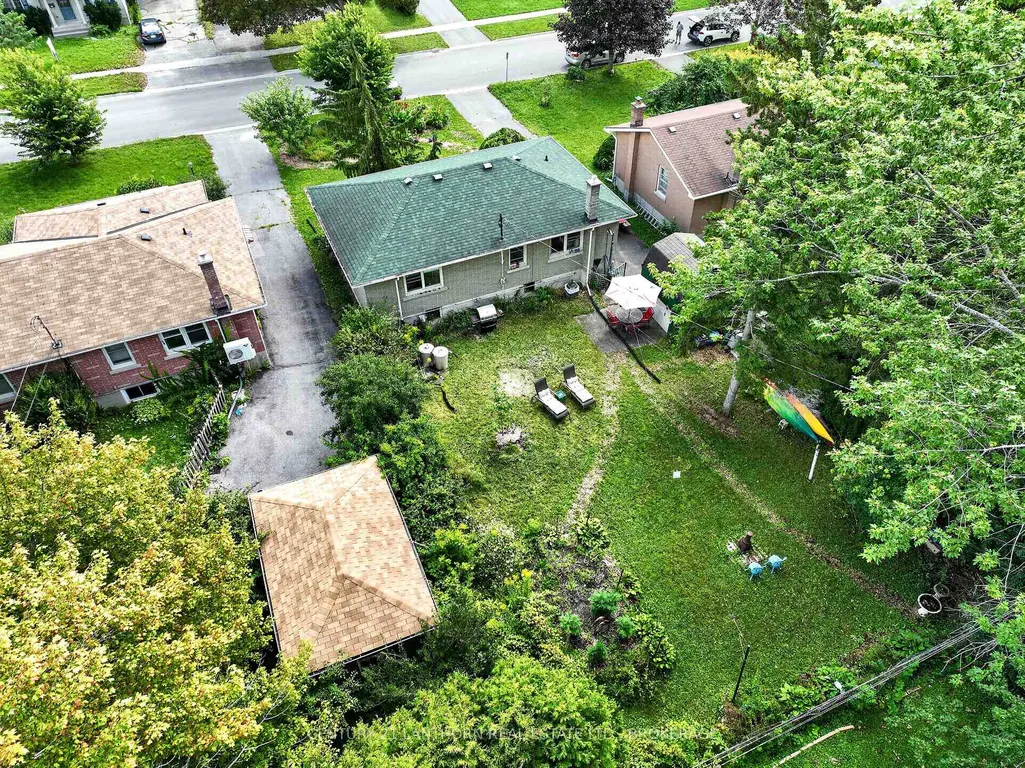
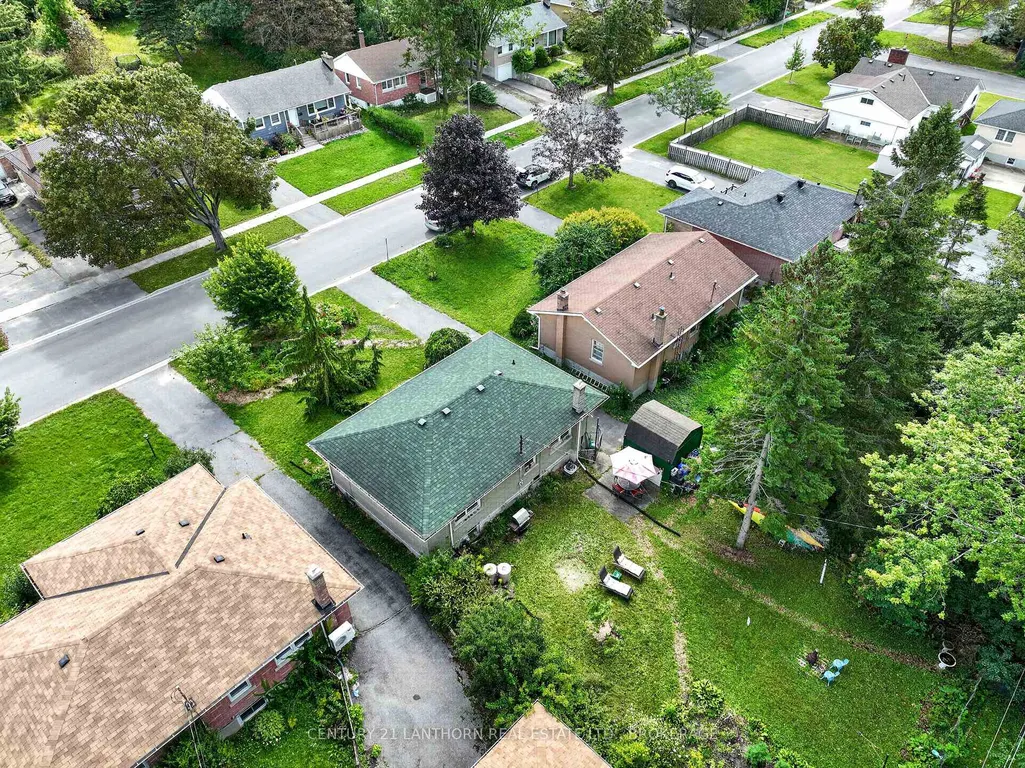
- Lot Size0.25 Acres
Data Source:
Toronto Real Estate Board (TRREB)
Property Description
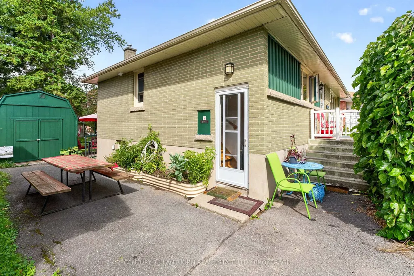
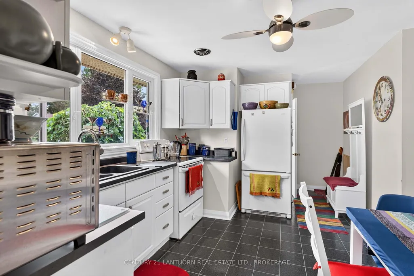
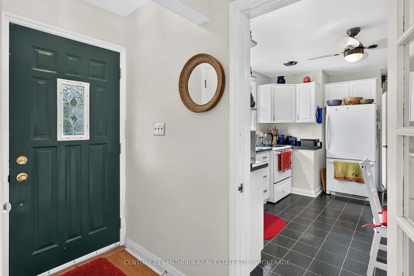
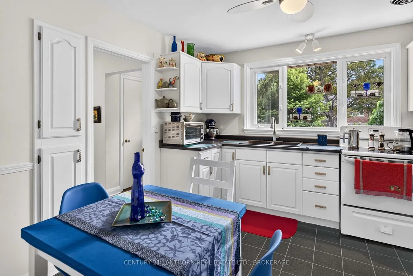
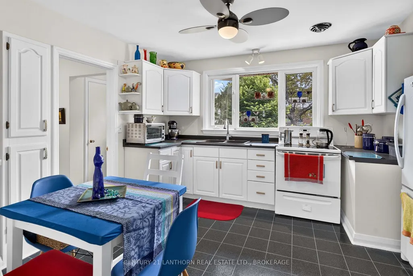
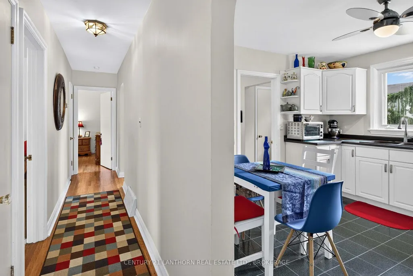
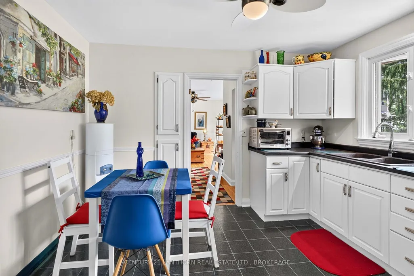
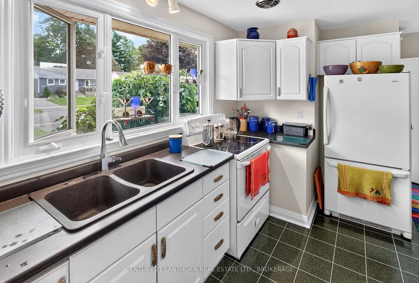
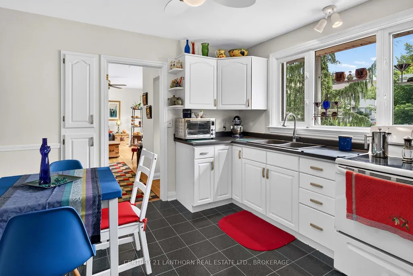
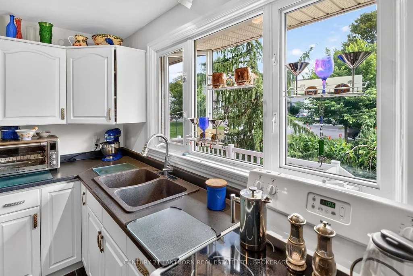
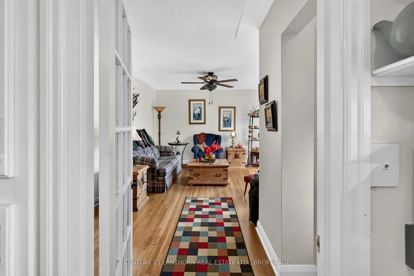
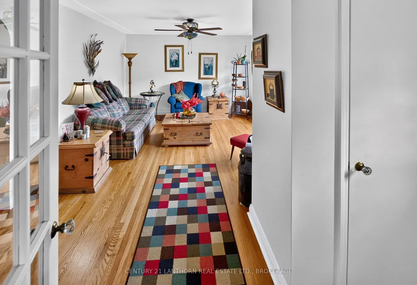
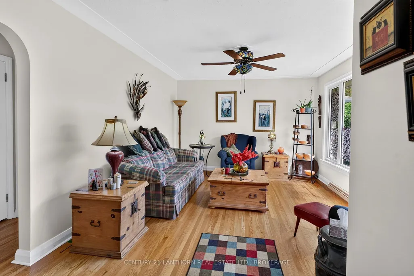
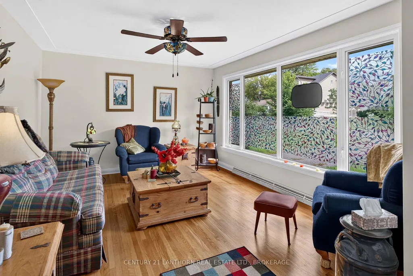
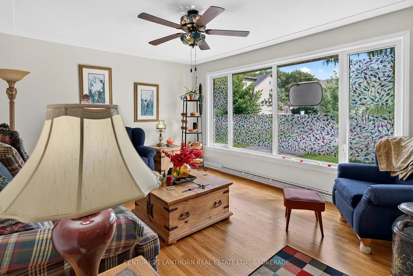
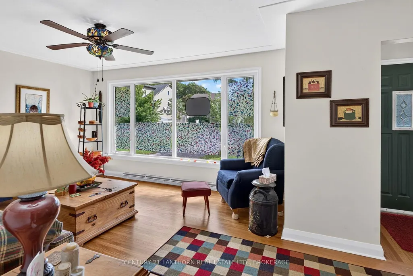
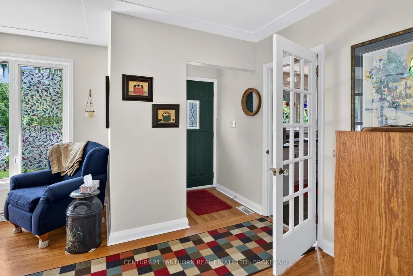
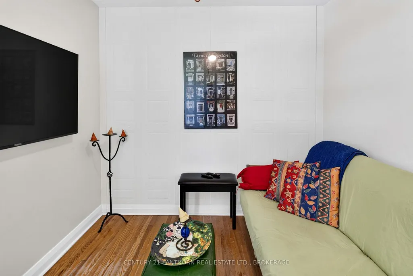
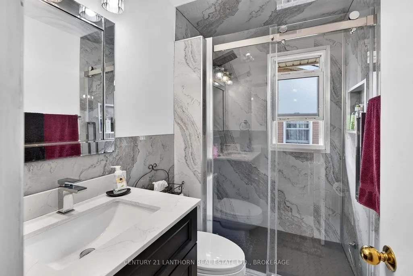
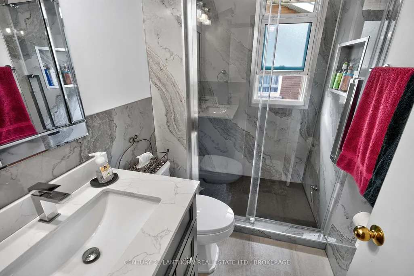
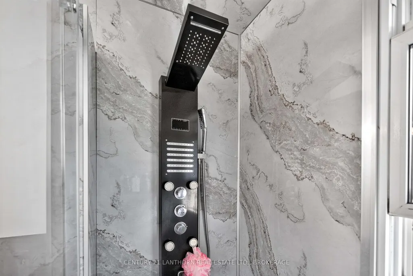
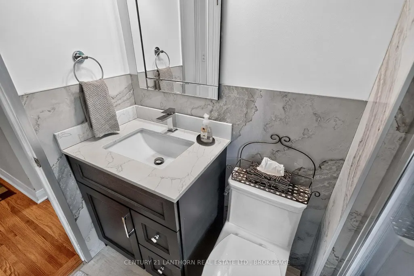
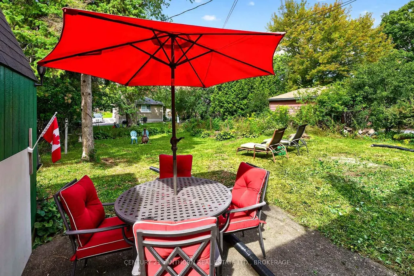
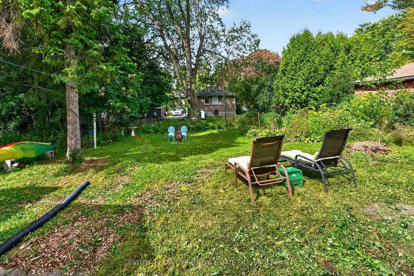
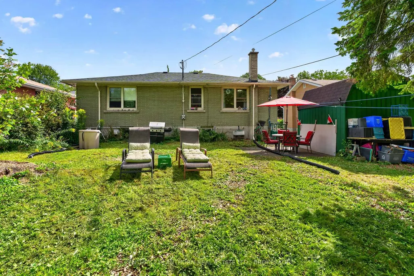
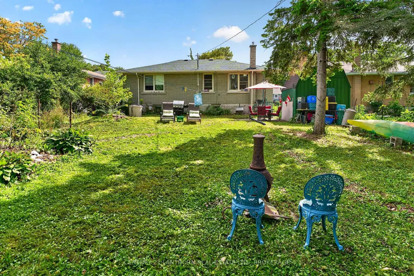
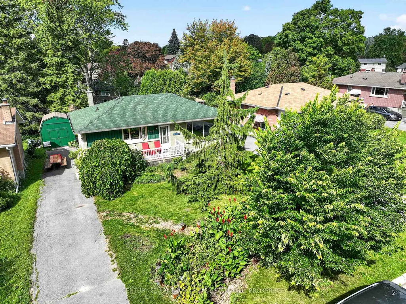
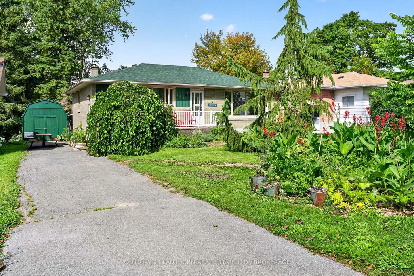
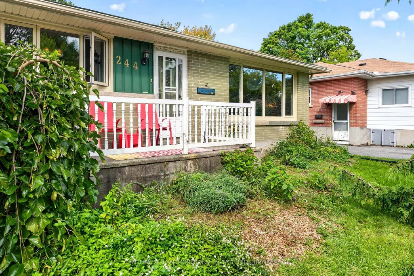
A traditional bungalow in a well-established Kingston neighbourhood has been in the same family since 1956, the year they built it. Set in a great location close to Lake Ontario and Portsmouth Olympic Harbour, you'll also have easy access to the waterfront walking trail, nearby parks, and Cataraqui Golf & Country Club.The home has seen several updates in recent years, including a renovated bathroom in 2025, new kitchen countertops and faucet in 2026, a new water heater in 2026, attic insulation added in 2021, and recent plumbing upgrades. They replaced the roof in 2013. They installed a new circuit board in the furnace in 2024.With its traditional bungalow layout, long history of family ownership, and a location that puts the waterfront and many west-central Kingston amenities close at hand, 244 Yonge Street offers a great opportunity for its next owner.
| Price History | |
|---|---|
| 8/31/2026 | Listed $599,900 |
General Features
| Sewer | Sewer |
|---|---|
| Cooling | None |
| Roof | Asphalt Shingle |
| Architectural Style | Bungalow |
| Pool Features | None |
| Construction Materials | Brick |
| Heater Type | Forced Air |
| Parking Spaces | 3 |
| Property Subtype | Detached |
| Tax Year | 2026 |
| Lot Depth | 130.0 |
| County | Frontenac |
| New Construction | No |
| Property Type | Residential Freehold |
| Attached Garage | No |
| Facing Direction | West |
| Garage Y/N | No |
| Status | New |
| City | Kingston |
| Senior Community Y/N | No |
| Lot Size Units | Feet |
| Property Attached Y/N | No |
| Tax Annual Amount | 4575.5 |
| Virtual Tour | https://unbranded.youriguide.com/244_yonge_st_kingston_on/ |
| Standard Status | Active |
| Occupancy Type | Owner |
| Legal Description | LT 3,PL 654; S/T FR87521 Kingston |
Interior Features
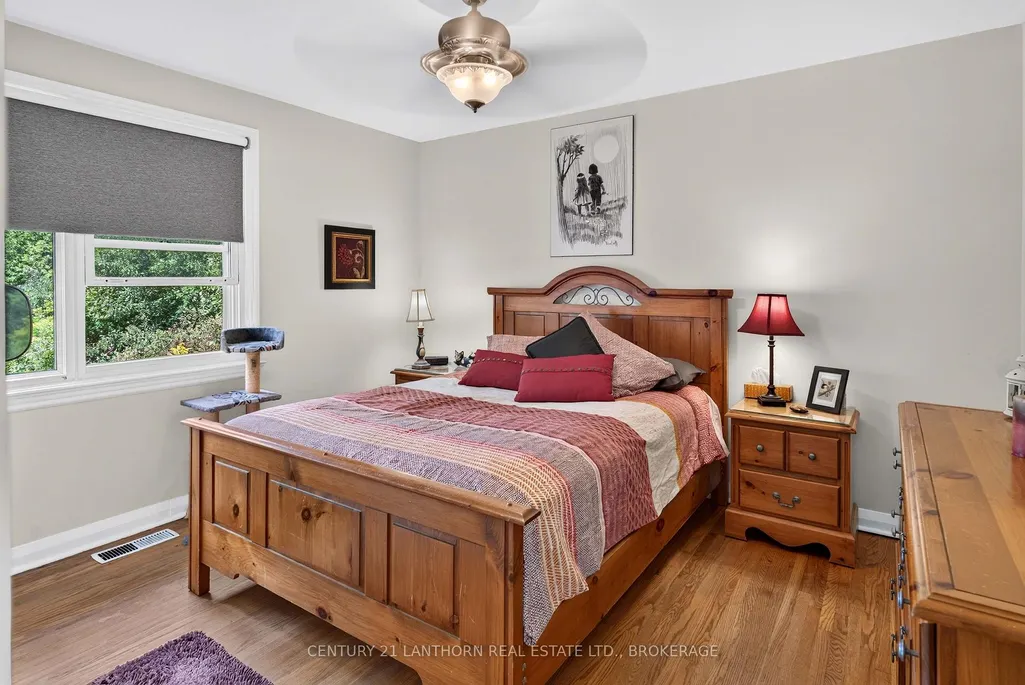
| Interior Amenities | Primary Bedroom - Main Floor |
|---|---|
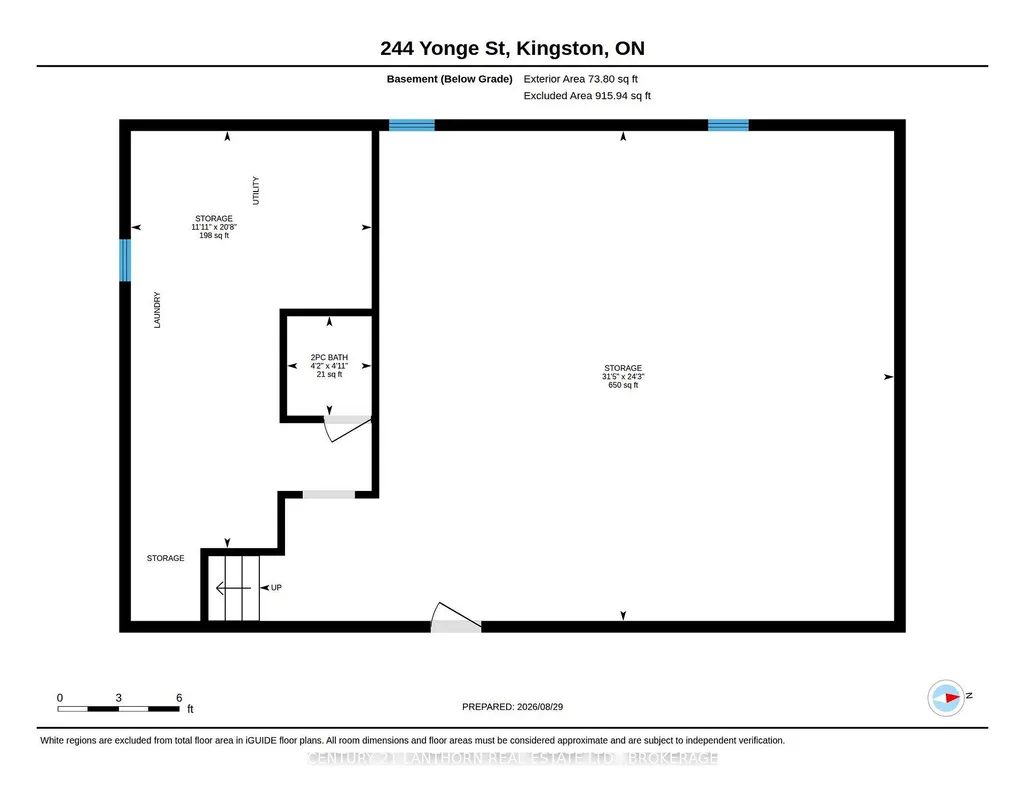
| Basement | Partially Finished |
| Heat Source | Gas |
| Basement (Y/N) | No |
| Air Conditioning Y/N | No |
| Heating Y/N | Yes |
| Fireplace Y/N | No |
| Total Bedrooms | 3 |
| Elevator? | No |
| Total Baths | 2 |
| Bedrooms | 3 |
| Living Area Range | 700-1100 |
Exterior Features
| Parking Features | Private |
|---|---|
| Total Parking | 3.0 |
| Garage Type | None |
| Foundation Details | Block |
| Spa | No |
| Lot Size Source | MPAC |
| Waterfront Y/N | No |
| Covered Spaces | 0.0 |
Amenities
- Views
- New Construction
- Adult 55+
- Lease To Own
- No Strata Fees
- Furnished
- Primary On Main
- Air Conditioning
- Seller Finance
- Green
- Fixer Upper
- Horse
- Golf
- Fireplace
- Deck
- Garage
- Basement
- Pool
Property vs Single Family Average in K7M 1G5
Price
Taxes
Visits
 Toronto Real Estate Board (TRREB); All information deemed reliable but not guaranteed. All properties are subject to prior sale, change or withdrawal. Neither listing broker(s) or information provider(s) shall be responsible for any typographical errors, misinformation, misprints and shall be held totally harmless. Listing(s) information is provided for consumer's personal, non-commercial use and may not be used for any purpose other than to identify prospective properties consumers may be interested