
Address
542 Davis Drive, Kingston, ON
Price
$ 725,000
Property Attributes
- MLS#X13719696
- TypeSingle Family
- Listing Status New
- CityKingston
- Area35 - East Gardiners Rd
- Neighbourhood35 - East Gardiners Rd
- Postal CodeK7M 8J6
- StyleBungalow
- Taxes$ 5489
- Price$ 725,000
- Bedrooms5
- Full Bathrooms3
- Half Bathrooms0
- Sqr Footage1500-2000
- Lot Size0.143 Acres
Data Source:
Toronto Real Estate Board (TRREB)
Property Description
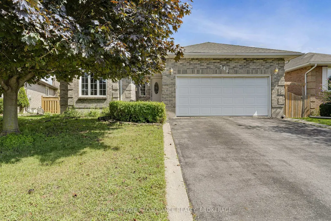
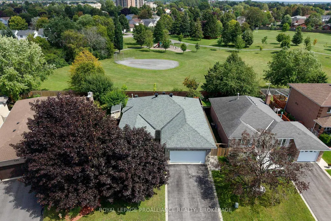
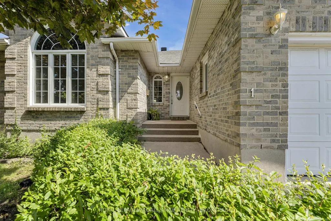
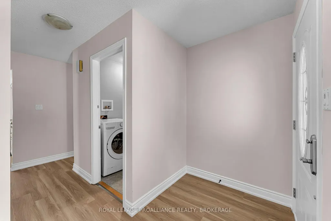
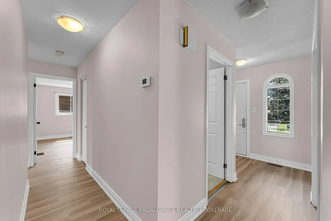
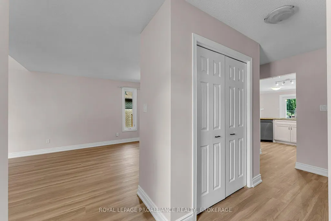
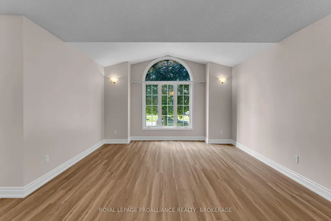
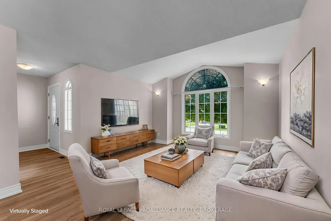
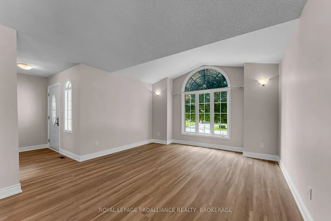
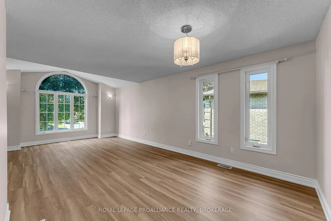
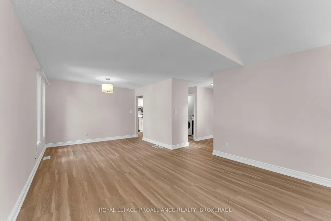
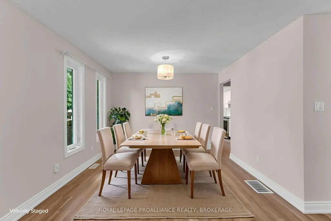
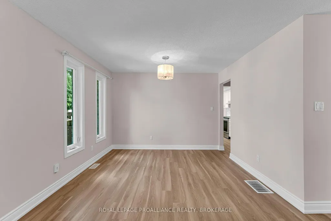
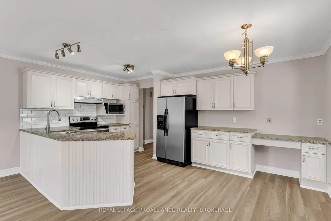
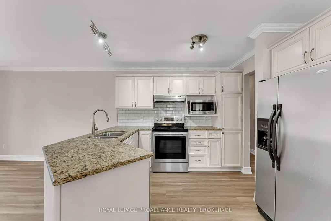
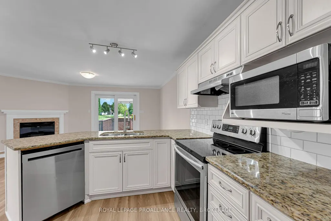
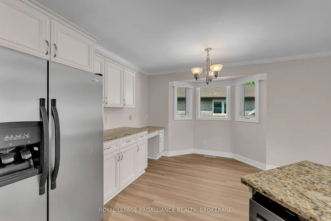
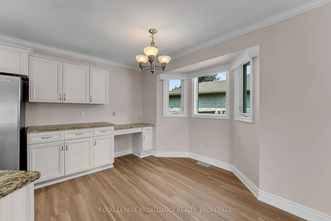
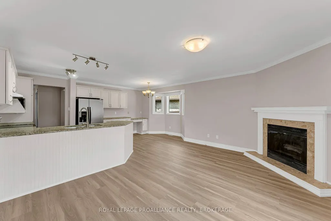
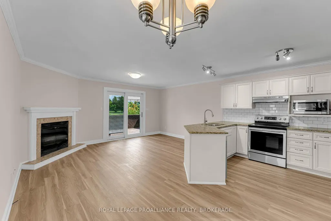
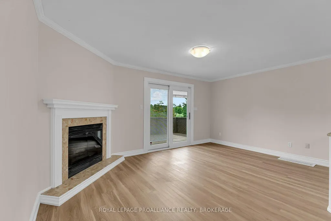
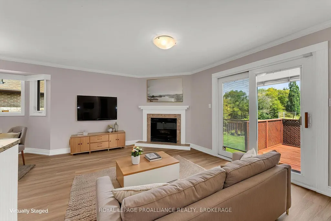
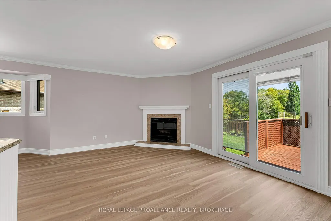
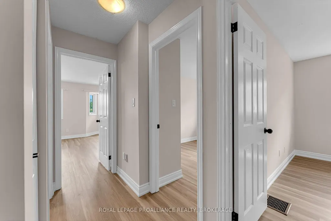
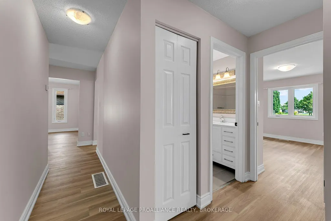
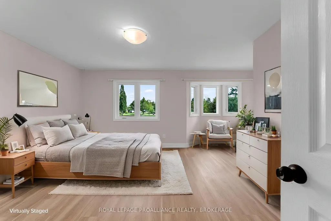
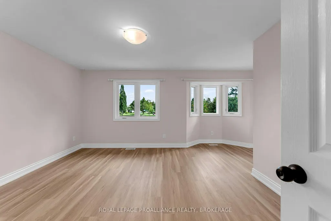
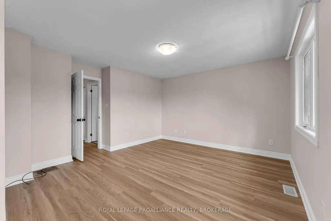
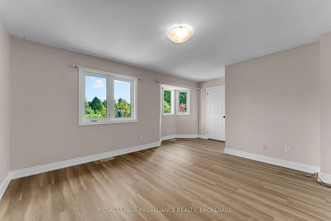
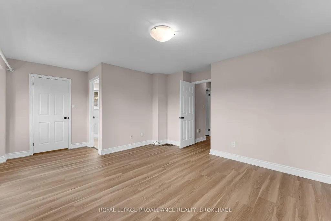
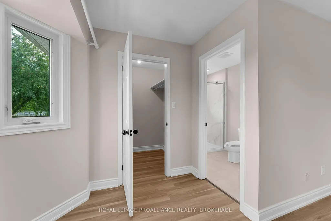
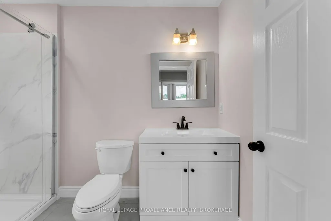
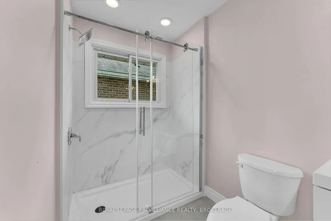
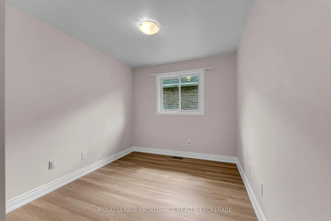
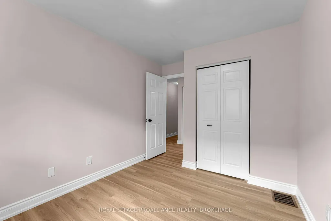
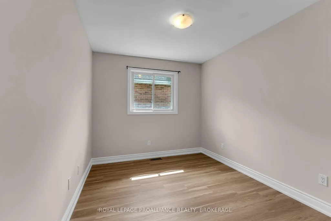
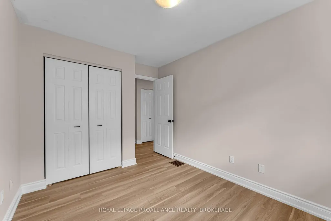
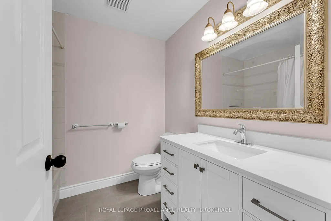
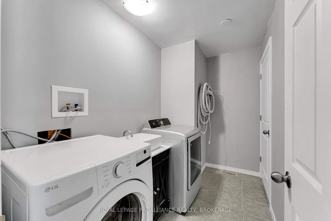
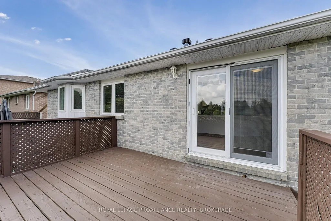
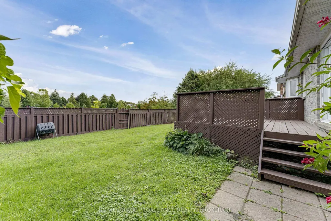
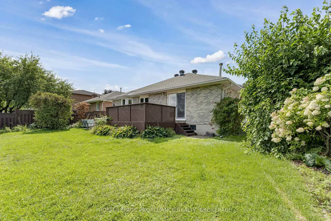
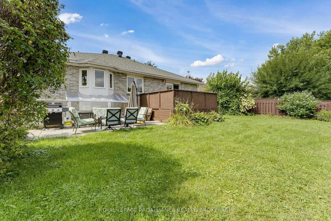
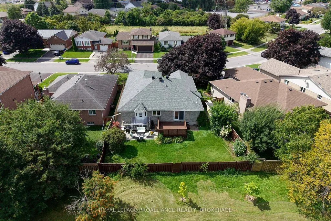
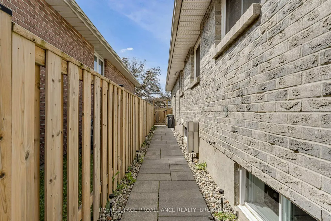
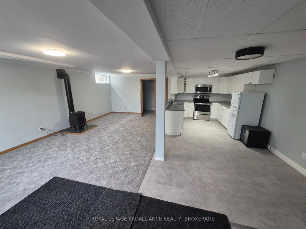
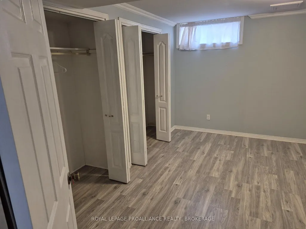
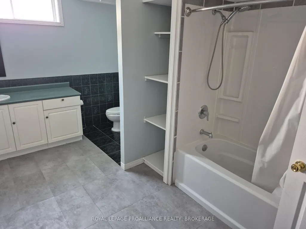
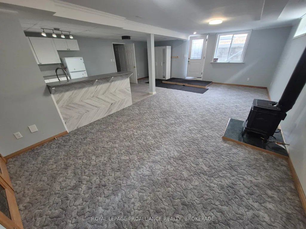
Welcome to a home that offers more than just beautiful family living, it offers options. This spacious all brick bungalow is ideally situated in a great west end neighbourhood, backing directly onto a park where you can watch the kids play from the comfort of your own back yard. Inside, the bright and welcoming main level features 3 bedrooms and 2 bathrooms, a family sized kitchen with granite countertops, and plenty of room to gather. Freshly updated with new flooring, trim, paint, and refreshed bathrooms, the home feels polished, comfortable, and ready to enjoy. The roof and furnace have recently been replaced, great for peace of mind. What truly sets this property apart is the fully legal 2 bedroom secondary suite downstairs. Complete with its own private entrance, two outdoor seating areas, and separately metered hydro. The suite is currently occupied by great tenants on a one-year lease, providing immediate income to help offset the cost of homeownership. Looking ahead, the layout also creates an incredible opportunity for multi-generational living, giving extended family their own comfortable and independent space under one roof. This is far from your typical income property. it's a beautiful family home in a wonderful neighbourhood, close to all west end amenities, with the added flexibility of rental income today and options for your family tomorrow.
| Price History | |
|---|---|
| 8/27/2026 | Listed $725,000 |
General Features
| Sewer | Sewer |
|---|---|
| Cooling | Central Air |
| Roof | Asphalt Shingle |
| Architectural Style | Bungalow |
| Pool Features | None |
| Security Features | Carbon Monoxide Detectors,Smoke Detector |
| Construction Materials | Brick |
| View | Park/Greenbelt |
| Heater Type | Baseboard |
| Parking Spaces | 4 |
| Topography | Level |
| Property Subtype | Detached |
| Tax Year | 2026 |
| Lot Depth | 112.19 |
| PropertyFeatures | Fenced Yard,Park,Place Of Worship,Public Transit,School Bus Route |
| County | Frontenac |
| New Construction | No |
| Property Type | Residential Freehold |
| Attached Garage | No |
| Facing Direction | North |
| Garage Y/N | Yes |
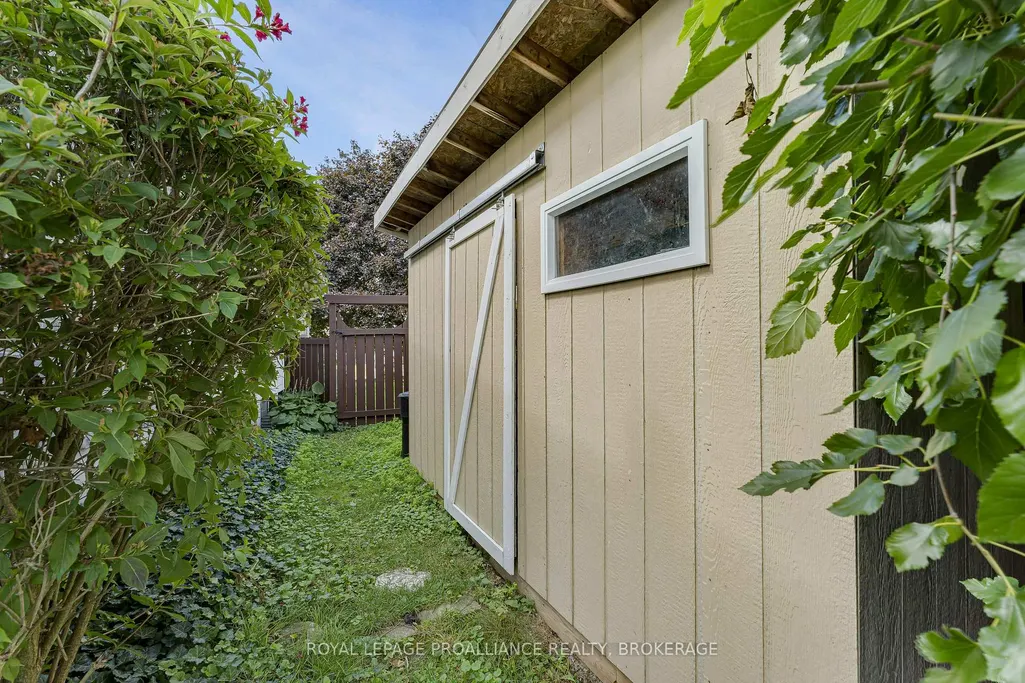
| Other Structures | Garden Shed |
| Status | New |
| City | Kingston |
| Senior Community Y/N | No |
| Lot Size Units | Feet |
| Property Attached Y/N | No |
| Tax Annual Amount | 5489.07 |
| Virtual Tour | https://unbranded.youriguide.com/542_davis_dr_kingston_on/ |
| Standard Status | Active |
| Occupancy Type | Tenant |
| Tax Assessed Value | 358000 |
| Legal Description | LT 5,PL 1931 ; KINGSTON TOWNSHIP |
Interior Features
| Interior Amenities | In-Law Suite,Primary Bedroom - Main Floor,Separate Heating Controls,Separate Hydro Meter,Water Heater Owned |
|---|---|
| Basement | Apartment,Finished with Walk-Out,Separate Entrance |
| Fireplace Features | Family Room,Natural Gas |
| Heat Source | Gas |
| Basement (Y/N) | No |
| Air Conditioning Y/N | Yes |
| Heating Y/N | Yes |
| Fireplace Y/N | Yes |
| Total Bedrooms | 5 |
| Elevator? | No |
| Total Baths | 3 |
| Bedrooms | 3+2 |
| Living Area Range | 1500-2000 |
Exterior Features
| Exterior Amenities | Deck,Landscaped |
|---|---|
| Parking Features | Private Double |
| Total Parking | 6.0 |
| Garage Type | Attached |
| Foundation Details | Poured Concrete |
| Spa | No |
| Lot Size Source | GeoWarehouse |
| Waterfront Y/N | No |
| Covered Spaces | 2.0 |
Amenities
- Views
- New Construction
- Adult 55+
- Lease To Own
- No Strata Fees
- Furnished
- Primary On Main
- Air Conditioning
- Seller Finance
- Green
- Fixer Upper
- Horse
- Golf
- Fireplace
- Deck
- Garage
- Basement
- Pool
Property vs Single Family Average in K7M 8J6
Price
Taxes
Visits
 Toronto Real Estate Board (TRREB); All information deemed reliable but not guaranteed. All properties are subject to prior sale, change or withdrawal. Neither listing broker(s) or information provider(s) shall be responsible for any typographical errors, misinformation, misprints and shall be held totally harmless. Listing(s) information is provided for consumer's personal, non-commercial use and may not be used for any purpose other than to identify prospective properties consumers may be interested